

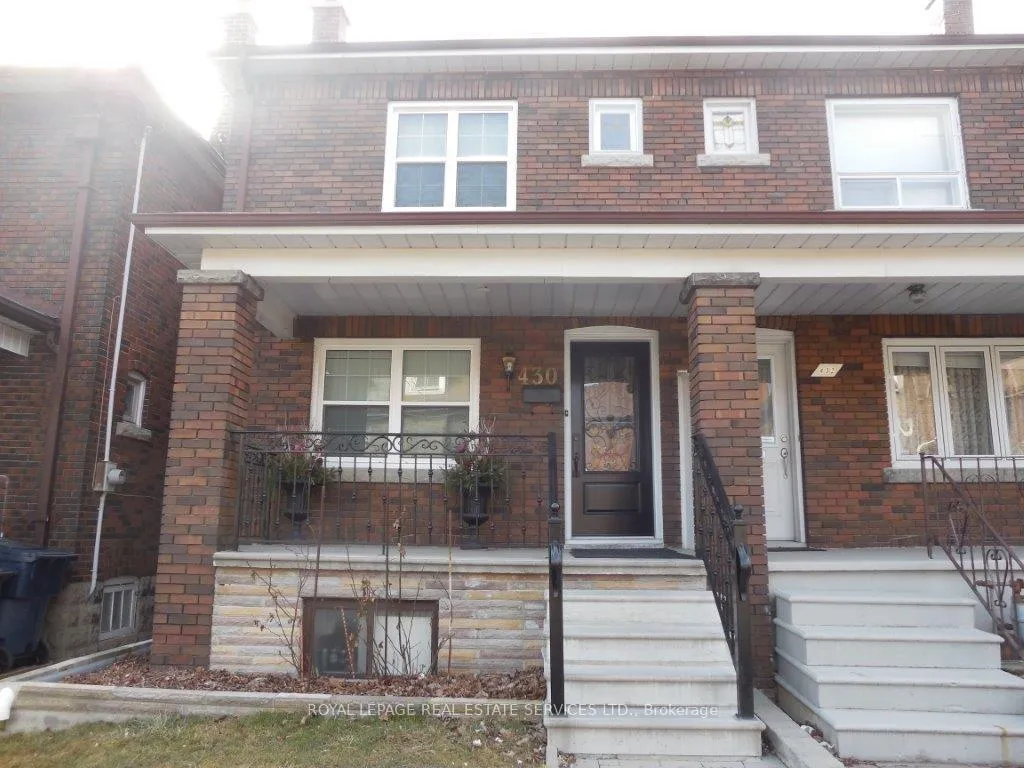
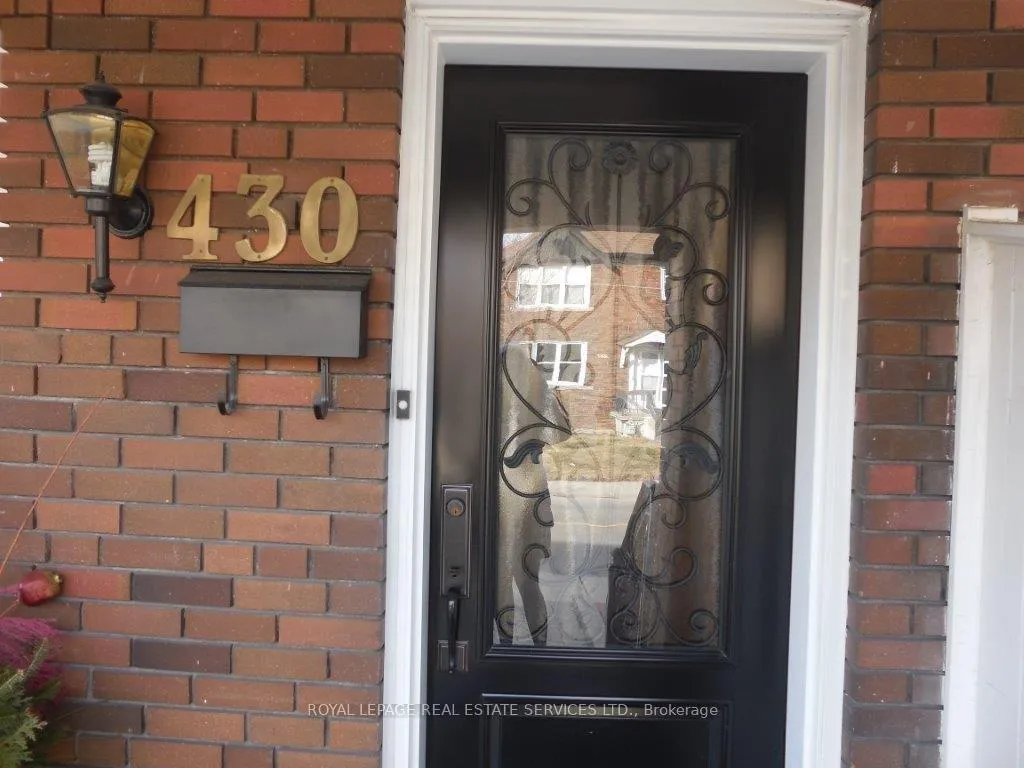
430 Symington Avenue
Semi-Detached Terminated
1/13430 Symington Avenue
Semi-Detached Terminated
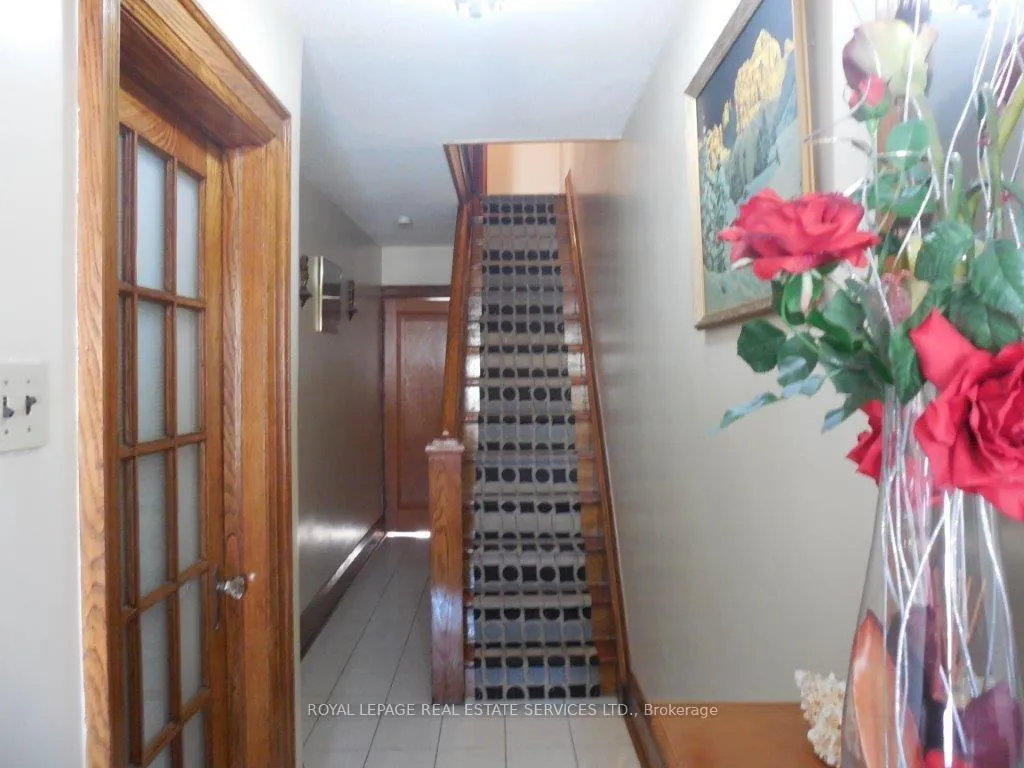
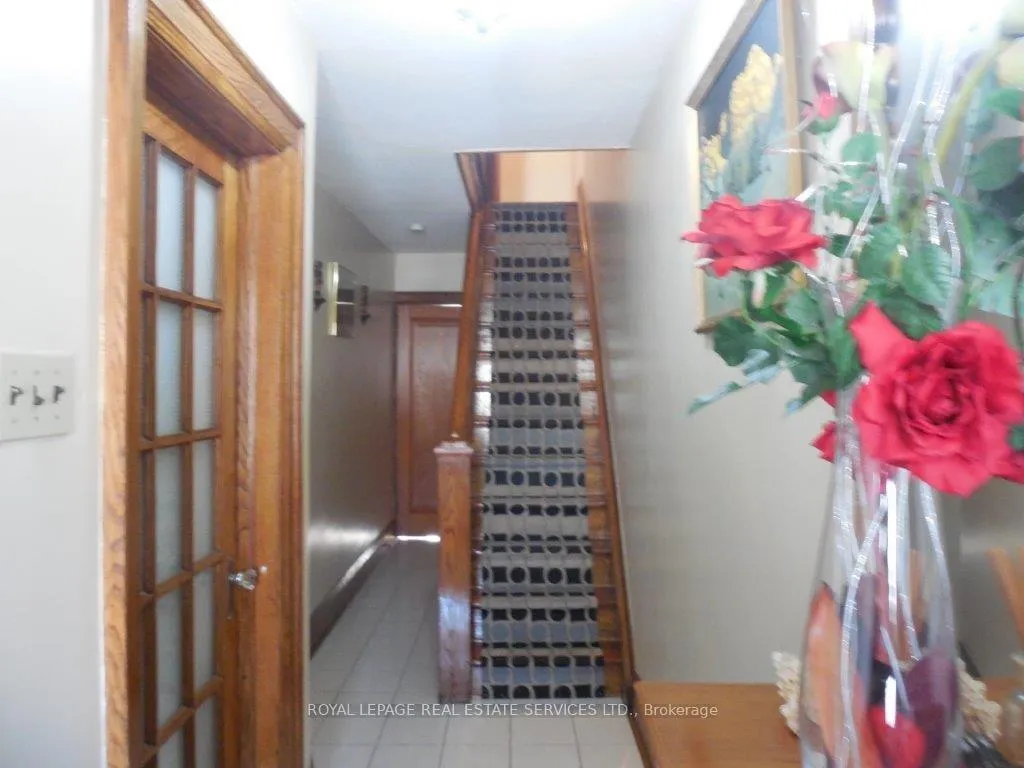
 See all 13 photos
1 Bedroom
1 Bathroom
0 Garage
700–1.1K sq.ft
2nd Floor
— Unit
Property history
- $1,550TerminatedList: 2025-10-16|End: 2026-01-07|83 daysW12466379
Facts and features
- BasementNone
- Lease term12 months
- FurnishedUnfurnished
- Age of home51–99 years
The homeSemi-Detached, 2-storey, Age 51–99 years
- Type: Semi-Detached
- Style: 2-storey
- Age: 51–99 years
- Living space: 700–1,100 sq ft
- Basement: None
InsideOther, Rooms above ground 3, Bedrooms 1
- Features: Other
- Rooms above ground: 3
- Bedrooms: 1
- Bathrooms: 1
- Kitchens: 1
Outside and lotBrick, Other, Brick
- Exterior: Brick
- Roof: Other
- Foundation: Brick
Heating, water and powerWater, gas, Window unit(s), Municipal water
- Heating: Water, gas
- Cooling: Window unit(s)
- Water: Municipal water
- Sewer: Municipal sewer
Rent and termsRent $1,550 a month, 2nd floor, Unfurnished
- Rent: $1,550 a month
- Space for rent: 2nd floor
- Furnished: Unfurnished
- Lease: 12 months
- Paid: Monthly
- Rent includes: Hydro, heat, water, central air conditioning
- Deposit: Required
- Credit check: Required
- Employment letter: Required
- Rental application: Required
- References: Required
IncludedFridge, stove & air conditioner
- Included: Fridge, stove & air conditioner
NearbyPark, place of worship, public transit, rec./commun.centre
- Close to: Park, place of worship, public transit, rec./commun.centre
Listing detailsW12466379, Terminated, Oct 16, 2025
- MLS® number: W12466379
- Status: Terminated
- Listed on: Oct 16, 2025
- Days on market: 83
- Updated: Jan 7, 2026
- Possession: Immediate
- Occupied by: Partial
- Listing brokerage: ROYAL LEPAGE REAL ESTATE SERVICES LTD.
About this home
430 Symington Avenue, Toronto (Weston-Pellam Park), ON M6N 2W5
OtherParkPlace Of WorshipPublic TransitRec./Commun.Centre
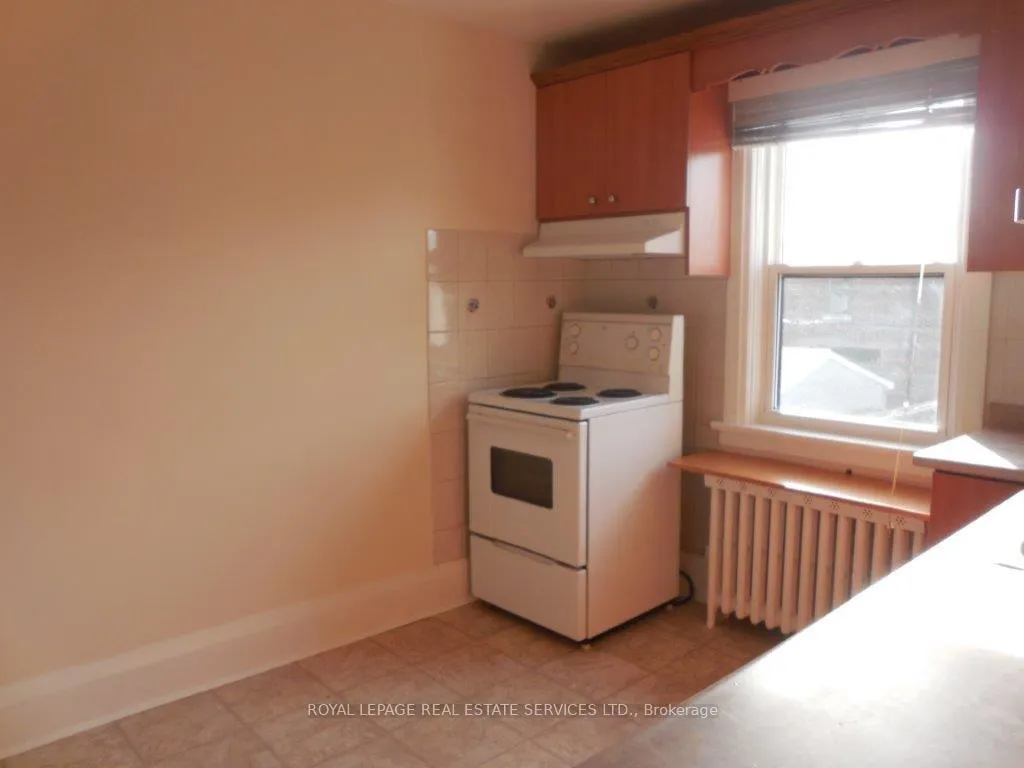
Lovely quiet and clean 1 bedroom apartment in owner occupied house. Located on 2nd floor with hardwood floors, full eat-in kitchen with a west-facing window overlooking the garden, living room, bedroom and 4pc bath on Symington between Davenport and Dupont. Easy access to TTC and shopping, Rec Center and park. No laundry and no parking. Available Immediately! $1,700 per month. All utilities included. Owner occupied. Clean and quiet house.
Read more
Ask about this home
A HOMEH agent will answer your questions about this home.
Ask a question
Around this home
Symington Avenue/Dupont
Errands
Parks
Schools
Daily convenience, out of 100, from the distances below
ParkPelham Avenue Playground · 15 within 1 km4 min walk224 m
GroceryCaldense Bakery4 min walk270 m
SchoolÉcole élémentaire Charles-Sauriol4 min walk250 m
PharmacyShoppers Drug Mart8 min walk481 m
Cafés & foodVers · 15 within 1 km2 min walk146 m
Gym & rec centreMotus Training Studio3 min walk161 m
LibraryJunction Triangle6 min walk396 m
WalkDriveStraight-line distance, open map data
Grocery0.3 km
Park0.2 km
Coffee0.1 km
Dining0.4 km
Gym0.2 km
Schools nearby
School rating, out of 10.
École élémentaire Charles-Sauriolelementary · Public · 0.3 km
9.7/10Excellent
St Rita Catholic Schoolelementary · Catholic · 0.4 km
—
Msgr Fraser College (Southwest)secondary · Catholic · 0.4 km
—
Contact agent
Helpful calculators
Rent vs buy
Affordability
Mortgage
Down payment
Stress test
CMHC insurance
Your HOMEH agent

KimHOMEH agent · Toronto
"I would see it this week."
Ask Kim