

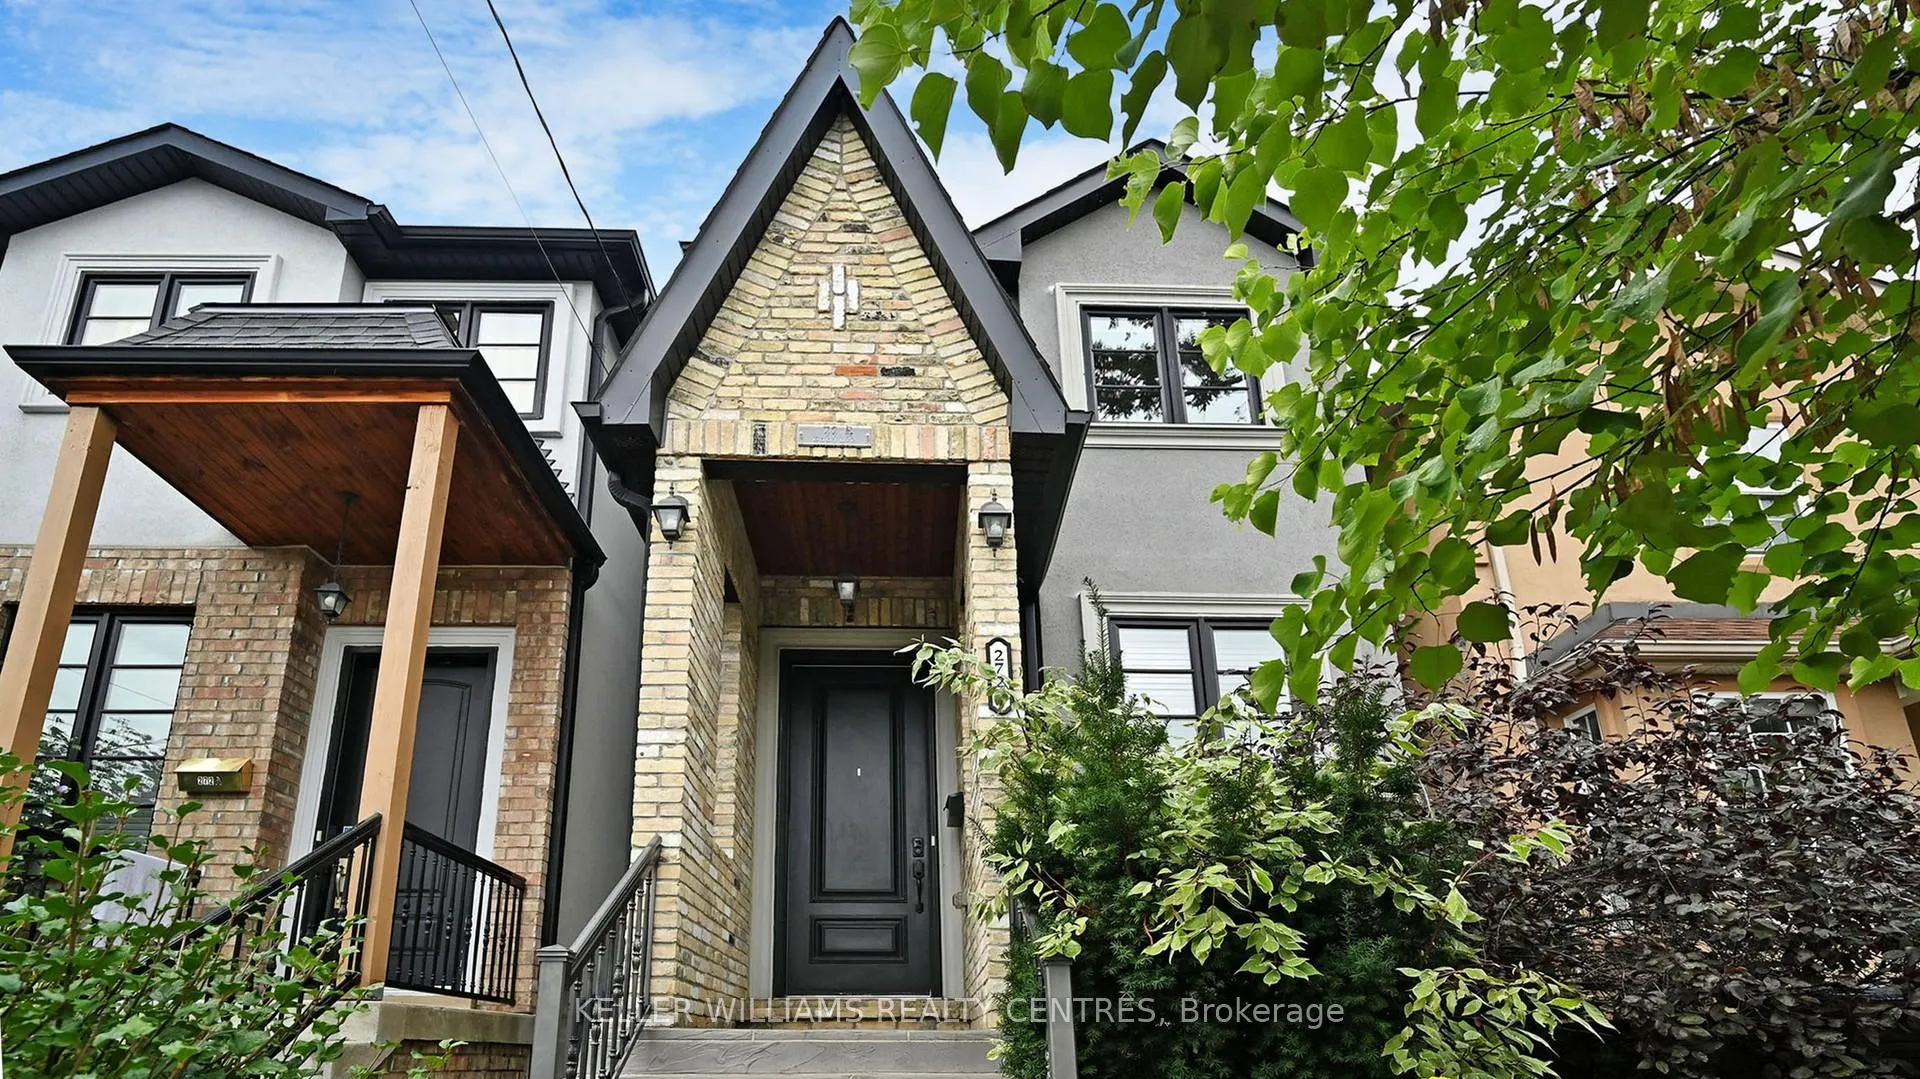
272 B Boon Avenue
272 B Boon Avenue
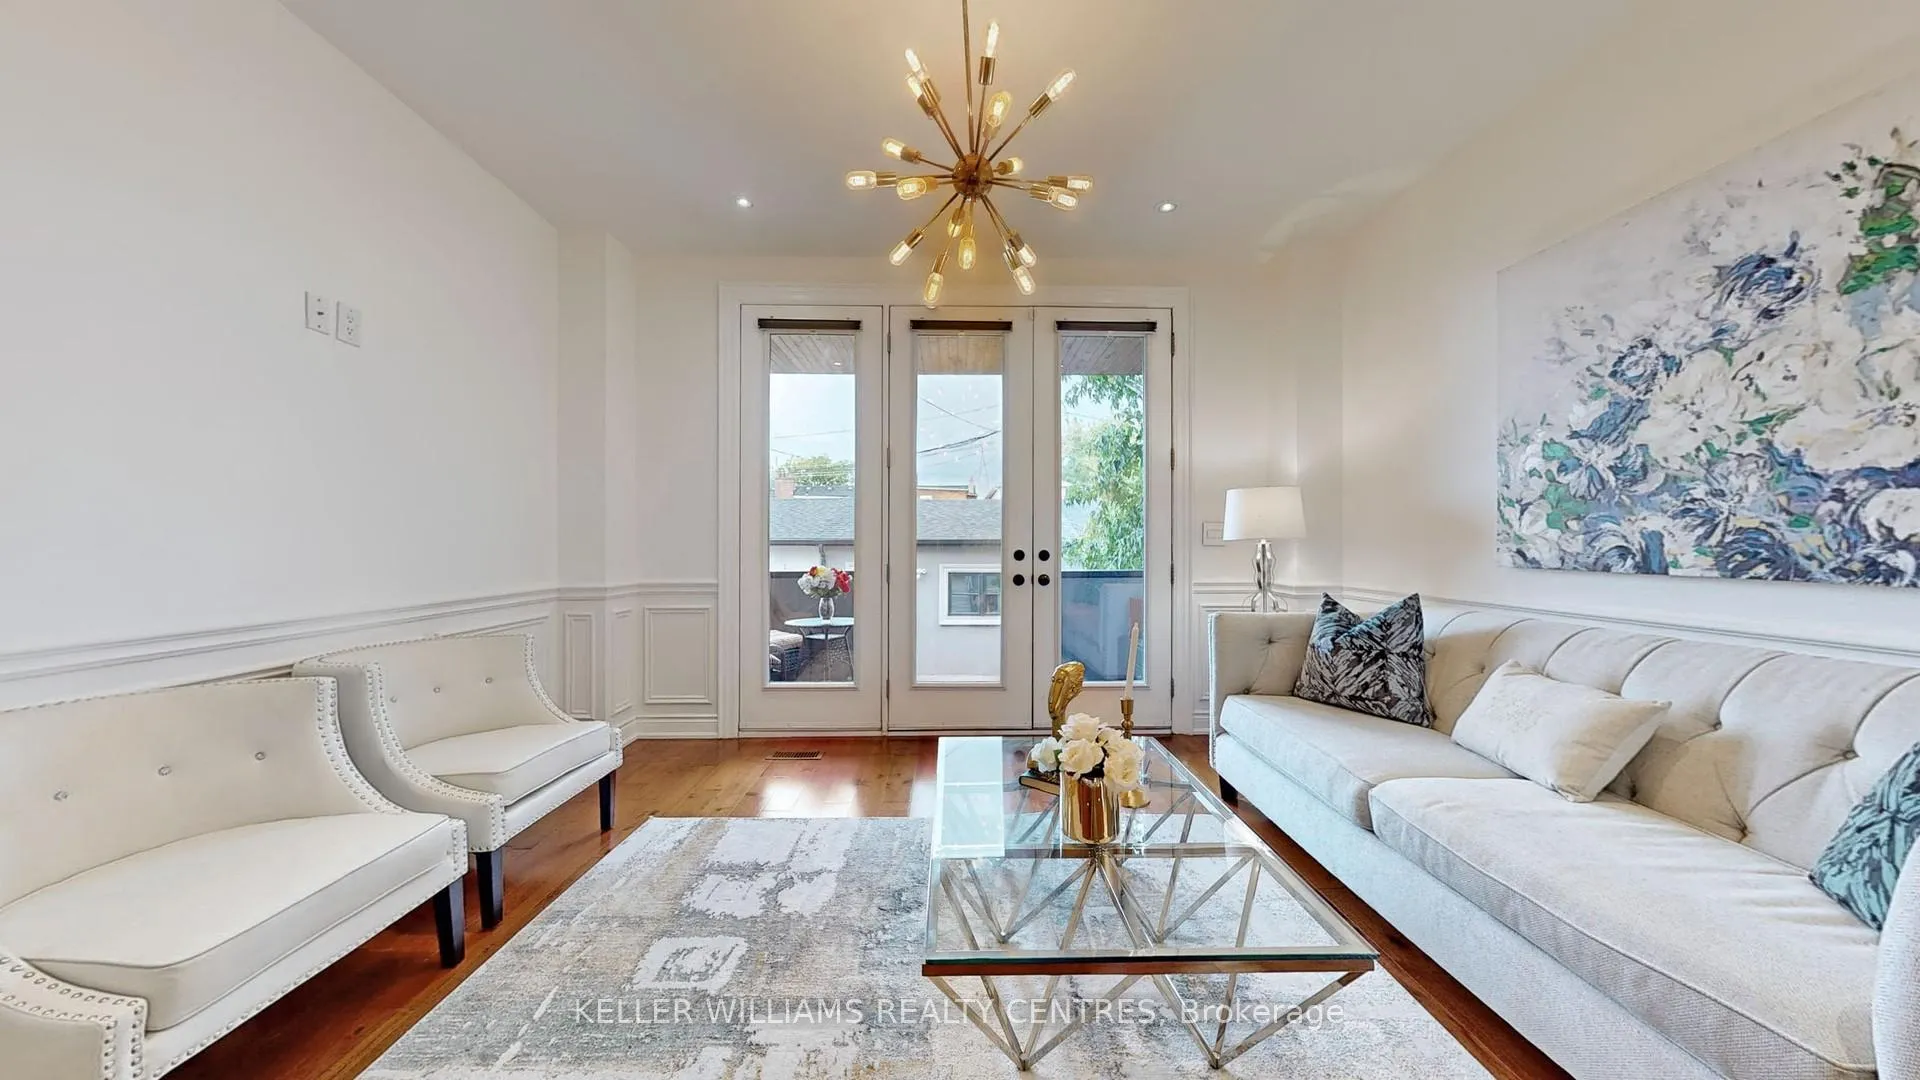 See all 22 photos
Property history
Facts and features
- BasementFinished
- Lot size18 × 128 ft
- Lease term12 months
- FurnishedUnfurnished
- Central air
The homeDetached, 2 1/2 storey, 1,500–2,000 sq ft
- Type: Detached
- Style: 2 1/2 storey
- Living space: 1,500–2,000 sq ft
- Basement: Finished
InsideIn basement, Carpet free, sump pump, Rooms above ground 6
- Laundry: In basement
- Features: Carpet free, sump pump
- Rooms above ground: 6
- Bedrooms: 3
- Bathrooms: 3
- Kitchens: 1
- Family room: Yes
Outside and lotBrick, stucco (plaster), Shingles, Unknown
- Exterior: Brick, stucco (plaster)
- Roof: Shingles
- Foundation: Unknown
- Size: 18 × 127.99 ft
Parking2 Garage, Detached
- Spaces: 2 Garage
- Garage: Detached
Heating, water and powerForced air, gas, Central air, wall unit(s), Municipal water
- Heating: Forced air, gas
- Cooling: Central air, wall unit(s)
- Water: Municipal water
- Sewer: Municipal sewer
Rent and termsRent $3,500 a month, Main, Unfurnished
- Rent: $3,500 a month
- Space for rent: Main
- Furnished: Unfurnished
- Lease: 12 months
- Rent includes: Parking
- Deposit: Required
- Credit check: Required
- Employment letter: Required
- Rental application: Required
- References: Required
- Rental items: Hot water tank
IncludedTenant is paying for all the utilities and hot water tank rental, Seperate basement apartment
- Included: Tenant is paying for all the utilities and hot water tank rental
- Not included: Seperate basement apartment
Listing detailsW12680206, Rented, Jan 9, 2026
- MLS® number: W12680206
- Status: Rented
- Listed on: Jan 9, 2026
- Days on market: 11
- Updated: Jan 20, 2026
- Possession: 2026-01-15 / Immediate
- Occupied by: Owner
- Listing brokerage: KELLER WILLIAMS REALTY CENTRES
About this home
272 B Boon Avenue, Toronto (Caledonia-Fairbank), ON M6E 3Z9
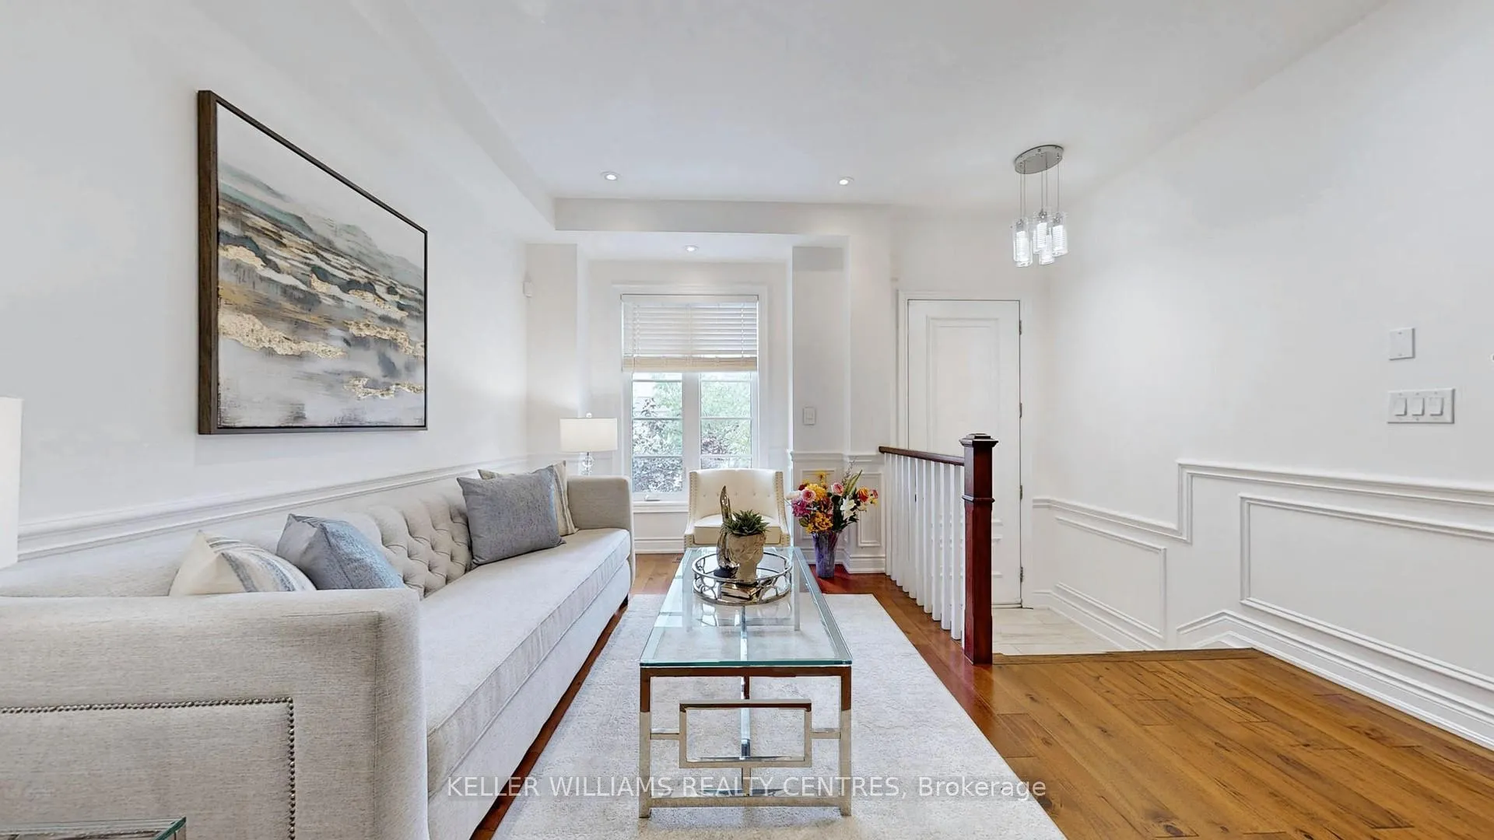
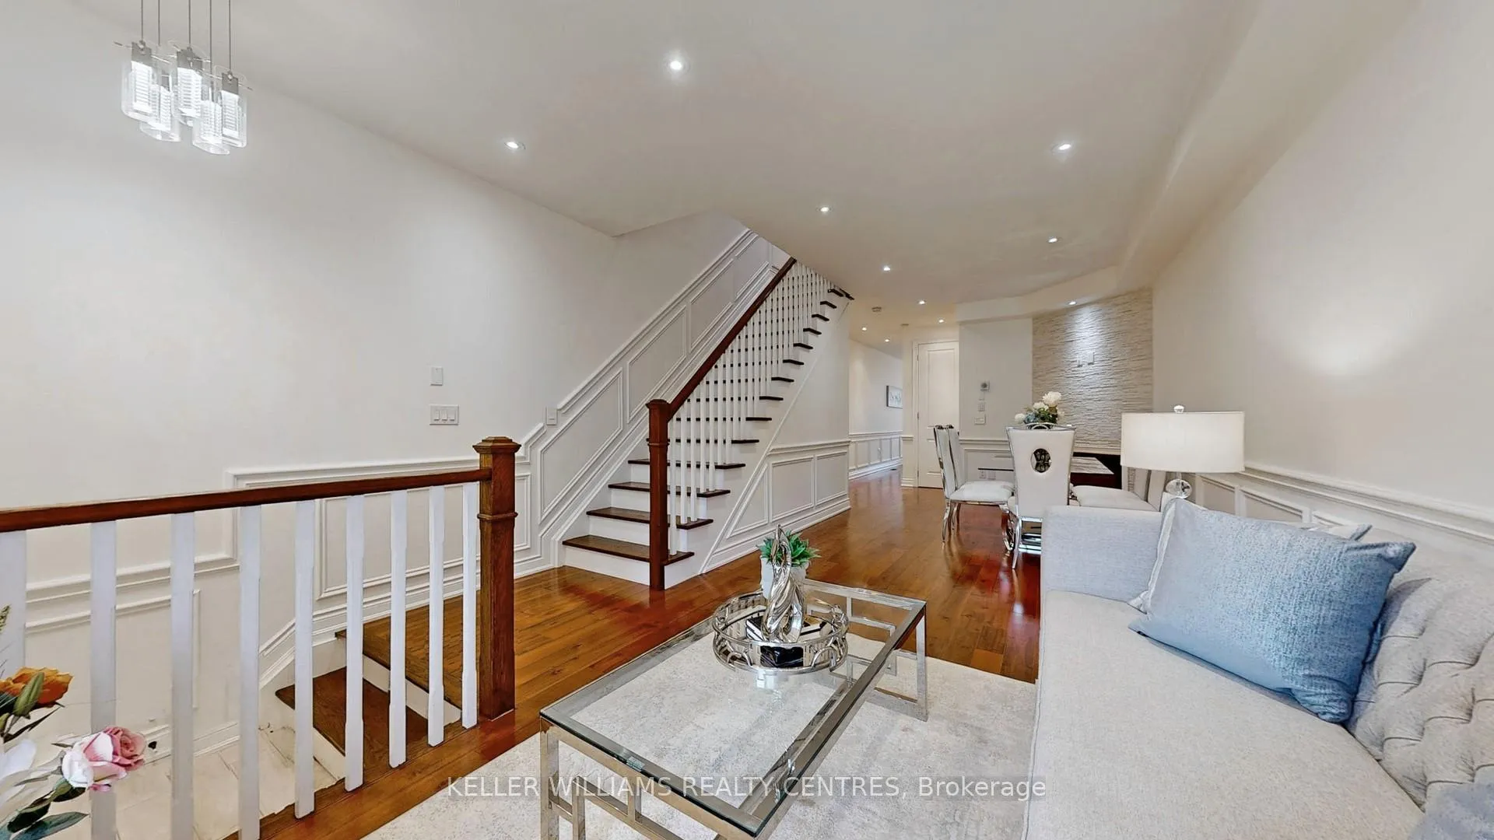
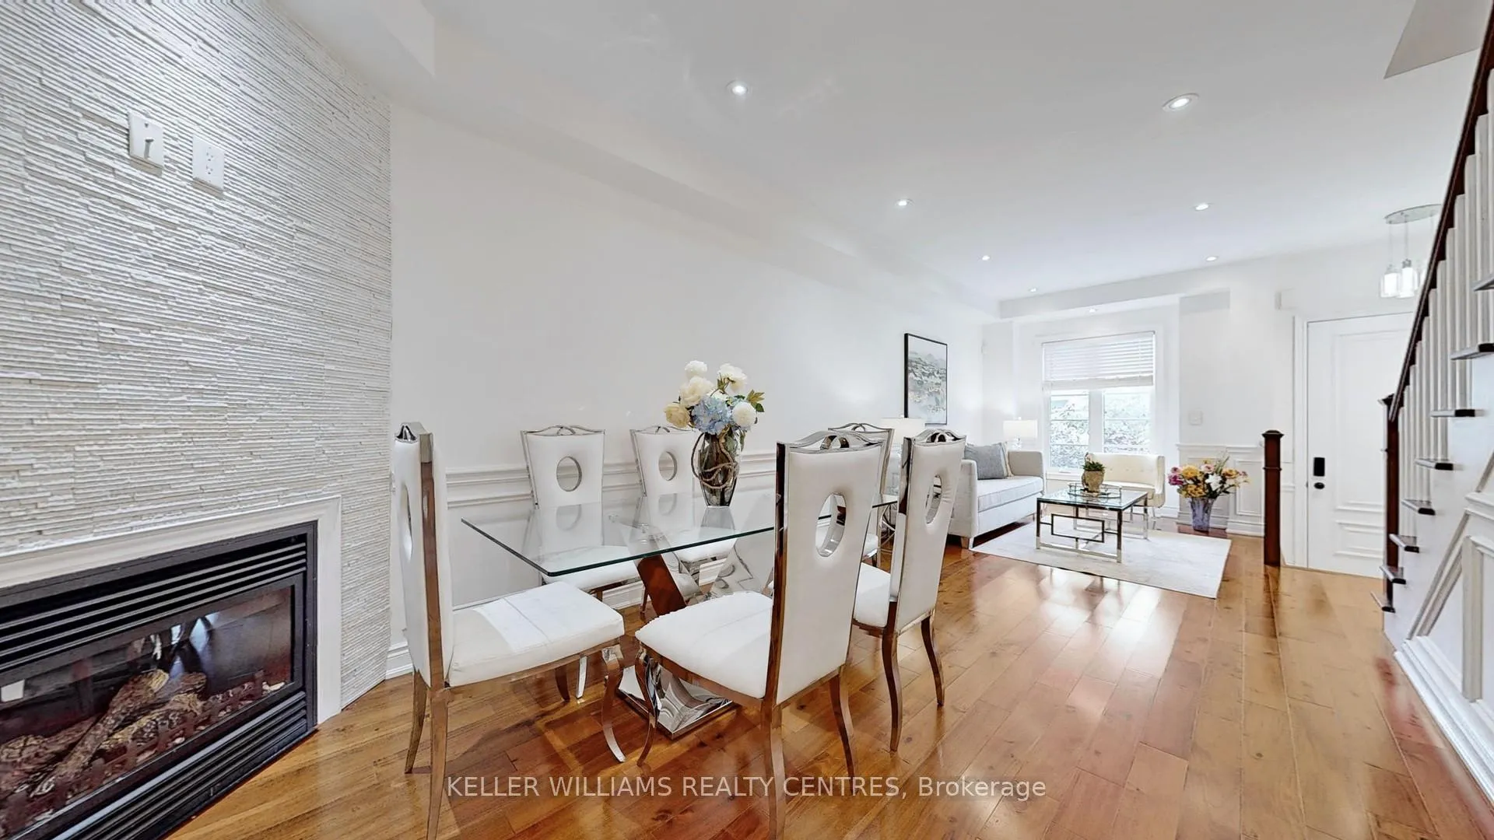
Custom-Built Modern Detached Home! Relatively new only 10 years old this beautifully maintained home offers nearly 2000 sq. ft. of thoughtfully designed living space, complete with a 2-car garage. The main level features 9-ft ceilings, an inviting gas fireplace, and a bright, open-concept layout with a gourmet kitchen, granite countertops, stainless steel appliances, and pot lights throughout. A skylight on the second floor fills the home with natural light, complemented by rich hardwood flooring. Upstairs features three spacious bedrooms, including a primary suite with an ensuite bathroom, plus a separate full bath. Located close to top-rated public and private schools, parks, and transit, this home is a rare blend of style, function, and investment potential. **Extras**: Stainless Steel Fridge, Stove, Dishwasher, Microwave, Washer & Dryer, gas fireplace, High-Efficiency Hot Water Tank (Rental), All Light Fixtures, Window Coverings, One Car Garage space is included in the lease.
Ask about this home
A HOMEH agent will answer your questions about this home.
Around this home
Daily convenience, out of 100, from the distances below
Schools nearby
School rating, out of 10.
Helpful calculators
Your HOMEH agent

"I would see it this week."