

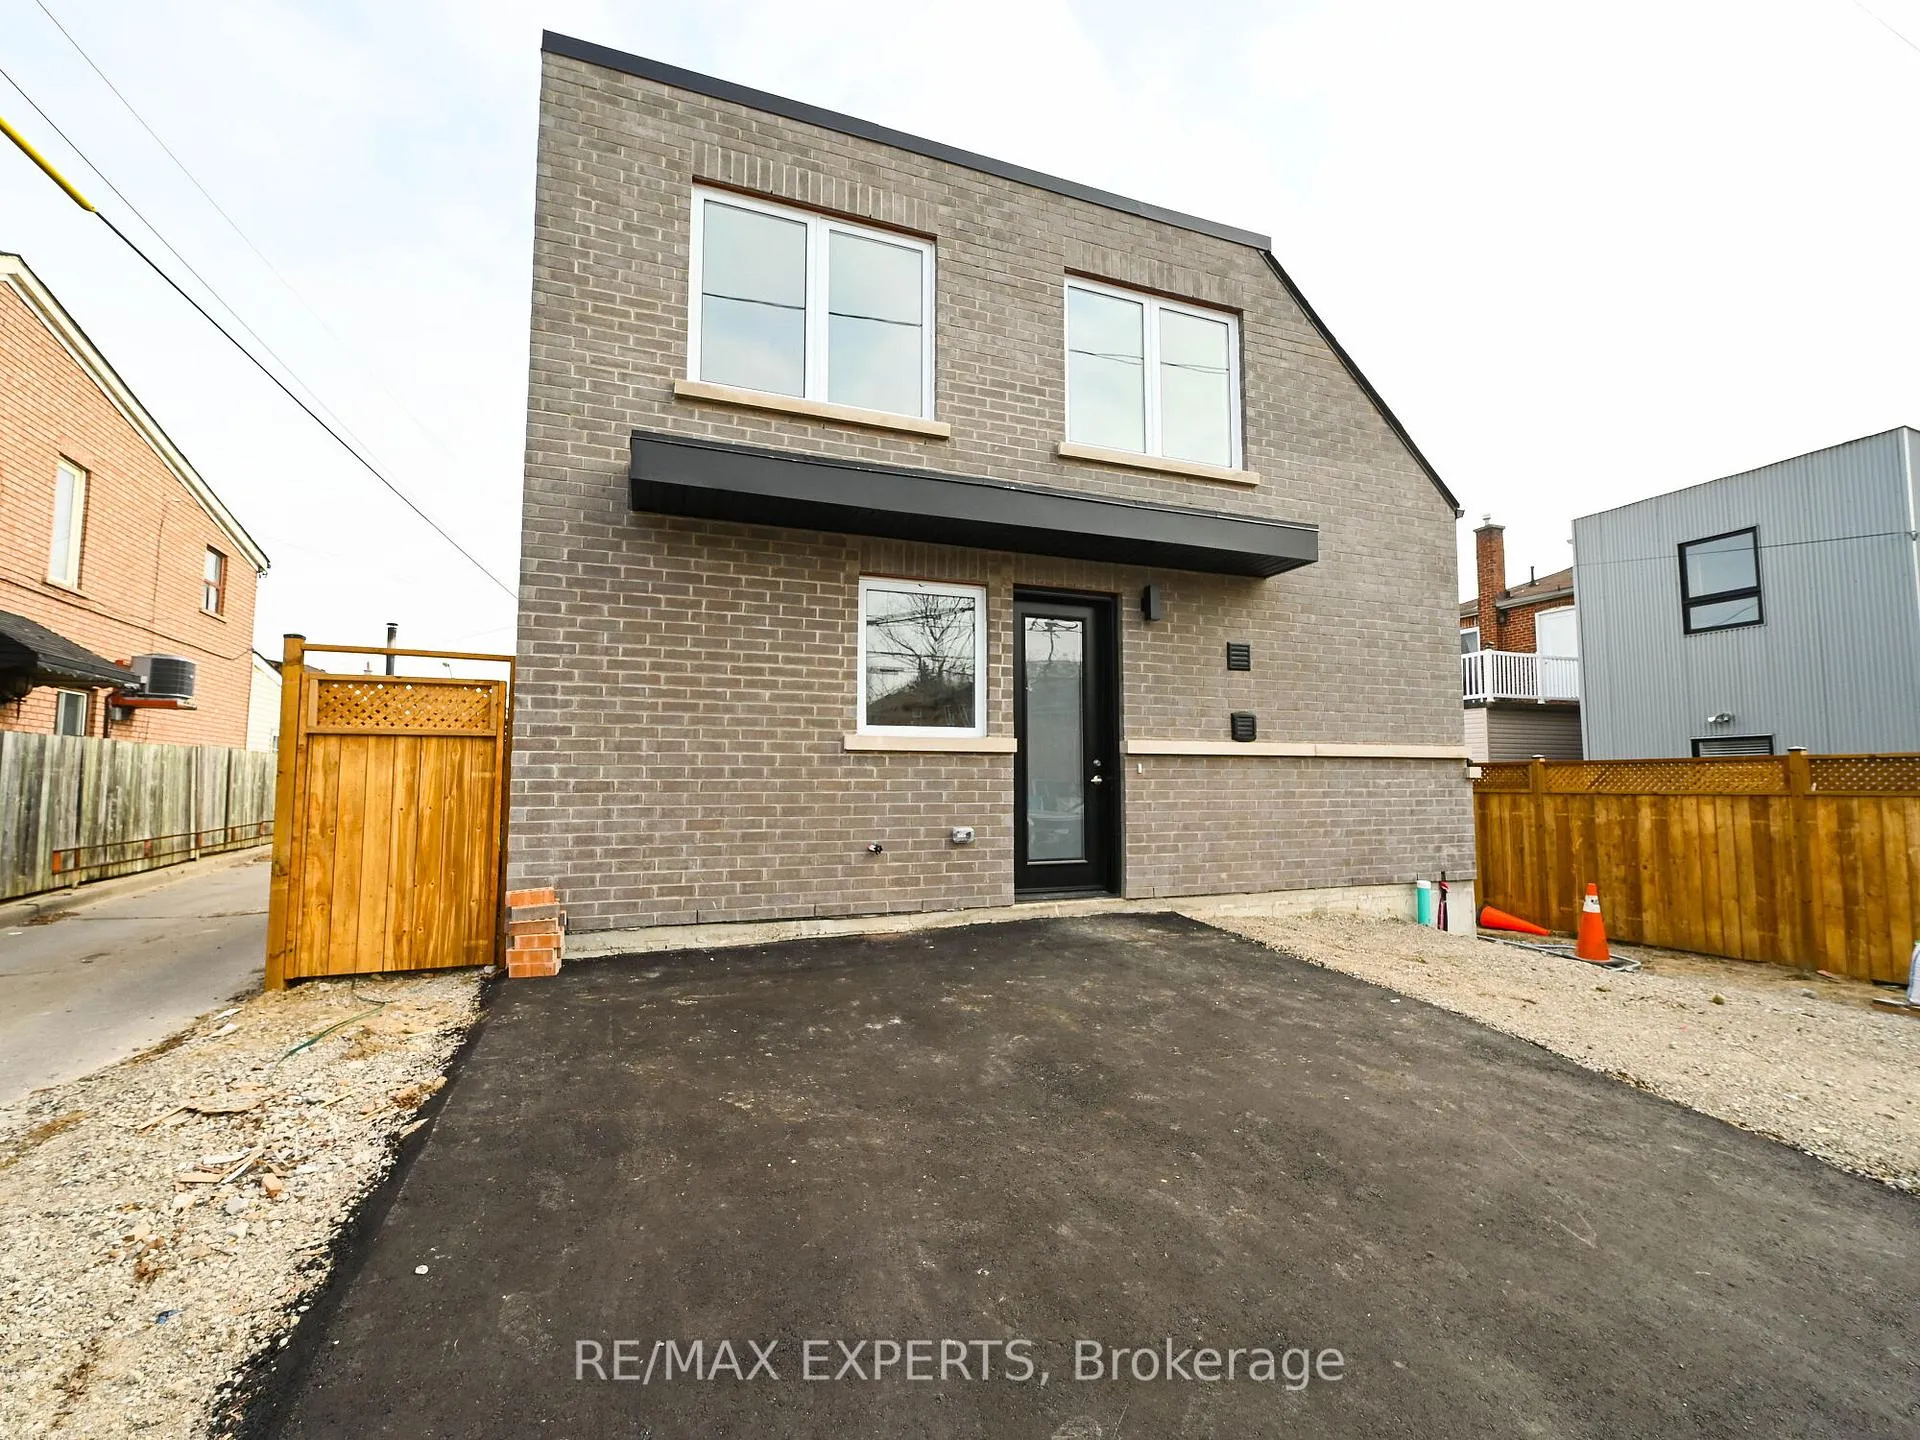
Laneway, 78 Teignmouth Avenue
Detached Terminated
1/24Laneway, 78 Teignmouth Avenue
Detached Terminated
 See all 24 photos
2 Bedrooms
2 Bathrooms
0 Garage
— sq.ft
Entire Home
— Unit
Property history
- $2,999TerminatedList: 2025-01-15|End: 2025-03-31|75 daysW11924861
Facts and features
- BasementNone
- Lease term12 months
- FurnishedUnfurnished
- Age of homeNew
What stands out
- Central air
The homeDetached, 2-storey, New
- Type: Detached
- Style: 2-storey
- Age: New
- Basement: None
InsideIn-suite laundry, Separate heating controls, Rooms above ground 4
- Laundry: In-suite laundry
- Features: Separate heating controls
- Rooms above ground: 4
- Bedrooms: 2
- Bathrooms: 2
- Kitchens: 1
Outside and lotBrick front, Shingles, Concrete
- Exterior: Brick front
- Roof: Shingles
- Foundation: Concrete
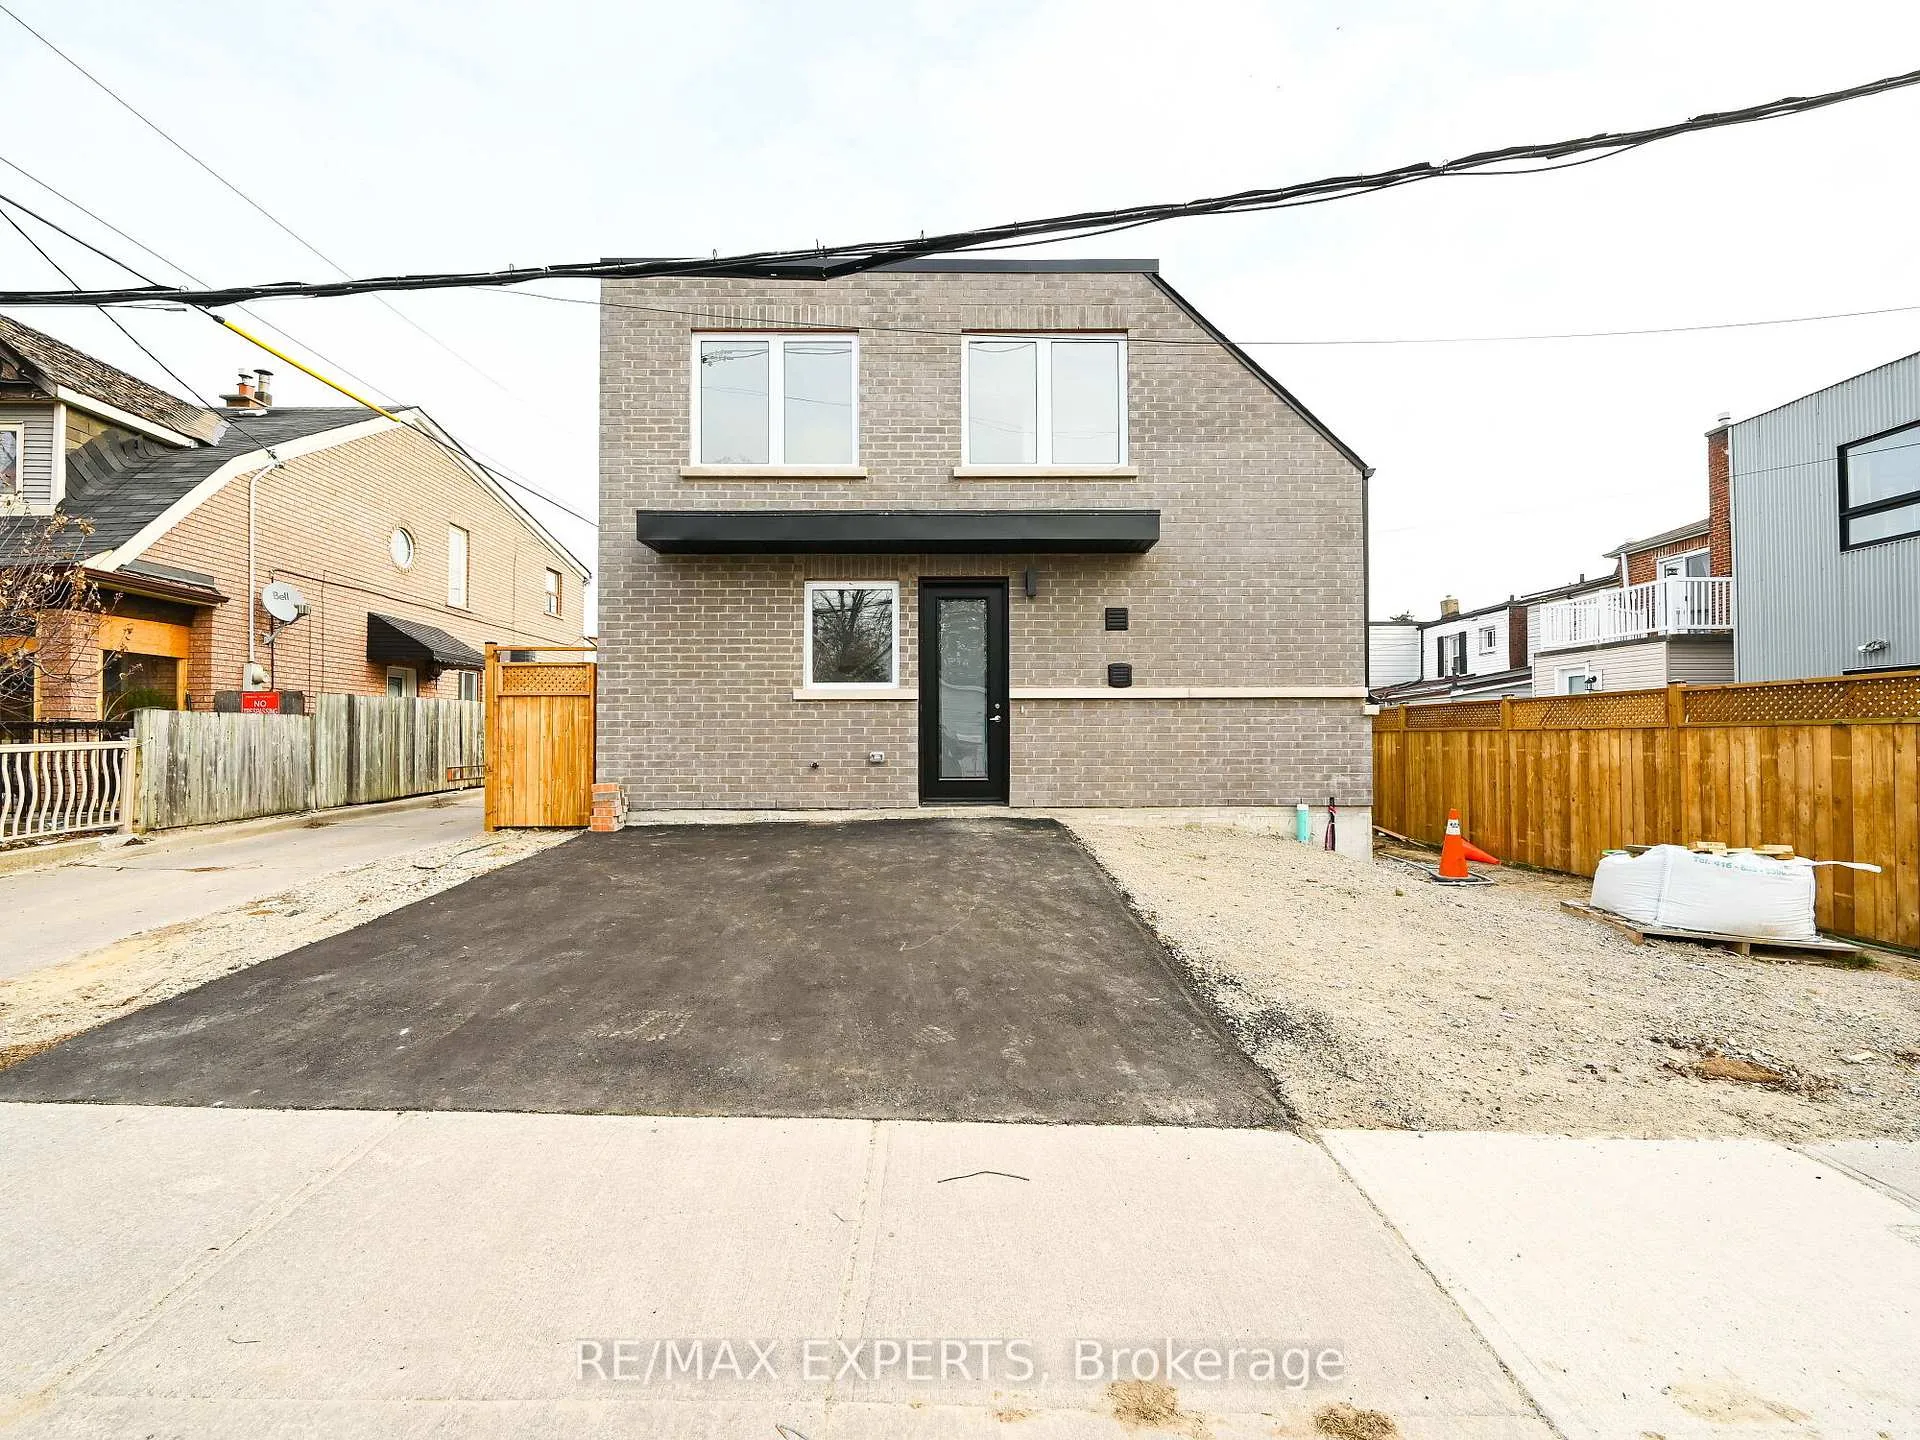
Parking2 Parking, Front yard parking
- Spaces: 2 Parking
- Driveway: Front yard parking
Heating, water and powerForced air, gas, Central air, Municipal water
- Heating: Forced air, gas
- Cooling: Central air
- Water: Municipal water
- Sewer: Municipal sewer
Rent and termsRent $2,999 a month, Entire property, Unfurnished
- Rent: $2,999 a month
- Space for rent: Entire property
- Furnished: Unfurnished
- Lease: 12 months
- Rent includes: Parking
- Deposit: Required
- Credit check: Required
- Employment letter: Required
- Rental application: Required
- References: Required
- Rental items: Hot water tank (rental)
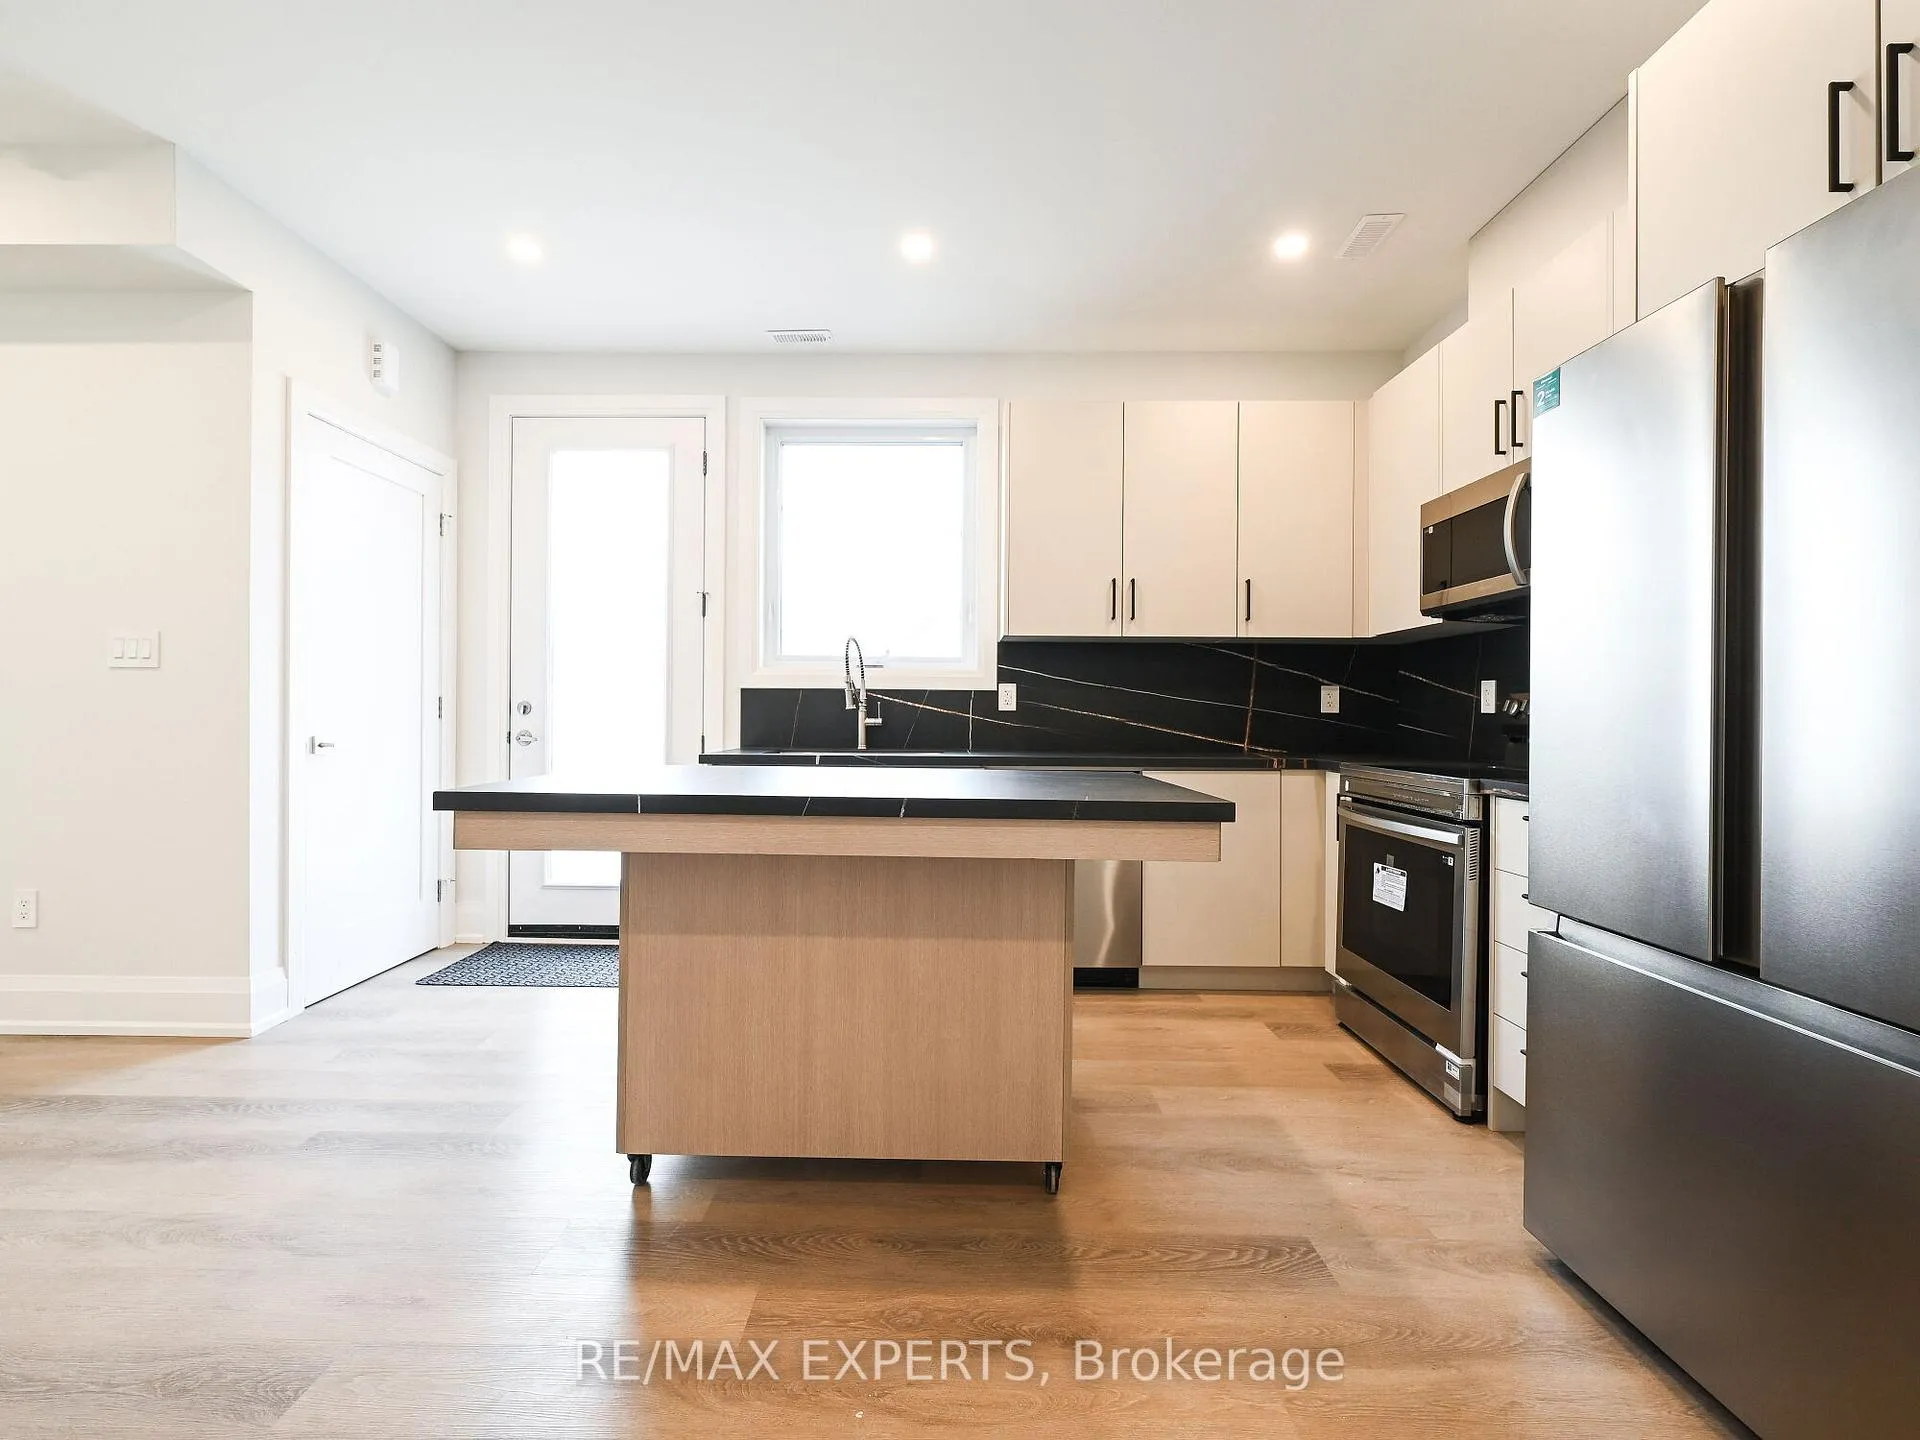
Included6 appliances ... stainless steel fridge, stove, dishwasher, microwave hood-fan, washer & dryer
- Included: 6 appliances ... stainless steel fridge, stove, dishwasher, microwave hood-fan, washer & dryer
Listing detailsW11924861, Terminated, Jan 15, 2025
- MLS® number: W11924861
- Status: Terminated
- Listed on: Jan 15, 2025
- Days on market: 75
- Updated: Mar 31, 2025
- Possession: 2025-01-15 / January 15, 2025
- Occupied by: Vacant
- Listing brokerage: RE/MAX EXPERTS
About this home
Laneway, 78 Teignmouth Avenue, Toronto (Caledonia-Fairbank), ON M6E 1S9
Separate Heating Controls
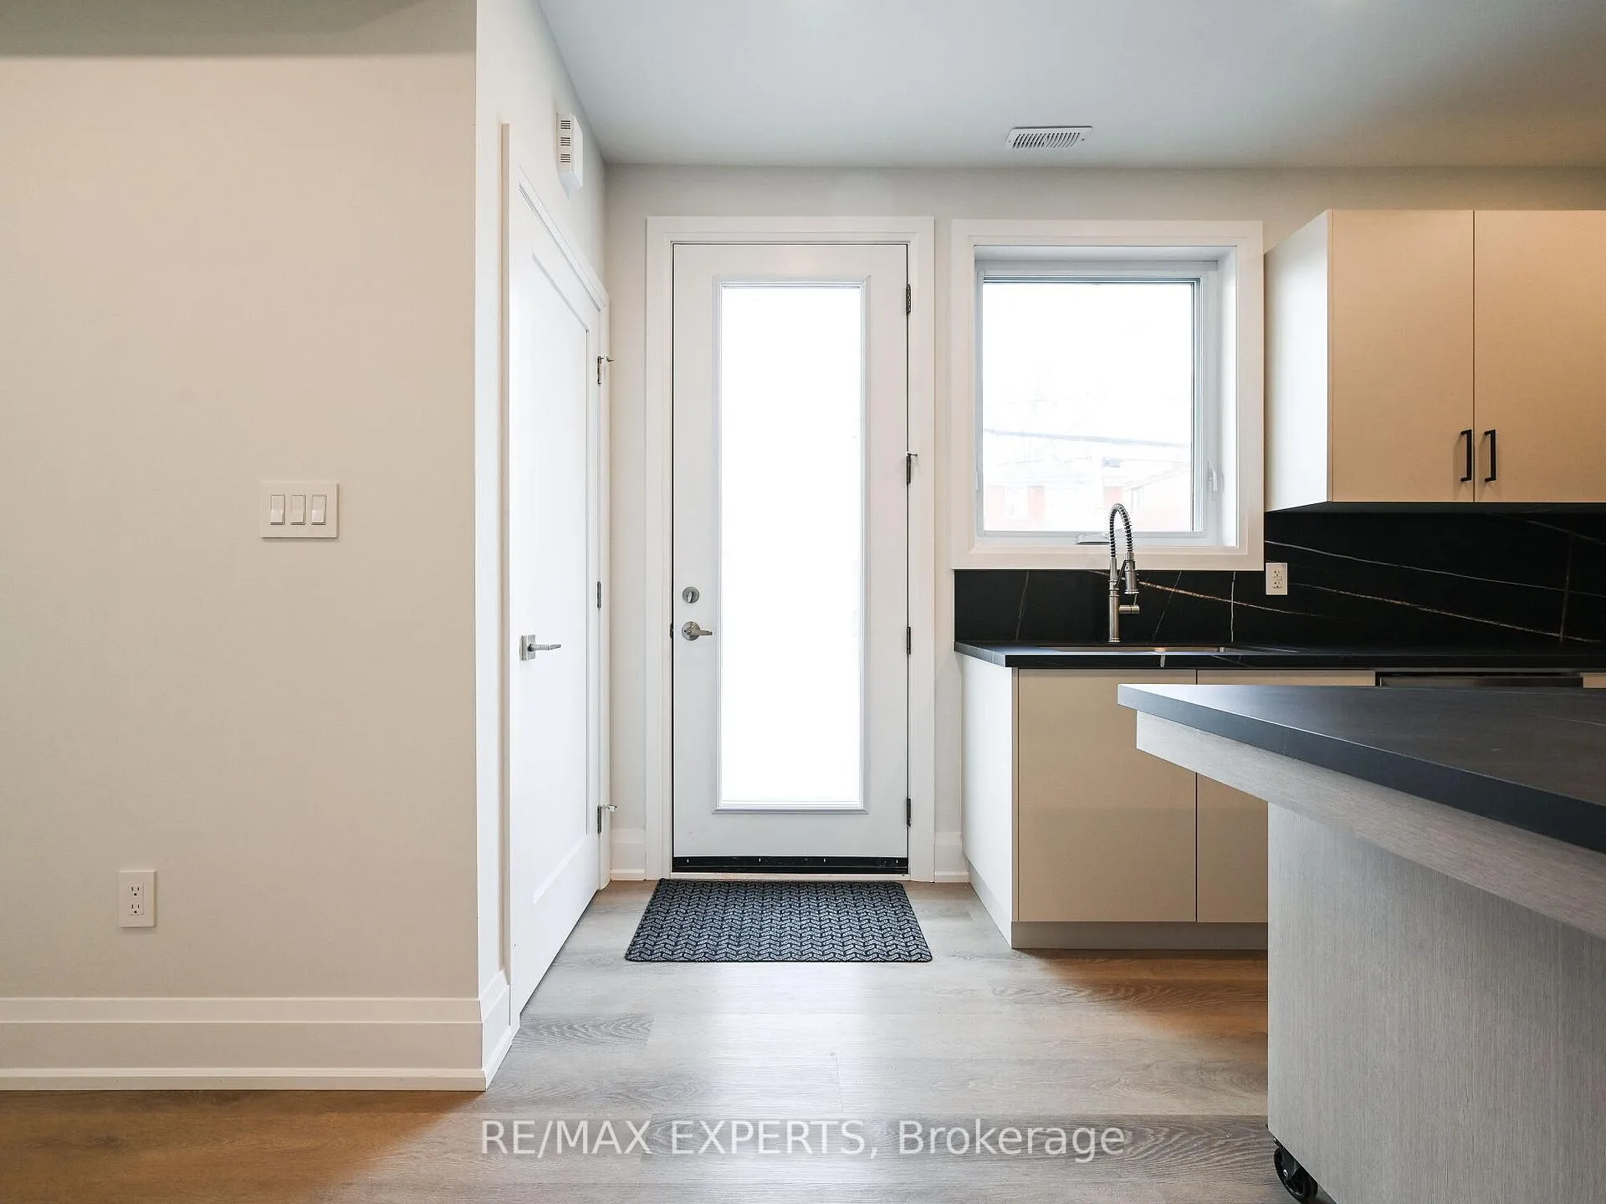
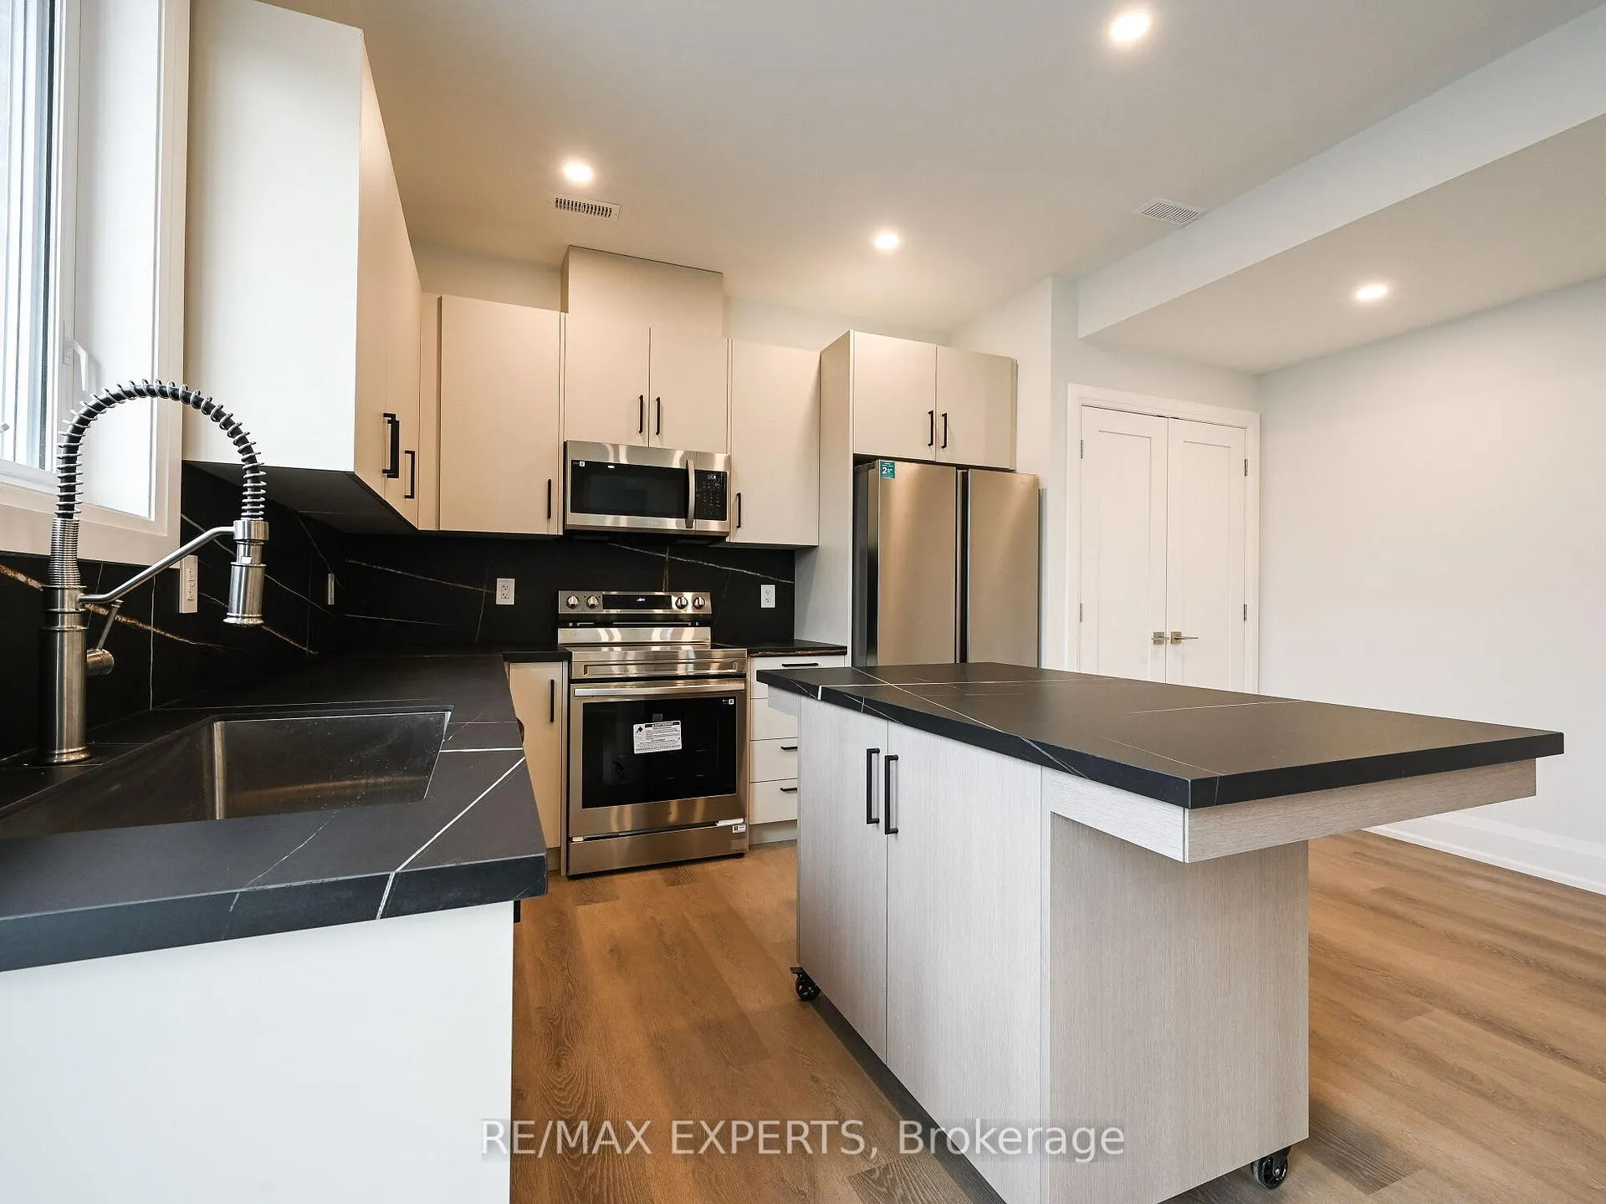
Perfectly New, Never Lived In 2 Bedroom, 2 Full Baths with full Showers, 2 Storey Laneway Suite Situated Right on the Main Street (Less like a Laneway, More like an actual home) This Newly Built Property Has An Open Concept Main Floor With Full Kitchen, Big Island, Stainless Steel Appliances, Ensuite Laundry And Dedicated Outdoor Parking for 2 cars. Just Steps Away To Corso Italia, Transit, Grocery Store, Restaurants And Shopping. A Must See!! Available
Read more
Ask about this home
A HOMEH agent will answer your questions about this home.
Ask a question
Around this home
Rogers Rd & Harvie Ave
Errands
Parks
Schools
Daily convenience, out of 100, from the distances below
ParkNairn Park · 5 within 1 km2 min walk129 m
GroceryAmare3 min walk196 m
SchoolF H Miller Junior Public School8 min walk490 m
PharmacyGuardian9 min walk568 m
Cafés & foodRebozos Taqueria · 15 within 1 km4 min walk260 m
Gym & rec centreAssociacao Migrante De Barcelos10 min walk597 m
LibraryToronto Public Library - Dufferin/St. Clair19 min walk1.2 km
WalkDriveStraight-line distance, open map data
Grocery0.2 km
Park0.1 km
Coffee0.8 km
Dining0.3 km
Gym1.1 km
Schools nearby
School rating, out of 10.
F H Miller Junior Public Schoolelementary · Public · 0.5 km
—
St John Bosco Catholic Schoolelementary · Catholic · 0.5 km
6.6/10Good
St Nicholas of Bari Catholic Schoolelementary · Catholic · 0.7 km
4.4/10Low
Contact agent
Helpful calculators
Rent vs buy
Affordability
Mortgage
Down payment
Stress test
CMHC insurance
Your HOMEH agent

NimaHOMEH agent · Toronto
"I would see it this week."
Ask Nima