

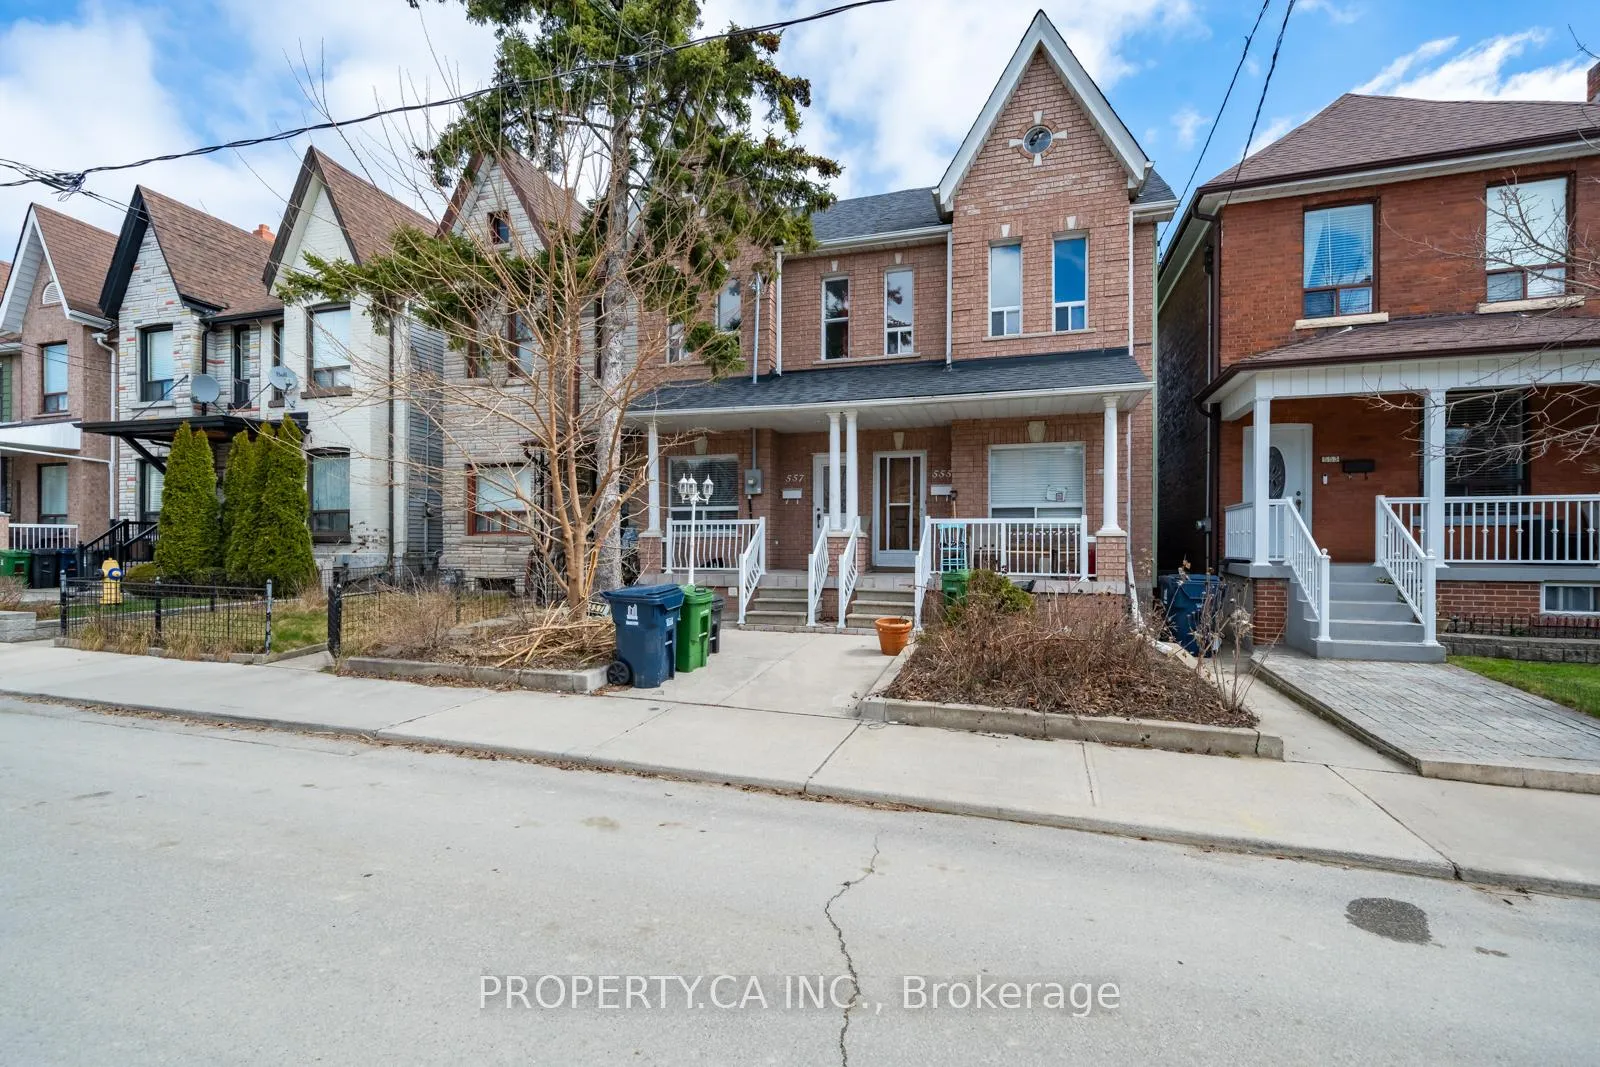
Upper, 557 Perth Avenue
Upper, 557 Perth Avenue
 See all 26 photos
Property history
Facts and features
- BasementApartment
- Lease term12 months
- FurnishedUnfurnished
- LaundryIn-suite
- Hardwood floors
- Fireplace
- Central air
The homeFreehold Townhouse, 2-storey, 1,100–1,500 sq ft
- Type: Freehold Townhouse
- Style: 2-storey
- Living space: 1,100–1,500 sq ft
- Basement: Apartment
InsideFireplace Yes, Hardwood, Tile, In-suite laundry, main level
- Fireplace: Yes
- Flooring: Hardwood, Tile
- Laundry: In-suite laundry, main level
- Features: Carpet free, built-in oven, storage
- Rooms above ground: 8
- Bedrooms: 3
- Bathrooms: 2
- Kitchens: 1
Outside and lotBrick, Asphalt shingle, Concrete
- Exterior: Brick
- Roof: Asphalt shingle
- Foundation: Concrete
Parking1 Garage, Carport, Available
- Spaces: 1 Garage
- Garage: Carport
- Driveway: Available
Heating, water and powerBaseboard, gas, Central air, Municipal water
- Heating: Baseboard, gas
- Cooling: Central air
- Water: Municipal water
- Sewer: Municipal sewer
Rent and termsRent $3,300 a month, Main, 2nd floor, Unfurnished
- Rent: $3,300 a month
- Space for rent: Main, 2nd floor
- Furnished: Unfurnished
- Lease: 12 months
- Paid: Monthly
- Rent includes: Central air conditioning, heat, hydro, parking, water
- Deposit: Required
- Credit check: Required
- Employment letter: Required
- Rental application: Required
- References: Required
IncludedStove, stainless steel fridge, stainless steel dishwasher, microwave, washer and dryer, all blinds, and hydro, heat, and water are all included. the back deck is for the tenant's use. the non-deck backyard space is designated for the downstairs tenant. existing furniture is included, excluding artwork. furniture may be removed if not required - please speak with the listing agent for details., Internet & cable.
- Included: Stove, stainless steel fridge, stainless steel dishwasher, microwave, washer and dryer, all blinds, and hydro, heat, and water are all included. the back deck is for the tenant's use. the non-deck backyard space is designated for the downstairs tenant. existing furniture is included, excluding artwork. furniture may be removed if not required - please speak with the listing agent for details.
- Not included: Internet & cable.
NearbyFenced yard
- Close to: Fenced yard
Listing detailsW12695772, Rented, Jan 14, 2026
- MLS® number: W12695772
- Status: Rented
- Listed on: Jan 14, 2026
- Days on market: 7
- Updated: Jan 21, 2026
- Possession: Immediate
- Occupied by: Vacant
- Listing brokerage: PROPERTY.CA INC.
About this home
Upper, 557 Perth Avenue, Toronto (Weston-Pellam Park), ON M6N 2W6
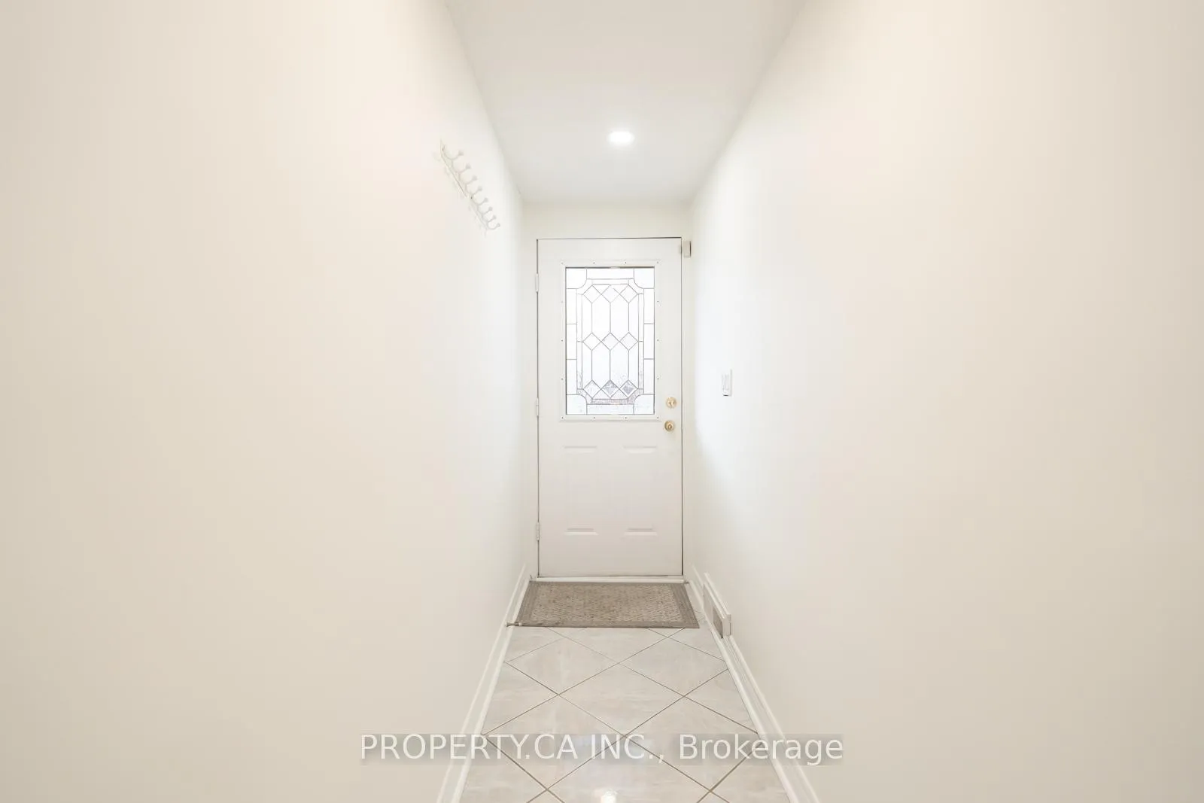
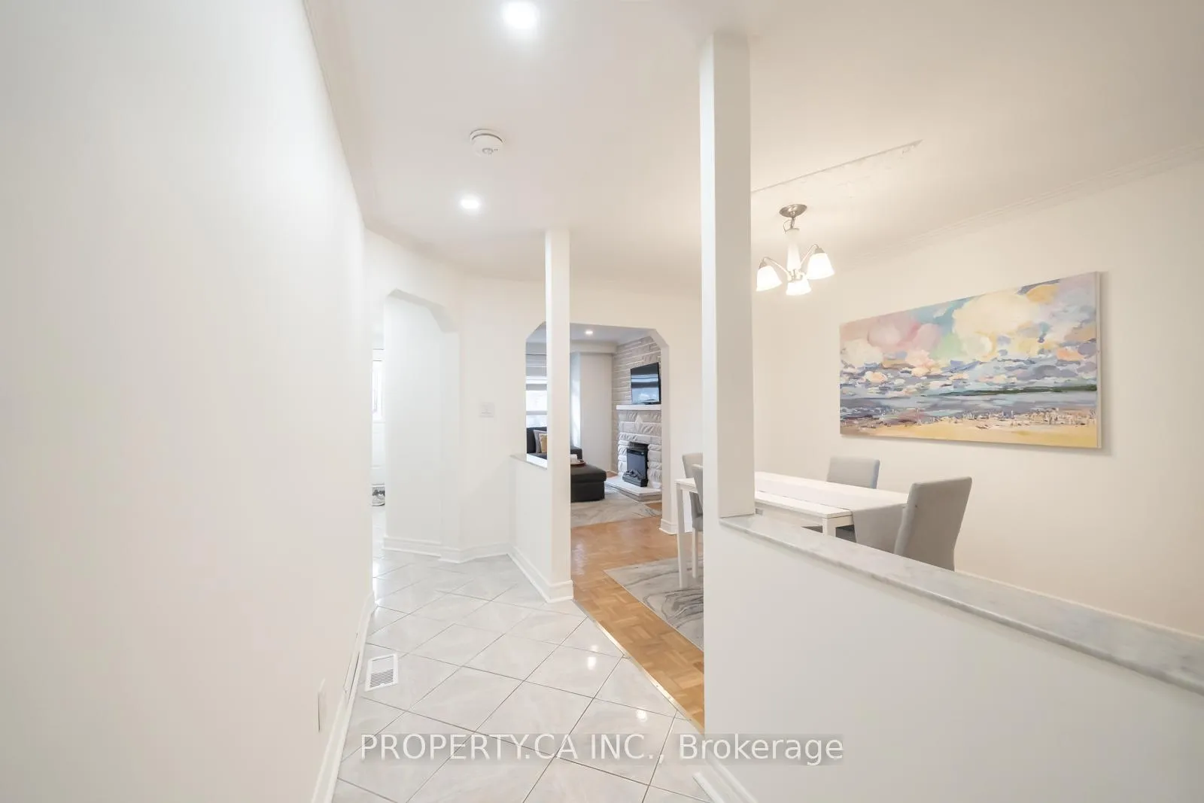
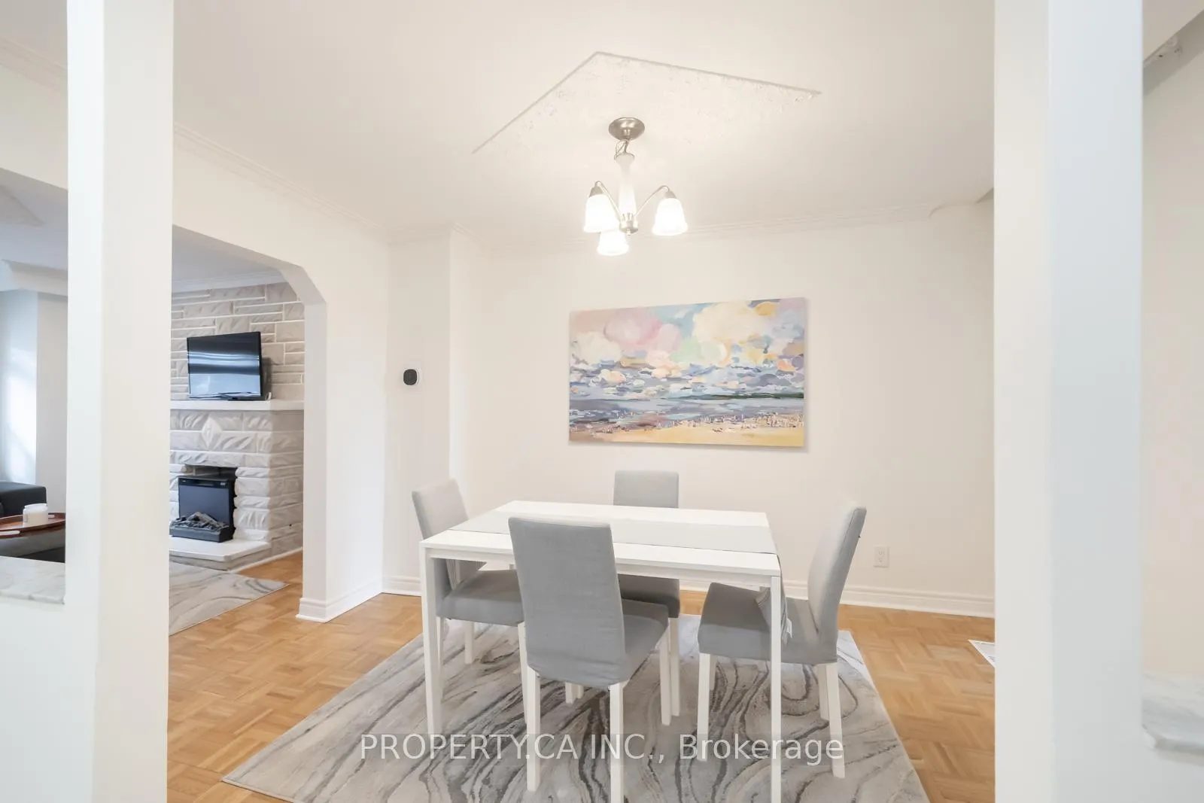
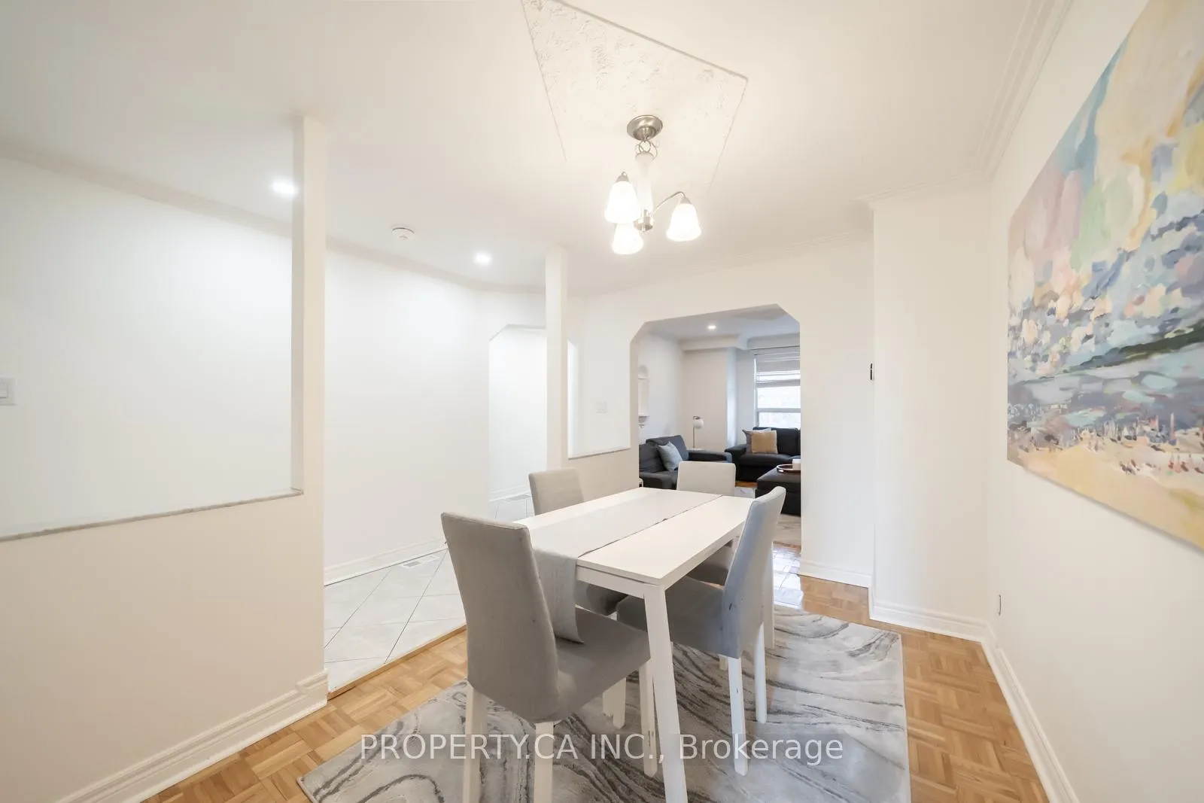
Lovely And Spacious All INCLUSIVE 3-Bedroom Townhouse For Rent In Pelham Park. Welcome To This Incredibly Spacious And Well-Appointed 3-Bedroom Townhouse, Offering An Abundance Of Living Space In The Heart Of The City. Step Into A Warm And Inviting Living Area Featuring A Built-In Fireplace, Soaring High Ceilings, And Large Windows That Flood The Home With Natural Sunlight, Creating A Cozy Yet Airy Atmosphere. A Formal Dining Room Provides The Perfect Setting For Hosting And Entertaining. The Thoughtfully Designed Kitchen Is Ideal For The At-Home Chef, Offering Ample Counter And Storage Space, Stainless Steel Appliances, Durable Tile Flooring For Easy Maintenance, And Enough Room For A Full Eat-In Kitchen When Life Is On The Go. French Doors Lead Into A Versatile Den, Perfect For A Home Office, Study, Or Creative Space. This Main Level Also Boasts Plenty Of Storage, A Fully Renovated Bathroom, And Convenient Ensuite Laundry. Step Outside To The Backyard Oasis Complete With A Deck- Ideal For Enjoying Summer Days, Outdoor Dining, Or Relaxing Evenings. Upstairs, You'll Find Three Generously Sized Bedrooms With Impressive Ceiling Heights And No Carpet Throughout. The Oversized Primary Bedroom Is Filled With Natural Light And Offers Ample Space For Comfort And Relaxation. Located In The Highly Sought-After Pelham Park Neighborhood, This Home Is Just Steps From Coffee Shops, Parks, Bakeries, Schools, Grocery Stores, Transit, And A Variety Of Restaurants. Situated Between St. Clair And Bloor, You'll Enjoy Unbeatable Access To Vibrant Shopping, Dining, And Multiple Transit Options-Truly The Best Of City Living. One Small/Medium Car Parking Available In The Back. Enjoy Simple Living With All Utilities Included! Also Available Semi-Furnished With All or Some of the Furniture Present If Requested.
Ask about this home
A HOMEH agent will answer your questions about this home.
Around this home
Daily convenience, out of 100, from the distances below
Schools nearby
School rating, out of 10.
Helpful calculators
Your HOMEH agent

"I would see it this week."