

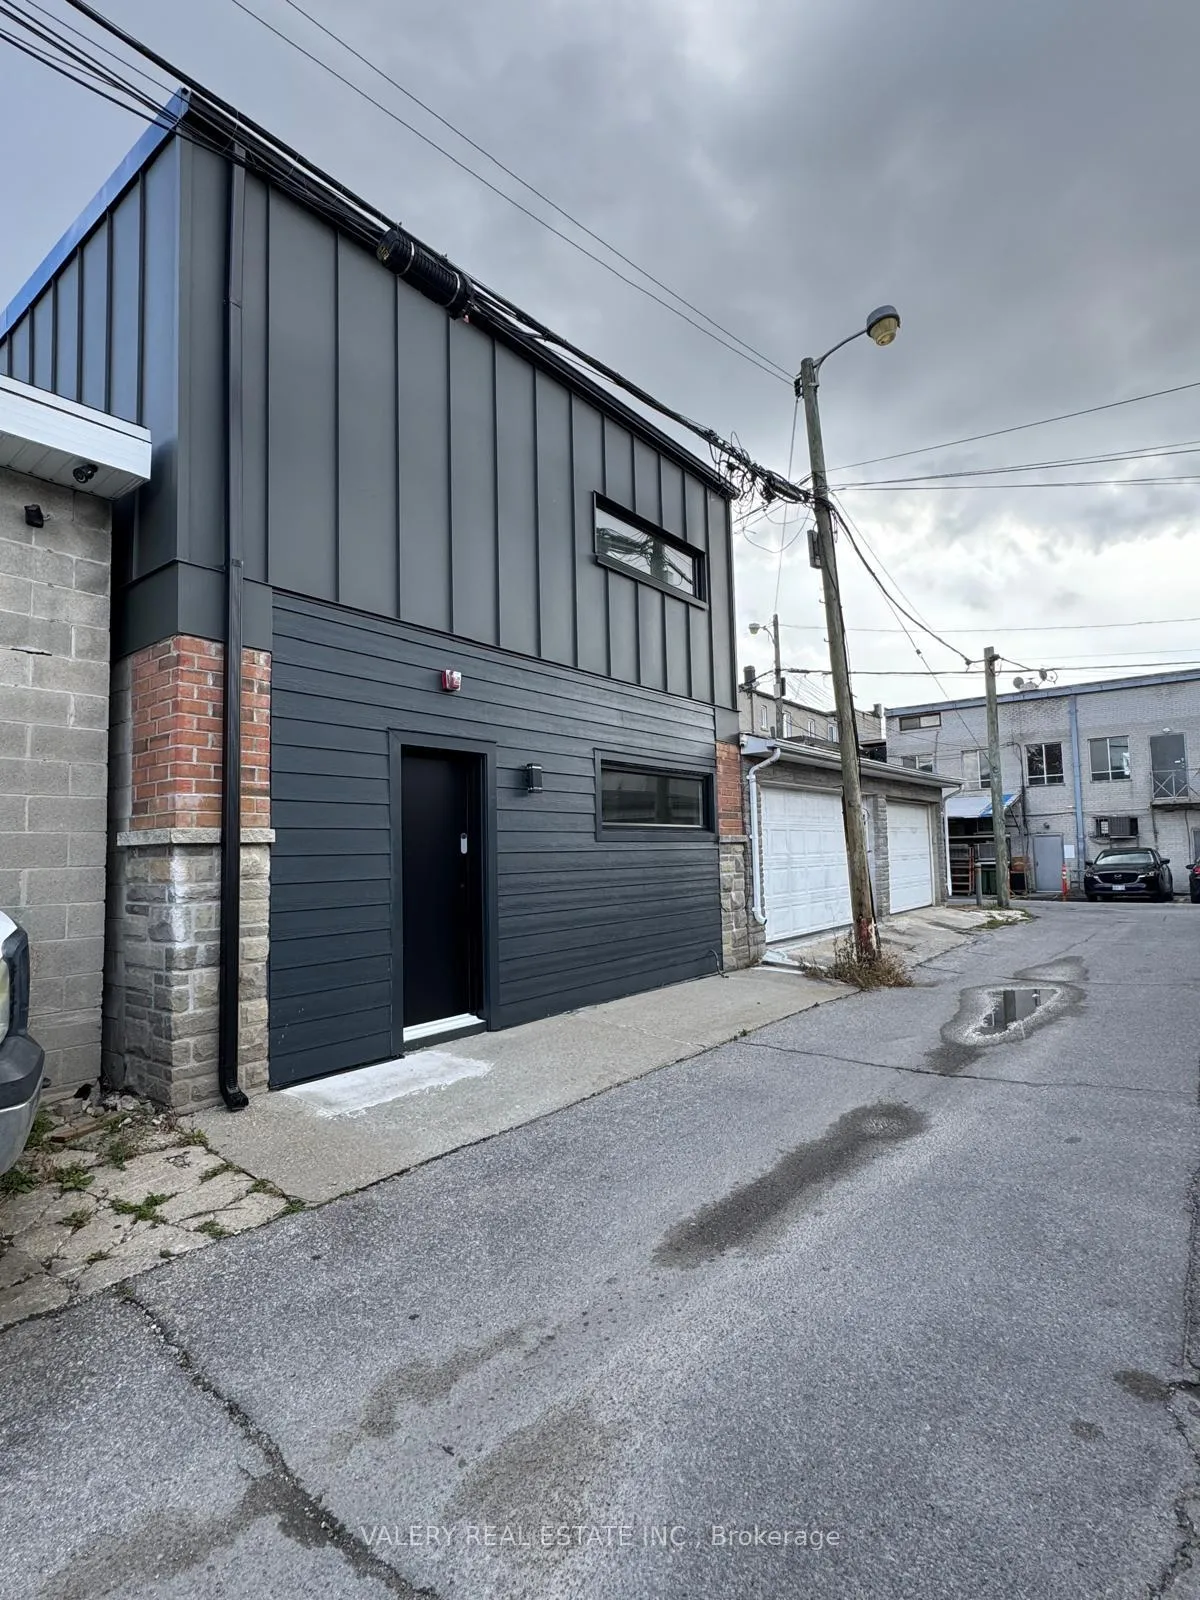
Laneway, 8 Boon Avenue
Laneway, 8 Boon Avenue
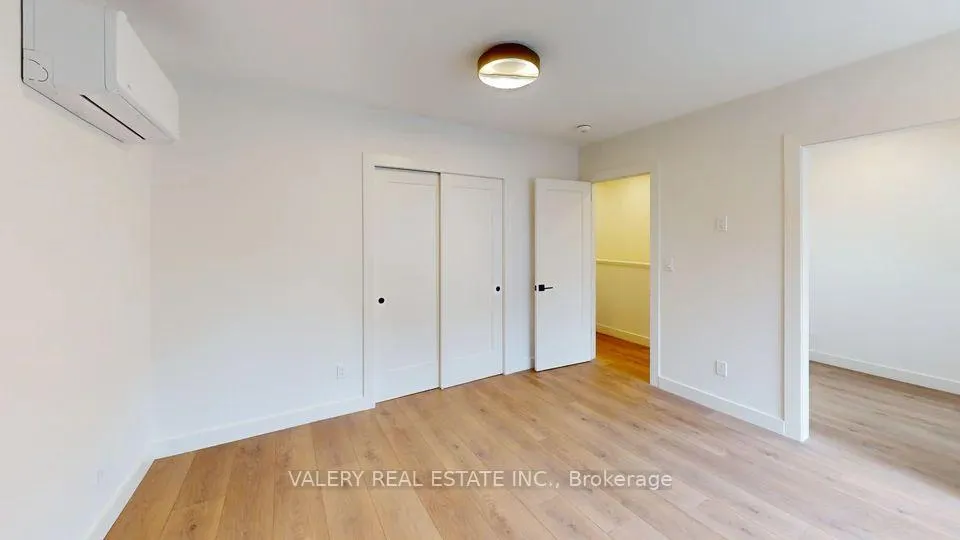
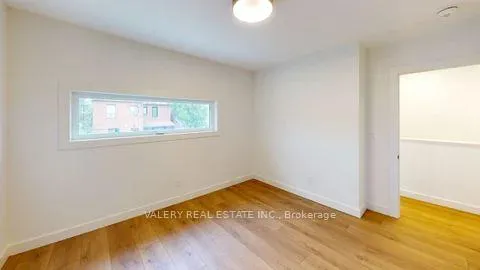
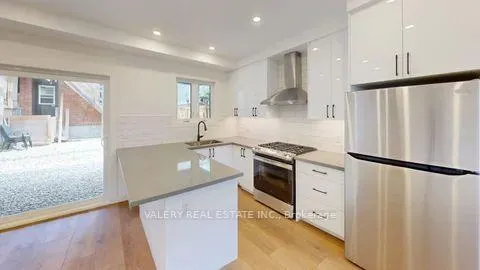
 See all 27 photos
Property history
Facts and features
- BasementNone
- Lot size25 ft frontage
- Lease term12 months
- FurnishedUnfurnished
- Central air
The homeDetached, 2-storey, Age 0–5 years
- Type: Detached
- Style: 2-storey
- Age: 0–5 years
- Living space: 1,100–1,500 sq ft
- Basement: None
- View: City
- Special designation: Other
- Waterfront: None
InsideIn-suite laundry, upper level, Erv/hrv, on demand water heater, storage, Rooms above ground 6
- Laundry: In-suite laundry, upper level
- Features: Erv/hrv, on demand water heater, storage
- Rooms above ground: 6
- Rooms in the basement: 1
- Bedrooms: 2
- Bathrooms: 2
- Kitchens: 1
Outside and lotAluminum siding, brick, Metal, Concrete
- Exterior: Aluminum siding, brick
- Roof: Metal
- Foundation: Concrete
- Features: Canopy
- Size: 25.13 ft frontage
ParkingStreet only
- Driveway: Street only
Heating, water and powerForced air, electric, Central air, Municipal water
- Heating: Forced air, electric
- Cooling: Central air
- Water: Municipal water
- Sewer: Municipal sewer
- Natural gas: Available
- Hydro: Available
- Cable: Available
- Telephone: Available
Rent and termsRent $3,295 a month, Entire property, Unfurnished
- Rent: $3,295 a month
- Space for rent: Entire property
- Furnished: Unfurnished
- Lease: 12 months
- Paid: Monthly
- Rent includes: Central air conditioning, water
- Deposit: Required
- Credit check: Required
- Employment letter: Required
- Rental application: Required
- References: Required
IncludedCentral ac, water, Enbridge - gas, toronto hydro - electricity, internet
- Included: Central ac, water
- Not included: Enbridge - gas, toronto hydro - electricity, internet
NearbyPlace of worship, park
- Close to: Place of worship, park
Listing detailsW12674744, Rented, Jan 7, 2026
- MLS® number: W12674744
- Status: Rented
- Listed on: Jan 7, 2026
- Days on market: 16
- Updated: Jan 23, 2026
- Possession: 2026-02-01 / Immediate
- Occupied by: Vacant
- Listing brokerage: VALERY REAL ESTATE INC.
About this home
Laneway, 8 Boon Avenue, Toronto (Corso Italia-Davenport), ON M6E 3Z3
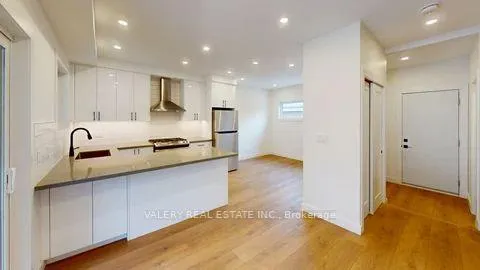
Must be seen, shows even better than the pictures! Discover the latest expression of refined urban living in this private laneway residence-an architecturally considered home offering exceptional space, privacy, and elevated design in one of Toronto's most dynamic neighbourhoods. This standalone home features two generously bedrooms alongside a dedicated private office, complemented by two bathrooms finished with refined, contemporary detailing. Approximately 1,250 square feet of thoughtfully curated interior space unfolds in a bright, open-concept layout, creating a sophisticated loft-style ambiance ideal for both daily living and entertaining. At the heart of the home, the chef's kitchen is equipped with premium gas appliances and designed for both performance and elegance, while in-suite laundry on 2nd floor adds seamless convenience. A true rarity in the city, the residence also offers an exclusive private backyard-an intimate outdoor retreat that extends the living space and provides a quiet escape from the urban pace with built in cover! Perfectly positioned in the heart of Corso Italia, the home is moments from acclaimed dining, boutique cafés, and convenient transit, yet discreetly set along a charming laneway with a strong sense of community. The result is a refined balance of tranquility and connectivity. Incredible transit connectivity will get you door to door with ease. Designed for those who value privacy, craftsmanship, and effortless urban living, this is a rare standalone offering that delivers both comfort and distinction.
Ask about this home
A HOMEH agent will answer your questions about this home.
Around this home
Daily convenience, out of 100, from the distances below
Schools nearby
School rating, out of 10.
Helpful calculators
Your HOMEH agent

"I would see it this week."