

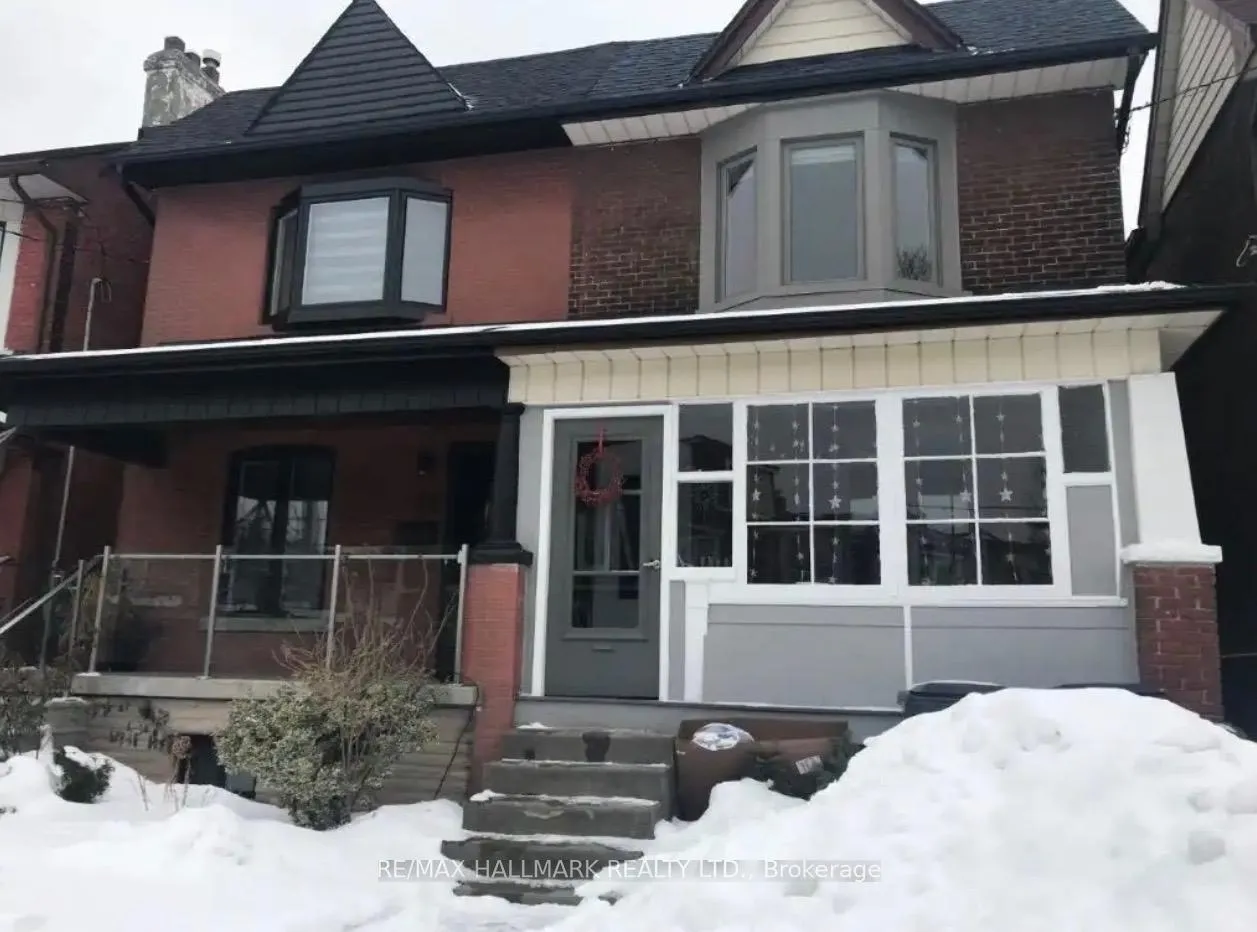
47 Hounslow Heath Road
Semi-Detached Terminated
1/1447 Hounslow Heath Road
Semi-Detached Terminated
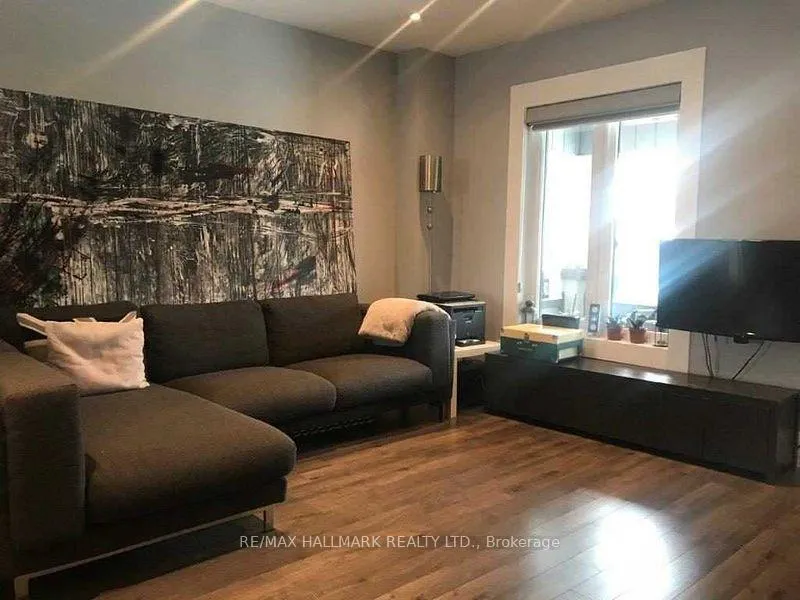
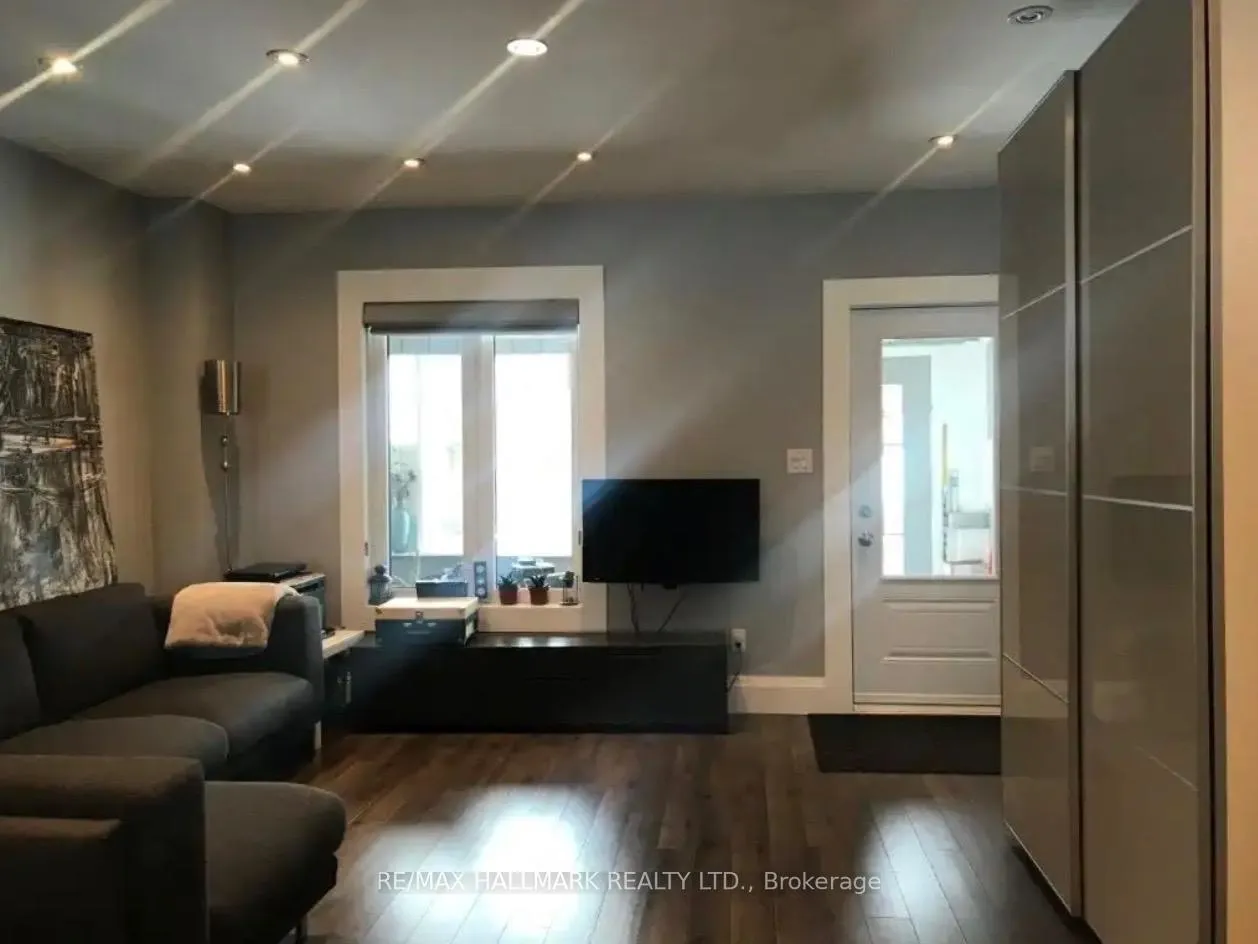
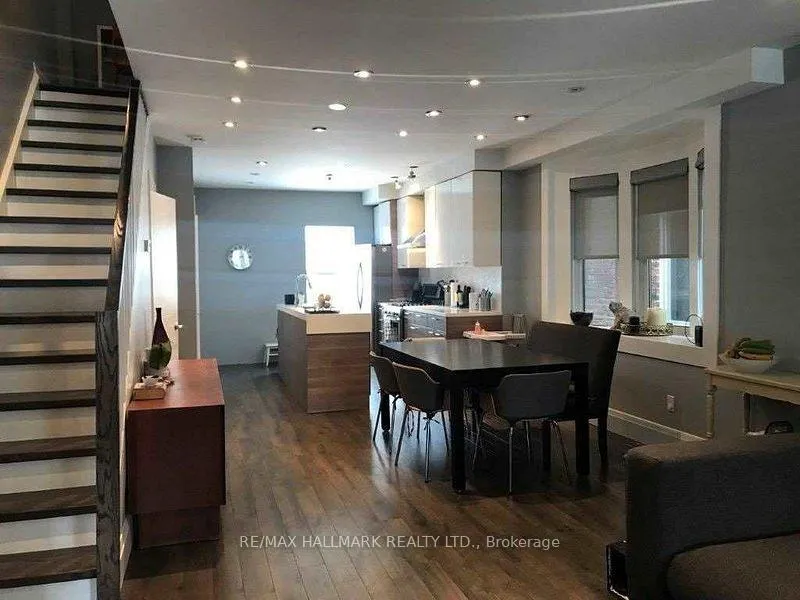
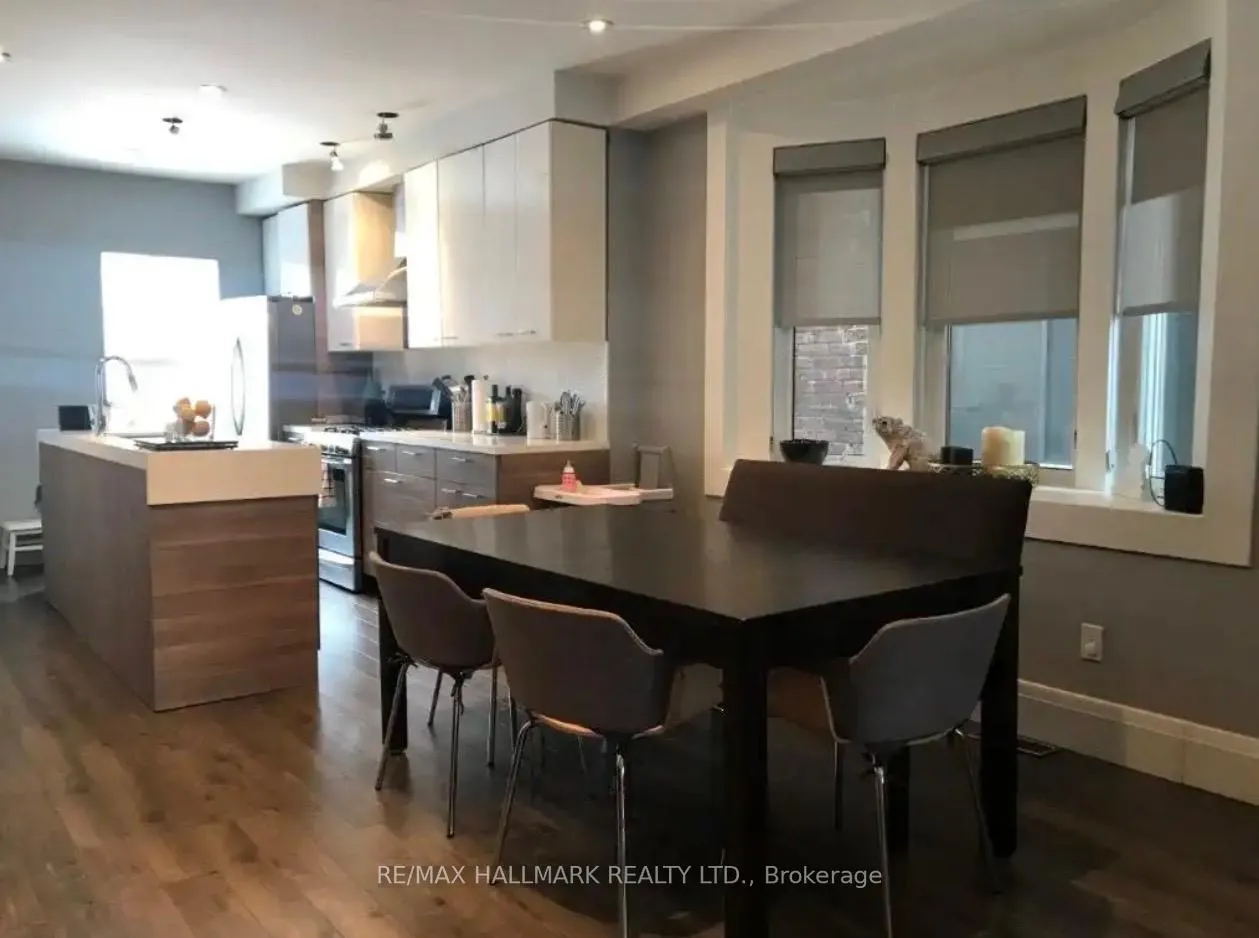 See all 14 photos
3 Bedrooms
2 Bathrooms
0 Garage
1.1K–1.5K sq.ft
Main, 2nd Fl…
— Unit
Property history
- $3,850TerminatedList: 2026-01-22|End: 2026-05-08|106 daysW12733770
Facts and features
- BasementNone
- Lot size18 × 100 ft
- Lease term12 months
- FurnishedFurnished
What stands out
- Hardwood floors
- Central air
The homeSemi-Detached, 2-storey, 1,100–1,500 sq ft
- Type: Semi-Detached
- Style: 2-storey
- Living space: 1,100–1,500 sq ft
- Basement: None
InsideHardwood, Ensuite, Carpet free
- Flooring: Hardwood
- Laundry: Ensuite
- Features: Carpet free
- Rooms above ground: 6
- Bedrooms: 3
- Bathrooms: 2
- Kitchens: 1
Outside and lotBrick, Asphalt shingle, Block
Outside
- Exterior: Brick
- Roof: Asphalt shingle
- Foundation: Block
- Size: 18.17 × 100 ft
Heating, water and powerForced air, gas, Central air, Municipal water
- Heating: Forced air, gas
- Cooling: Central air
- Water: Municipal water
- Sewer: Municipal sewer
Rent and termsRent $3,850 a month, Main, 2nd floor, Furnished
- Rent: $3,850 a month
- Space for rent: Main, 2nd floor
- Furnished: Furnished
- Lease: 12 months
- Paid: Monthly
- Rent includes: Water, heat
- Deposit: Required
- Credit check: Required
- Employment letter: Required
- Rental application: Required
- References: Required
IncludedFridge, stove, built in dishwasher, washer/dryer , all electrical light fixtures and all furniture
- Included: Fridge, stove, built in dishwasher, washer/dryer , all electrical light fixtures and all furniture
Listing detailsW12733770, Terminated, Jan 22, 2026
- MLS® number: W12733770
- Status: Terminated
- Listed on: Jan 22, 2026
- Days on market: 106
- Updated: May 8, 2026
- Possession: 1-29 days
- Occupied by: Tenant
- Listing brokerage: RE/MAX HALLMARK REALTY LTD.
About this home
47 Hounslow Heath Road, Toronto (Weston-Pellam Park), ON M6N 1G7
Carpet Free
Modern and Convenient! A Modern FURNISHED 3 Bedroom Home Awaits! This Spacious 1500 sq home is Both Comfortable & Elegant With a Stylish Kitchen, Stainless Steel Applicances & Hardwood Floors Throughout. Conveneintly Located, Just Steps To Shopping, Parks, TTC. Move In & Unpack!!!
Read more
Ask about this home
A HOMEH agent will answer your questions about this home.
Ask a question
Around this home
St Clair & Caledonia
Errands
Transit
Parks
Schools
Daily convenience, out of 100, from the distances below
ParkWadsworth Park · 15 within 1 km2 min walk109 m
GrocerySt. Lucia Variety2 min walk137 m
SchoolCarleton Village Junior and Senior Public School2 min walk110 m
Train stationSilverthorn Avenue2 min walk152 m
PharmacyGreen Medical Pharmacy2 min walk134 m
Cafés & foodWallace Espresso · 15 within 1 km2 min walk120 m
Gym & rec centreHomegrown Fitness3 min walk171 m
LibraryToronto Public Library - St. Clair/Silverthorn3 min walk195 m
WalkDriveStraight-line distance, open map data
Grocery0.1 km
Park0.1 km
Coffee0.1 km
Dining0.1 km
Gym0.2 km
Silverthorn Avenue0.2 km
Schools nearby
School rating, out of 10.
Carleton Village Junior and Senior Public Schoolelementary · Public · 0.1 km
4.7/10Low
St Paul VI Catholic Schoolelementary · Catholic · 0.1 km
—
École élémentaire Charles-Sauriolelementary · Public · 0.6 km
9.7/10Excellent
Contact agent
Helpful calculators
Rent vs buy
Affordability
Mortgage
Down payment
Stress test
CMHC insurance
Your HOMEH agent

KimHOMEH agent · Toronto
"I would see it this week."
Ask Kim