

-Apt B, 3 Northcliffe Boulevard
-Apt B, 3 Northcliffe Boulevard
 See all 17 photos
Property history
Facts and features
- BasementOther
- Lease term12 months
- FurnishedUnfurnished
- LaundryCoin operated, in basement, in building, room
- Hardwood floors
The homeMultiplex, 3-storey, Under 700 sq ft
- Type: Multiplex
- Style: 3-storey
- Living space: Under 700 sq ft
- Basement: Other
InsideHardwood, Coin operated, in basement, in building, laundry room, lower level, Carpet free
- Flooring: Hardwood
- Laundry: Coin operated, in basement, in building, laundry room, lower level
- Features: Carpet free
- Rooms above ground: 3
- Rooms in the basement: 1
- Bedrooms: 1
- Bathrooms: 1
- Kitchens: 1
Outside and lotBrick, brick front, Shingles, Other
- Exterior: Brick, brick front
- Roof: Shingles
- Foundation: Other
Parking1 Parking, Right of way, available
- Spaces: 1 Parking
- Driveway: Right of way, available
Heating, water and powerWater, gas, Municipal water, Municipal sewer
- Heating: Water, gas
- Water: Municipal water
- Sewer: Municipal sewer
- Natural gas: Yes
- Hydro: Yes
- Cable: Available
- Telephone: Available
Rent and termsRent $2,150 a month, Other, Unfurnished
- Rent: $2,150 a month
- Space for rent: Other
- Furnished: Unfurnished
- Lease: 12 months
- Paid: Monthly
- Rent includes: Hydro, heat, water
- Deposit: Required
- Credit check: Required
- Employment letter: Required
- Rental application: Required
- References: Required
IncludedFridge, stove
- Included: Fridge, stove
NearbyPark, place of worship, public transit, school
- Close to: Park, place of worship, public transit, school
Listing detailsW12681490, Rented, Jan 9, 2026
- MLS® number: W12681490
- Status: Rented
- Listed on: Jan 9, 2026
- Days on market: 13
- Updated: Jan 22, 2026
- Possession: 2026-02-01 / Immediate
- Occupied by: Vacant
- Listing brokerage: HARVEY KALLES REAL ESTATE LTD.
About this home
-Apt B, 3 Northcliffe Boulevard, Toronto (Corso Italia-Davenport), ON M6H 3G9
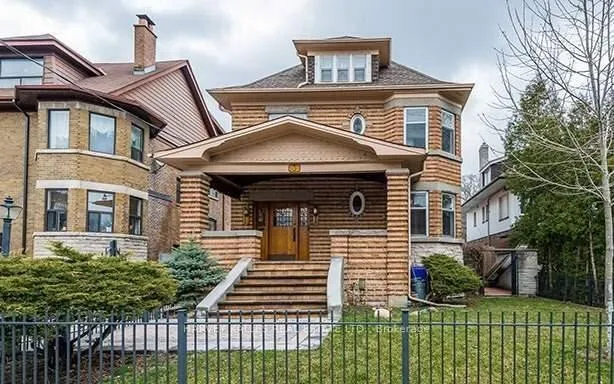
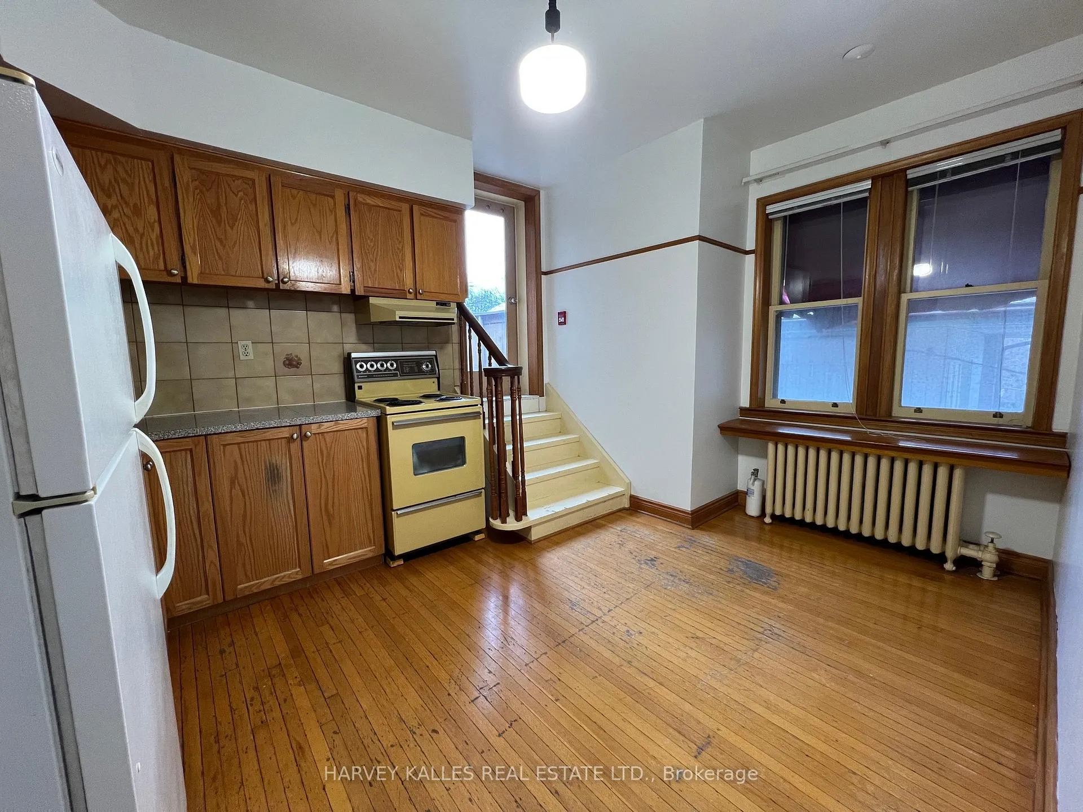
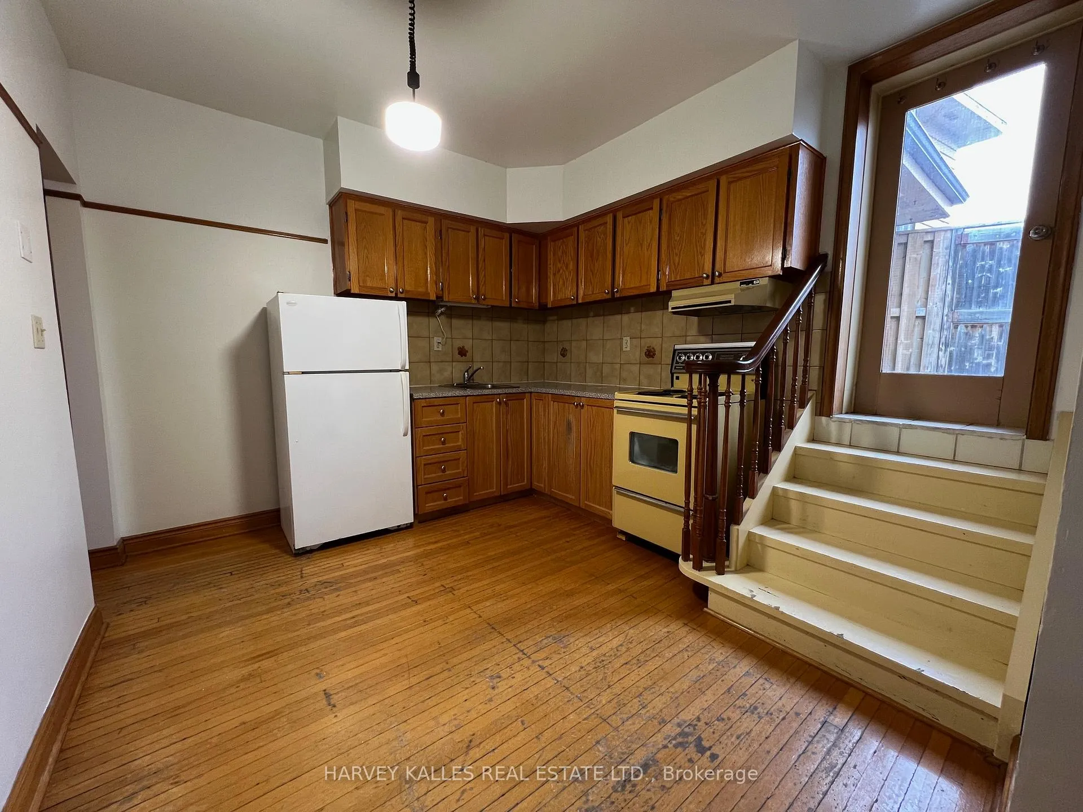
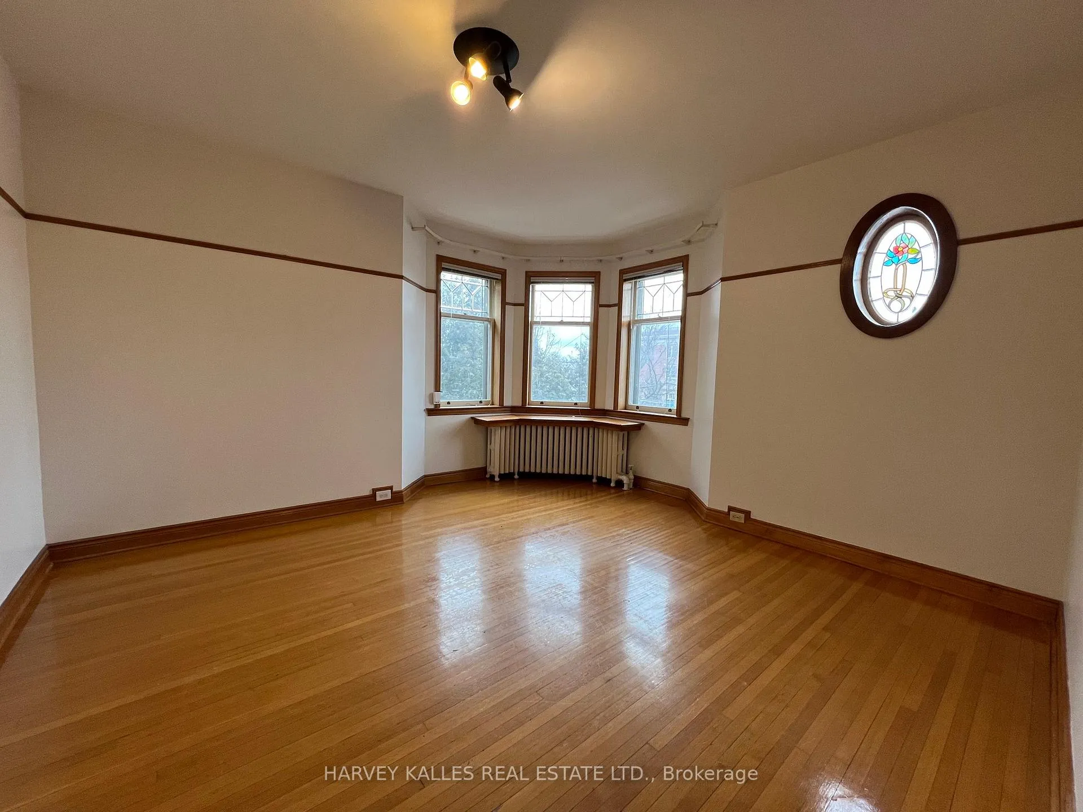
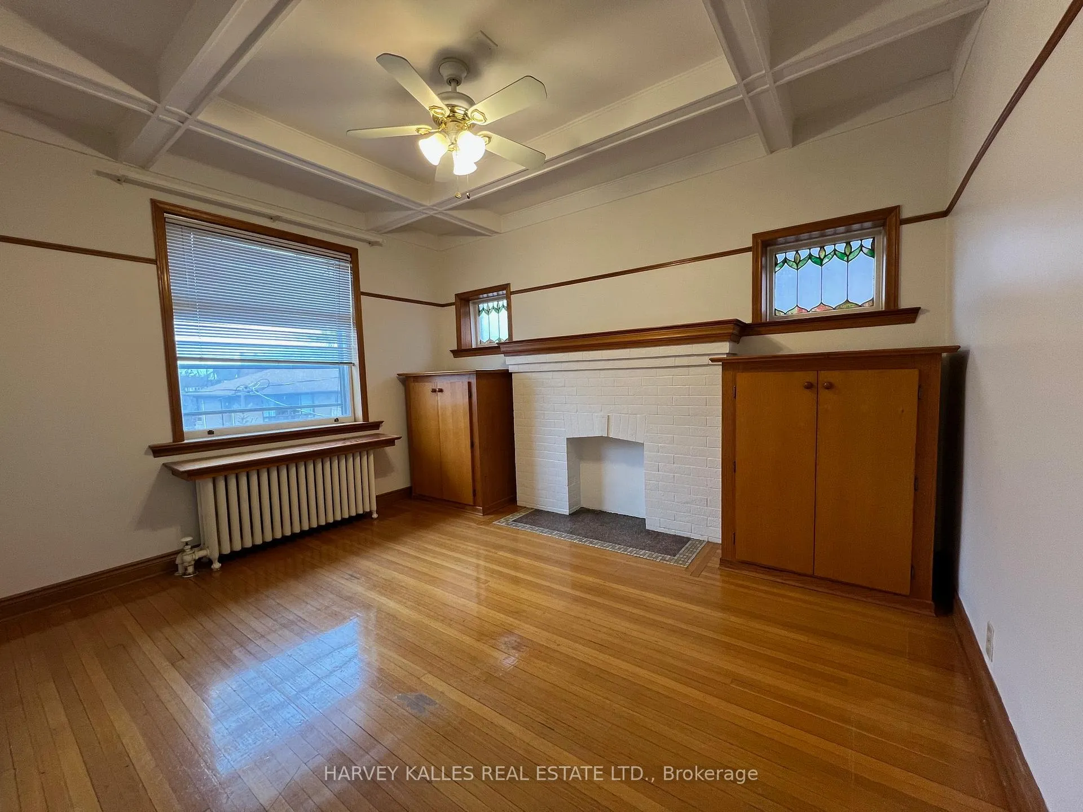
Well-kept mansion-style multiplex offering a comfortable 1-bedroom apartment on the second level, located in the Wychwood-Regal Heights area near Regal Road. Approximately 647 sq. ft. plus an outdoor deck, this bright suite features hardwood floors, wood trim, and stained-glass windows that add character to the space.The kitchen opens onto a private second-level deck, for the exclusive use of this apartment. The bedroom includes a decorative faux fireplace with built-in cabinets, and the living room offers a corner window layout that brings in plenty of natural light. Freshly painted throughout, this apartment is clean, bright, and thoughtfully laid out, offering a comfortable place to call home. Laundry room in the basement - coin operated. 1 outdoor parking spot is available for $100.00 per month. Please provide Orea rental application, Equifax credit score and full report, employment letter, proof of income/pay stubs, proof of financials.
Ask about this home
A HOMEH agent will answer your questions about this home.
Around this home
Daily convenience, out of 100, from the distances below
Schools nearby
School rating, out of 10.
Helpful calculators
Your HOMEH agent

"I would see it this week."