

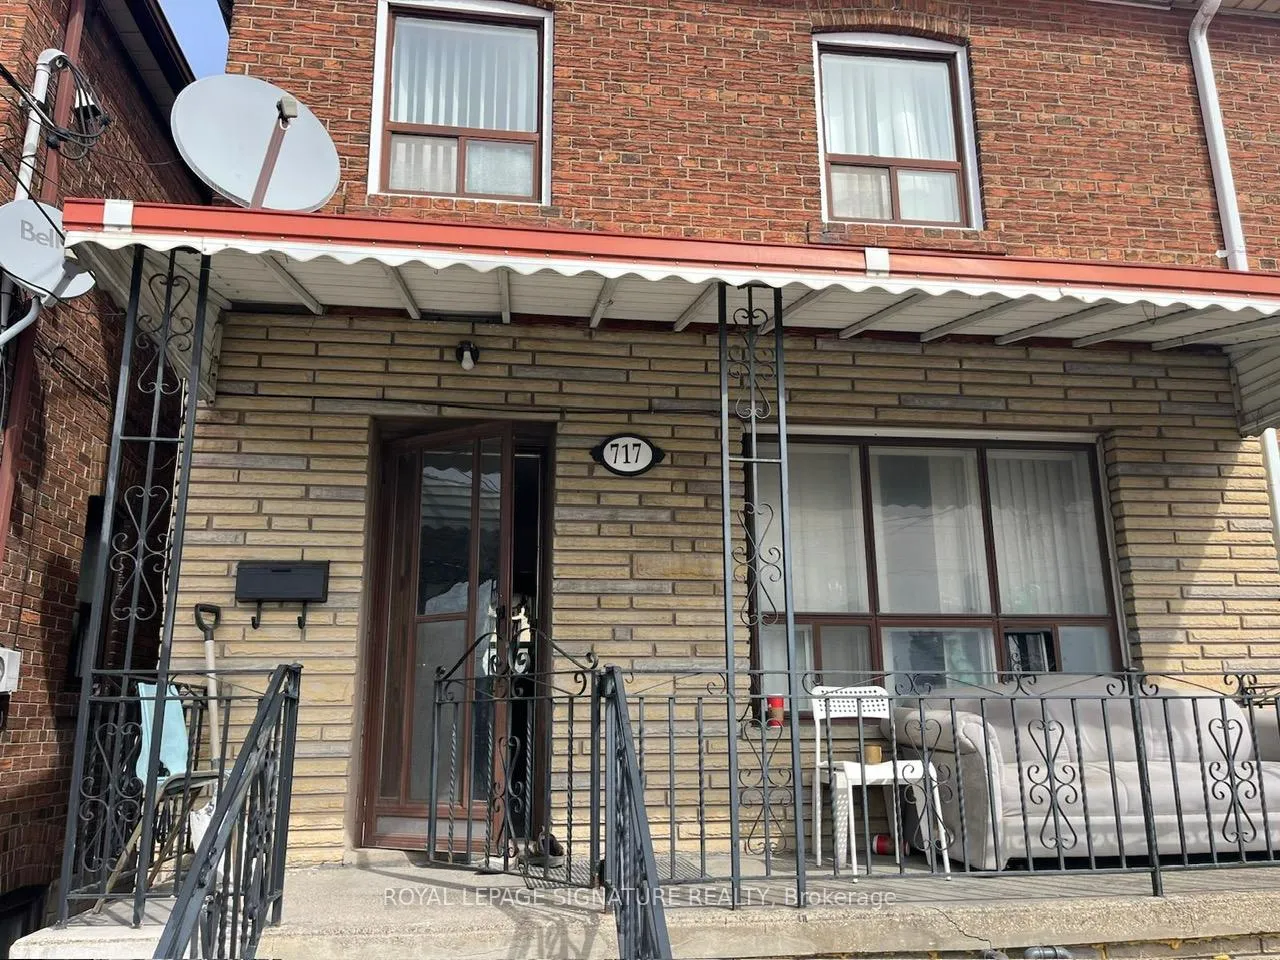
Main Floor, 717 Old Weston Road
Semi-Detached Rented
1/19Main Floor, 717 Old Weston Road
Semi-Detached Rented
 See all 19 photos
4 Bedrooms
2 Bathrooms
1 Garage
— sq.ft
Main, 2nd Fl…
— Unit
Property history
Facts and features
- BasementSeparate entrance
- Lease term12 months
- FurnishedPartially
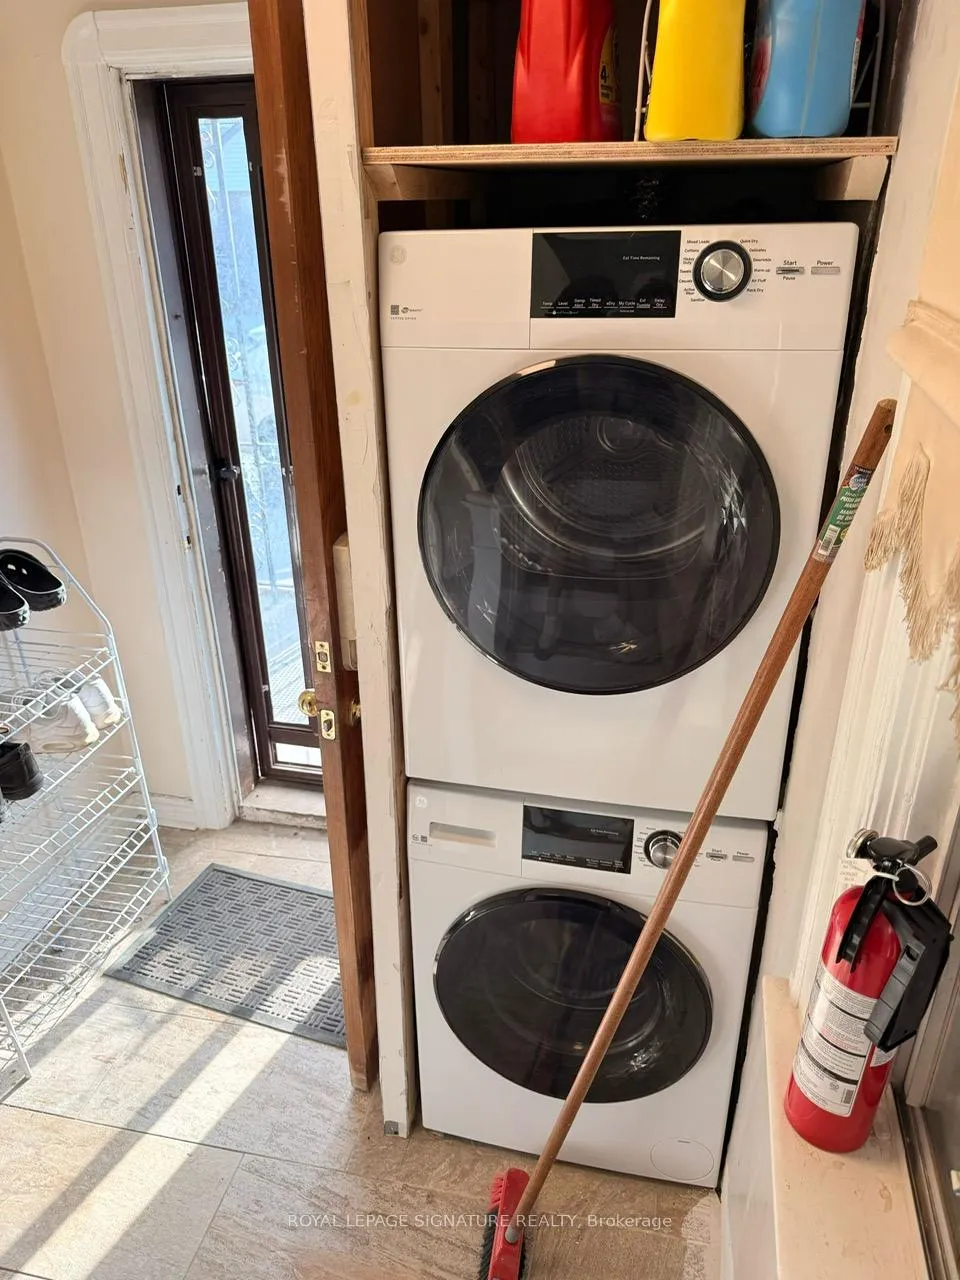
- LaundryEnsuite, in basement, in-suite
What stands out
- Separate entrance
- Central air
The homeSemi-Detached, 2-storey, Separate entrance
- Type: Semi-Detached
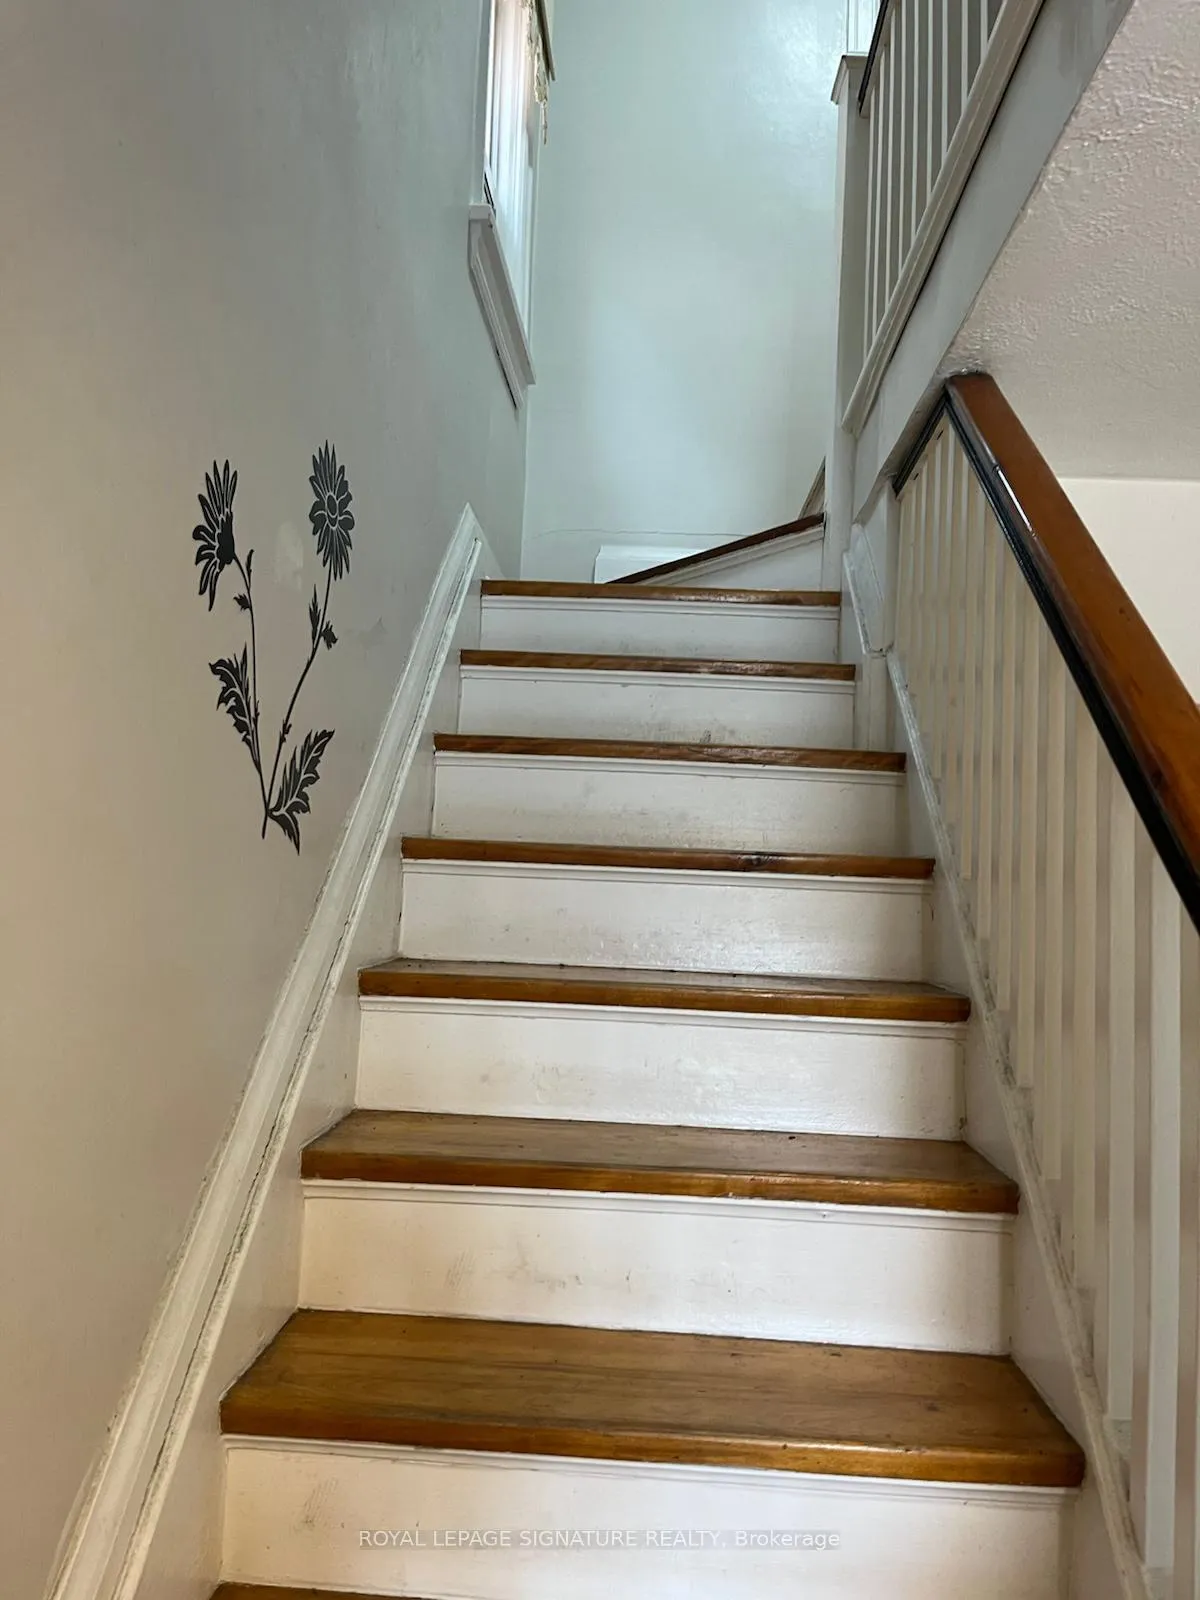
- Style: 2-storey
- Basement: Separate entrance
InsideEnsuite, in basement, in-suite laundry, In-law suite, Rooms above ground 5
- Laundry: Ensuite, in basement, in-suite laundry
- Features: In-law suite
- Rooms above ground: 5
- Bedrooms: 4
- Bathrooms: 2
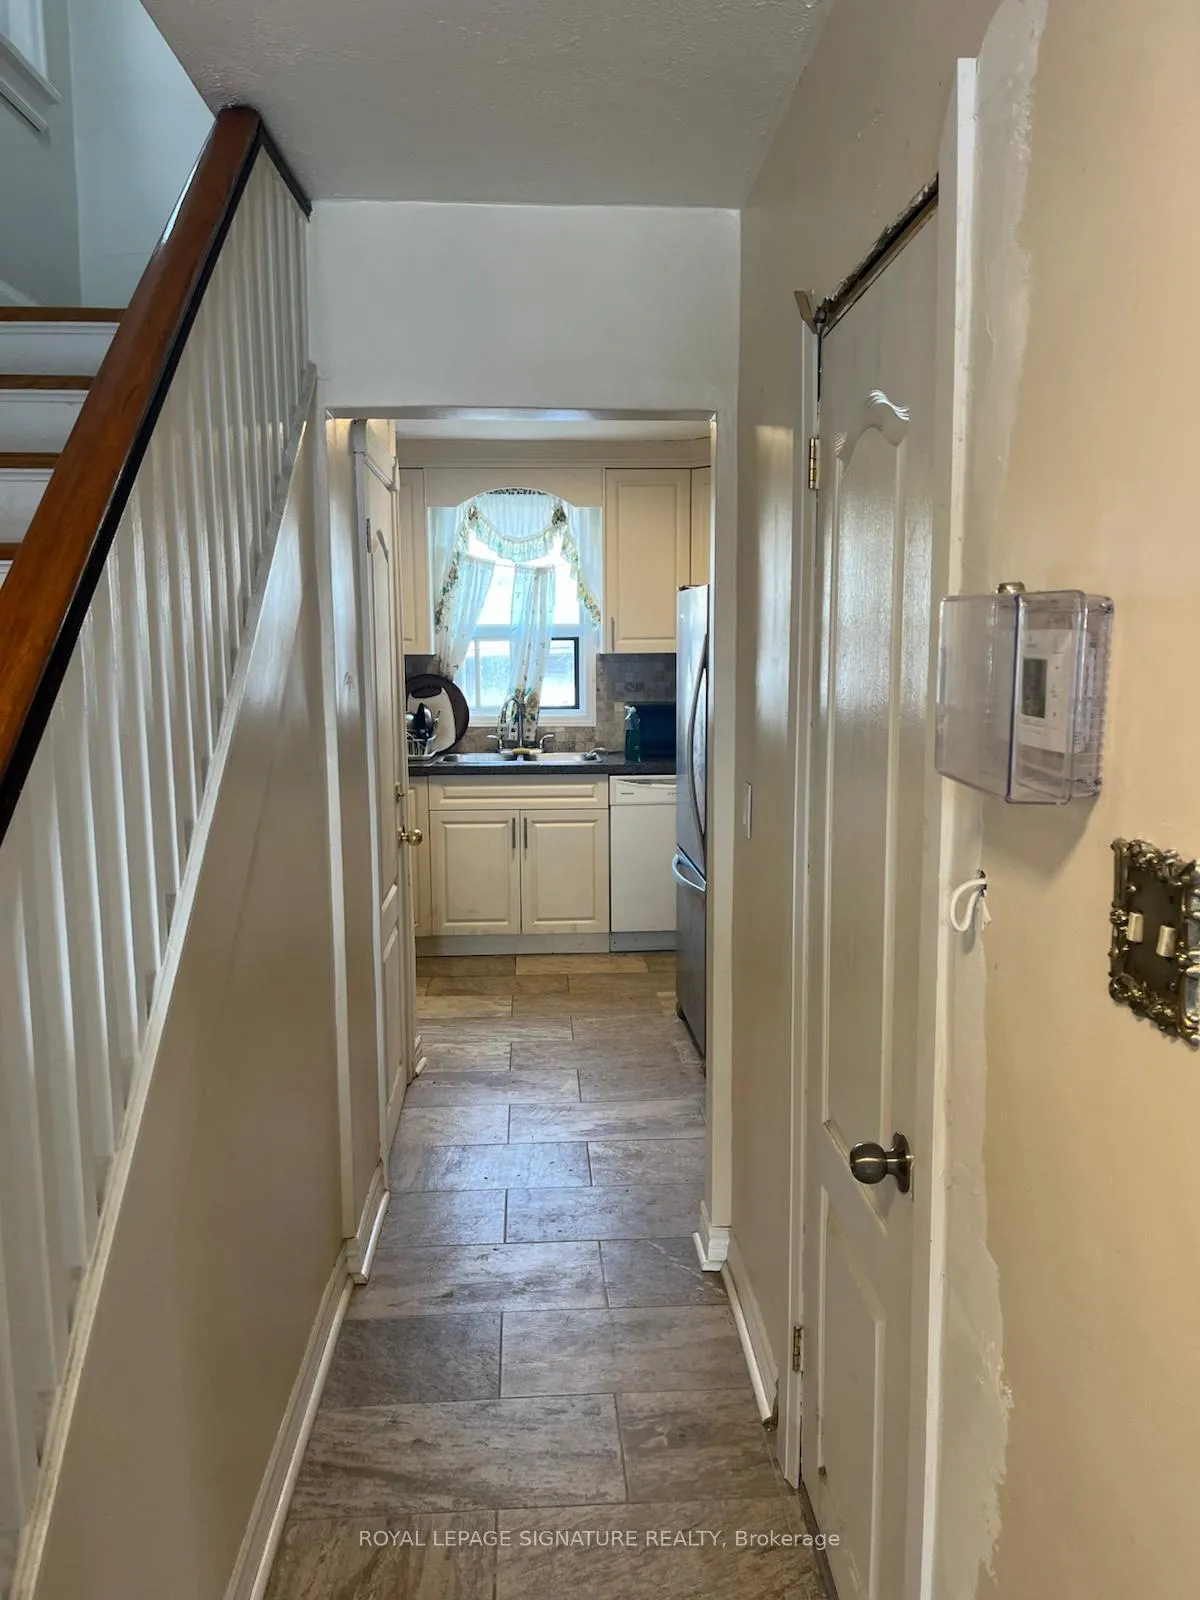
- Kitchens: 1
Outside and lotBrick, Unknown, Unknown
- Exterior: Brick
- Roof: Unknown
- Foundation: Unknown
Parking1 Garage, Detached, Private
- Spaces: 1 Garage
- Garage: Detached
- Driveway: Private
Heating, water and powerForced air, gas, Central air, Municipal water
- Heating: Forced air, gas
- Cooling: Central air
- Water: Municipal water
- Sewer: Municipal sewer
Rent and termsRent $3,500 a month, Main, 2nd floor, Partially
- Rent: $3,500 a month
- Space for rent: Main, 2nd floor
- Furnished: Partially
- Lease: 12 months
- Rent includes: Parking
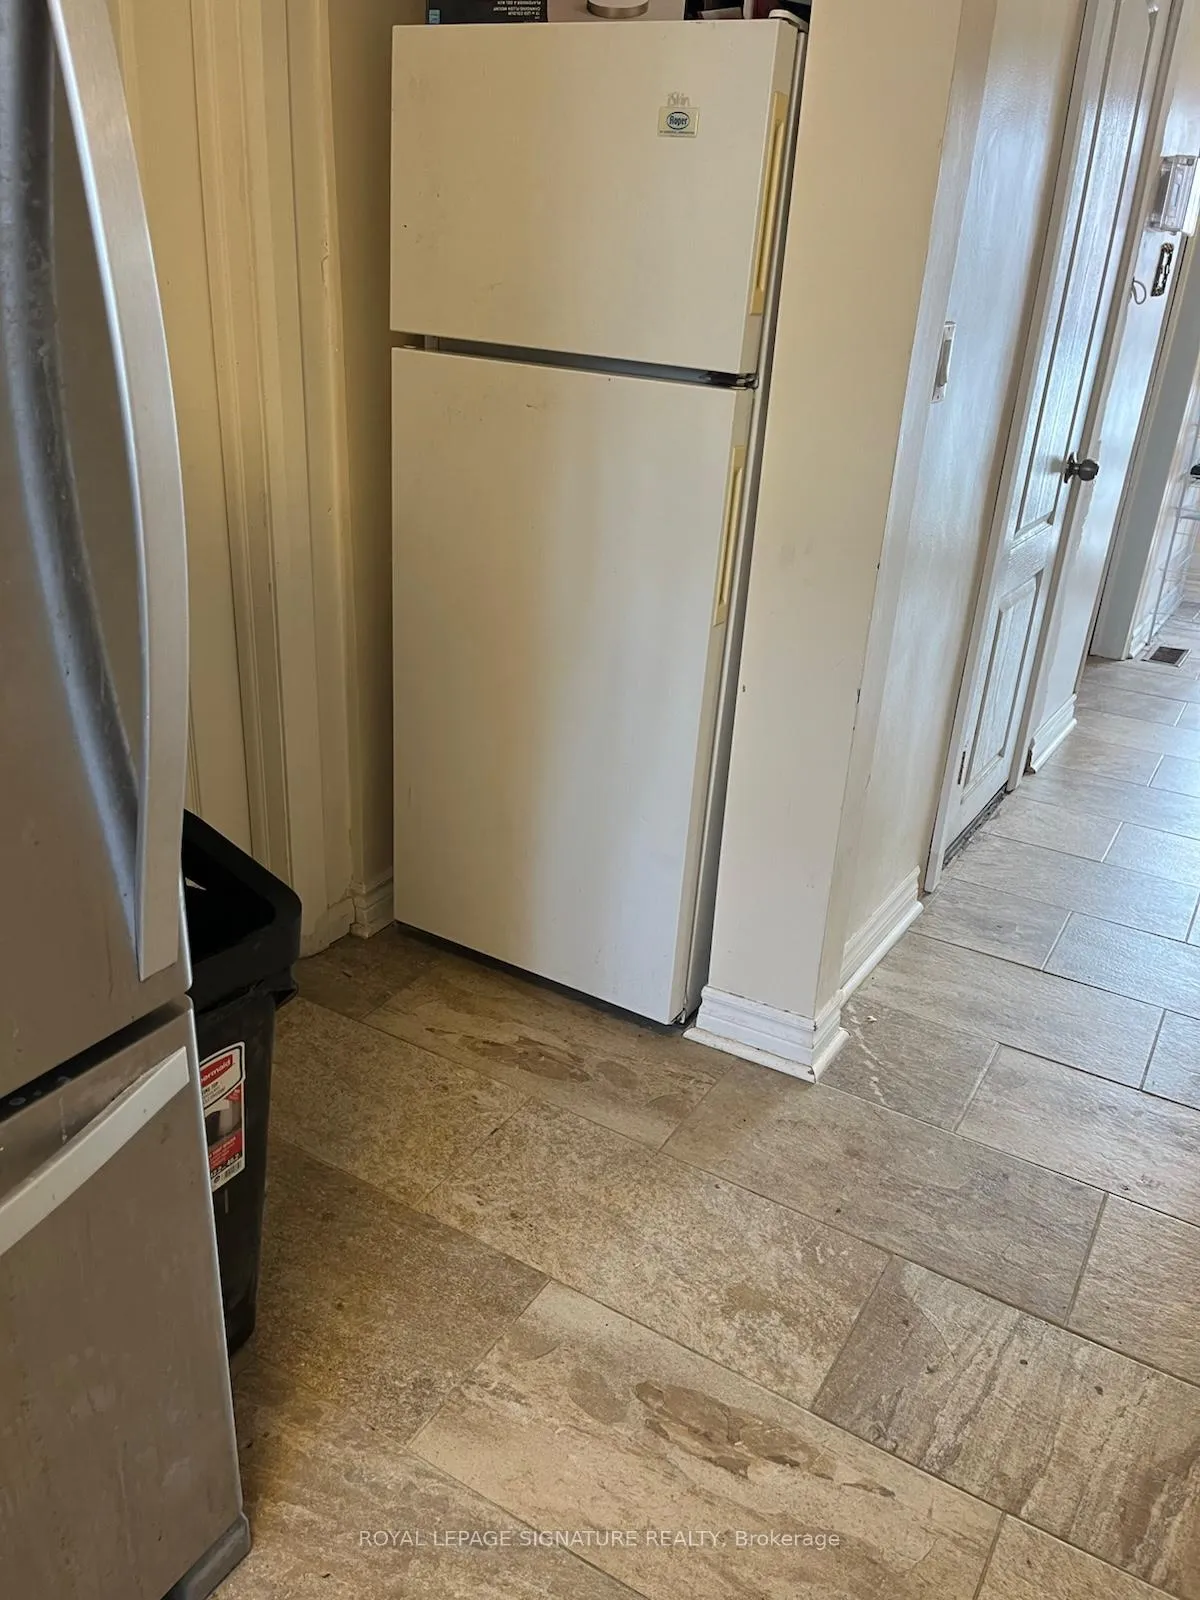
Included1 fridge, 1 ranges, 1 hood microwaves, 1 set of washer dyer. all light fixtures and all elf's window coverings. mostly furnished, 1 parking garage type.
- Included: 1 fridge, 1 ranges, 1 hood microwaves, 1 set of washer dyer. all light fixtures and all elf's window coverings. mostly furnished, 1 parking garage type.
Listing detailsW12043786, Rented, Mar 26, 2025
- MLS® number: W12043786
- Status: Rented
- Listed on: Mar 26, 2025
- Days on market: 48
- Updated: May 13, 2025
- Possession: 2025-04-01 / Flexible
- Occupied by: Vacant
- Listing brokerage: ROYAL LEPAGE SIGNATURE REALTY
About this home
Main Floor, 717 Old Weston Road, Toronto (Keelesdale-Eglinton West), ON M6N 3B7
In-Law Suite
Bright & Spacious 2 Story Brick Family Home With Side Entrance To Private Basement Apartment.4 Bedrooms, 1 Kitchen, Double Car Garage Via Laneway. Upgraded Kitchen & Backsplash & Hardwood Floors Plus Granite Counter. Conveniently Located Close To All Amenities; Schools,Shopping, TTC, And Within Close Access To Lively St. Clair, The Stockyards District. All Rooms Have Wardrobe & Desk & Bed's With Mattresses + Kitchen Also Furnished, April 1st is Available Don't Miss It.
Read more
Ask about this home
A HOMEH agent will answer your questions about this home.
Ask a question
Around this home
Keele St & Old Weston Rd
Errands
Parks
Schools
Daily convenience, out of 100, from the distances below
ParkTurnberry South Park31 · 9 within 1 km9 min walk551 m
GroceryNova Era Bakery1 min walk77 m
SchoolSt Matthew Catholic School3 min walk180 m
PharmacyPharmacyGo4 min walk267 m
Cafés & foodCaloura Bar & Grill · 15 within 1 km1 min walk32 m
Gym & rec centreI Love Kickboxing9 min walk527 m
LibraryToronto Public Library - Evelyn Gregory11 min walk672 m
WalkDriveStraight-line distance, open map data
Grocery0.1 km
Park0.6 km
Coffee0.3 km
Dining0.1 km
Gym0.5 km
Schools nearby
School rating, out of 10.
St Matthew Catholic Schoolelementary · Catholic · 0.2 km
3.6/10Low
General Mercer Junior Public Schoolelementary · Public · 0.4 km
2.4/10Low
St Nicholas of Bari Catholic Schoolelementary · Catholic · 0.5 km
4.4/10Low
Contact agent
Helpful calculators
Rent vs buy
Affordability
Mortgage
Down payment
Stress test
CMHC insurance
Your HOMEH agent

KimHOMEH agent · Toronto
"I would see it this week."
Ask Kim