

Lower, 52 Cynthia Road
Detached Rented
1/16Lower, 52 Cynthia Road
Detached Rented
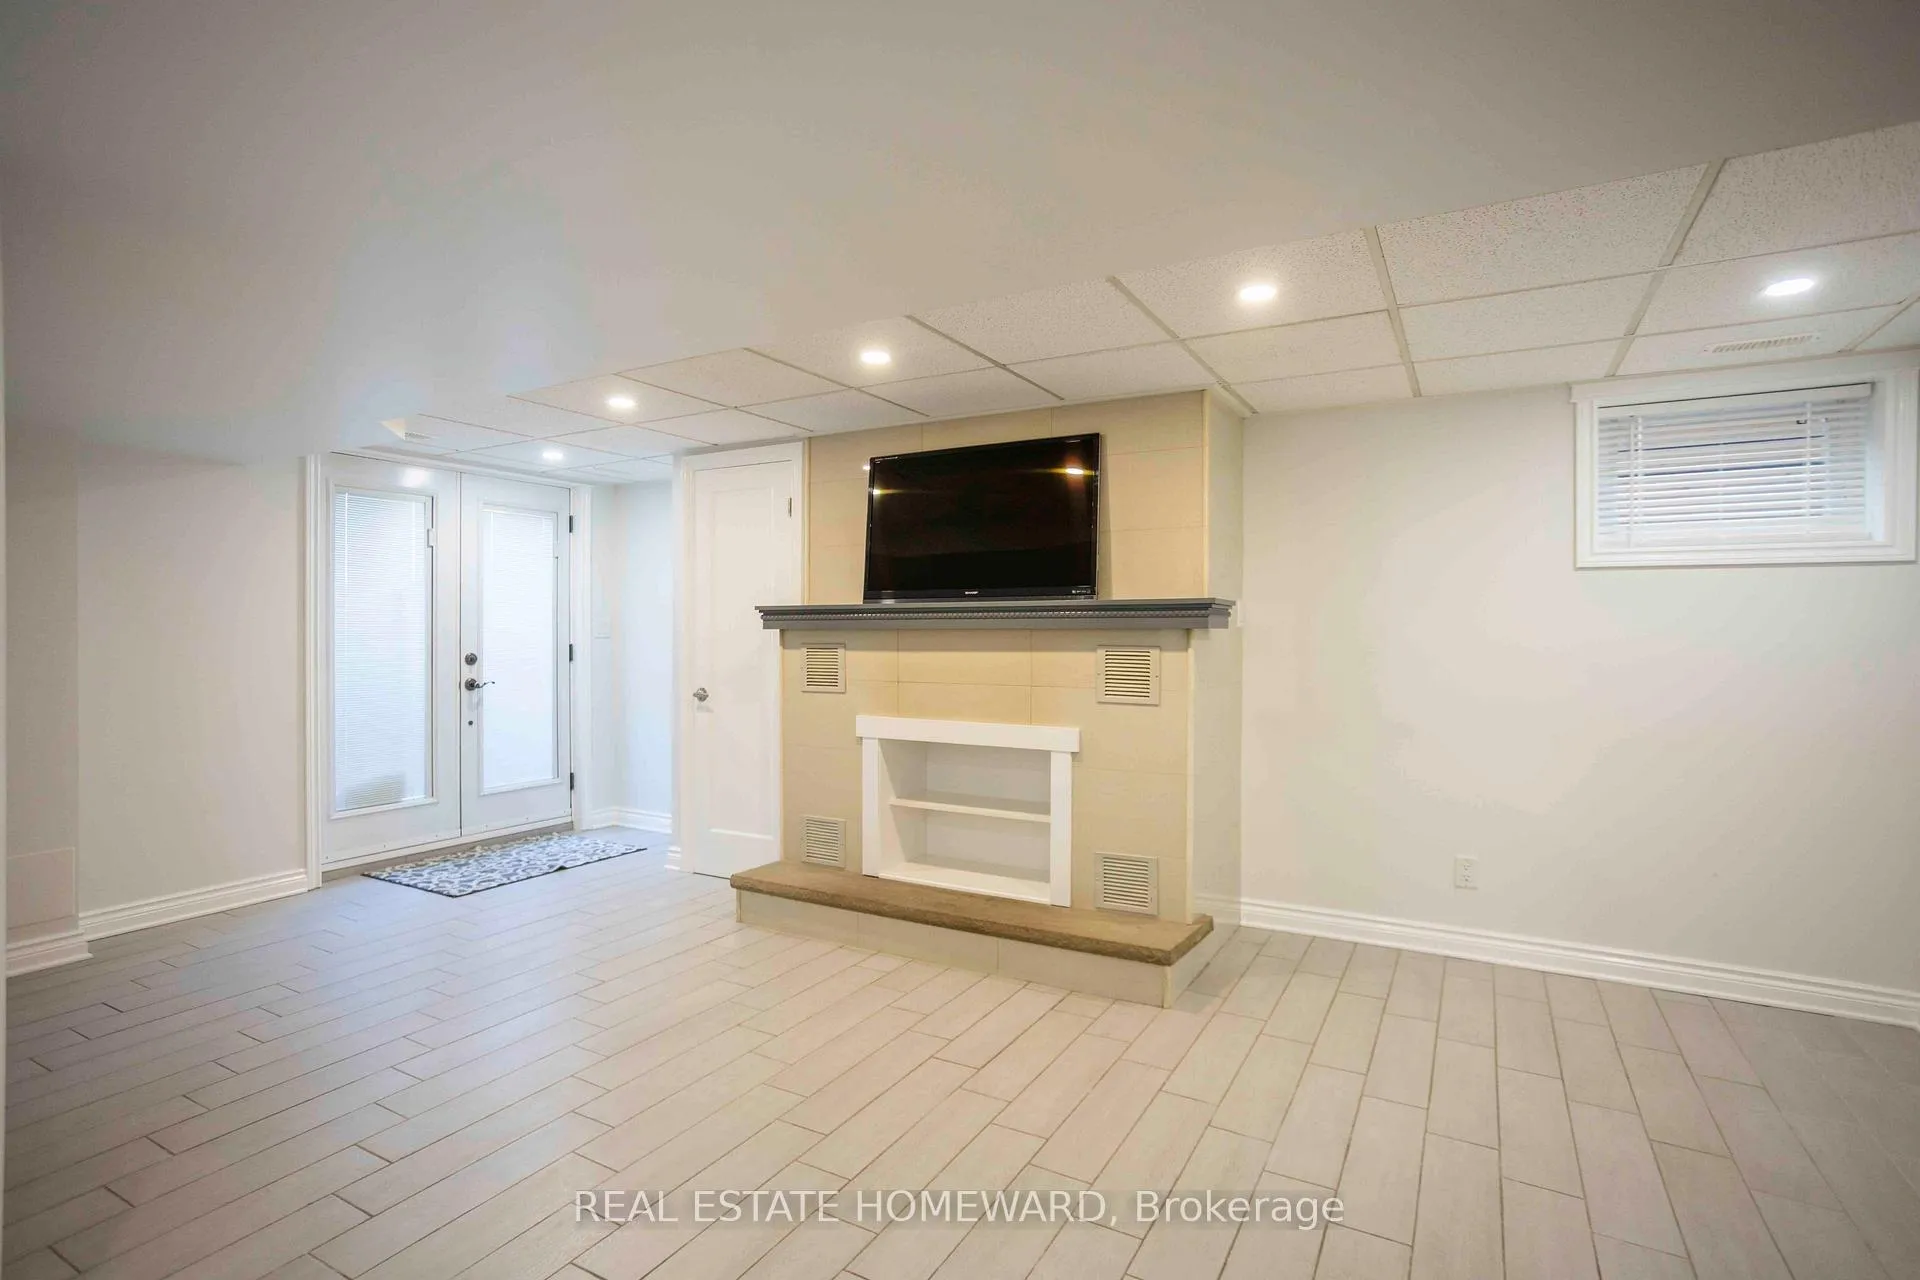 See all 16 photos
1 Bedroom
1 Bathroom
0 Garage
700–1.1K sq.ft
Basement
— Unit
Property history
Facts and features
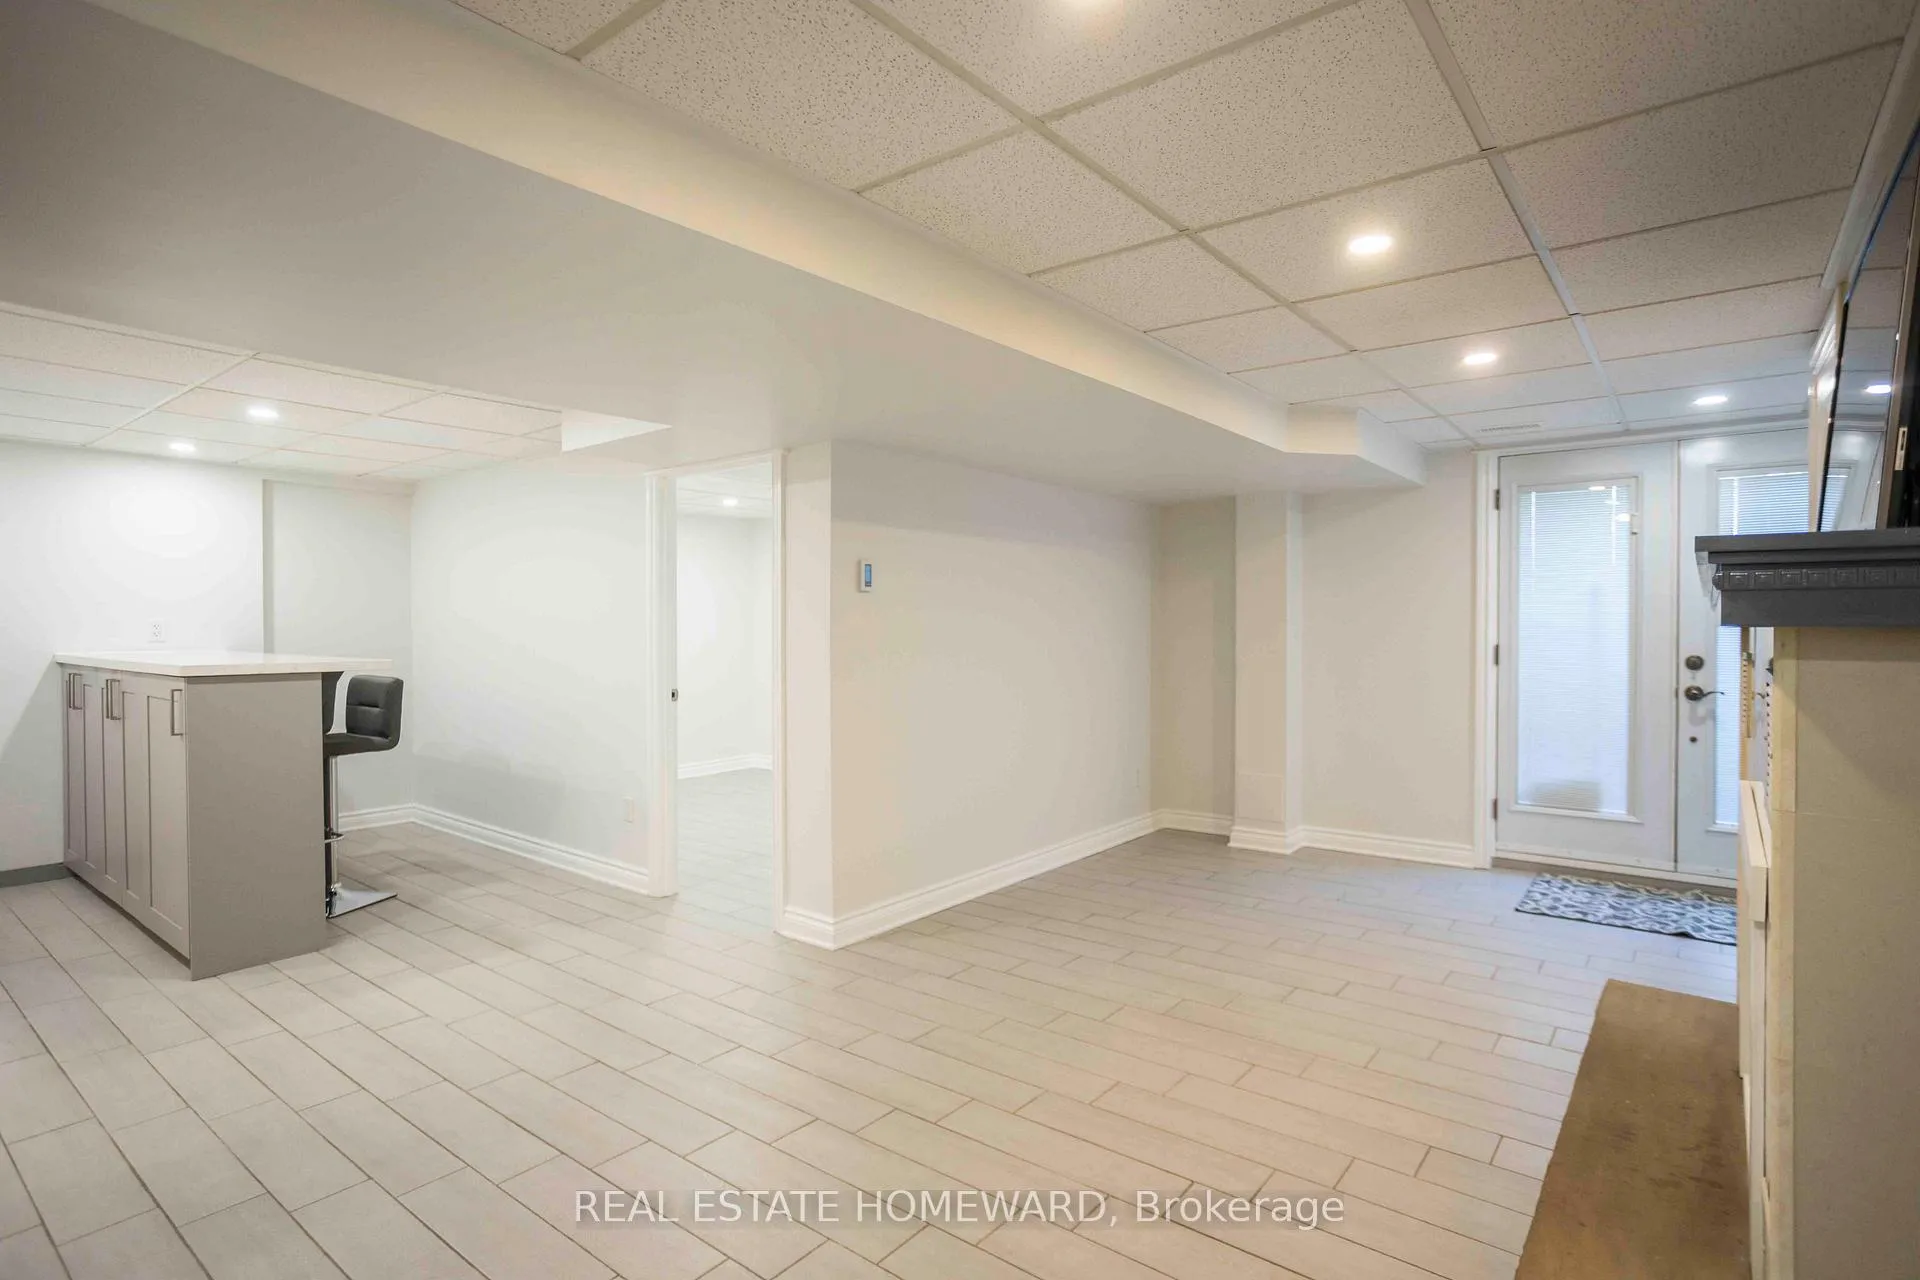
- BasementWalk-out
- Lease term12 months
- FurnishedUnfurnished
- LaundryInside
What stands out
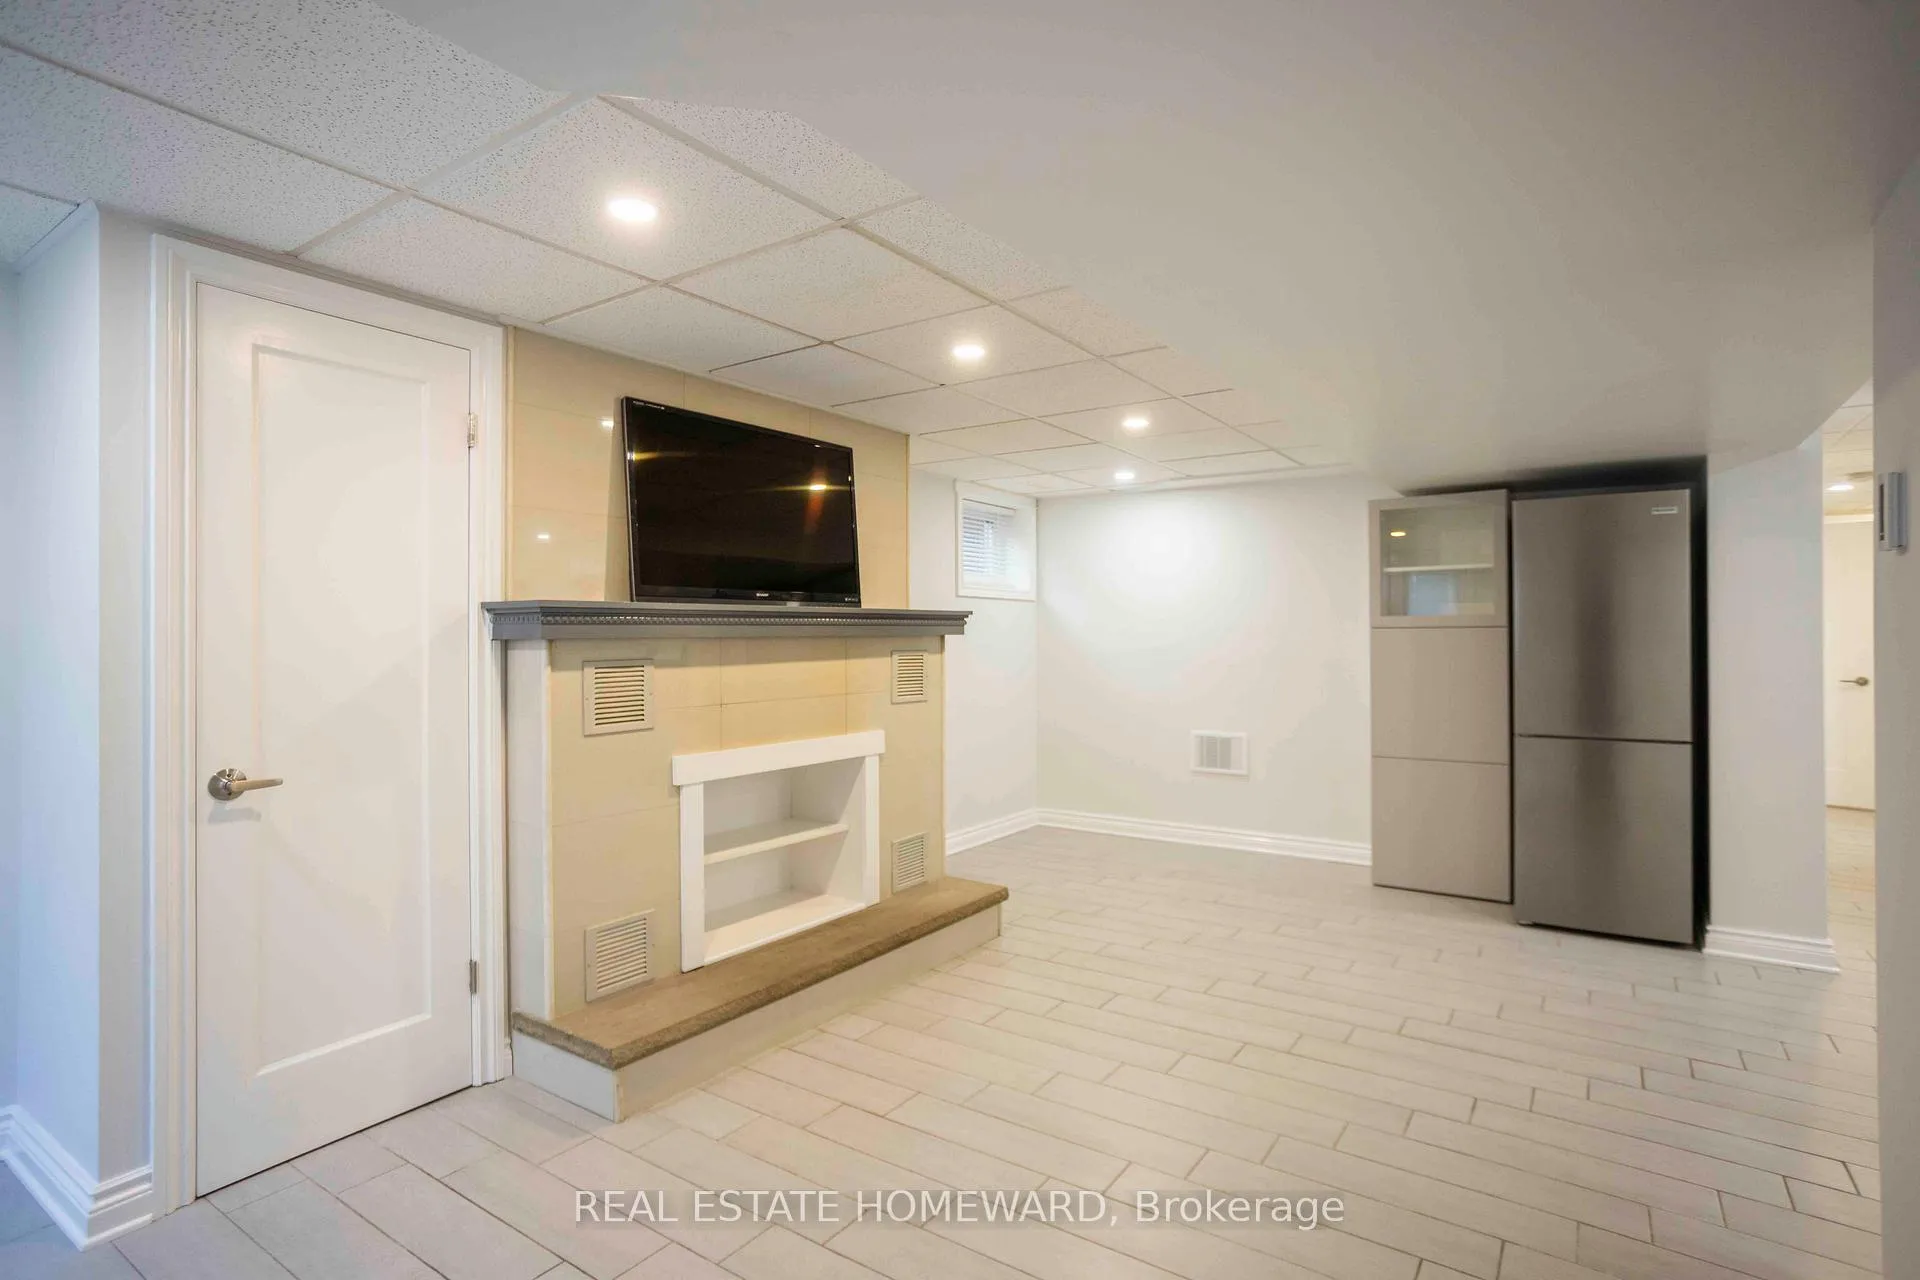
- Fireplace
- Central air
The homeDetached, 2-storey, 700–1,100 sq ft
- Type: Detached
- Style: 2-storey
- Living space: 700–1,100 sq ft
- Basement: Finished with walk-out
InsideFireplace Yes, Inside, Rooms above ground 4
- Fireplace: Yes
- Laundry: Inside
- Rooms above ground: 4
- Bedrooms: 1
- Bathrooms: 1
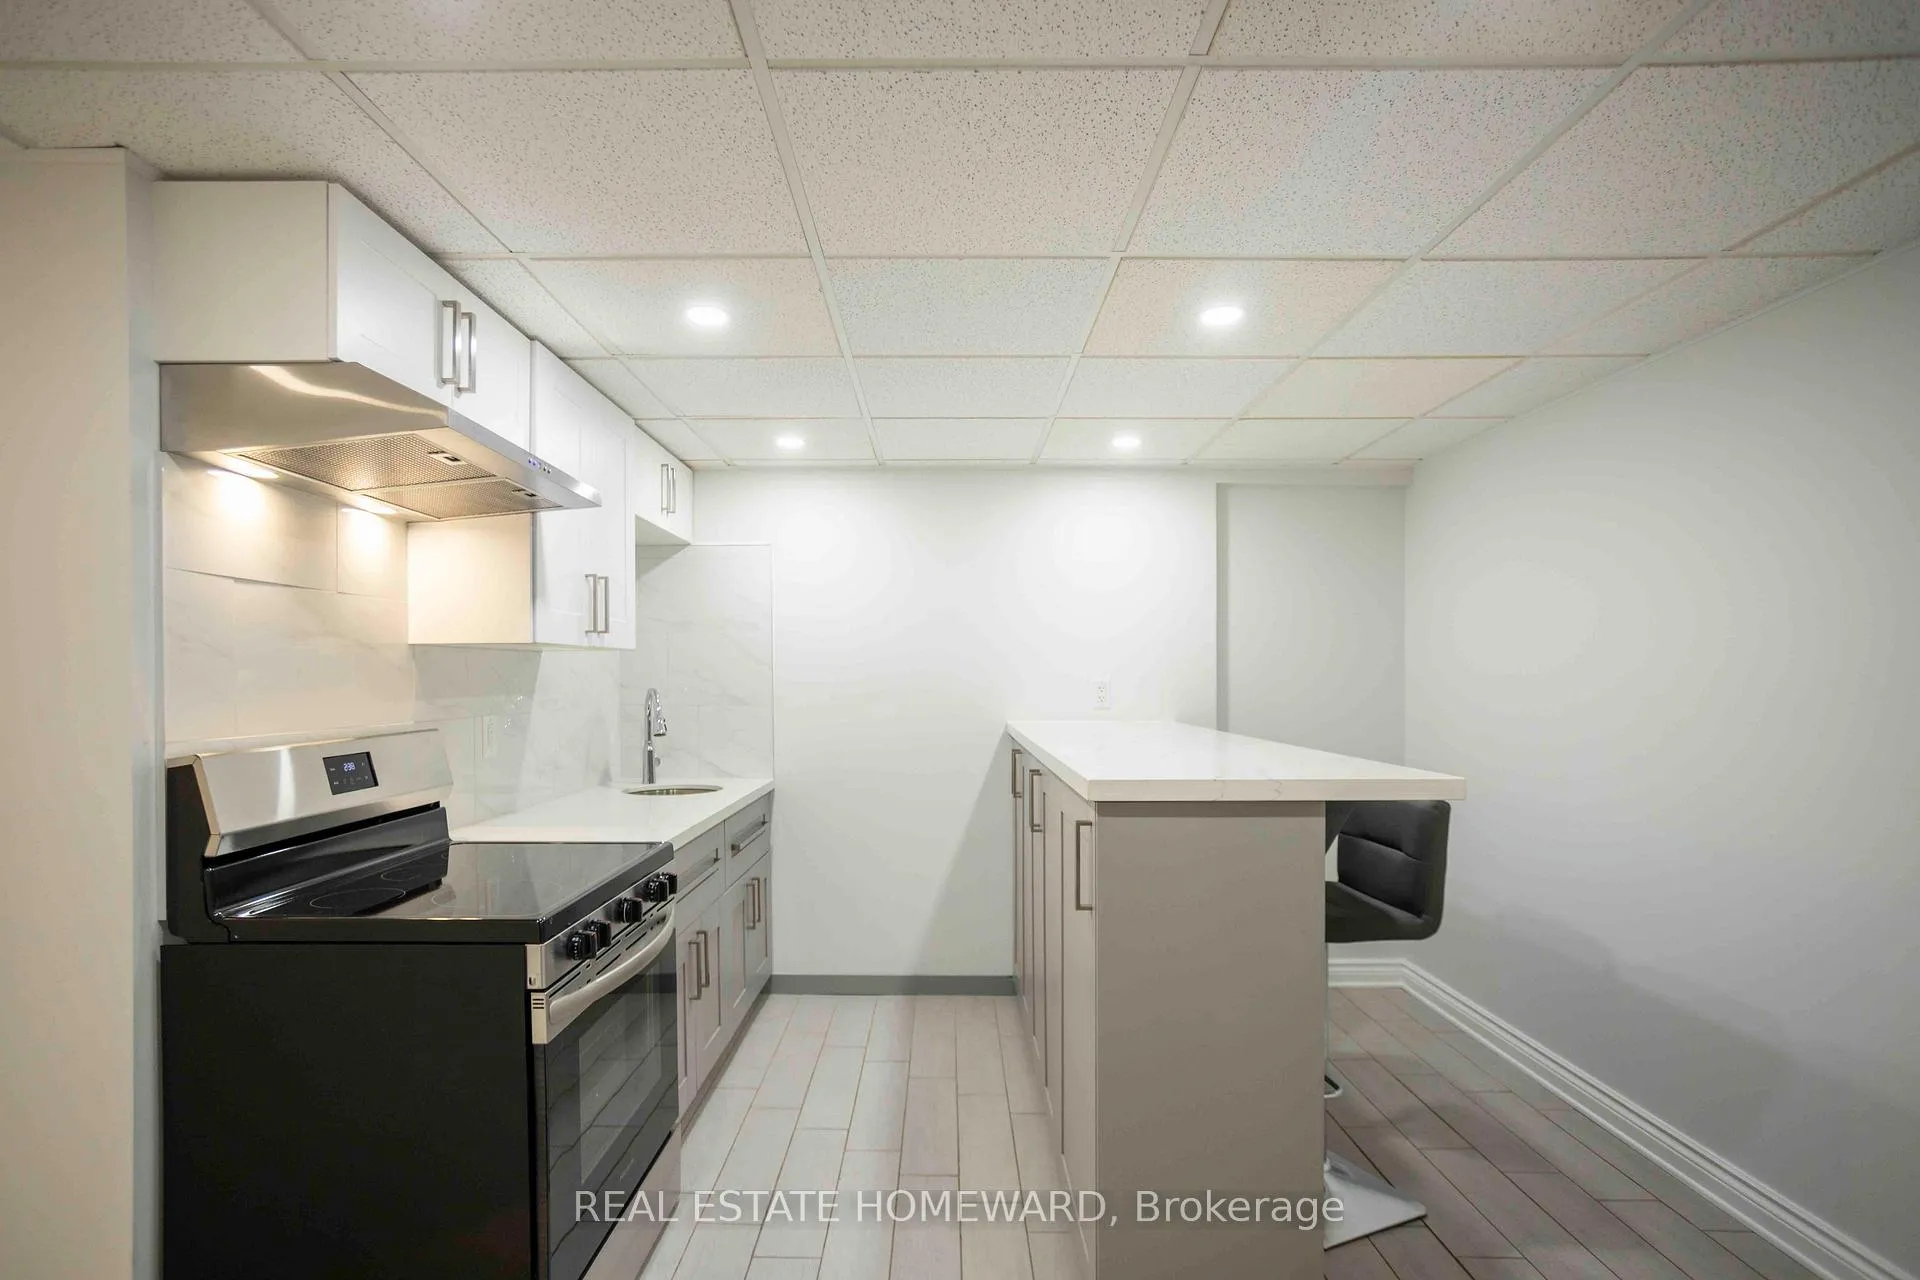
- Kitchens: 1
Outside and lotBrick, Asphalt shingle, Concrete block
- Exterior: Brick
- Roof: Asphalt shingle
- Foundation: Concrete block
- Features: Landscaped
Parking1 Parking
- Spaces: 1 Parking
Heating, water and powerForced air, gas, Central air, Municipal water
- Heating: Forced air, gas
- Cooling: Central air
- Water: Municipal water
- Sewer: Municipal sewer
- Natural gas: Yes
- Hydro: No
- Cable: No
- Telephone: No
Rent and termsRent $1,700 a month, Basement, Unfurnished
- Rent: $1,700 a month
- Space for rent: Basement
- Furnished: Unfurnished
- Lease: 12 months
- Rent includes: High speed internet
- Deposit: Required
- Credit check: Required
- Employment letter: Required
- Rental application: Required
- References: Required
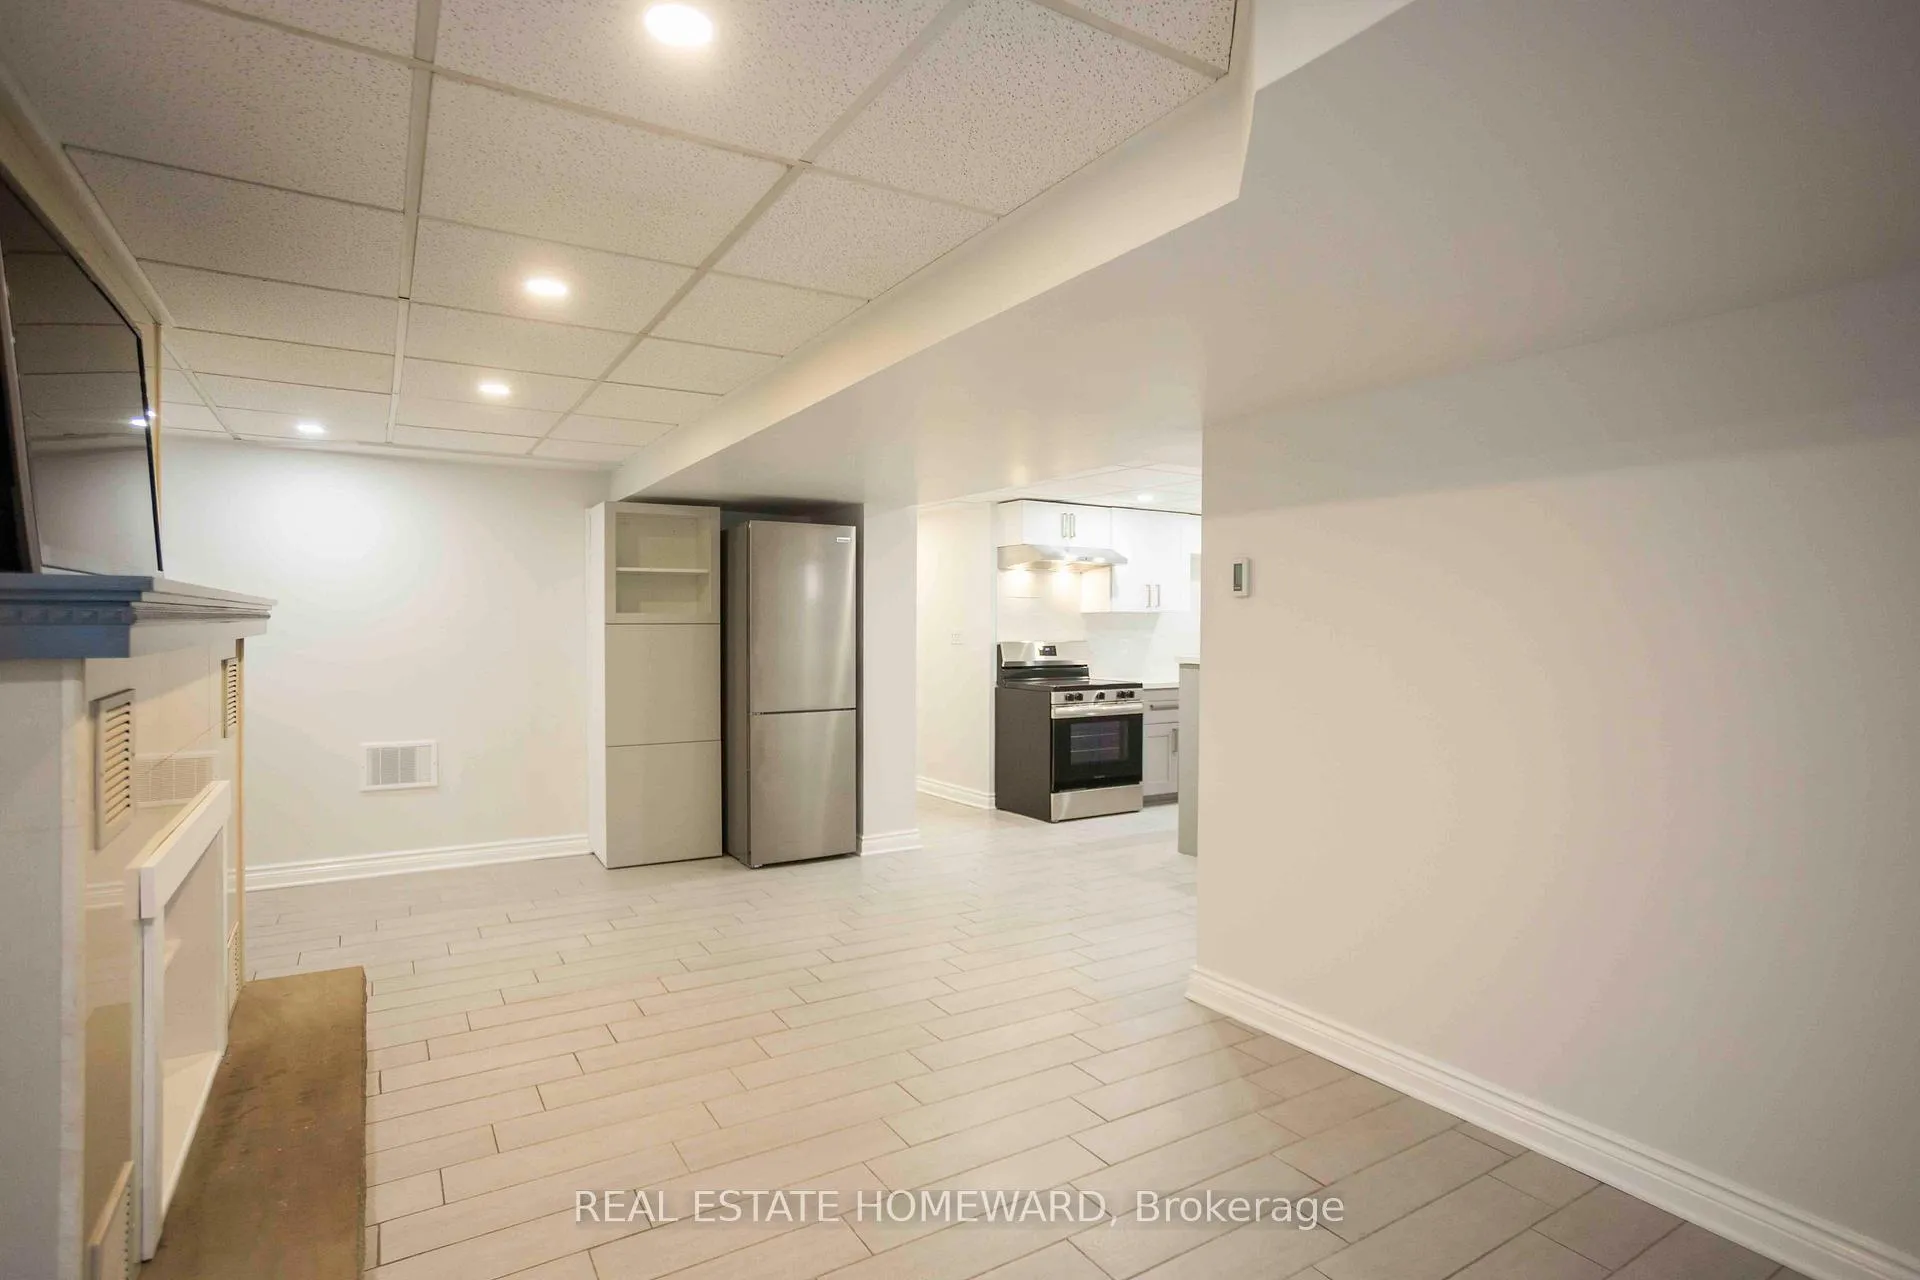
IncludedUse of clothes washer and dryer, stove, fridge and a side of the backyard.
- Included: Use of clothes washer and dryer, stove, fridge and a side of the backyard.
Listing detailsW12088937, Rented, Apr 16, 2025
- MLS® number: W12088937
- Status: Rented
- Listed on: Apr 16, 2025
- Days on market: 60
- Updated: Jun 15, 2025
- Possession: 2025-05-01 / Immediate
- Occupied by: Owner
- Listing brokerage: REAL ESTATE HOMEWARD
About this home
Lower, 52 Cynthia Road, Toronto (Rockcliffe-Smythe), ON M6N 2P9
Landscaped
Welcome to this cozy and bright 1-bedroom walk basement apartment, ideally situated in the sought-Rockcliffe-Smythe neighborhood. This offers a blend of comfort, space, convenience. The modern kitchen is fully to meet all your cooking, the spacious family room, filled with natural light, provides the perfect spot to. from the added ease of in-suite laundry, hassle-free chores. Newcomers welcome. Tenant will pay 30% of hydro. Around $50 a month
Read more
Ask about this home
A HOMEH agent will answer your questions about this home.
Ask a question
Around this home
Scarlet
Errands
Parks
Schools
Daily convenience, out of 100, from the distances below
ParkBrendwin Circle Parkette · 14 within 1 km2 min walk151 m
GroceryRoyal Variety5 min walk327 m
SchoolRoselands Junior Public School6 min walk380 m
PharmacyMain Drug Mart5 min walk321 m
Cafés & foodNew Orleans Seafood & Steakhouse · 12 within 1 km5 min walk312 m
Gym & rec centreScarlett Woods Golf Club (City of Toronto)4 min walk254 m
LibraryToronto Public Library - Mount Dennis23 min walk1.4 km
HospitalWest Park Healthcare Centre18 min walk1.1 km
WalkDriveStraight-line distance, open map data
Grocery0.3 km
Park0.2 km
Coffee0.5 km
Dining0.3 km
Gym1.8 km
Hospital1.1 km
Schools nearby
School rating, out of 10.
Roselands Junior Public Schoolelementary · Public · 0.4 km
3.1/10Low
Frank Oke Secondary Schoolsecondary · Public · 0.8 km
—
York Humber High Schoolsecondary · Public · 1.0 km
—
Contact agent
Helpful calculators
Rent vs buy
Affordability
Mortgage
Down payment
Stress test
CMHC insurance
Your HOMEH agent

NimaHOMEH agent · Toronto
"I would see it this week."
Ask Nima