

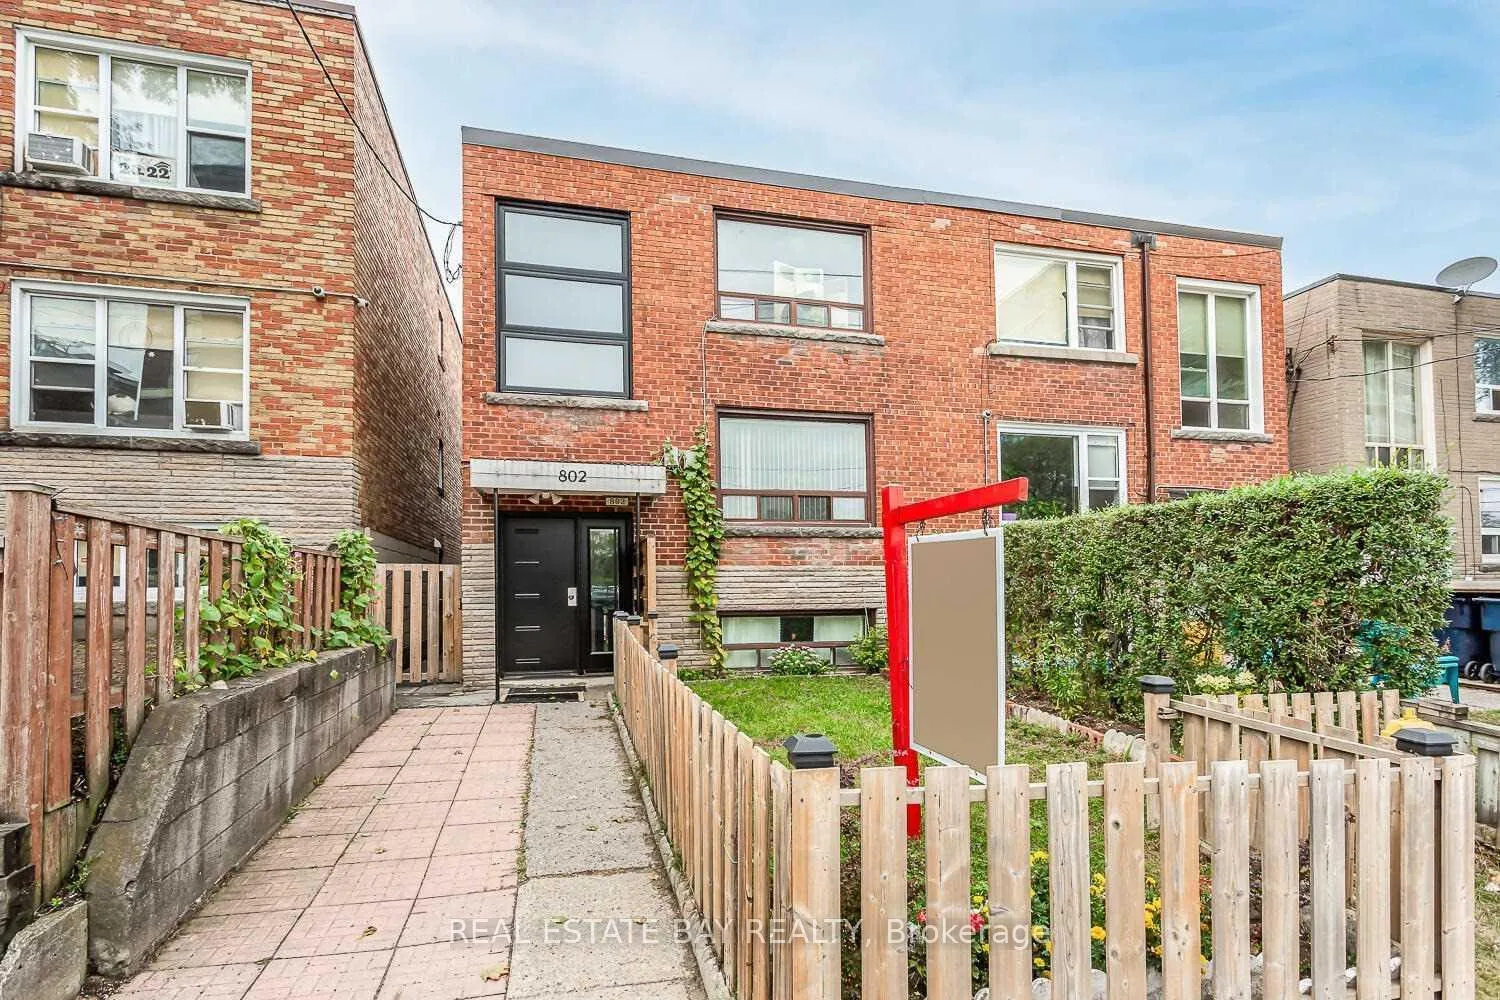
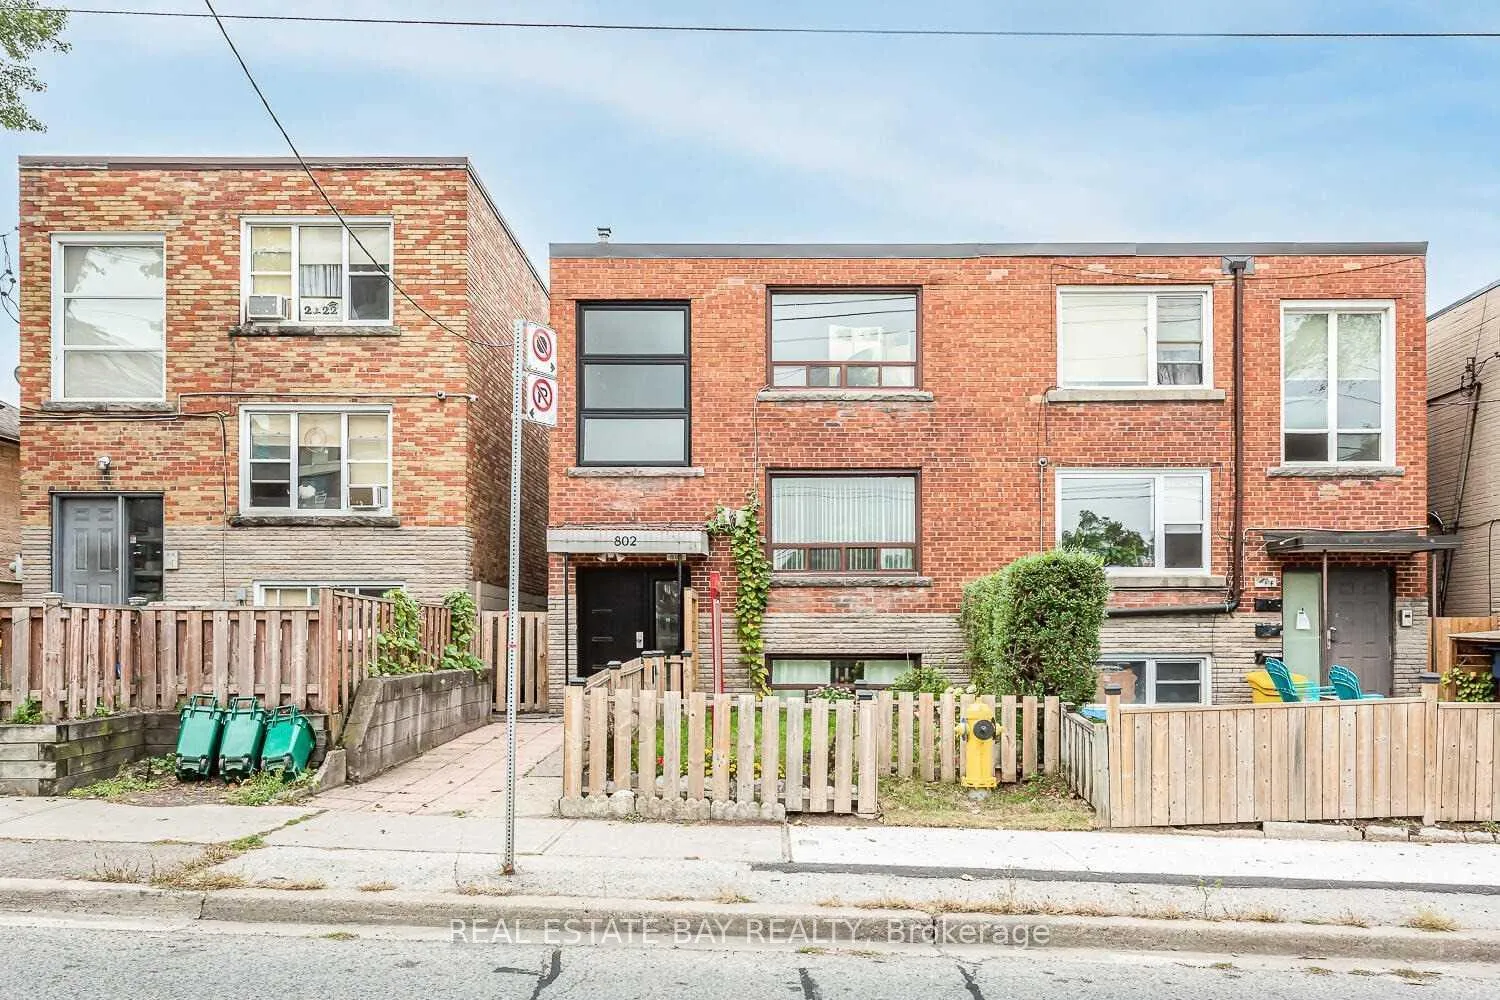
Unit 3, 802 Jane Street
Multiplex Expired
1/13Unit 3, 802 Jane Street
Multiplex Expired
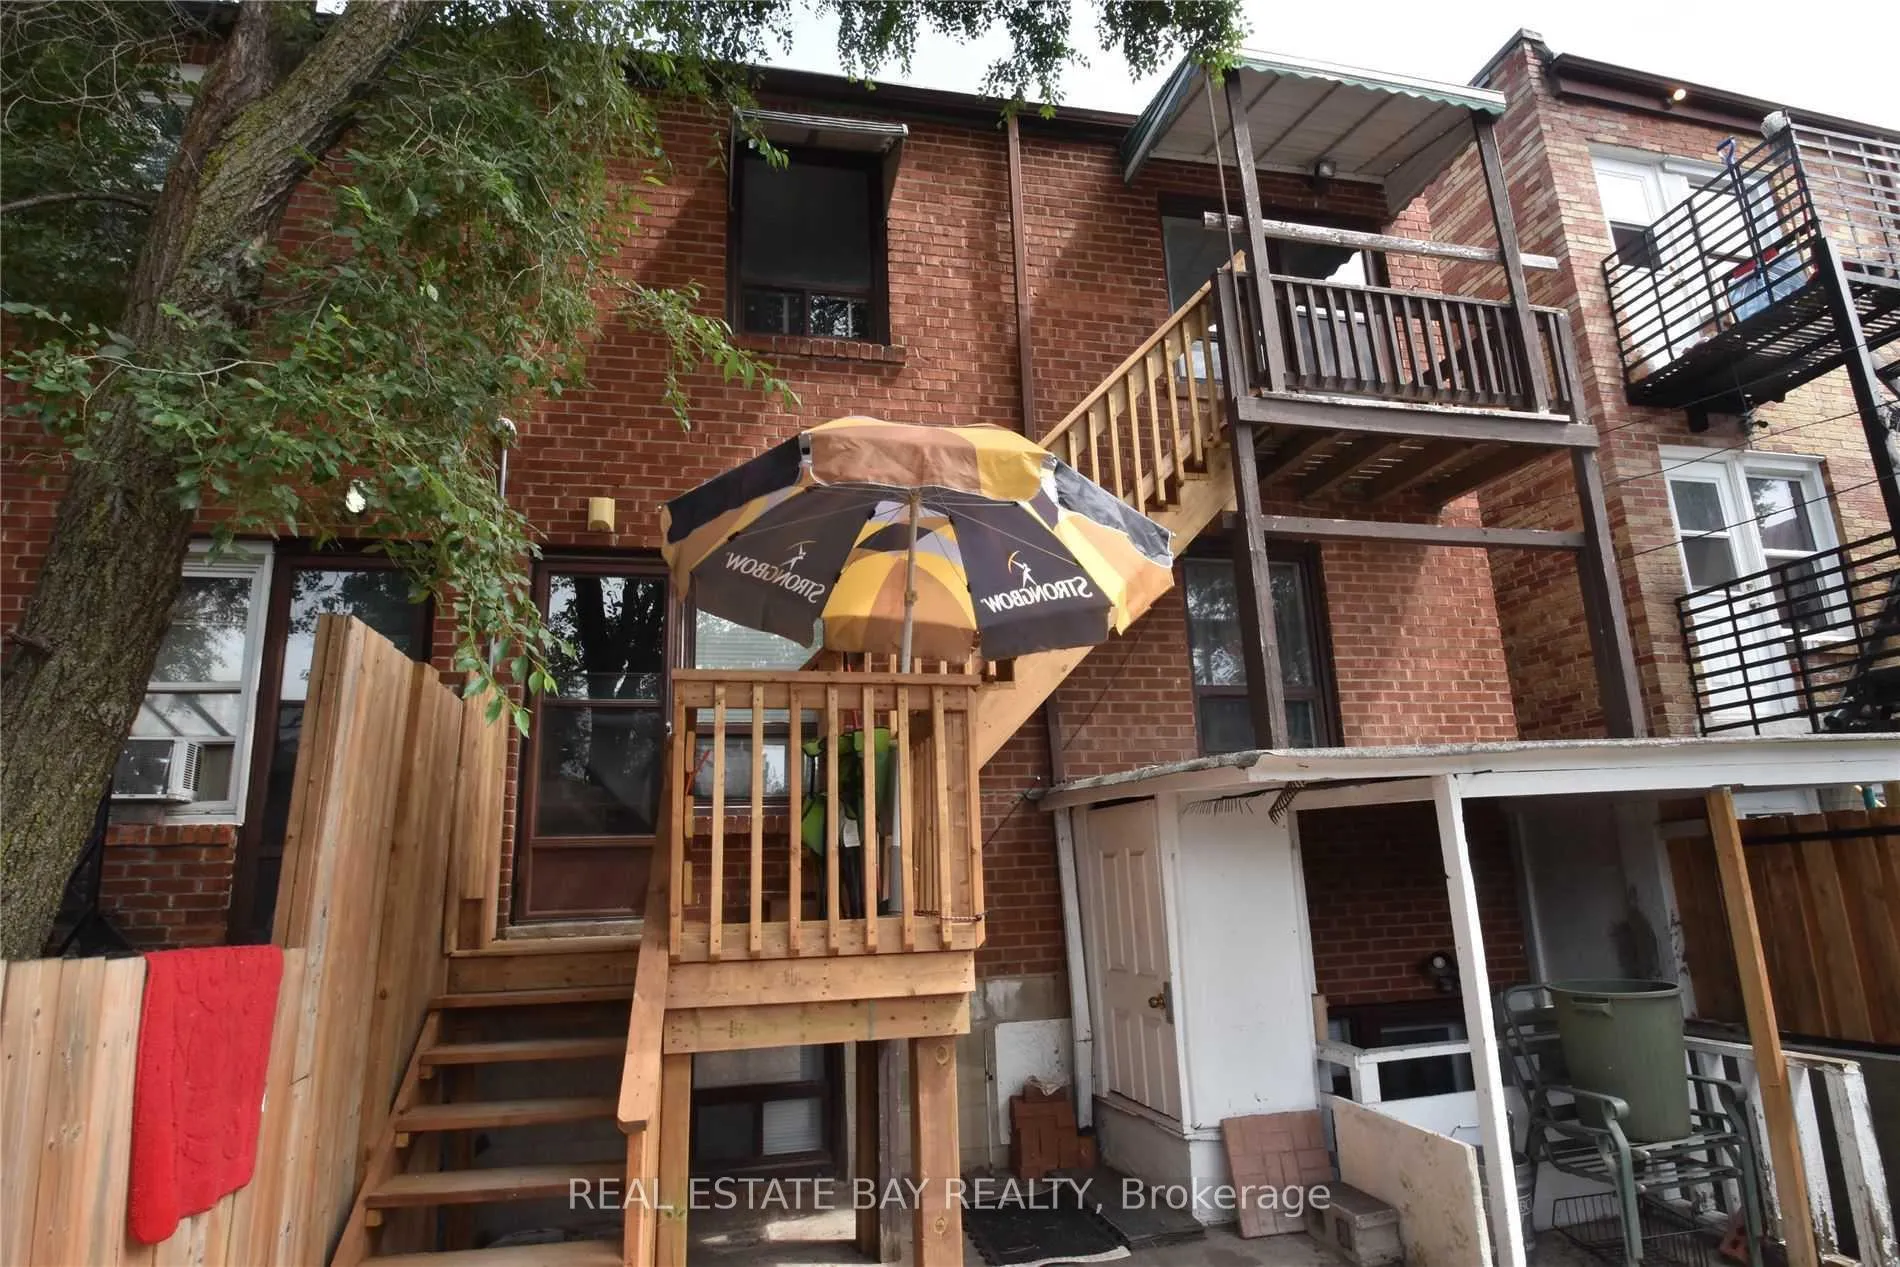 See all 13 photos
2 Bedrooms
1 Bathroom
1 Parking
700–1.1K sq.ft
2nd Floor, O…
— Unit
Property history
- $2,185ExpiredList: 2025-03-10|End: 2025-05-09|60 daysW12010234
Facts and features
- BasementApartment
- Lease term24 months
- FurnishedUnfurnished
- LaundryShared
What stands out
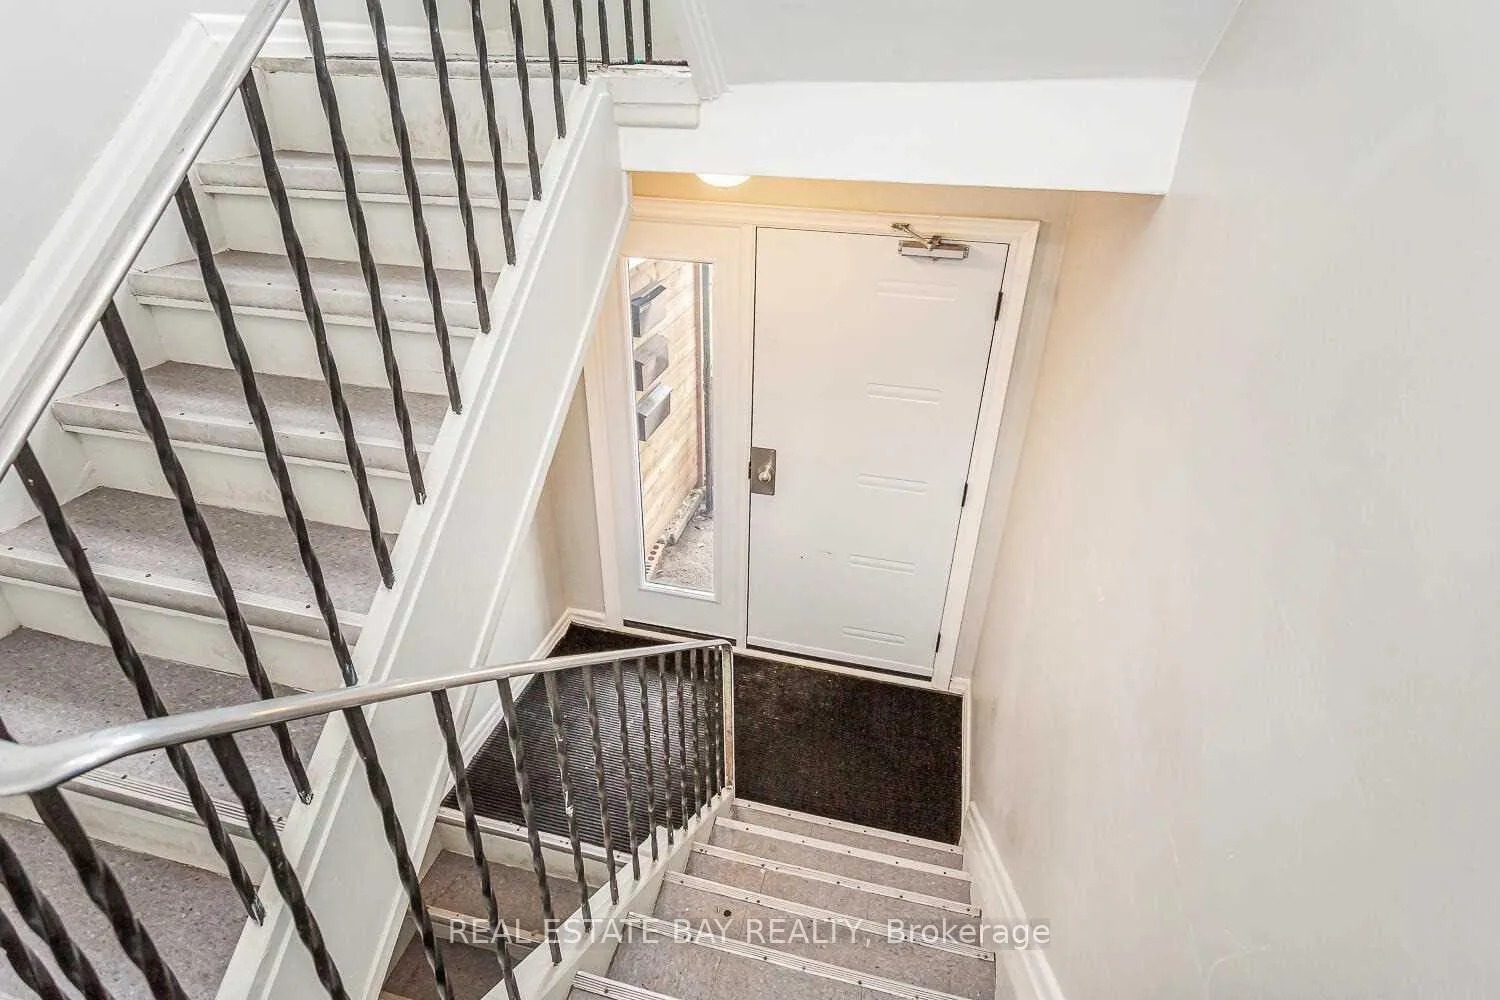
- Separate entrance
The homeMultiplex, 3-storey, 700–1,100 sq ft
- Type: Multiplex
- Style: 3-storey
- Living space: 700–1,100 sq ft
- Basement: Apartment, separate entrance
InsideShared, lower level, Separate hydro meter, Rooms above ground 6
- Laundry: Shared, lower level
- Features: Separate hydro meter
- Rooms above ground: 6
- Bedrooms: 2
- Bathrooms: 1
- Kitchens: 1
Outside and lotBrick, shingle, Asphalt shingle, Concrete, concrete block
- Exterior: Brick, shingle
- Roof: Asphalt shingle
- Foundation: Concrete, concrete block
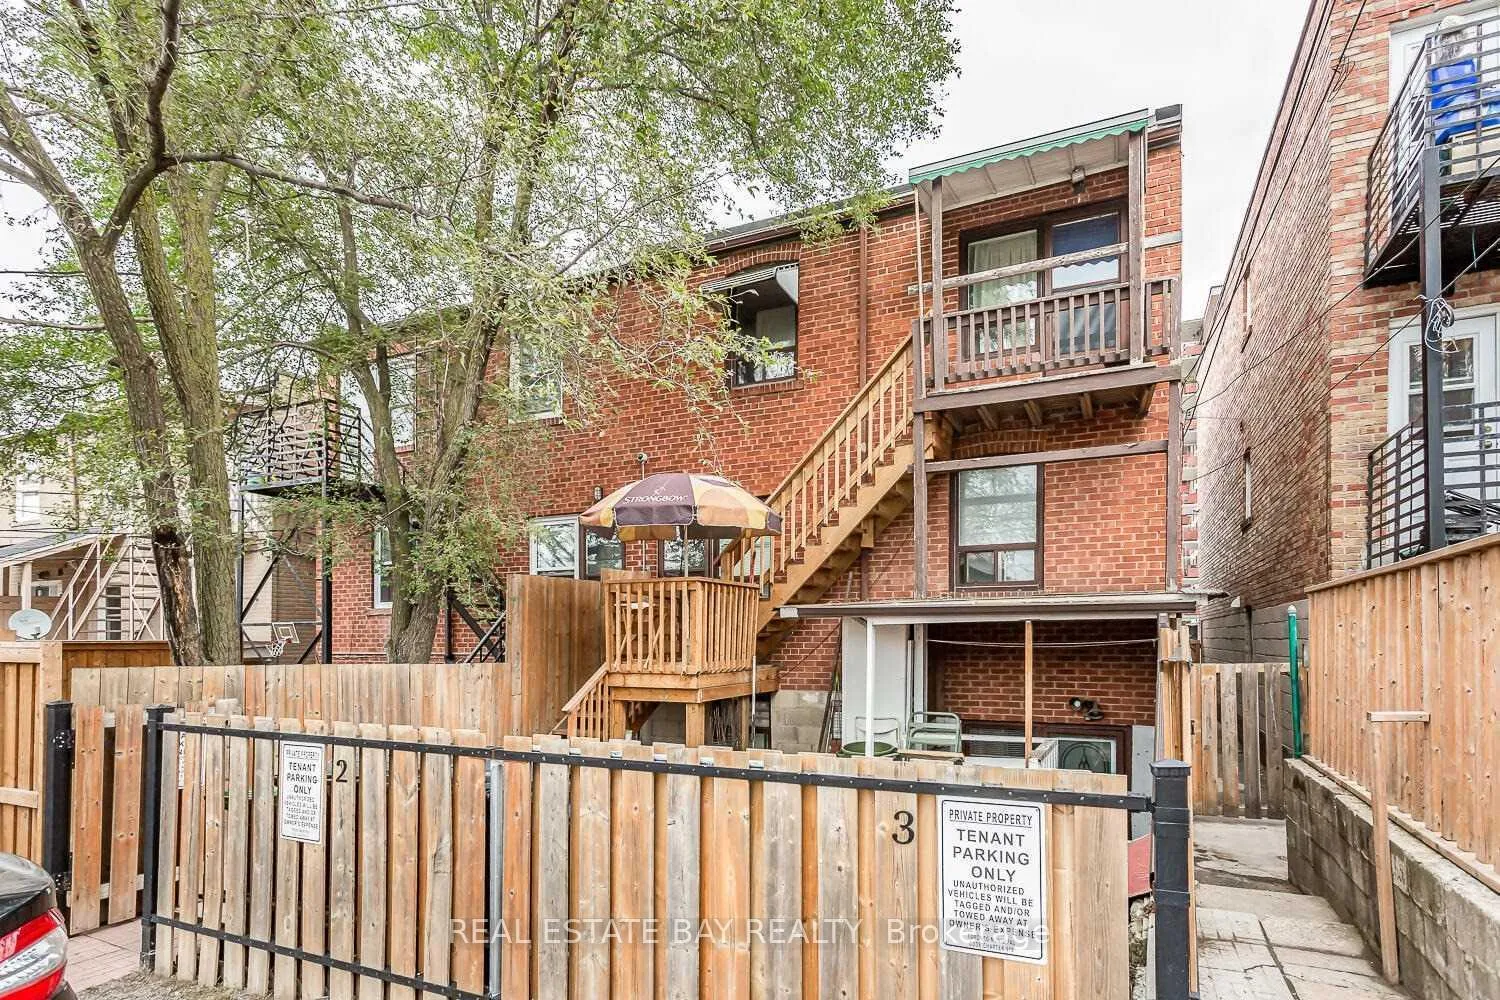
Parking1 Parking, Lane
- Spaces: 1 Parking
- Driveway: Lane
Heating, water and powerForced air, gas, Municipal water, Municipal sewer
- Heating: Forced air, gas
- Water: Municipal water
- Sewer: Municipal sewer
- Natural gas: Yes
- Hydro: Available
- Cable: Available
Rent and termsRent $2,185 a month, 2nd floor, other, Unfurnished
- Rent: $2,185 a month
- Space for rent: 2nd floor, other
- Furnished: Unfurnished
- Lease: 24 months
- Paid: Monthly
- Rent includes: Building maintenance, common elements, water heater, heat, water, parking
- Deposit: Required
- Credit check: Required
- Employment letter: Required
- Rental application: Required
- References: Required
Listing detailsW12010234, Expired, Mar 10, 2025
- MLS® number: W12010234
- Status: Expired
- Listed on: Mar 10, 2025
- Days on market: 60
- Updated: May 9, 2025
- Possession: Immediate
- Occupied by: Owner
- Listing brokerage: REAL ESTATE BAY REALTY
About this home
Unit 3, 802 Jane Street, Toronto (Rockcliffe-Smythe), ON M6N 4C1
Separate Hydro Meter
Beautiful 2 bedroom basement apartment near Stockyards area. Recently renovated and partially furnished! High ceilings and airy feeling. Well kept building. Two separate entrances and exits, without walk out. Bus stop at the door. TTC At Door Step And Only One Bus To Jane-Bloor Subway Station, Close To Junction, High Park, Stockyards, Shopping Centres, Parks & Big Box Stores!
Read more
Ask about this home
A HOMEH agent will answer your questions about this home.
Ask a question
Around this home
Jane St N Of St Clair
Errands
Parks
Schools
Daily convenience, out of 100, from the distances below
ParkHaney Park · 11 within 1 km1 min walk82 m
GroceryHabesha Variety1 min walk72 m
SchoolFrank Oke Secondary School5 min walk300 m
PharmacySmart Pharmacy1 min walk66 m
Cafés & food241 Pizza · 15 within 1 km4 min walk257 m
Gym & rec centreTracer Golf10 min walk620 m
LibraryToronto Public Library - Daniel G. Hill15 min walk926 m
WalkDriveStraight-line distance, open map data
Grocery0.1 km
Park0.1 km
Coffee0.4 km
Dining0.4 km
Gym0.9 km
Schools nearby
School rating, out of 10.
Frank Oke Secondary Schoolsecondary · Public · 0.3 km
—
Rockcliffe Middle Schoolelementary · Public · 0.6 km
—
Virtual Secondary School Secondary Schoolsecondary · Public · 0.6 km
5.3/10Fair
Contact agent
Helpful calculators
Rent vs buy
Affordability
Mortgage
Down payment
Stress test
CMHC insurance
Your HOMEH agent

KimHOMEH agent · Toronto
"I would see it this week."
Ask Kim