

Unit 2-2nd Fl, 1252 Davenport Road
Unit 2-2nd Fl, 1252 Davenport Road
 See all 9 photos
Property history
- $1,850SuspendedList: 2025-04-10|End: 2025-06-15|66 daysW12075545
- $1,995TerminatedList: 2025-03-26|End: 2025-04-10|15 daysW12043690
- $2,100TerminatedList: 2025-03-07|End: 2025-03-26|19 daysW12007463
Facts and features
- BasementNone
- Lease term12 months
- FurnishedUnfurnished
- LaundryCoin operated, room, sink, in building, shared
- Central air
The homeDetached, 3-storey, Under 700 sq ft
- Type: Detached
- Style: 3-storey
- Living space: Under 700 sq ft
- Basement: None
InsideVinyl, Tile, Coin operated, laundry room, sink, in building, shared, Rooms above ground 2
- Flooring: Vinyl, Tile
- Laundry: Coin operated, laundry room, sink, in building, shared
- Rooms above ground: 2
- Bedrooms: 1
- Bathrooms: 1
- Kitchens: 1
Outside and lotBrick, Unknown, Unknown
- Exterior: Brick
- Roof: Unknown
- Foundation: Unknown
Heating, water and powerForced air, gas, Central air, Municipal water
- Heating: Forced air, gas
- Cooling: Central air
- Water: Municipal water
- Sewer: Municipal sewer
Rent and termsRent $1,850 a month, 2nd floor, Unfurnished
- Rent: $1,850 a month
- Space for rent: 2nd floor
- Furnished: Unfurnished
- Lease: 12 months
- Rent includes: Central air conditioning, heat, water
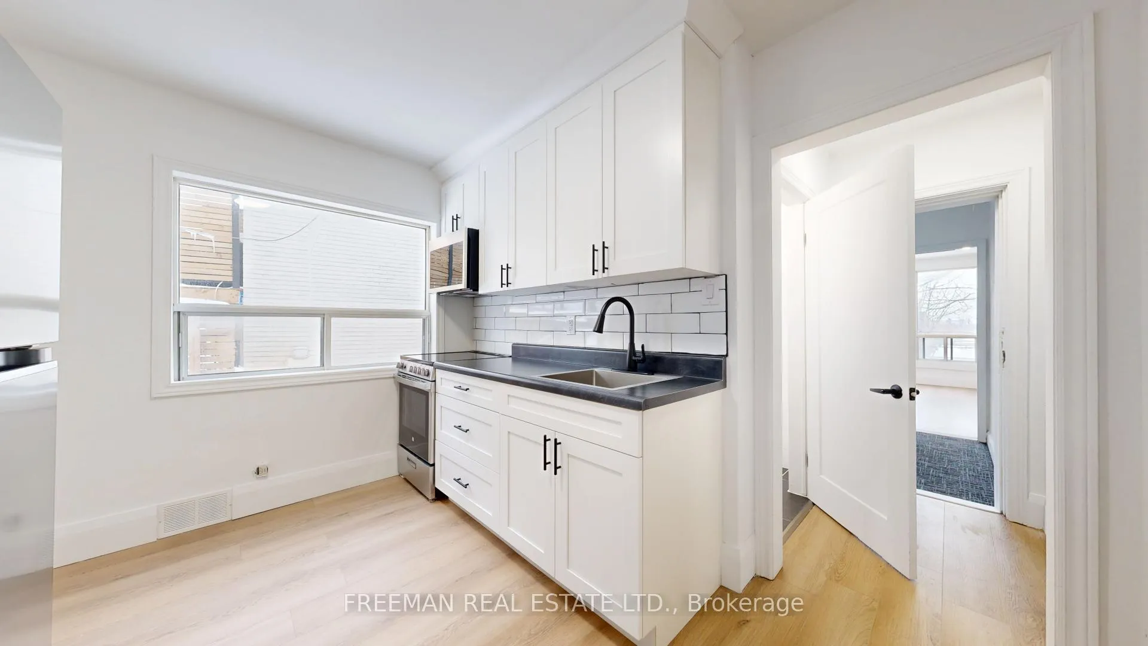
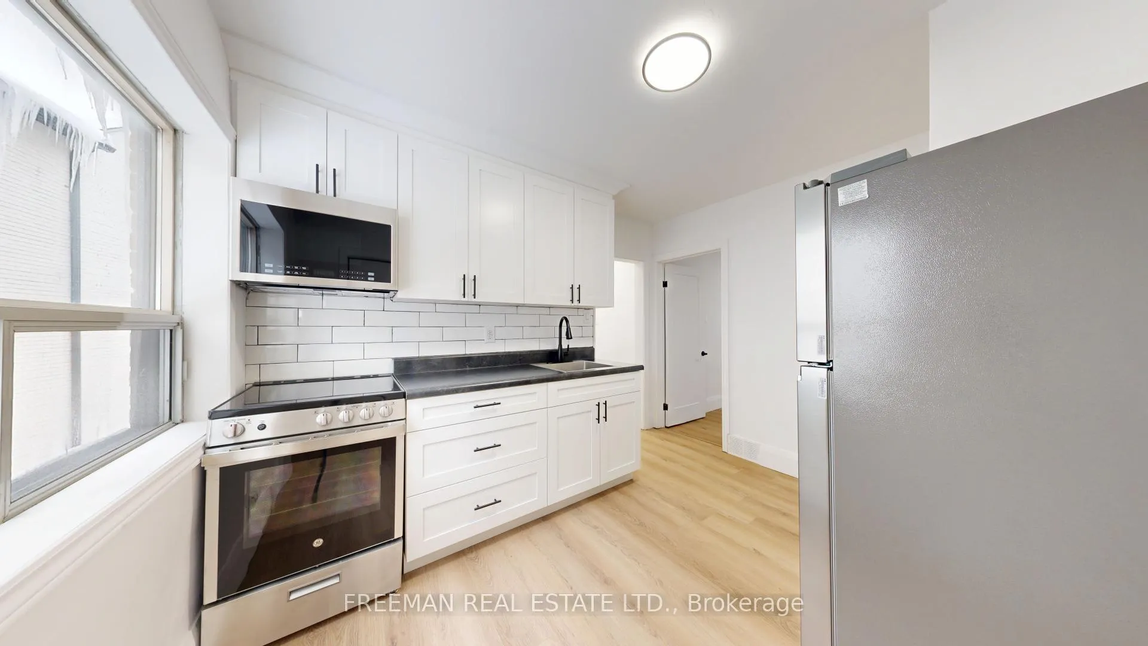
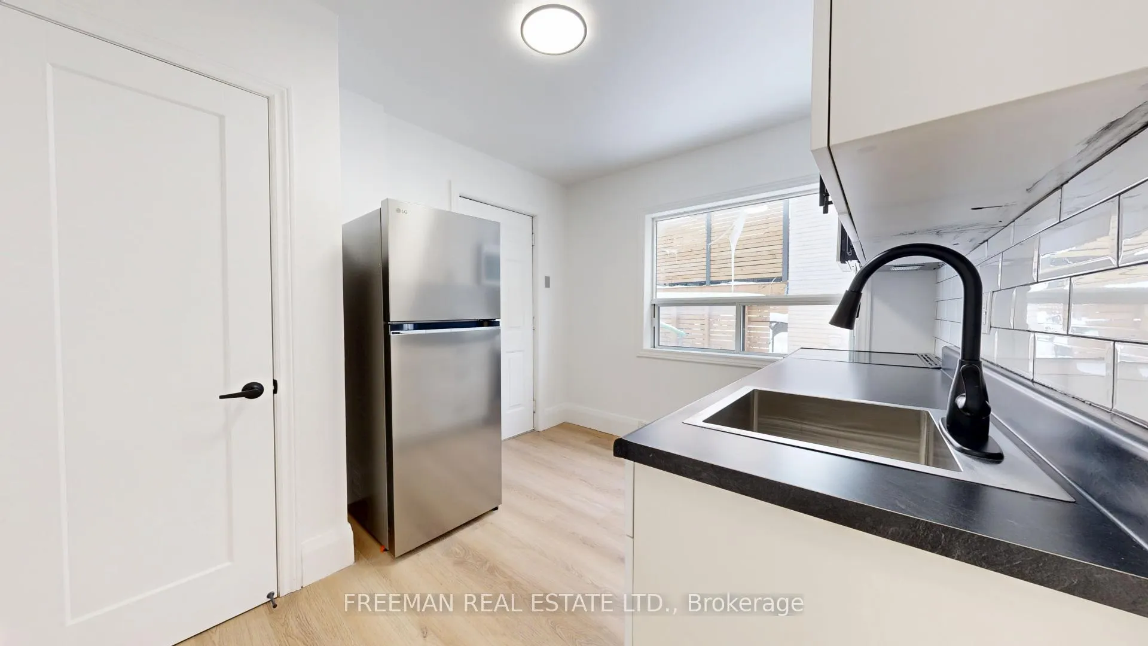
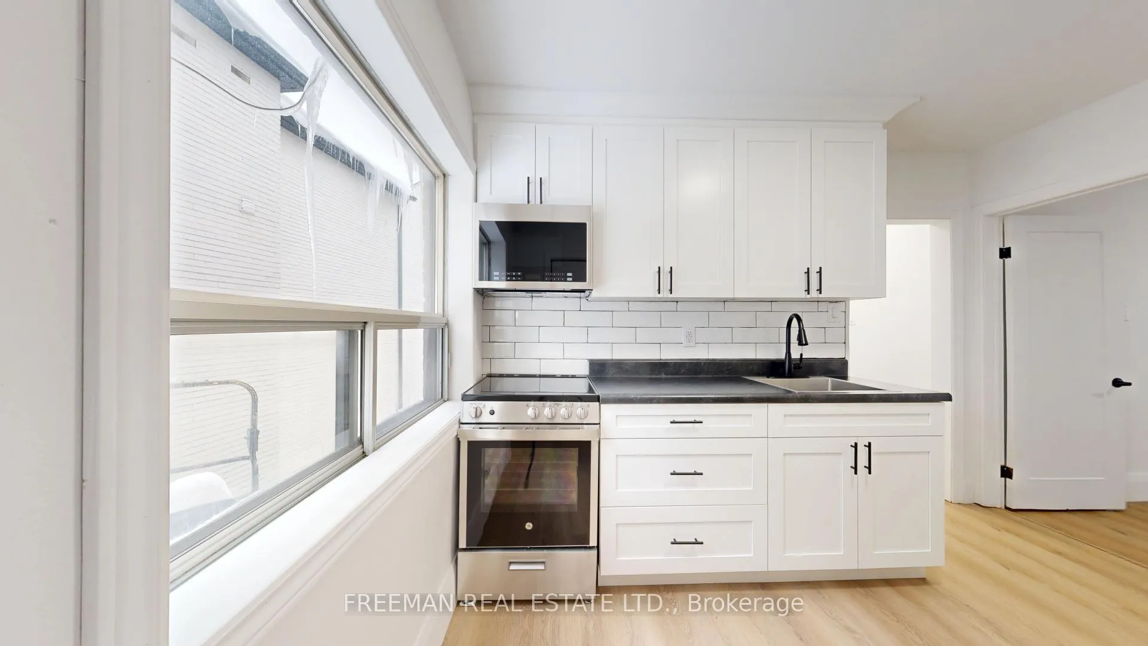
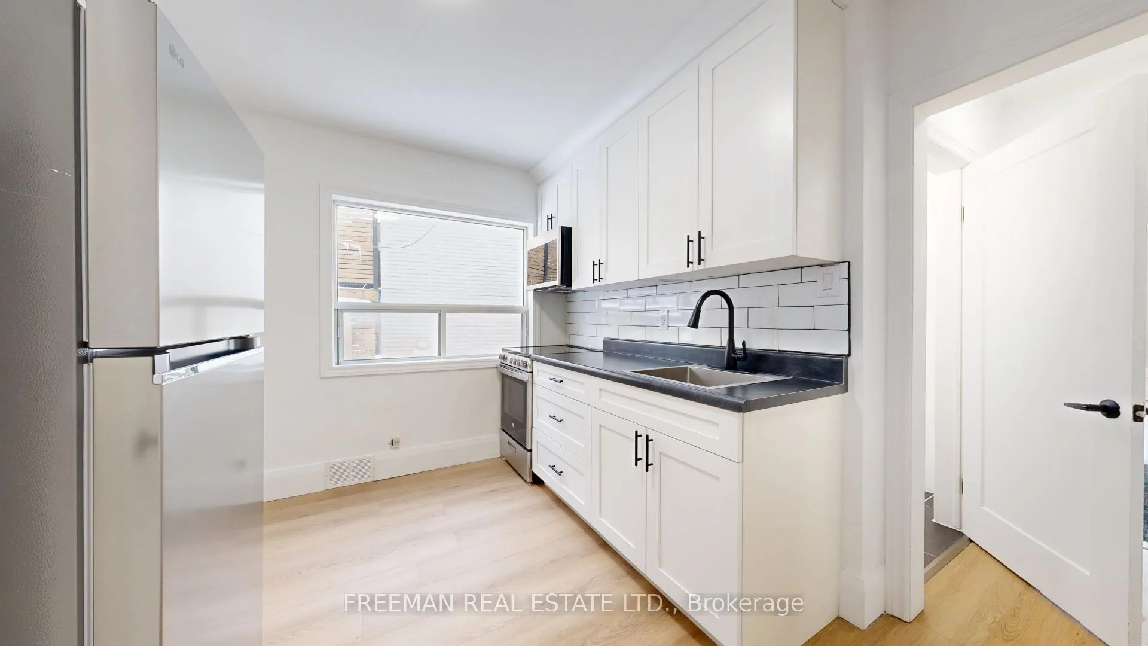
IncludedBrand new - full sized stainless fridge, full size stainless electric stove/oven, built-in over the range microwave, double stainless steel sink with integrated dishrack/strainer/cutting board, 2 shared coin washers, 2 shared coin dryers, landlord pays for forced air heat, forced air cool ac, & water. tenant only responsible for hydro.
- Included: Brand new - full sized stainless fridge, full size stainless electric stove/oven, built-in over the range microwave, double stainless steel sink with integrated dishrack/strainer/cutting board, 2 shared coin washers, 2 shared coin dryers, landlord pays for forced air heat, forced air cool ac, & water. tenant only responsible for hydro.
NearbyPublic transit, place of worship
- Close to: Public transit, place of worship
Listing detailsW12075545, Suspended, Apr 10, 2025
- MLS® number: W12075545
- Status: Suspended
- Listed on: Apr 10, 2025
- Days on market: 66
- Updated: Jun 15, 2025
- Possession: Immediate
- Occupied by: Vacant
- Listing brokerage: FREEMAN REAL ESTATE LTD.
About this home
Unit 2-2nd Fl, 1252 Davenport Road, Toronto (Corso Italia-Davenport), ON M6H 2G9
YOUR DOG OR CAT IS WELCOME HERE. PLUS SPRING BONUS ONE MONTHS FREE RENT = $157 savings/month in the first year!!! Be the first to live in this newly renovated Studio/Bachelor Apartment in vibrant Corso Italia/Davenport Village. Spacious, bright unit with good storage, brand new appliances and kitchen cabinets, totally new and spacious bathroom (with full-sized bath/shower) and laundry located in the building. Landlord is happy to pay for the forced air heating, air conditioning and water usage. Tenant is responsible for the hydro connected to the new energy efficient LED modern lighting and new appliances. Find contemporary finishes, large windows that flood the space with natural light. The apartment has a separate entry at the rear and a common main entrance. Check out the new modern wide plank flooring! The cool modern backsplash! The buzzer at the door for convenient deliveries to the property. Find a pet friendly place to call home. Located in a bustling and central community, walk to local cafes, wide array of local dining options, boutique shops, and convenient public transit. Parks and recreational facilities are just moments away, offering the perfect balance of city energy and peaceful green spaces. Whether you're seeking a vibrant lifestyle or a cozy retreat, 1252 Davenport is ready to welcome you home.
Ask about this home
A HOMEH agent will answer your questions about this home.
Around this home
Daily convenience, out of 100, from the distances below
Schools nearby
School rating, out of 10.
Helpful calculators
Your HOMEH agent

"I would see it this week."