

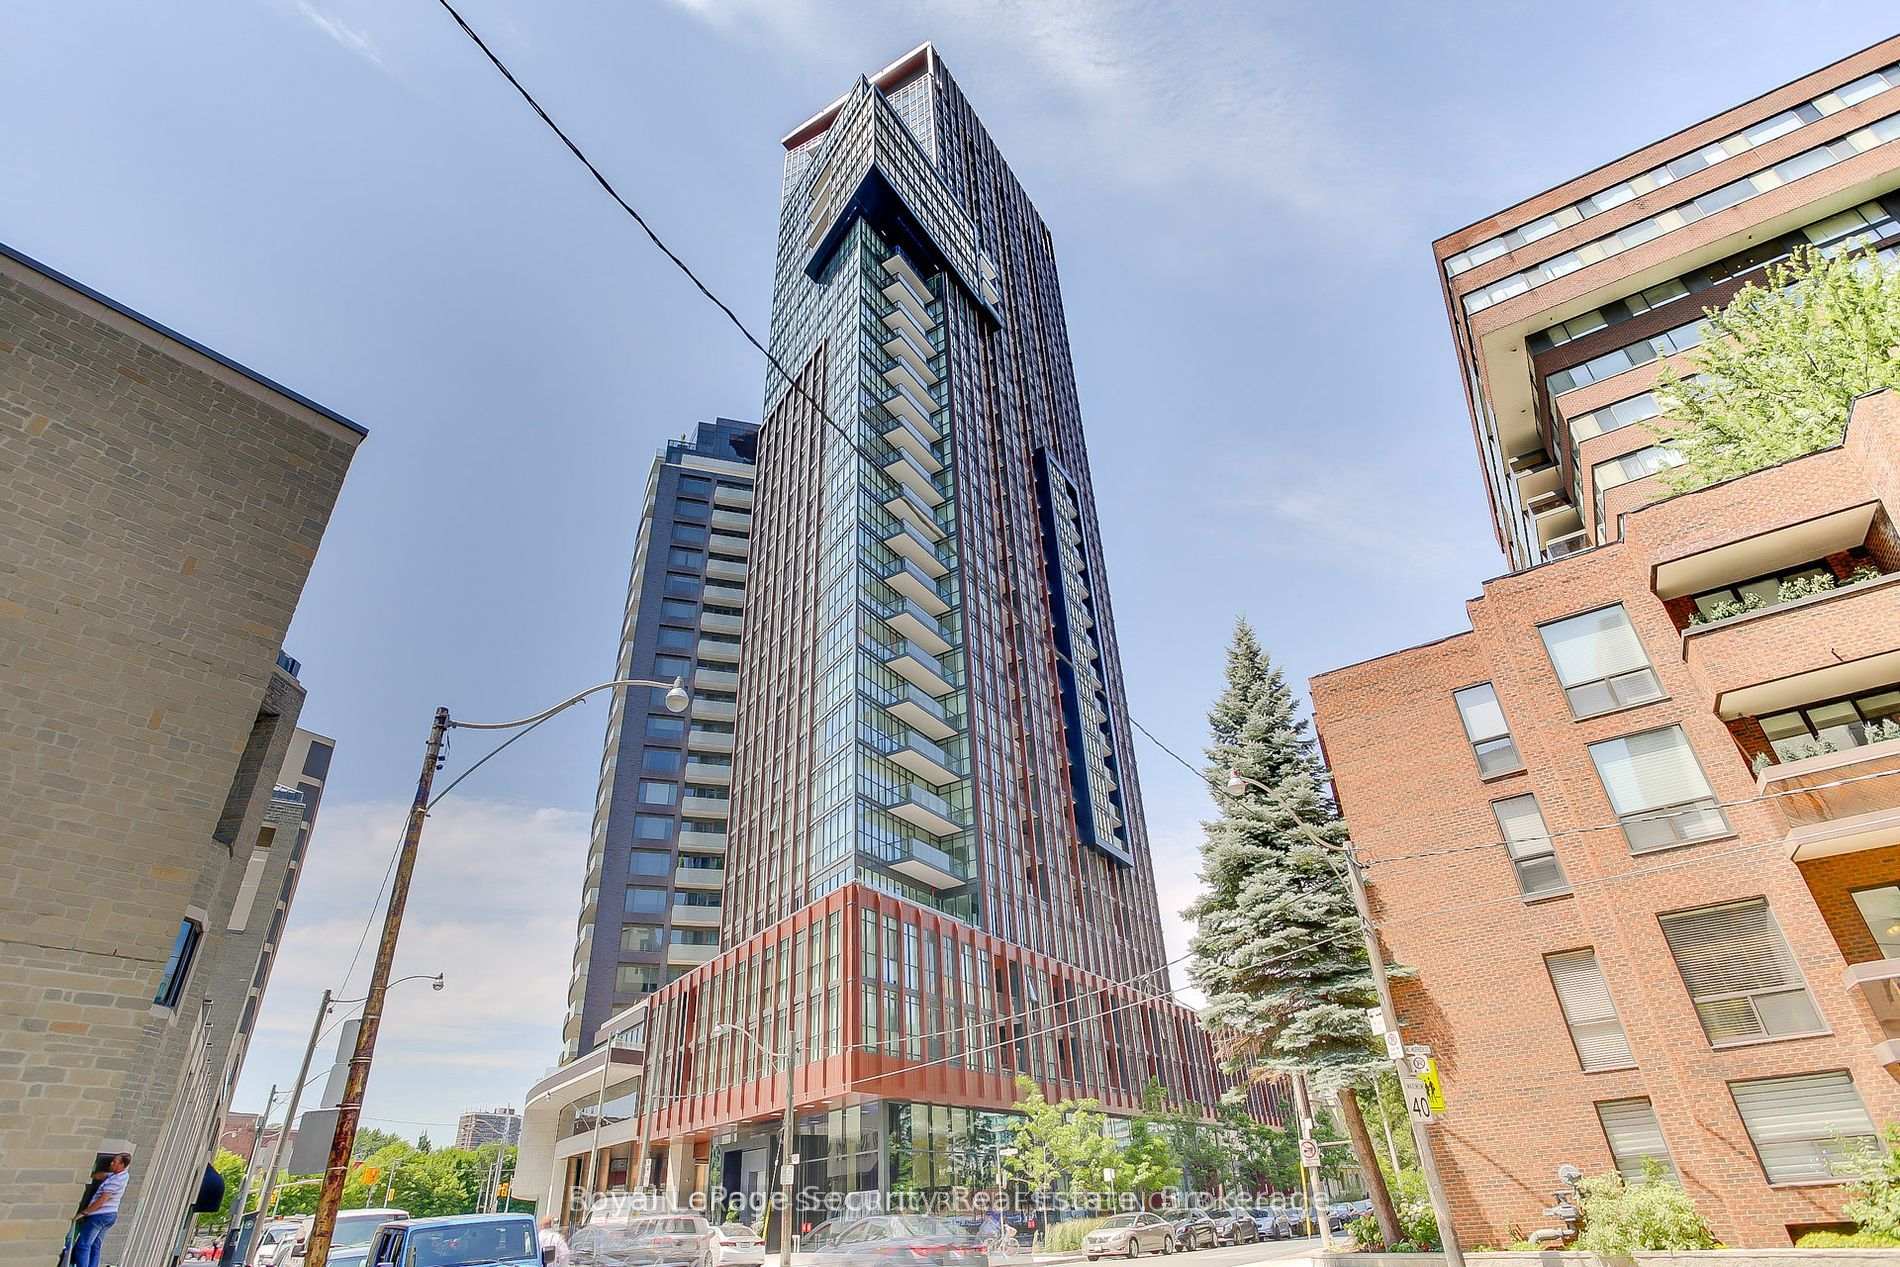
Unit 1605, 32 Davenport Road
Unit 1605, 32 Davenport Road
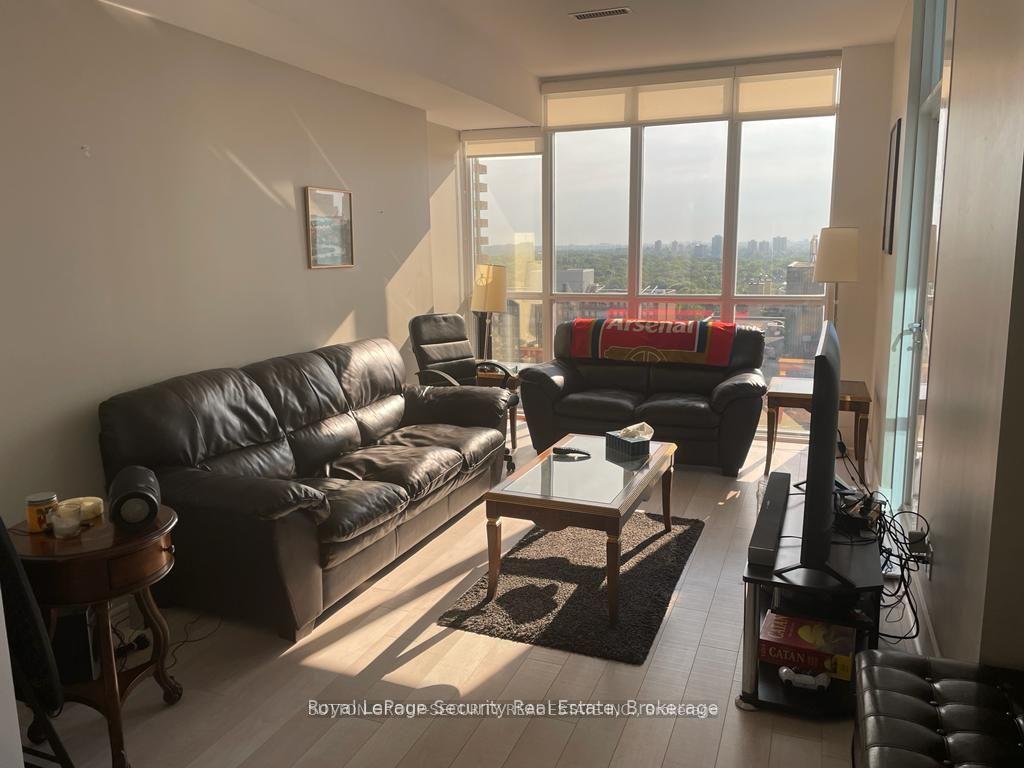 See all 43 photos
Property history
Facts and features
- ExposureEast
- LaundryEnsuite
- LockerNone
- BalconyOpen
- Hardwood floors
- Central air
- Concierge
- Exercise room
- Party room/meeting room
- Rooftop deck/garden
The homeCondo Apartment, Apartment, 800–899 sq ft
- Type: Condo Apartment
- Style: Apartment
- Living space: 800–899 sq ft
- Basement: None
- Exposure: East
InsideHardwood, Ensuite, Other
- Flooring: Hardwood
- Laundry: Ensuite
- Features: Other
- Rooms above ground: 5
- Bedrooms: 2
- Bathrooms: 2
- Kitchens: 1
OutsideBrick, Open
- Exterior: Brick
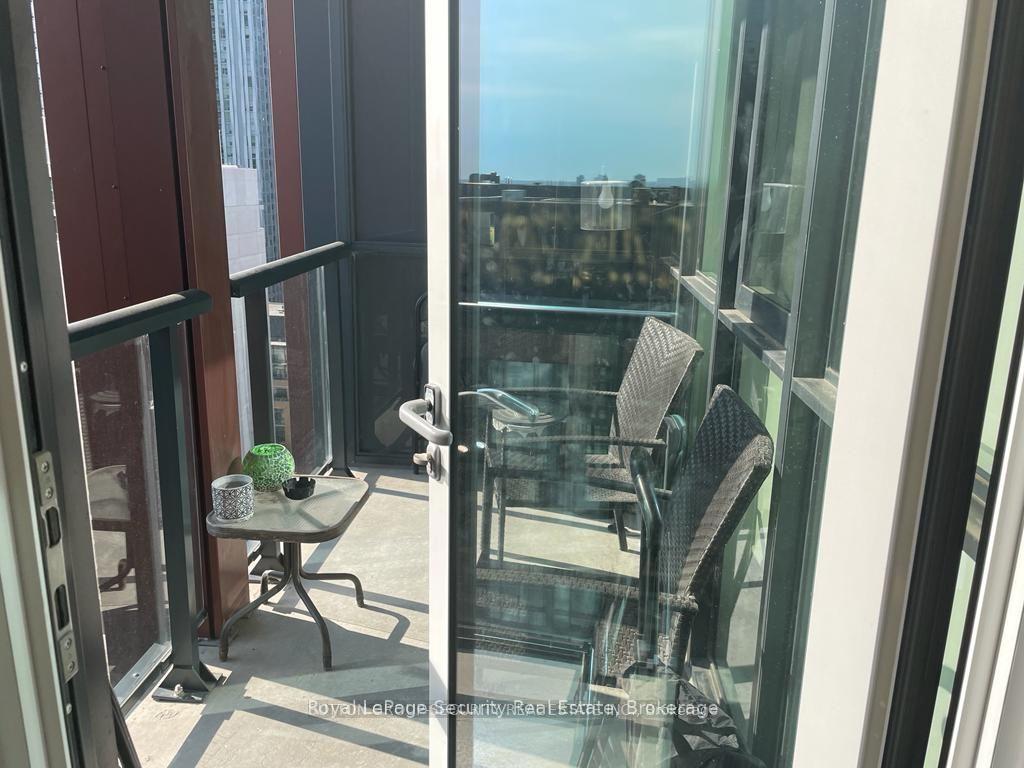
- Balcony: Open
Parking and lockerParking type None, Locker None
- Parking type: None
- Locker: None
BuildingThe Yorkville, Storeys 31, Units 233
- Name: The Yorkville
- Storeys: 31
- Units: 233
- Registered: 2015
- Condo corporation: 2451
- Amenities: Concierge, exercise room, guest suites, party room/meeting room, rooftop deck/garden, visitor parking
- Pets: Allowed
Heating, water and powerForced air, gas, Central air
- Heating: Forced air, gas
- Cooling: Central air
Rent and termsRent $3,500 a month, Entire property, Unfurnished
- Rent: $3,500 a month
- Space for rent: Entire property
- Furnished: Unfurnished
- Lease: 12 months
- Paid: Monthly
- Rent includes: Heat, water
- Deposit: Required
- Credit check: Required
- Employment letter: Required
- Rental application: Required
- References: Required
IncludedStainless steel appliances: built-in cook top, built-in oven, built-in dishwasher, built-in microwave/exhaust fan, fridge, washer & dryer, window coverings, electric light fixtures. tenant must pay the following utilities: electricity, cable and internet. tenant will need tenant content and liability insurance up to $1,000,000.
- Included: Stainless steel appliances: built-in cook top, built-in oven, built-in dishwasher, built-in microwave/exhaust fan, fridge, washer & dryer, window coverings, electric light fixtures. tenant must pay the following utilities: electricity, cable and internet. tenant will need tenant content and liability insurance up to $1,000,000.
NearbyArts centre, library, park, place of worship, public transit
- Close to: Arts centre, library, park, place of worship, public transit
Listing detailsC12242891, Rented, Jun 24, 2025
- MLS® number: C12242891
- Status: Rented
- Listed on: Jun 24, 2025
- Days on market: 66
- Updated: Aug 29, 2025
- Possession: 2025-08-01 / 30-59 days
- Occupied by: Tenant
- Listing brokerage: Royal LePage Security Real Estate
About this home
Unit 1605, 32 Davenport Road, Toronto (The Annex), ON M5R 1H3
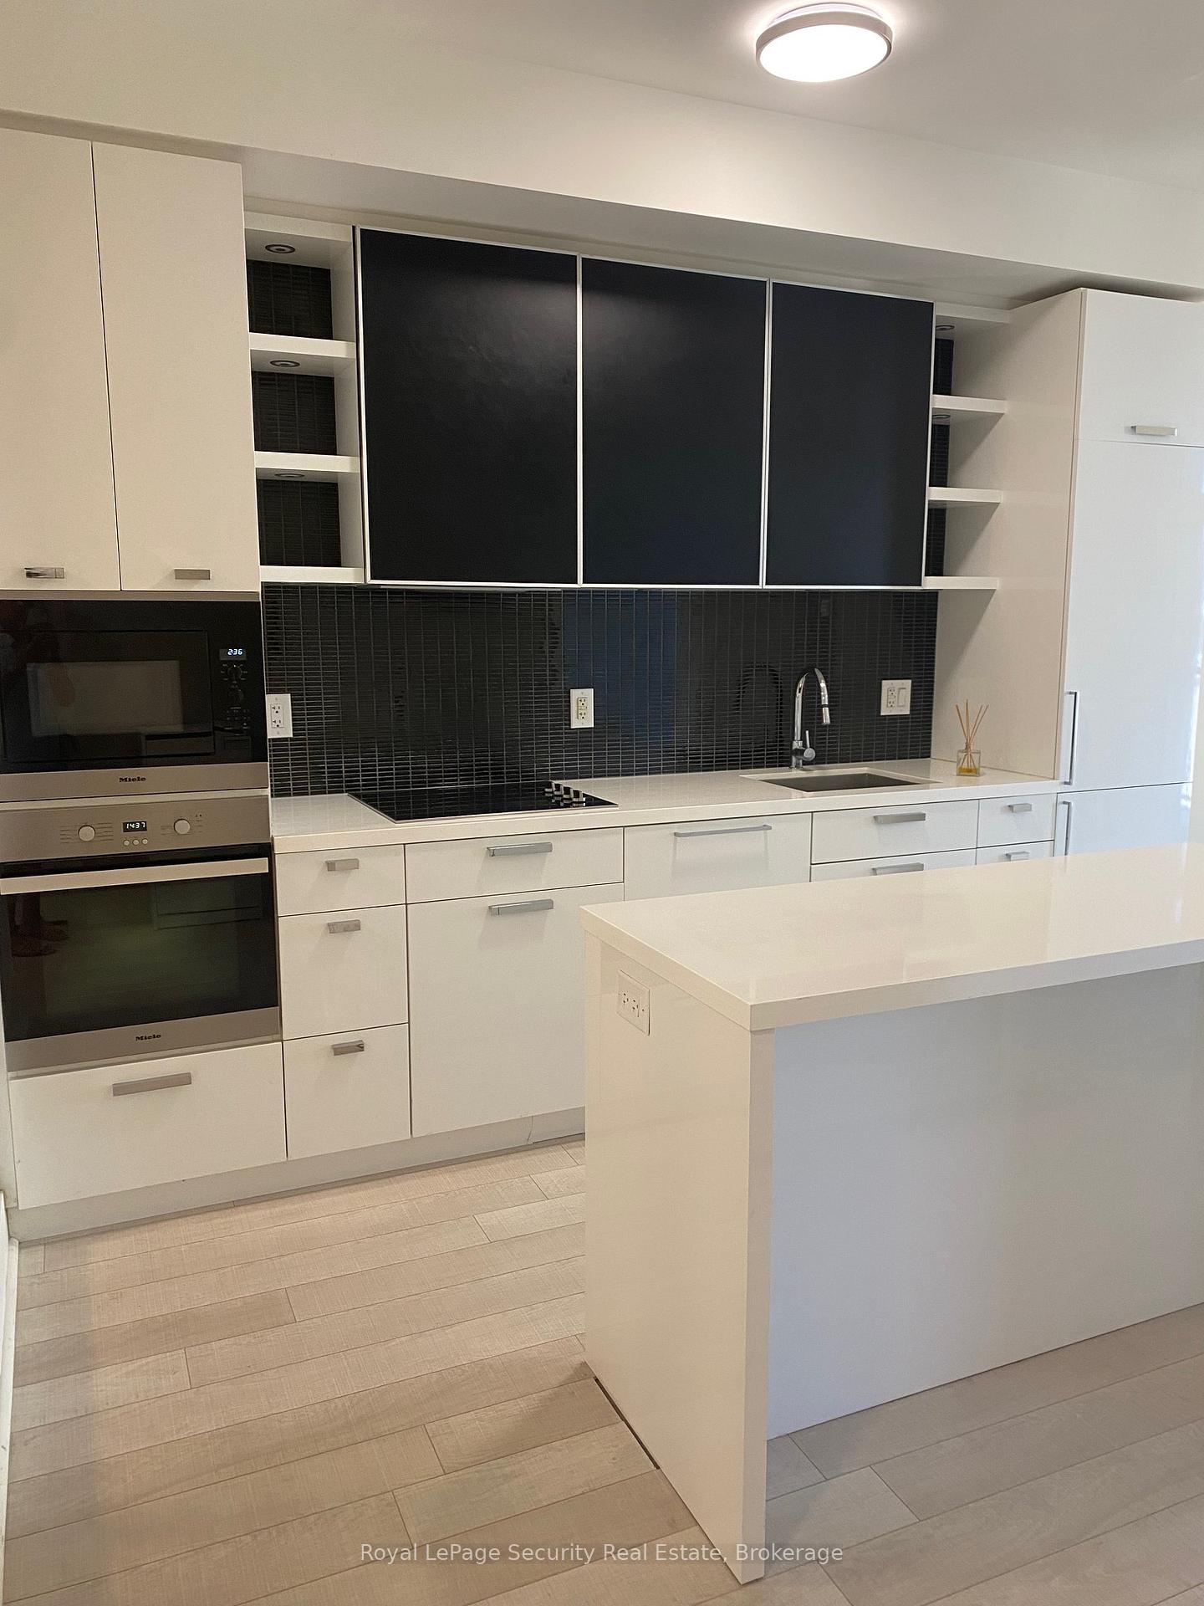
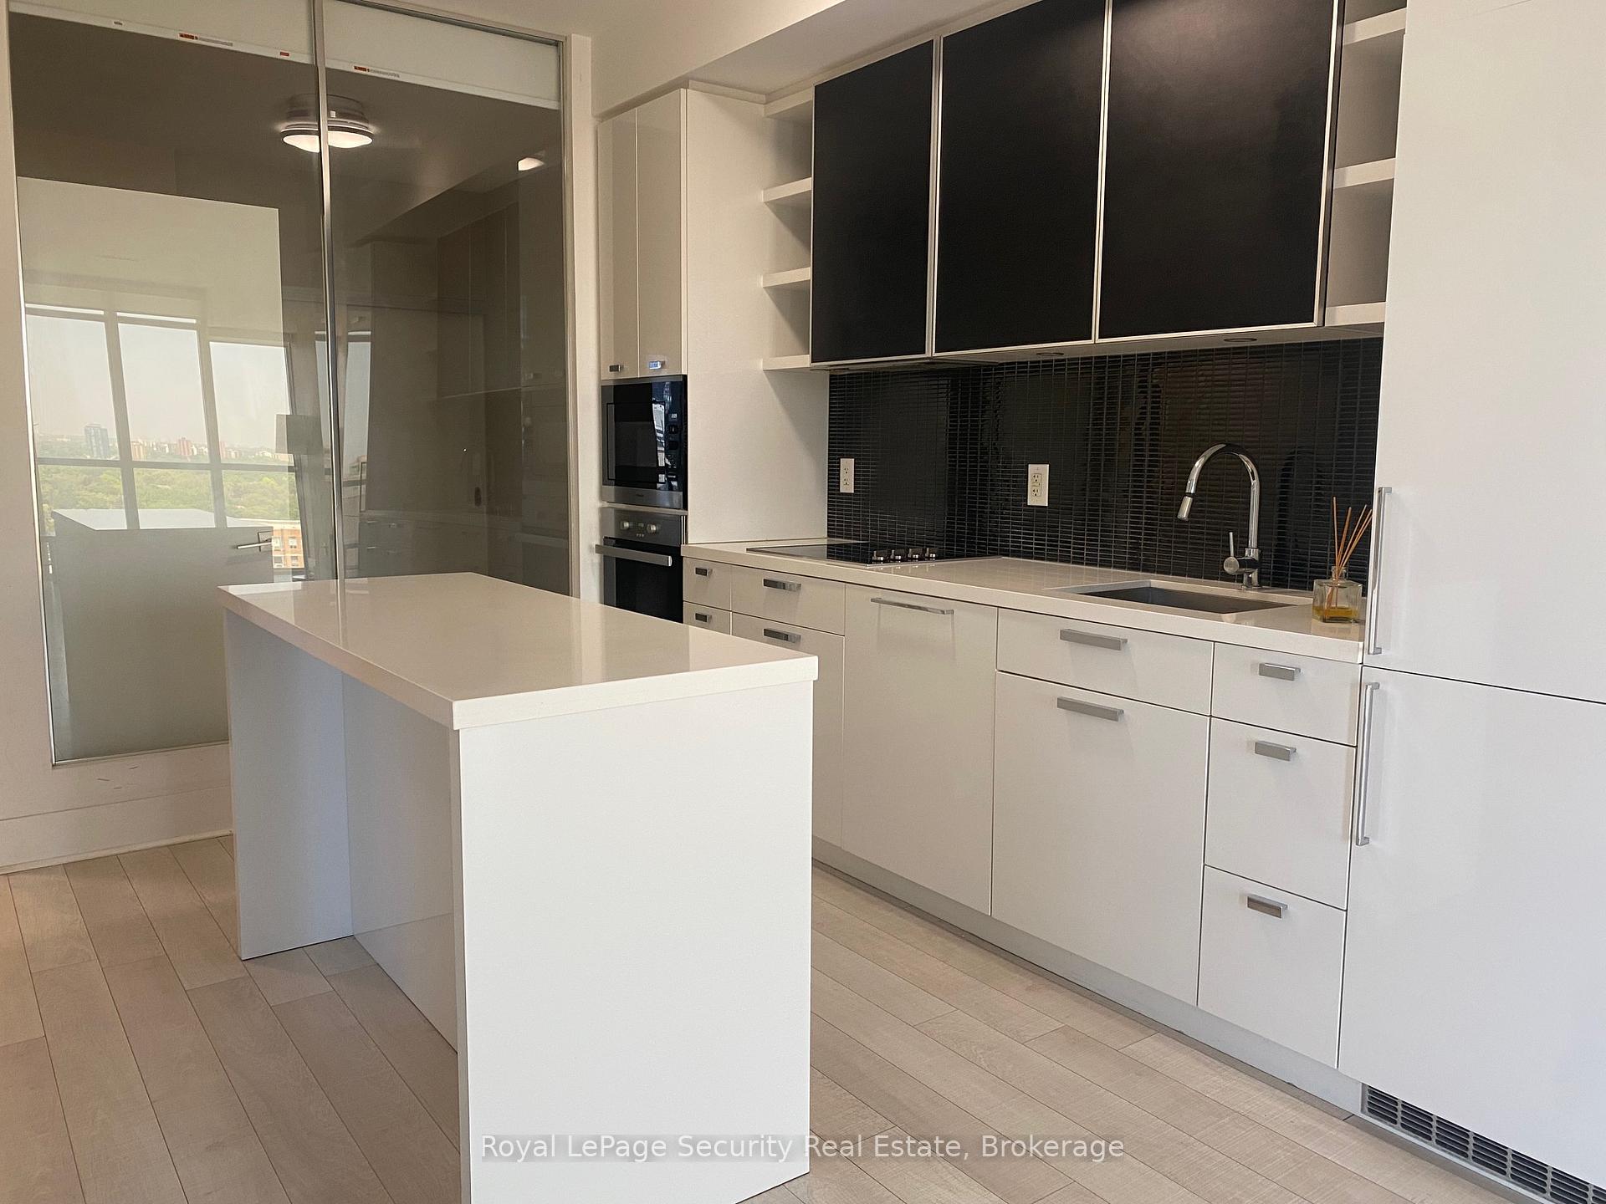
Location, Location, Location! Luxurious Yorkville Living at Its Finest! Welcome to this elegant 2-bedroom, 2-bathroom suite in the heart of Toronto's most prestigious neighbourhood Yorkville. This east-facing gem features floor-to-ceiling windows and soaring 9-foot ceilings, flooding the space with natural light and showcasing breathtaking views. With approximately 801 sq ft of thoughtfully designed living space plus a 51 sq ft balcony, this condo offers the perfect blend of style and sophistication. The modern kitchen is a chefs dream, complete with sleek Italian lacquered cabinetry, quartz countertops, and top-of-the-line Miele appliances. The primary bedroom boasts a spa-inspired ensuite with luxurious marble finishes. Residents enjoy premium amenities including 24-hour concierge service, visitor parking, cardio, weight, and yoga rooms, as well as a rooftop terrace with BBQ areas ideal for entertaining. Live the ultimate Yorkville lifestyle just steps from world-class shopping, dining, transit, parks, and the University of Toronto. A rare opportunity not to be missed!
Ask about this home
A HOMEH agent will answer your questions about this home.
Know more about The Yorkville
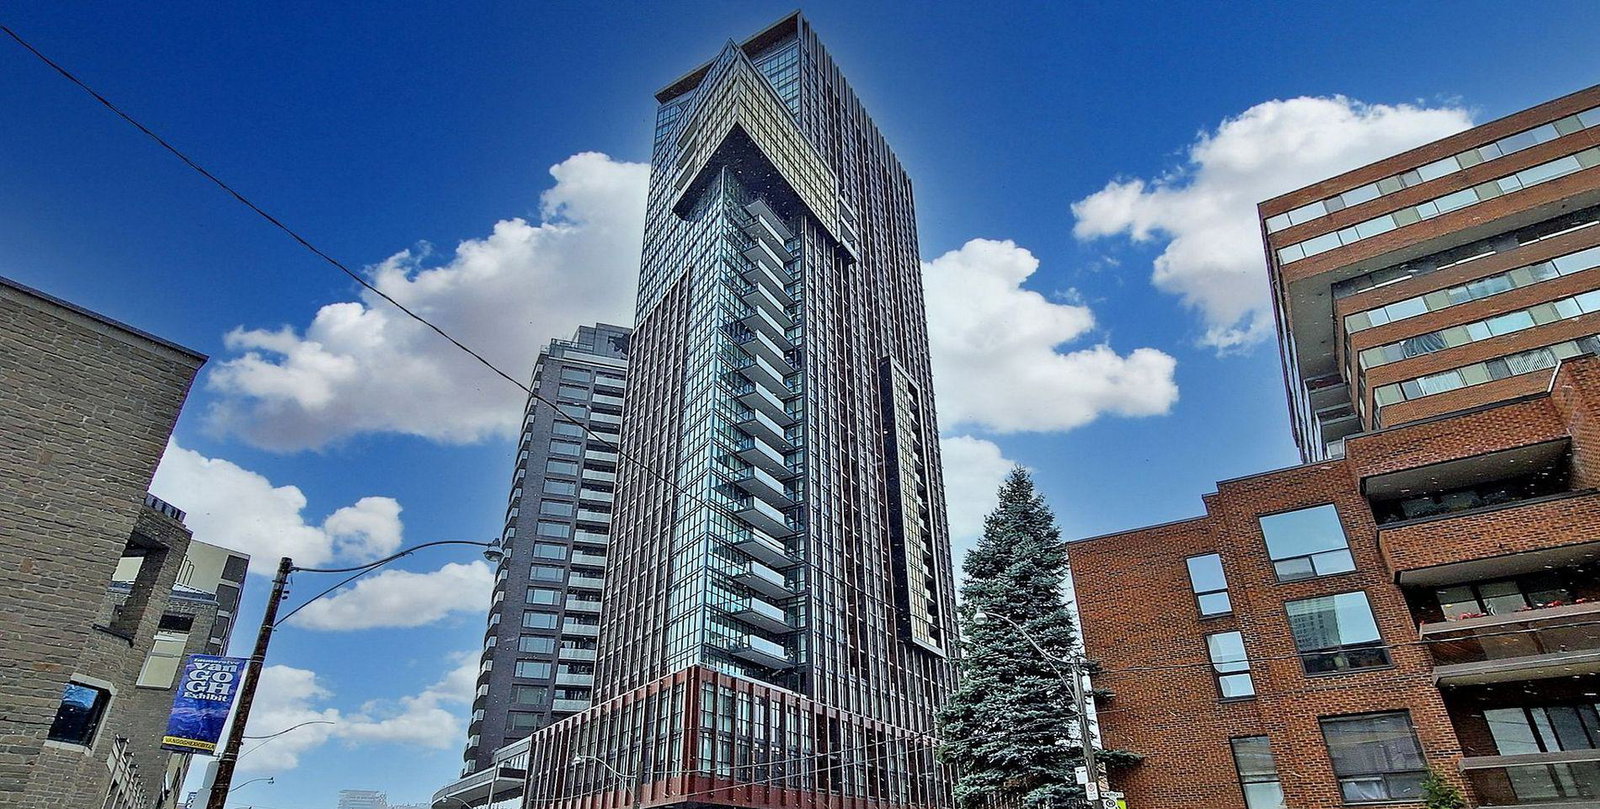
Condo building · 32 Davenport Road
The Yorkville is a 31-storey condo with 233 suites, built in 2015 by Lifetime Developments. Right now 4 for sale and 4 for rent are on the market here.
- 31storeys
- 233suites
- $988/sq ft
- 2015built
No similar units for rent in The Yorkville right now.
Around this home
Daily convenience, out of 100, from the distances below
Schools nearby
School rating, out of 10.
Helpful calculators
Your HOMEH agent

"I would see it this week."