

Unit 602, 346 Davenport Road
Unit 602, 346 Davenport Road
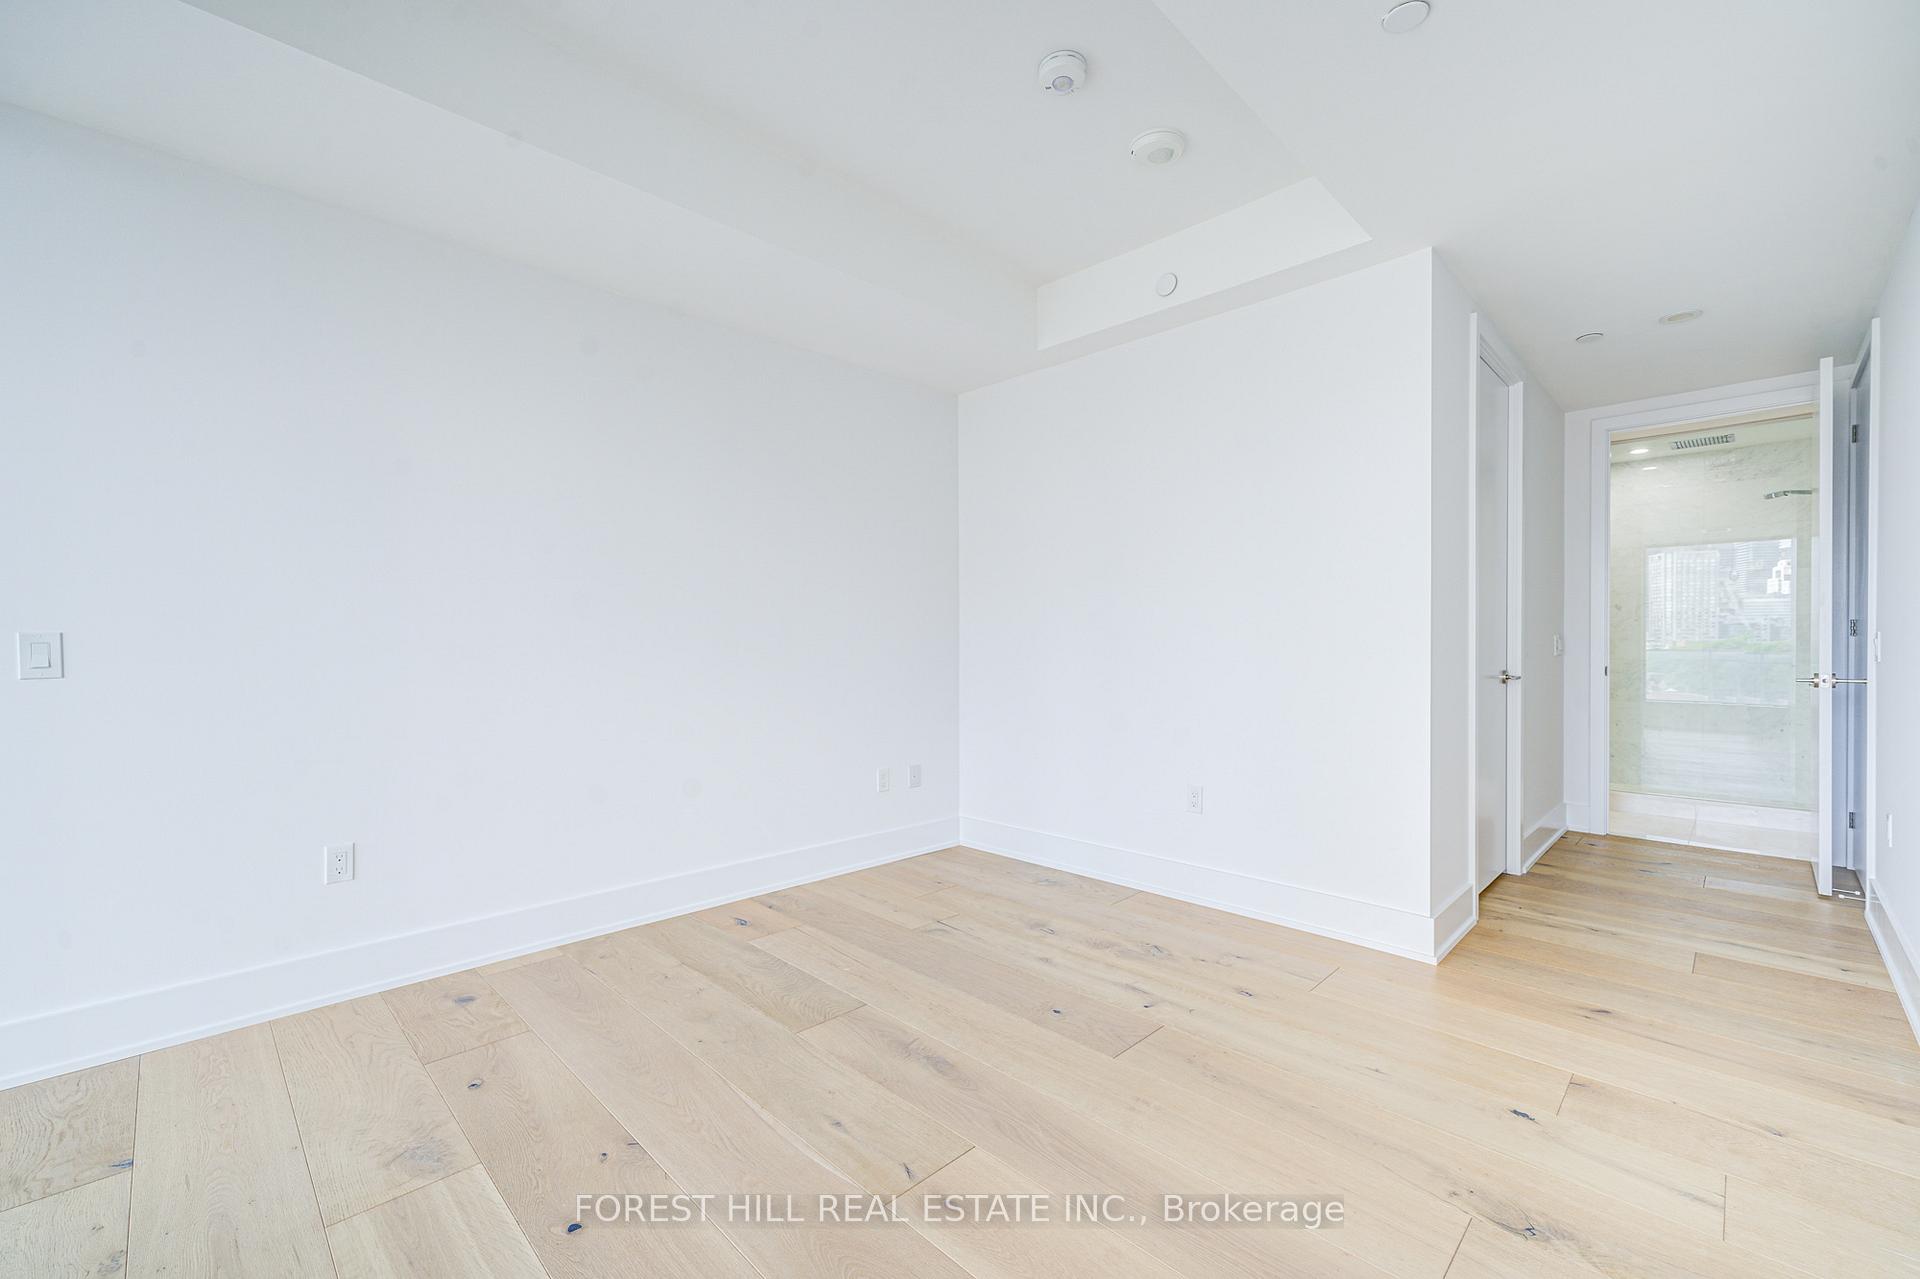 See all 31 photos
Property history
Facts and features
- ExposureSouth east
- LaundryEnsuite
- LockerExclusive
- BalconyTerrace
- Hardwood floors
- Central air
The homeCondo Apartment, Apartment, 2,000–2,249 sq ft
- Type: Condo Apartment
- Style: Apartment
- Living space: 2,000–2,249 sq ft
- Basement: None
- Exposure: South East
InsideHardwood, Ensuite, Other
- Flooring: Hardwood
- Laundry: Ensuite
- Features: Other
- Rooms above ground: 8
- Bedrooms: 2 + 1 in the basement
- Bathrooms: 3
- Kitchens: 1
OutsideConcrete, Other, Other
- Exterior: Concrete
- Roof: Other
- Foundation: Other
- Balcony: Terrace
Parking and locker1 Parking, Underground, Parking type Owned
- Spaces: 1 Parking
- Garage: Underground
- Parking type: Owned
- Locker: Exclusive
Building346 Davenport, Storeys 10, Units 35
- Name: 346 Davenport
- Storeys: 10
- Units: 35
- Registered: 2023
- Condo corporation: 3006
- Pets: Allowed
Heating, water and powerForced air, gas, Central air
- Heating: Forced air, gas
- Cooling: Central air
Rent and termsRent $6,500 a month, Entire property, Unfurnished
- Rent: $6,500 a month
- Space for rent: Entire property
- Furnished: Unfurnished
- Lease: 12 months
- Paid: Monthly
- Rent includes: Building insurance, building maintenance, common elements, parking
- Deposit: Required
- Credit check: Required
- Employment letter: Required
- Rental application: Required
- References: Required
- Rental items: N/a
IncludedWine fridge, fridge microwave, stove top, oven, hood range, washer & dryer, N/a
- Included: Wine fridge, fridge microwave, stove top, oven, hood range, washer & dryer
- Not included: N/a
Listing detailsC12243145, Rented, Jun 24, 2025
- MLS® number: C12243145
- Status: Rented
- Listed on: Jun 24, 2025
- Days on market: 13
- Updated: Jul 7, 2025
- Possession: Immediate
- Occupied by: Vacant
- Listing brokerage: FOREST HILL REAL ESTATE INC.
About this home
Unit 602, 346 Davenport Road, Toronto (The Annex), ON M5R 1K6
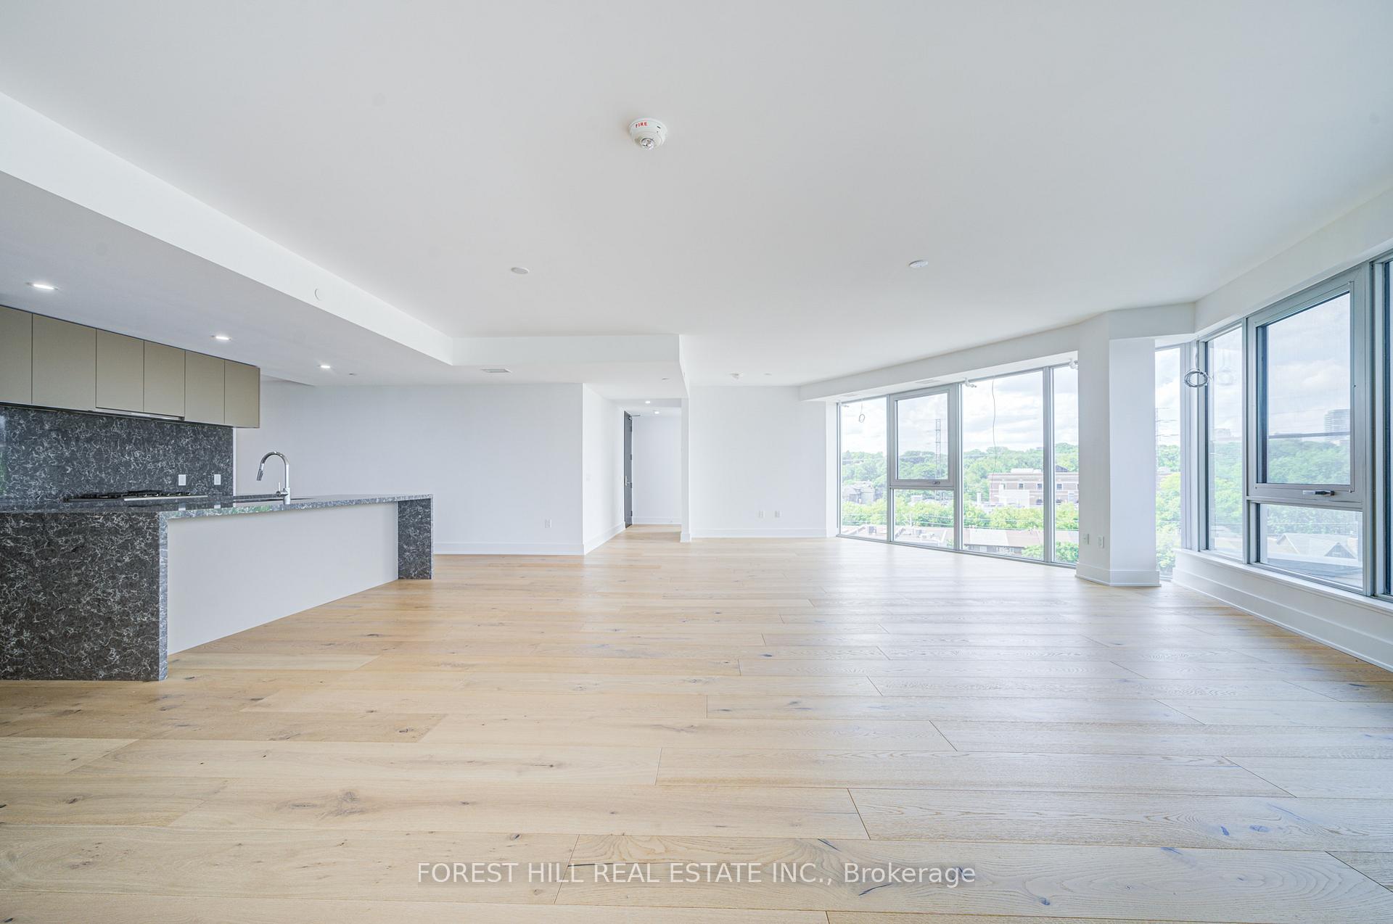
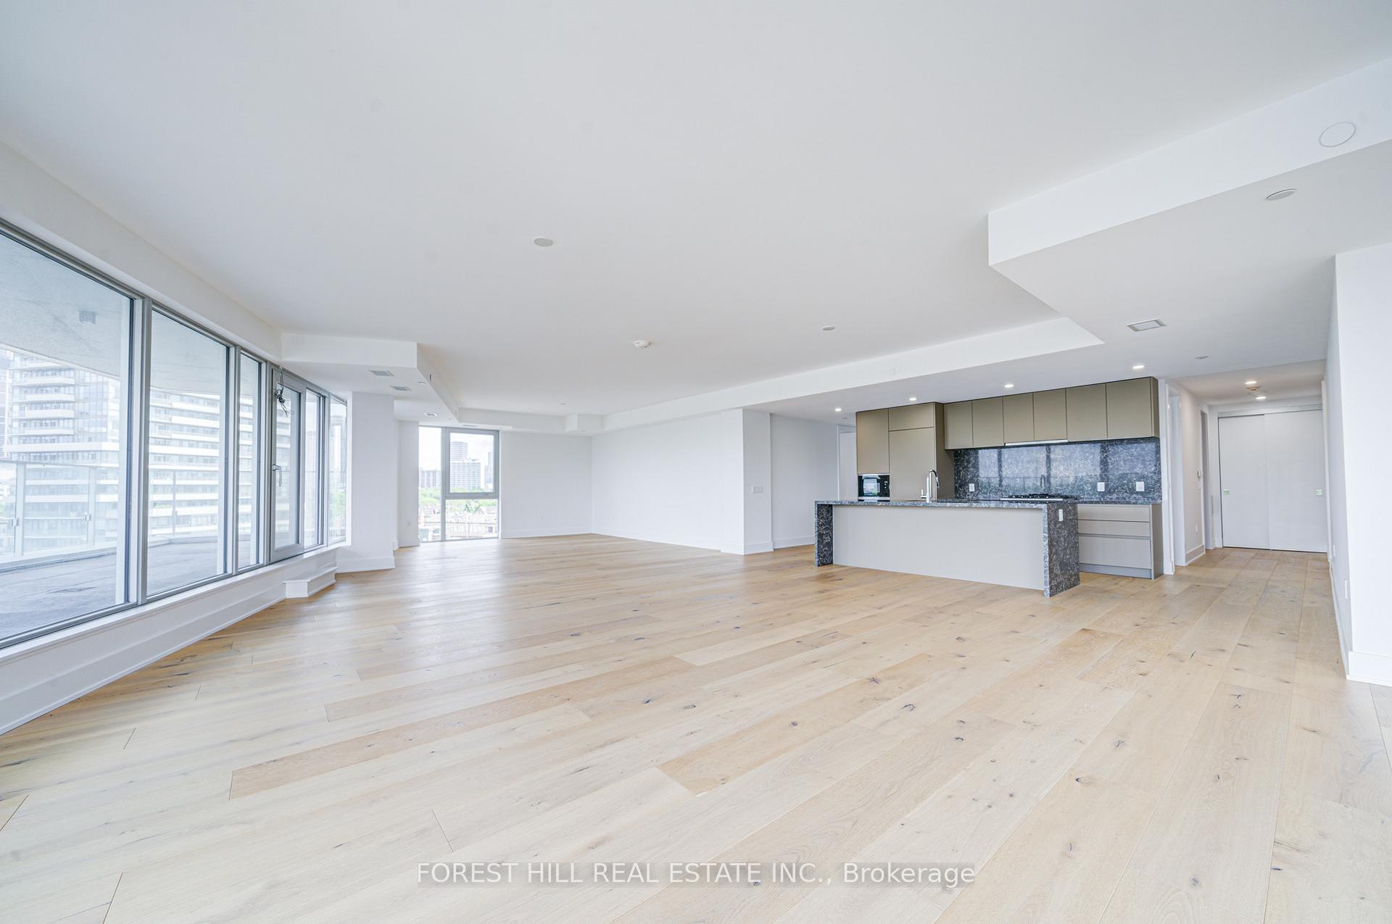
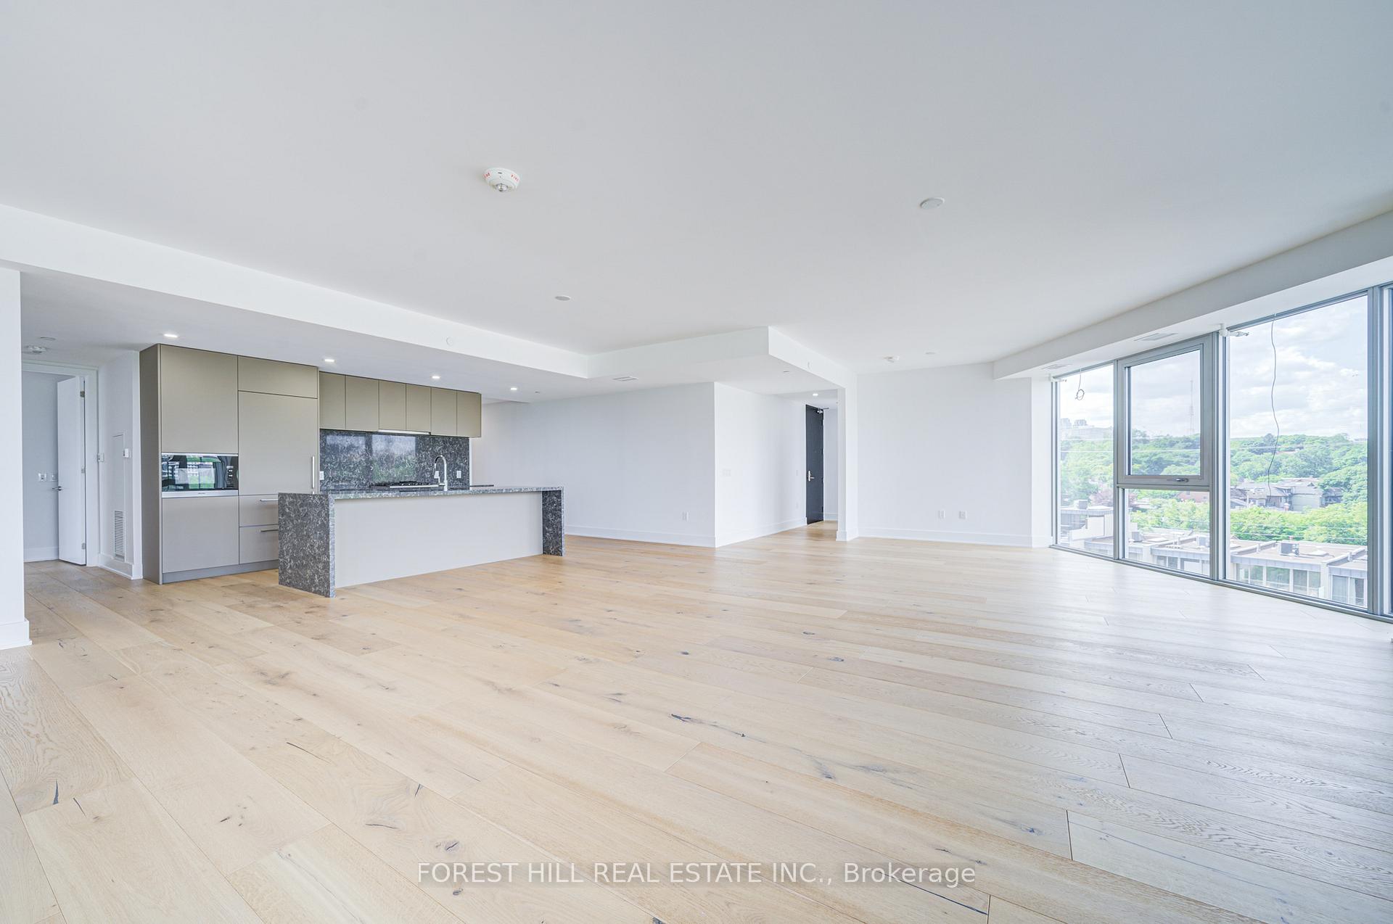
Sophisticated corner residence spanning 2,112 Sq.Ft plus a private 343 Sq.Ft terrace in this exclusive boutique collection, perfectly positioned between dynamic Yorkville and prestigious Annex.This sun-drenched 6th-floor suite showcases floor-to-ceiling windows, gleaming wide-plank hardwood floors, and seamless open-concept design flowing effortlessly to a private terrace with peaceful city and parkland views where refined entertaining and tranquil retreat awaits.The expansive living and dining areas feature contemporary minimalist design with neutral palette, anchored by a striking marble waterfall kitchen island with European cabinetry and premium integrated appliances. Two generous bedrooms offer private ensuite bathrooms, while the versatile den provides the flexibility of a potential third bedroom to suit your lifestyle needs.This residence includes the luxury of private outdoor living space within a boutique building of just 35 exclusive residences, ensuring unparalleled privacy and sophistication.Located steps from the Royal Ontario Museum, Mink Mile's world-class shopping, Yorkville's finest dining establishments, and the serene tree-lined streets extending toward Casa Loma, with exceptional walk and transit scores for effortless urban living.
Ask about this home
A HOMEH agent will answer your questions about this home.
Know more about 346 Davenport
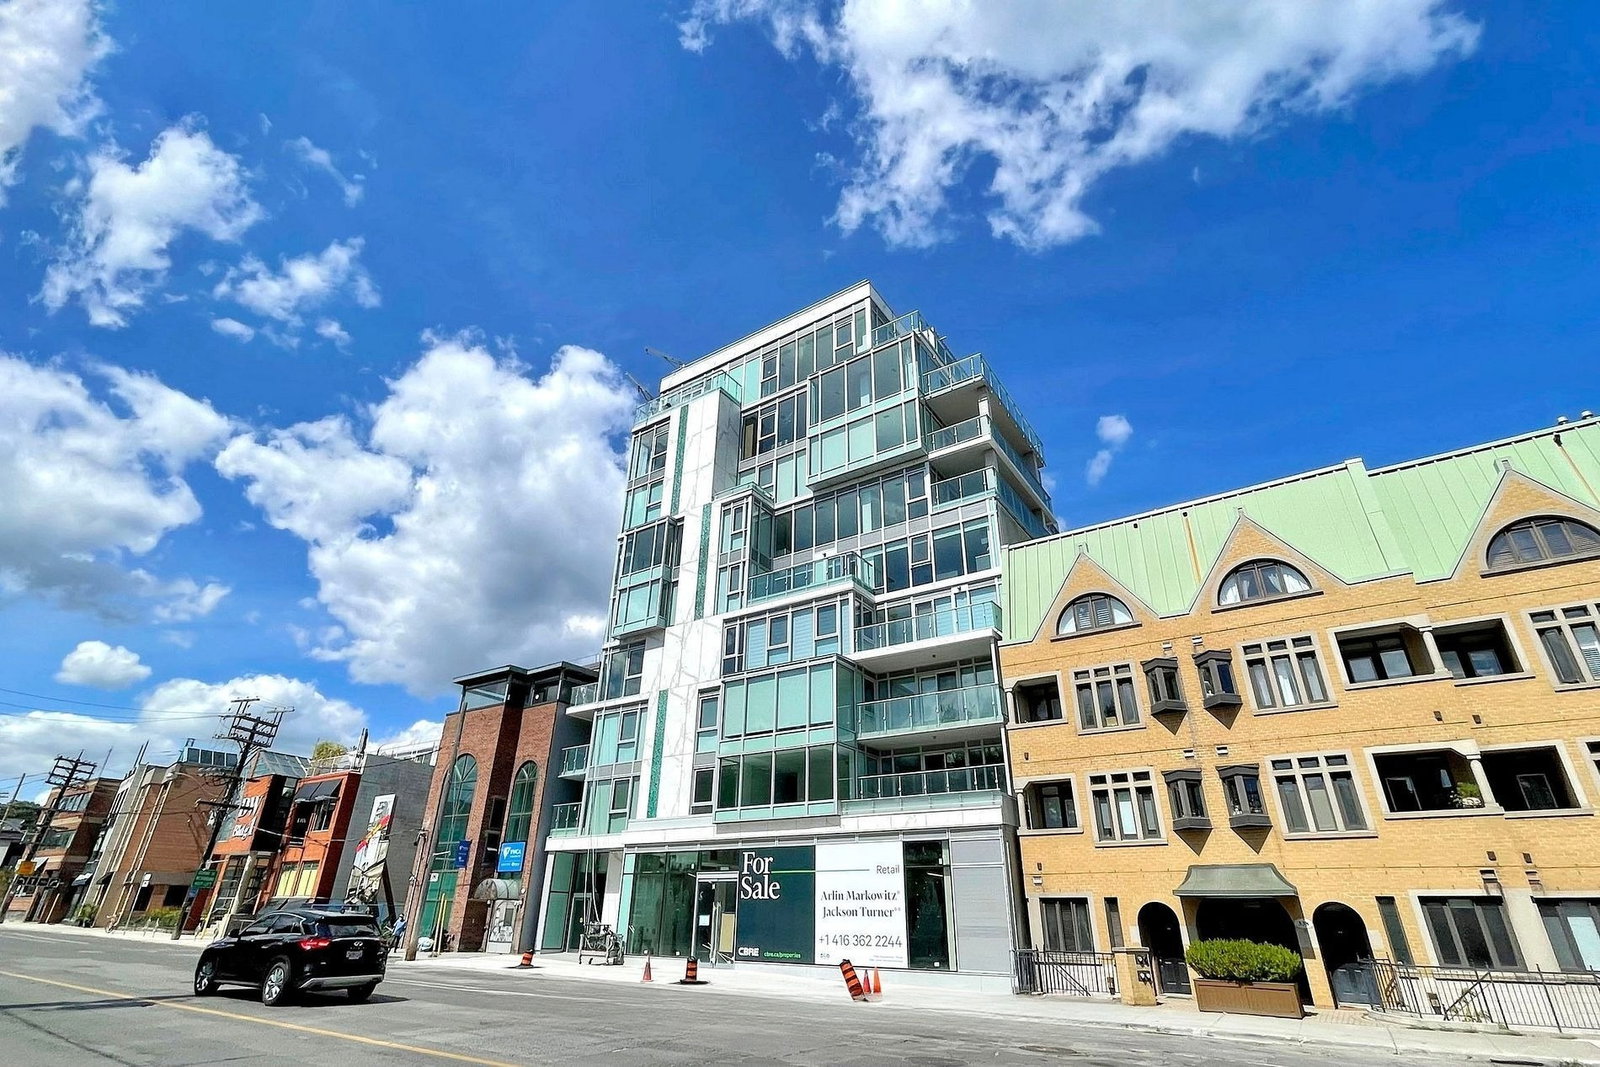
Condo building · 346 Davenport Road
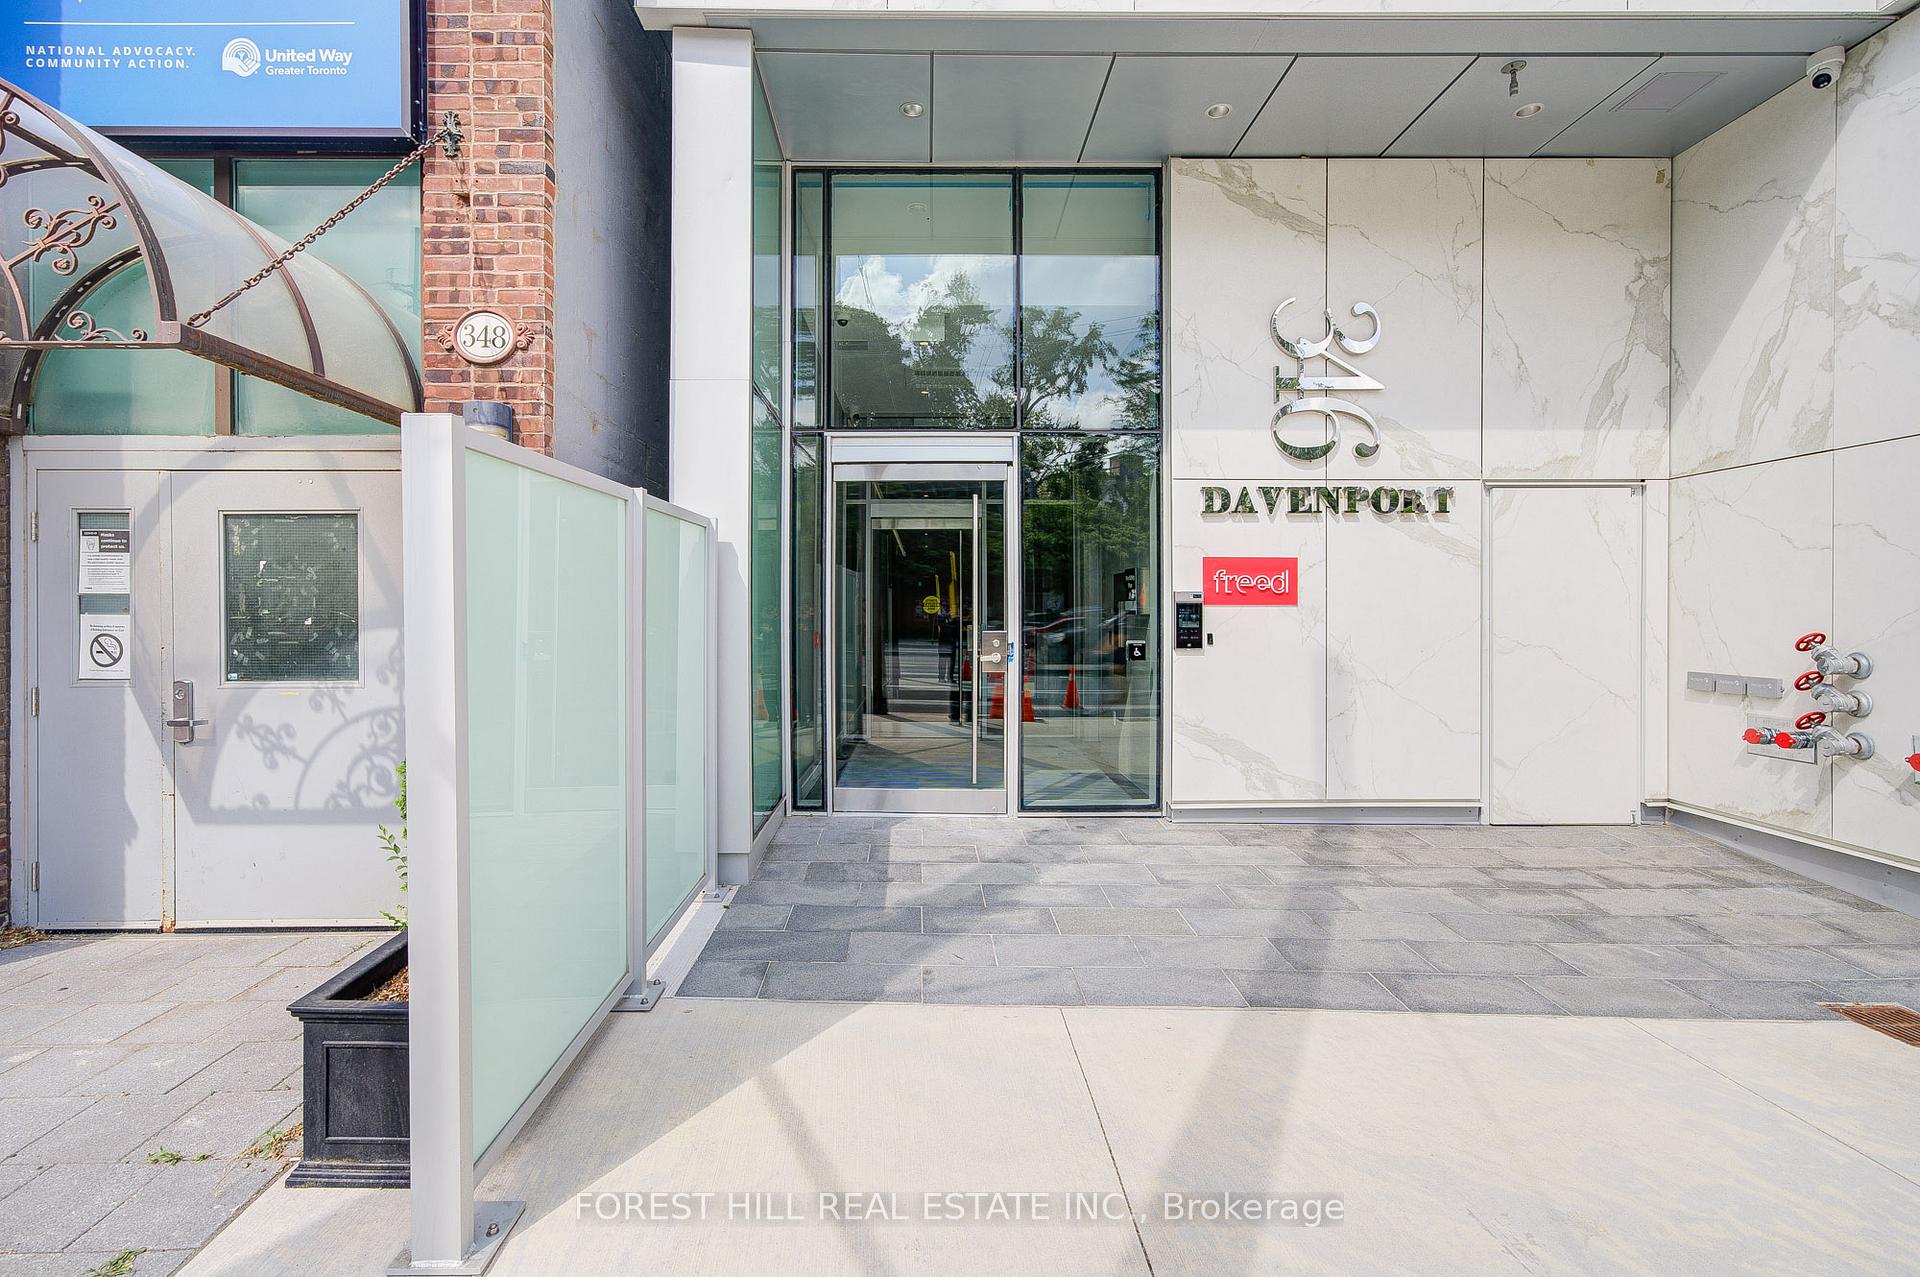
346 Davenport is a 10-storey condo with 35 suites, built in 2023 by Freed Developments. Right now 1 for sale is on the market here.
- 10storeys
- 35suites
- 2023built
No similar units for rent in 346 Davenport right now.
Around this home
Daily convenience, out of 100, from the distances below
Schools nearby
School rating, out of 10.
Helpful calculators
Your HOMEH agent

"I would see it this week."