

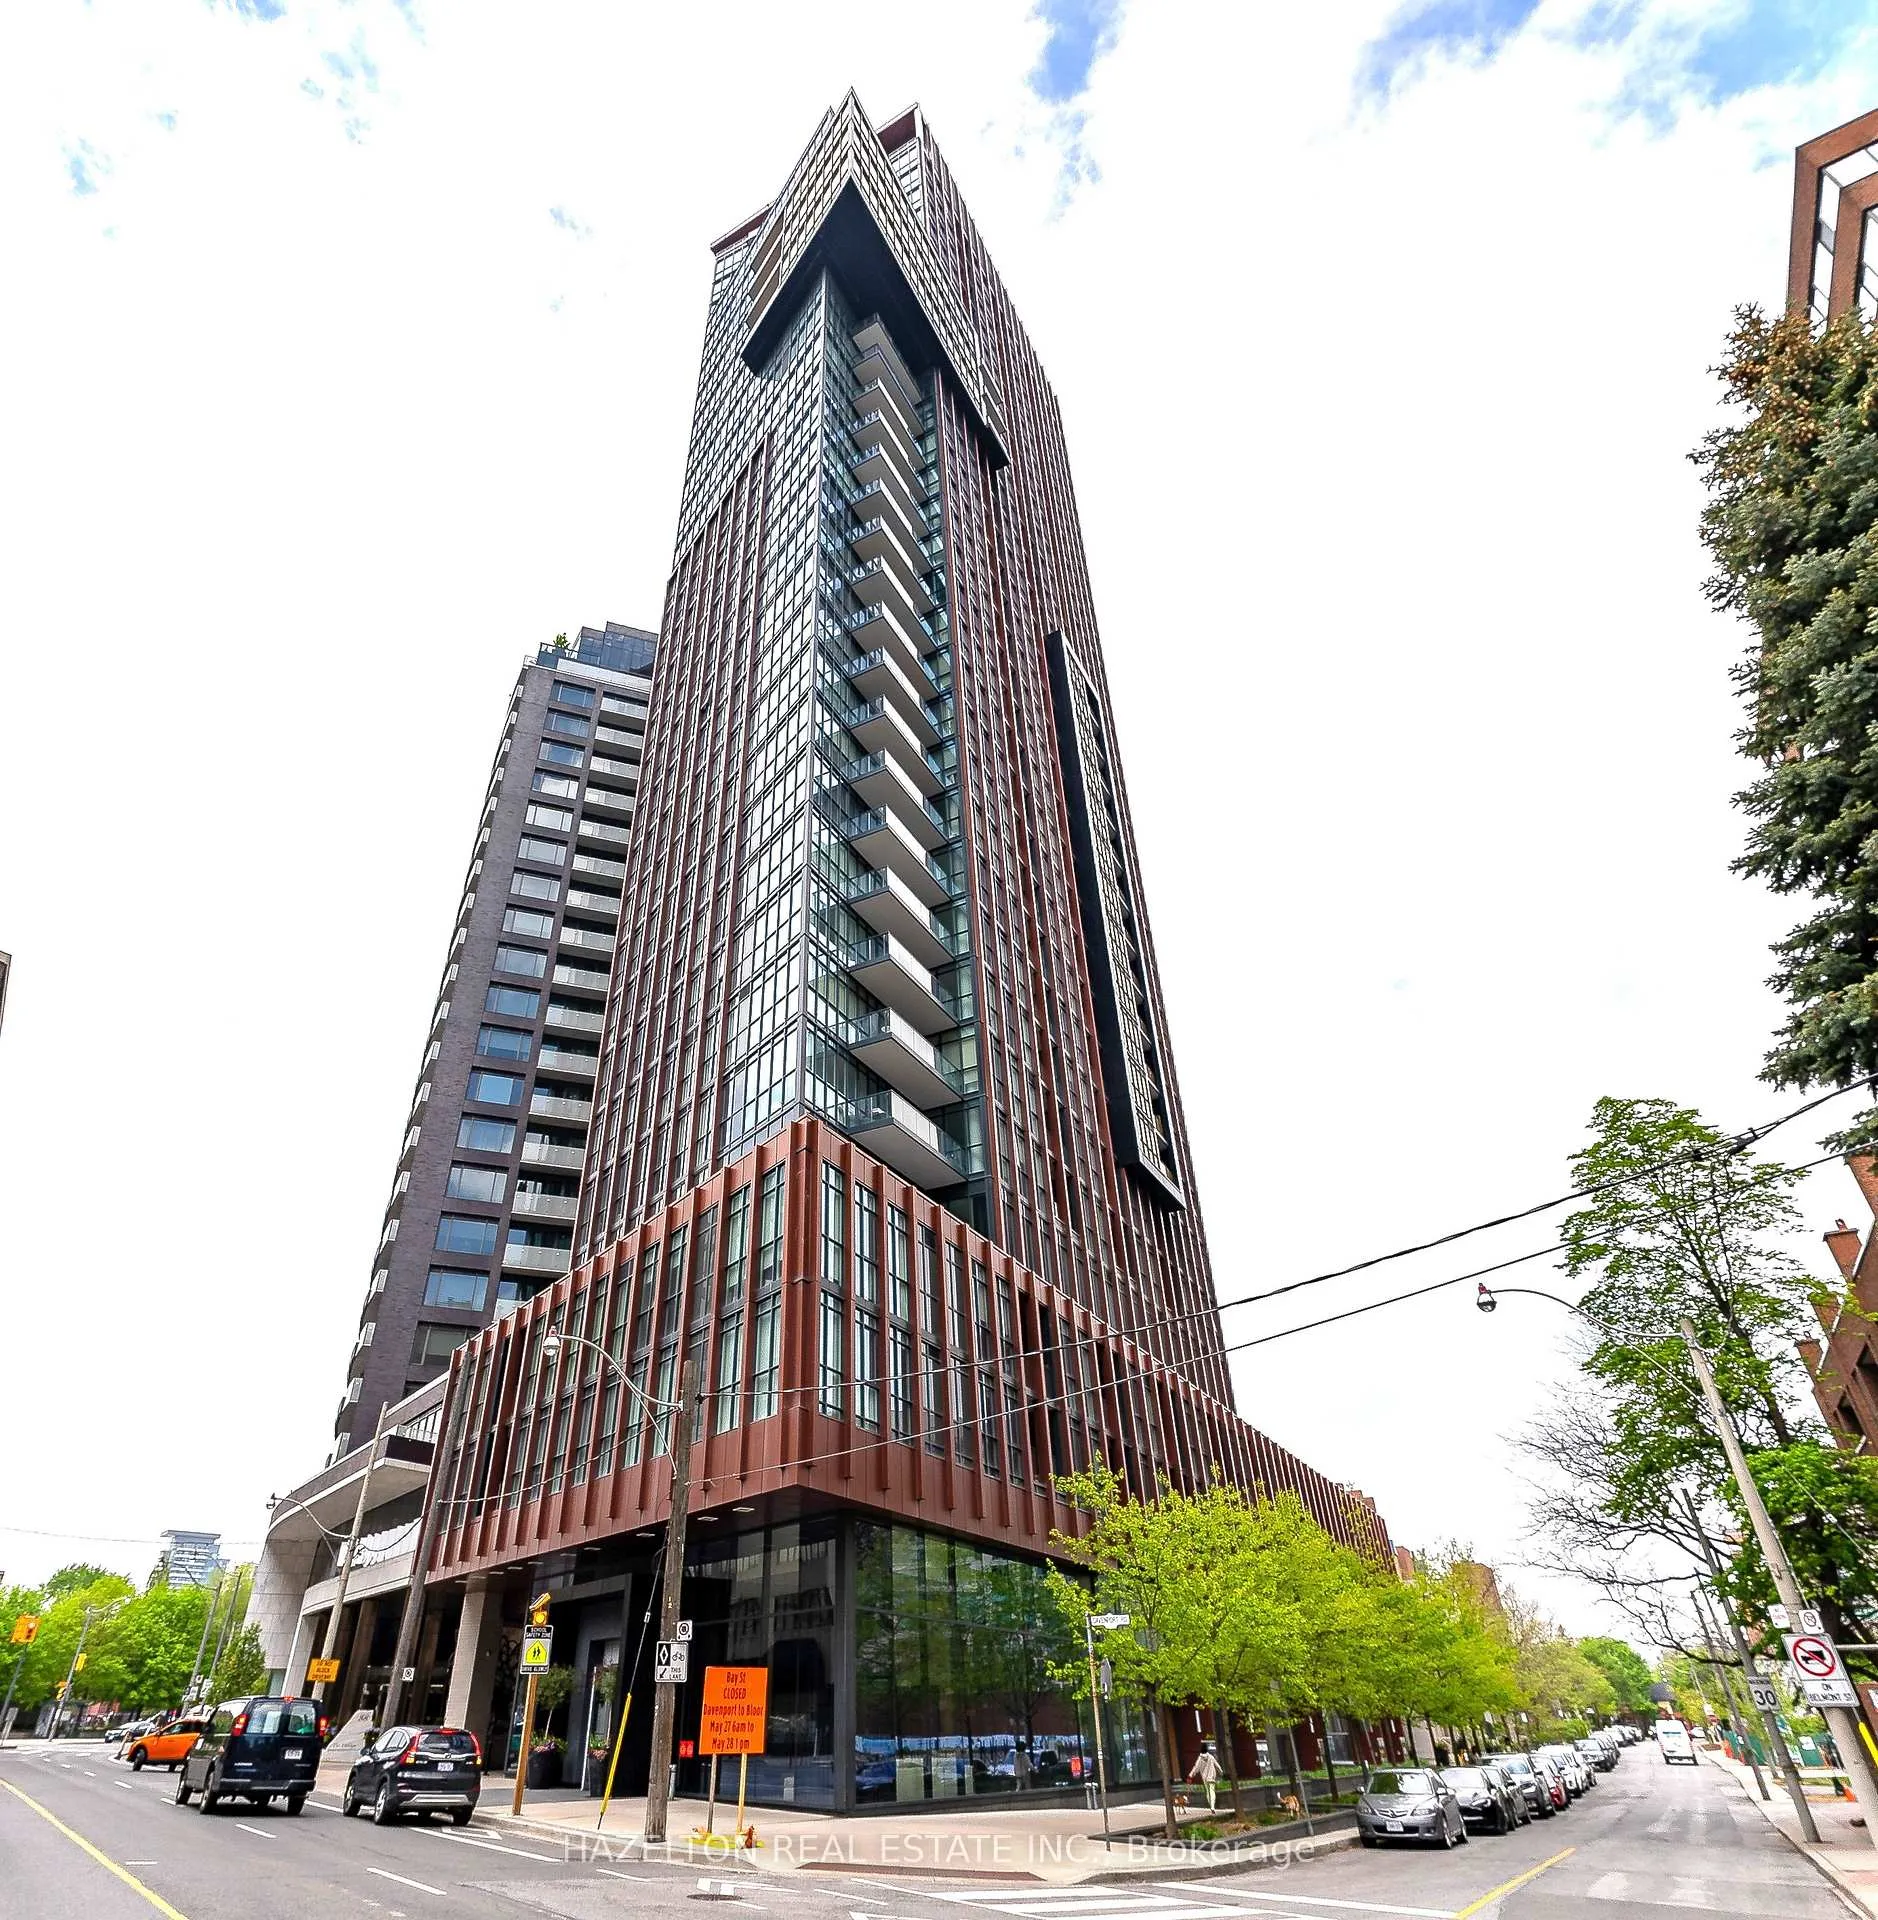
Unit 2201, 32 Davenport Road
Unit 2201, 32 Davenport Road
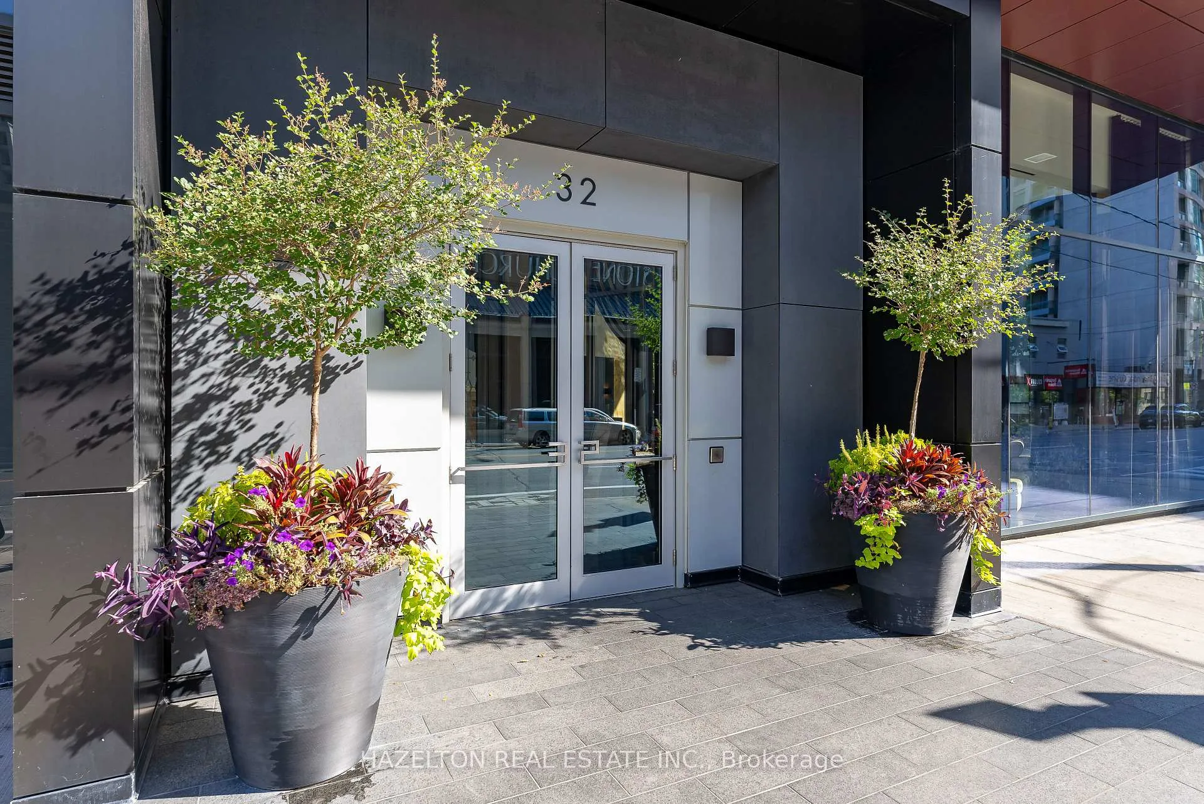
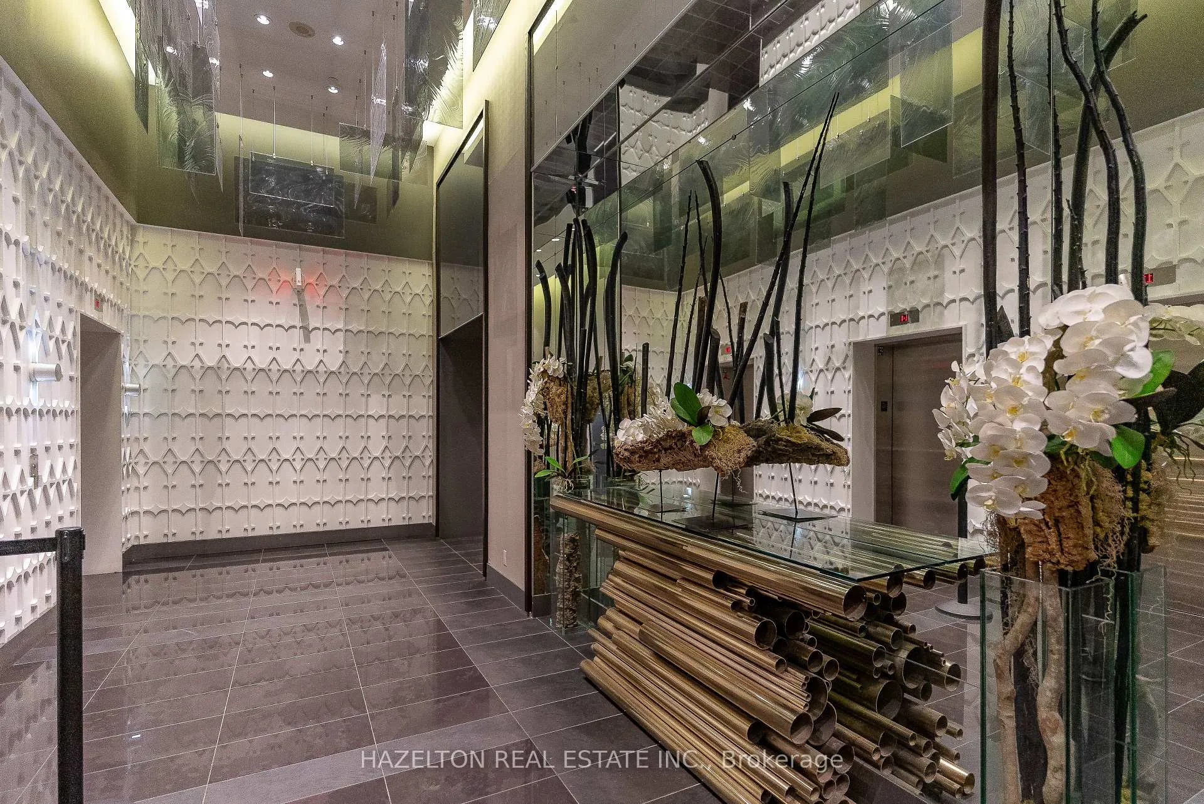
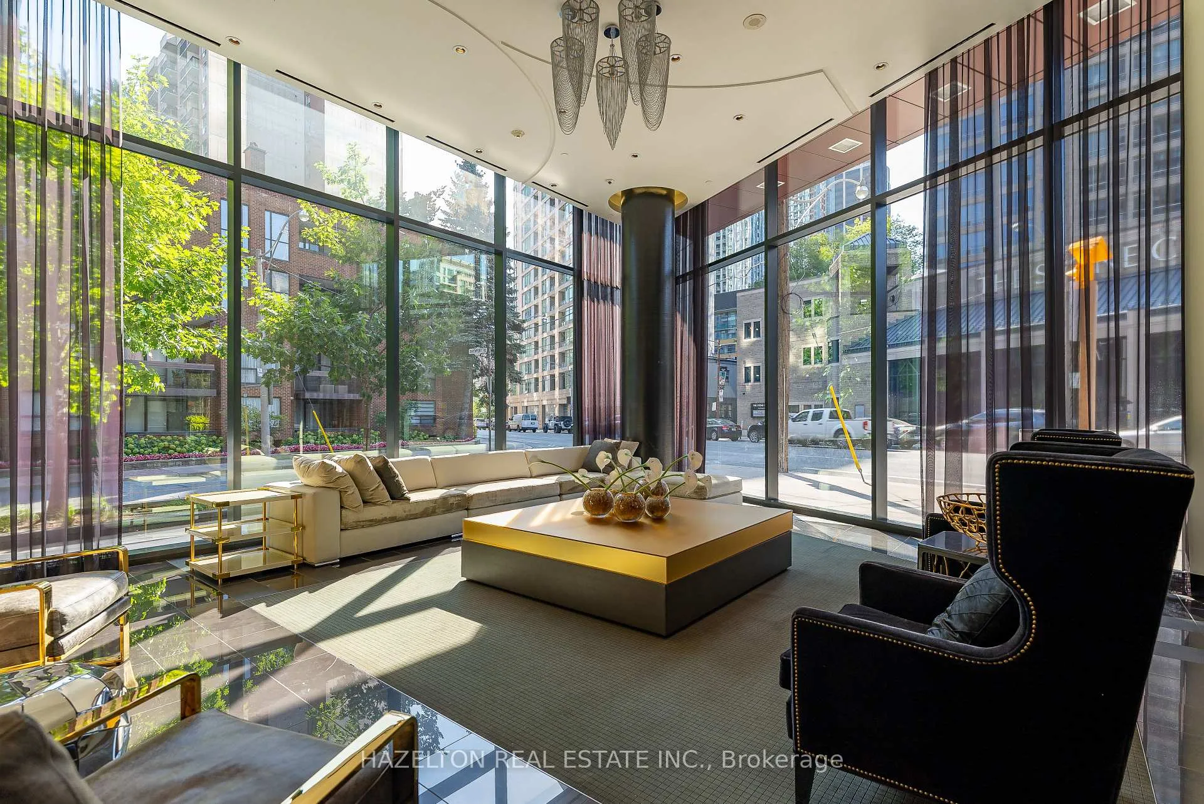
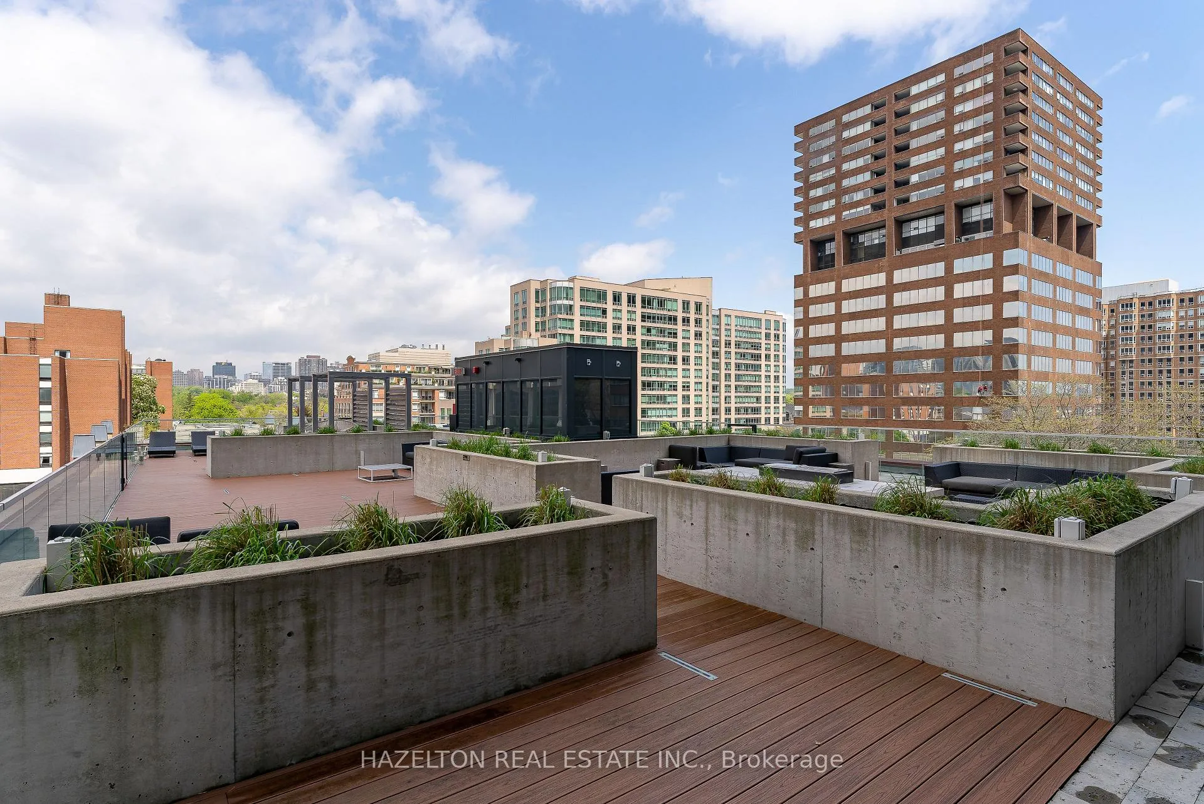 See all 19 photos
Property history
Facts and features
- ExposureWest
- LaundryEnsuite
- LockerOwned
- BalconyOpen
- Central air
- Concierge
- Exercise room
- Gym
- Party room/meeting room
The homeCondo Apartment, Apartment, Age 6–10 years
- Type: Condo Apartment
- Style: Apartment
- Age: 6–10 years
- Living space: 0–499 sq ft
- Basement: None
- Exposure: West
InsideWindow floor to ceiling, Ensuite, Built-in oven, countertop range
- Flooring: Window floor to ceiling
- Laundry: Ensuite
- Features: Built-in oven, countertop range
- Security: Concierge/security
- Elevator: Yes
- Rooms above ground: 0
- Bathrooms: 1
- Kitchens: 1
OutsideConcrete, Open
- Exterior: Concrete
- Balcony: Open
Parking and lockerParking type None, Locker Owned, Locker number 72
- Parking type: None
- Locker: Owned
- Locker number: 72
- Locker level: P3
BuildingThe yorkville condominiums, Storeys 31, Units 233
- Name: The yorkville condominiums
- Storeys: 31
- Units: 233
- Registered: 2015
- Condo corporation: 2451
- Amenities: Bike storage, concierge, exercise room, gym, party room/meeting room, visitor parking
- Pets: Allowed
Heating, water and powerForced air, gas, Central air
- Heating: Forced air, gas
- Cooling: Central air
Rent and termsRent $1,995 a month, Entire property, Unfurnished
- Rent: $1,995 a month
- Space for rent: Entire property
- Furnished: Unfurnished
- Lease: 12 months
- Rent includes: Building insurance, common elements, heat, water
- Deposit: Required
- Credit check: Required
- Employment letter: Required
- Rental application: Required
- References: Required
IncludedBuilt-in appliances: refrigerator, dishwasher, oven, microwave, cook top, stacked washer and dryer and one storage locker. heat & water included., Hydro.
- Included: Built-in appliances: refrigerator, dishwasher, oven, microwave, cook top, stacked washer and dryer and one storage locker. heat & water included.
- Not included: Hydro.
NearbyPark, public transit, school
- Close to: Park, public transit, school
Listing detailsC12821782, Rented, Feb 26, 2026
- MLS® number: C12821782
- Status: Rented
- Listed on: Feb 26, 2026
- Days on market: 32
- Updated: Mar 30, 2026
- Possession: 2026-03-01 / Immediate
- Occupied by: Vacant
- Listing brokerage: HAZELTON REAL ESTATE INC.
About this home
Unit 2201, 32 Davenport Road, Toronto (The Annex), ON M5R 1H3
Experience refined urban living in this bright and beautifully appointed studio residence featuring soaring 10.5 ft ceilings and stunning west-facing views from the 22nd floor at The Yorkville Condominiums - in one of Toronto's most sought after neighbourhoods. Thoughtfully designed with a functional and versatile layout, the suite offers a separate nook ideal for a stylish home office or private sleeping area. Floor-to-ceiling windows fill the space with natural light, enhancing the open-concept living and dining area. The European-inspired kitchen showcases premium Miele appliances, sleek cabinetry, and high end contemporary finishes, creating a sophisticated and modern aesthetic. Step outside and enjoy immediate access to world class boutiques, acclaimed restaurants, chic cafés, cultural destinations, and convenient TTC transit. An exceptional opportunity to live in a vibrant, upscale community - perfectly suited for professionals, students, or anyone seeking luxury city living in an unbeatable location. One storage locker included.
Ask about this home
A HOMEH agent will answer your questions about this home.
Know more about The Yorkville
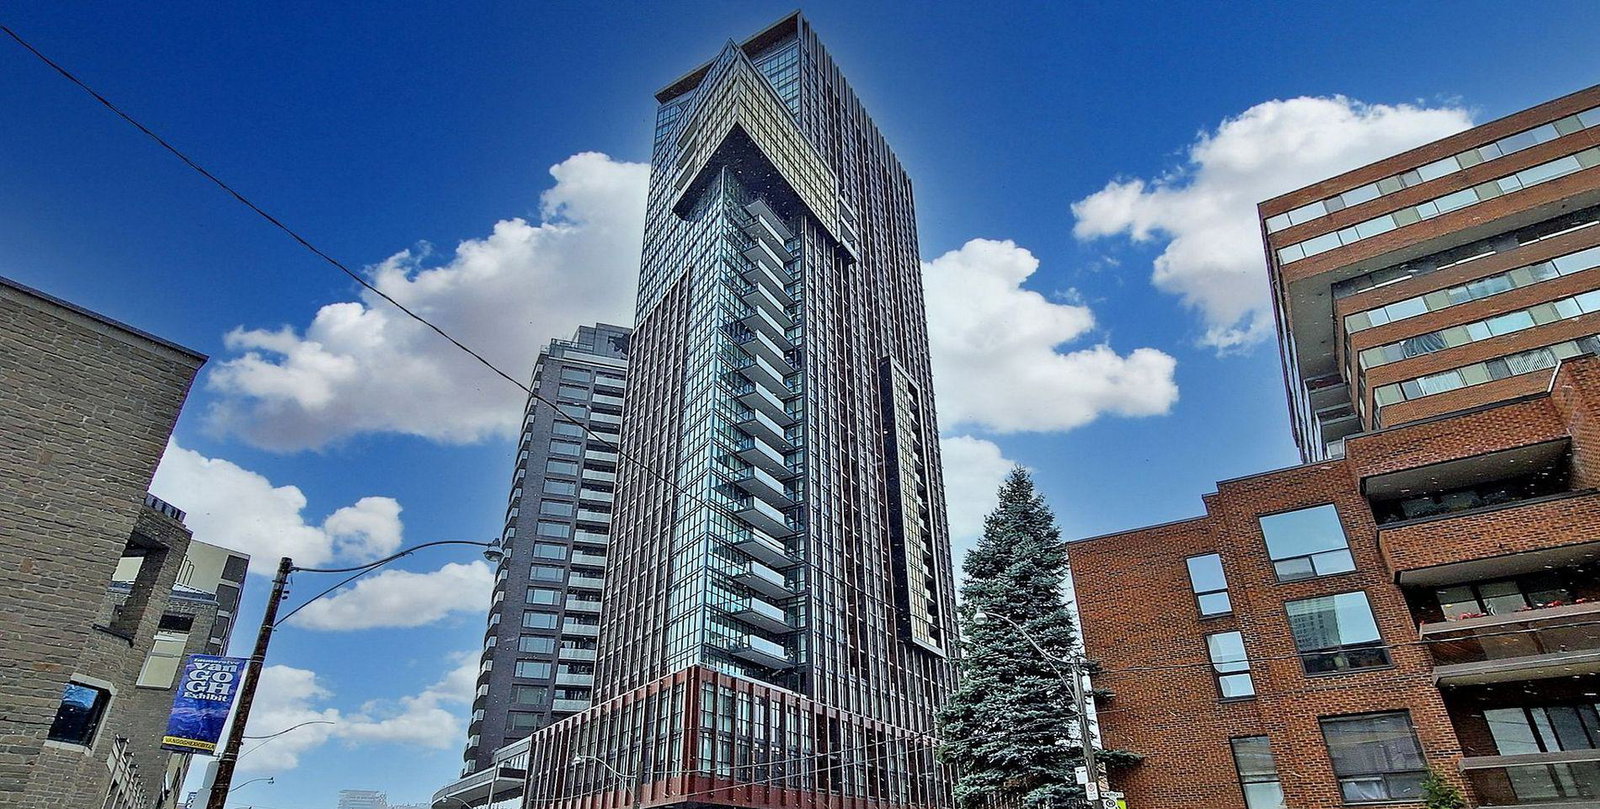
Condo building · 32 Davenport Road
The Yorkville is a 31-storey condo with 233 suites, built in 2015 by Lifetime Developments. Right now 4 for sale and 4 for rent are on the market here.
- 31storeys
- 233suites
- $988/sq ft
- 2015built
No similar units for rent in The Yorkville right now.
Around this home
Daily convenience, out of 100, from the distances below
Schools nearby
School rating, out of 10.
Helpful calculators
Your HOMEH agent

"I would see it this week."