

404 Brunswick Avenue
404 Brunswick Avenue
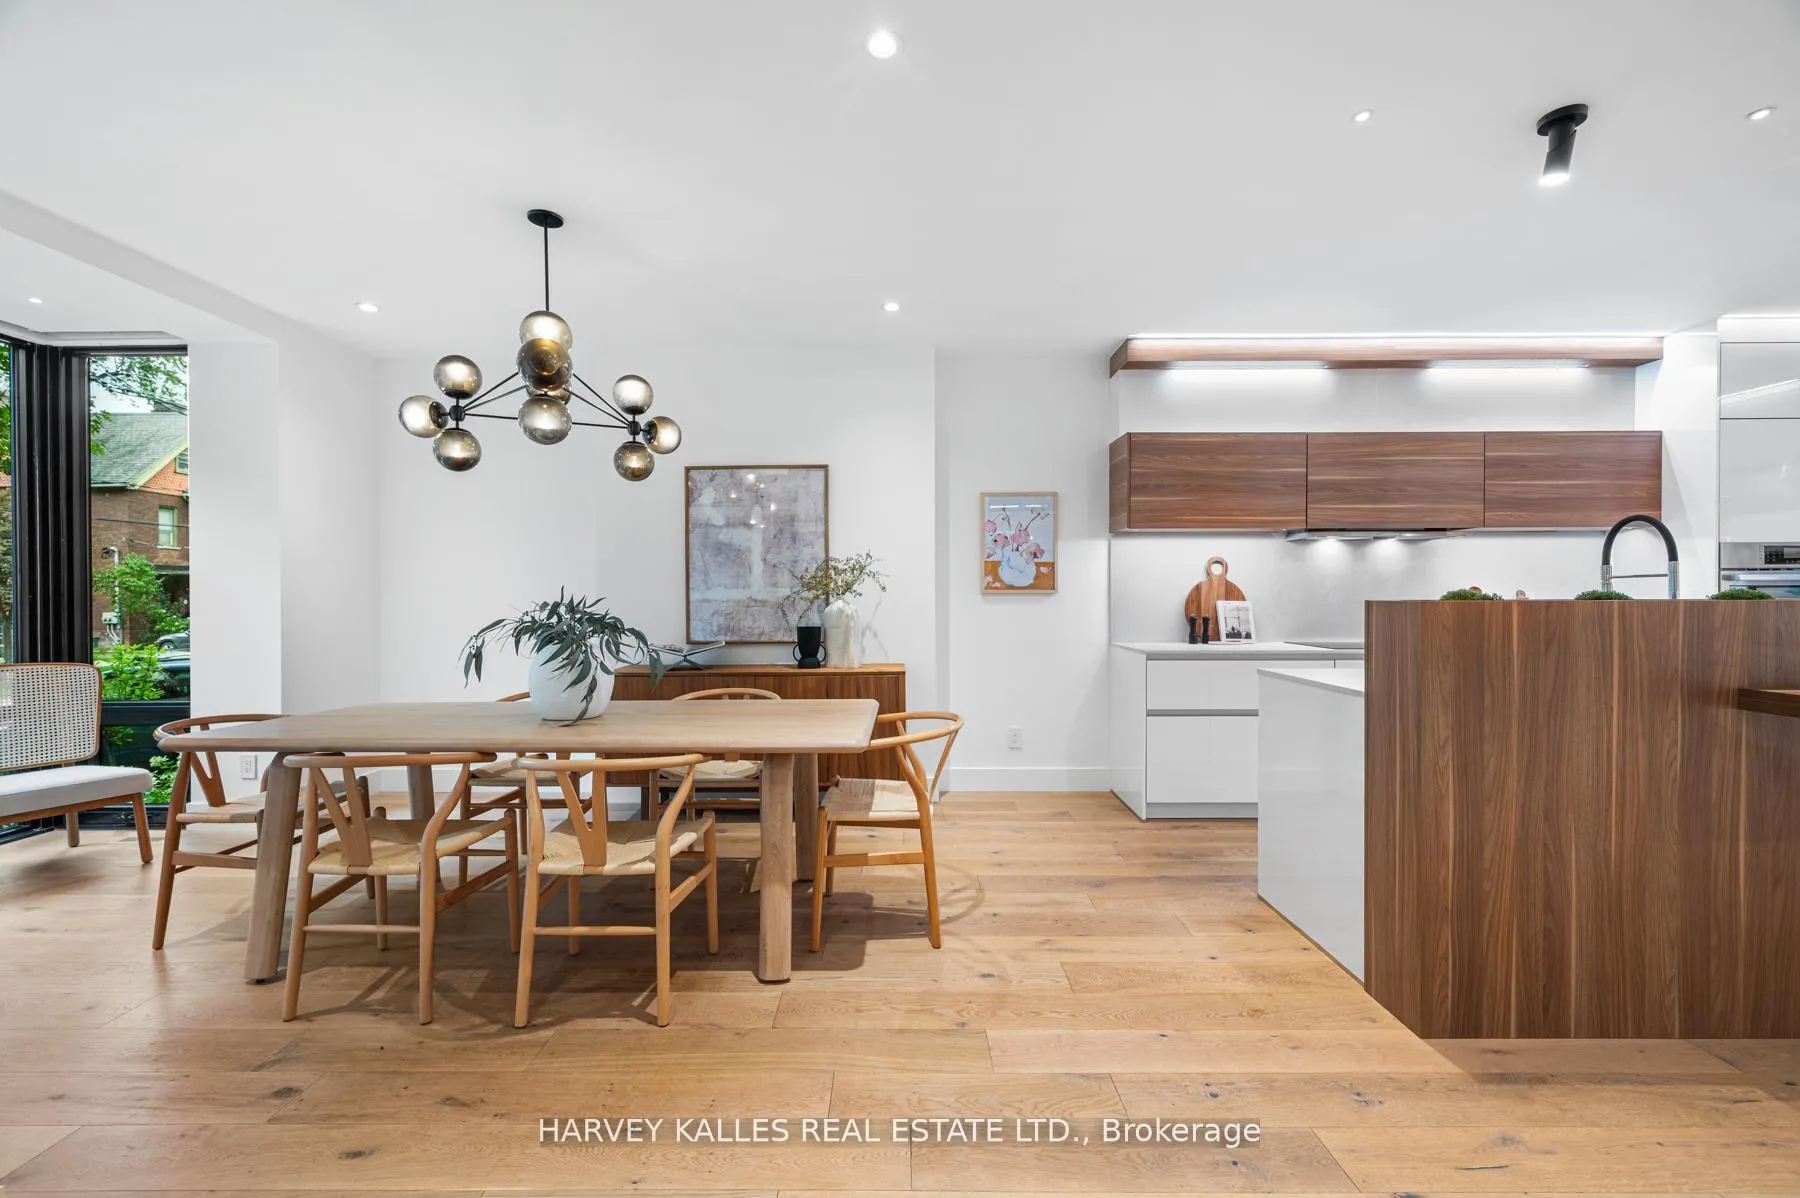 See all 45 photos
Property history
Facts and features
- BasementFinished
- Water, sewerMunicipal
- HeatingForced air
- CoolingCentral air
- Fireplace
- Central air
The homeSemi-Detached, 2 1/2 storey, 2,500–3,000 sq ft
- Type: Semi-Detached
- Style: 2 1/2 storey
- Living space: 2,500–3,000 sq ft
- Basement: Full, finished
InsideFireplace Yes, family room, natural gas, Window floor to ceiling, Tile, Heated, Concrete, Lower level
- Fireplace: Yes, family room, natural gas
- Flooring: Window floor to ceiling, Tile, Heated, Concrete
- Laundry: Lower level
- Features: Bar fridge, built-in oven, carpet free, central vacuum, countertop range, storage
- Rooms above ground: 9
- Bedrooms: 4 + 1 in the basement
- Bathrooms: 5
- Kitchens: 1
- Family room: Yes
Outside and lotBrick, Asphalt shingle, Unknown
- Exterior: Brick
- Roof: Asphalt shingle
- Foundation: Unknown
- Features: Deck, porch, privacy
- Size: 25 × 128 ft
ParkingStreet only
- Driveway: Street only
Heating, water and powerForced air, gas, Central air, Municipal water
- Heating: Forced air, gas
- Cooling: Central air
- Water: Municipal water
- Sewer: Municipal sewer
Costs and taxesTaxes $14,901 a year, HST included in the price
- Taxes, 2025: $14,901 a year
- HST: HST included in the price
Included in the saleBosch induction cooktop, bosch wall-mounted oven, bosch microwave, bosch built-in dishwasher, thermador fridge/freezer, marvel wine fridge, miele exhaust fan, electrolux washer & dryer. instant hot water & water filtration (kitchen). motorized shades in main floor bay window, family room, primary ensuite & all above-ground bedrooms. all electric light fixtures. gas fireplace w/ remote. built-in samsung tv screen (family room). insignia tv screens (kitchen & basement bedroom). kef wall speakers in family room & basement. built-in speakers in kitchen ceiling, basement ceiling, rooftop terrace & backyard patio (all speakers are roughed-in to room under basement stairs, ready for receiver, sonos or other entertainment system). audio/visual intercom on 1st & 2nd floor connecting to doorbell. security cameras at front, side and rear entrances. bike rack at front. central vacuum system & accessories. central ac. gas burner & equipment.
- Included: Bosch induction cooktop, bosch wall-mounted oven, bosch microwave, bosch built-in dishwasher, thermador fridge/freezer, marvel wine fridge, miele exhaust fan, electrolux washer & dryer. instant hot water & water filtration (kitchen). motorized shades in main floor bay window, family room, primary ensuite & all above-ground bedrooms. all electric light fixtures. gas fireplace w/ remote. built-in samsung tv screen (family room). insignia tv screens (kitchen & basement bedroom). kef wall speakers in family room & basement. built-in speakers in kitchen ceiling, basement ceiling, rooftop terrace & backyard patio (all speakers are roughed-in to room under basement stairs, ready for receiver, sonos or other entertainment system). audio/visual intercom on 1st & 2nd floor connecting to doorbell. security cameras at front, side and rear entrances. bike rack at front. central vacuum system & accessories. central ac. gas burner & equipment.
Listing detailsC12822142, Sold, Feb 26, 2026
- MLS® number: C12822142
- Status: Sold
- Listed on: Feb 26, 2026
- Days on market: 42
- Updated: Apr 9, 2026
- Possession: Flexible
- Occupied by: Owner
- Listing brokerage: HARVEY KALLES REAL ESTATE LTD.
About this home
404 Brunswick Avenue, Toronto (The Annex), ON M5R 2Z4
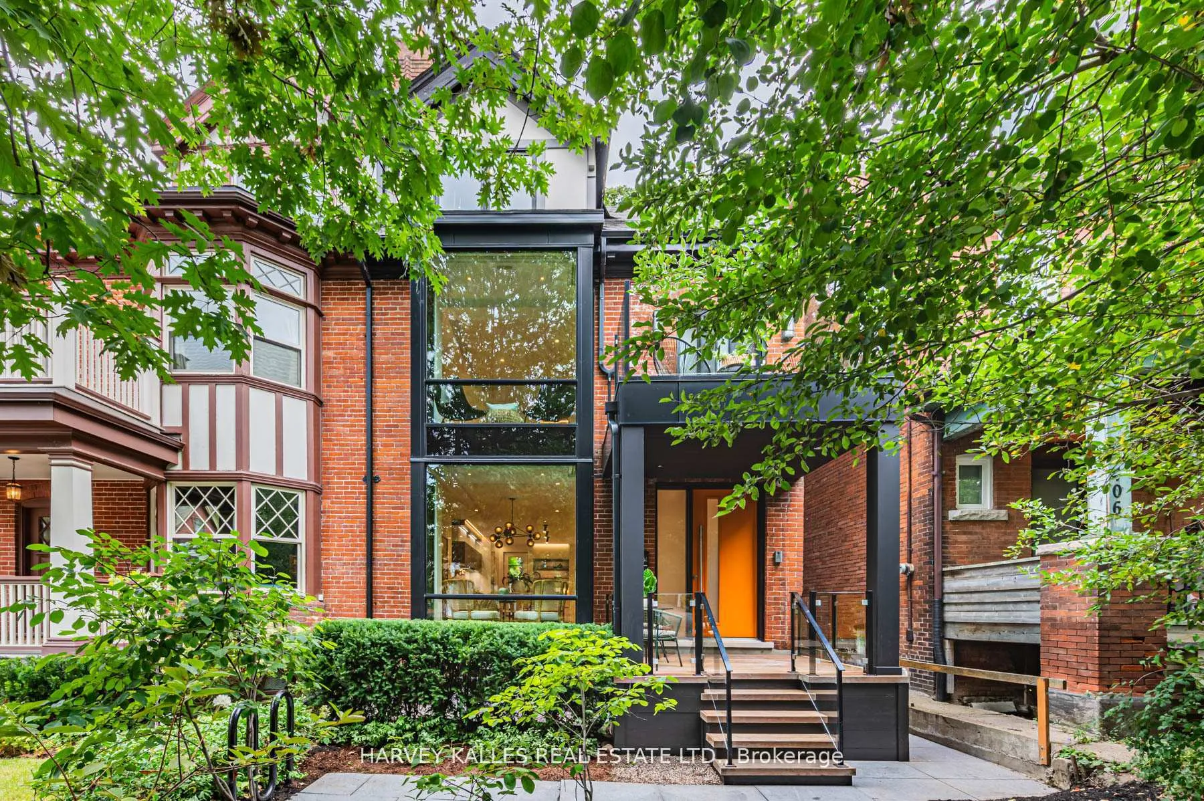
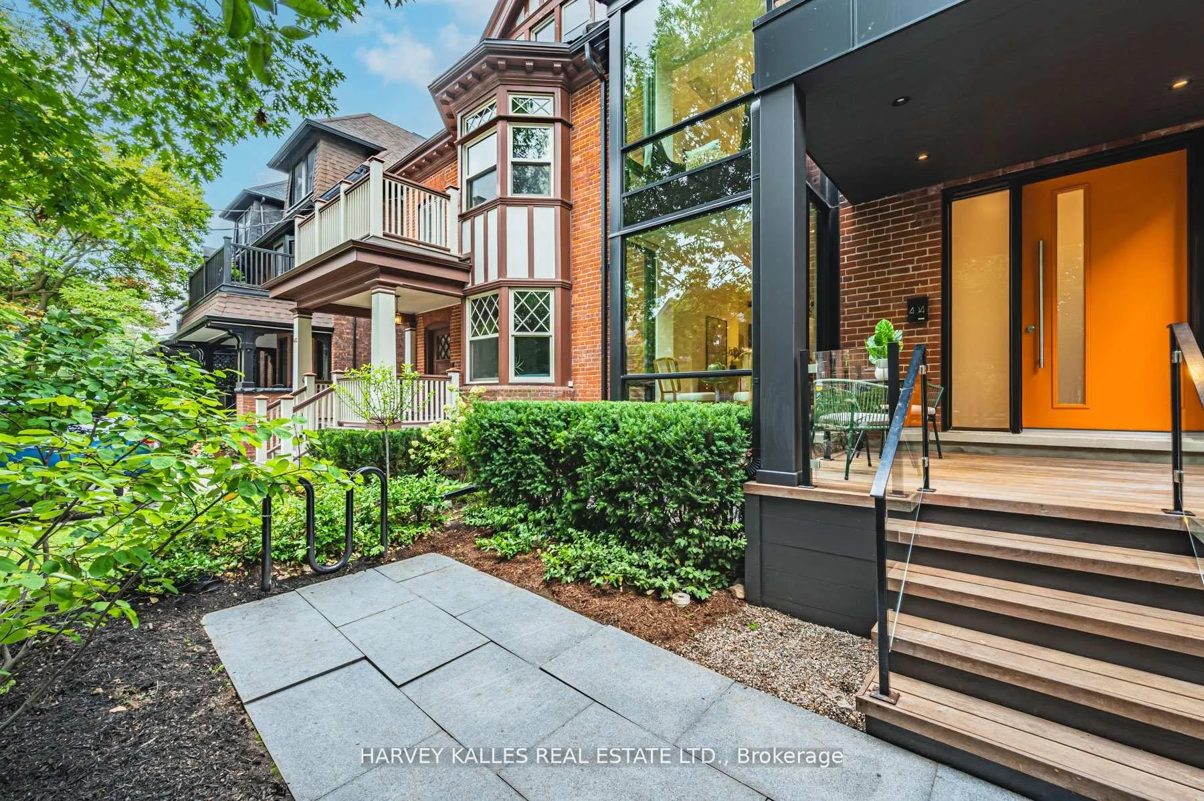
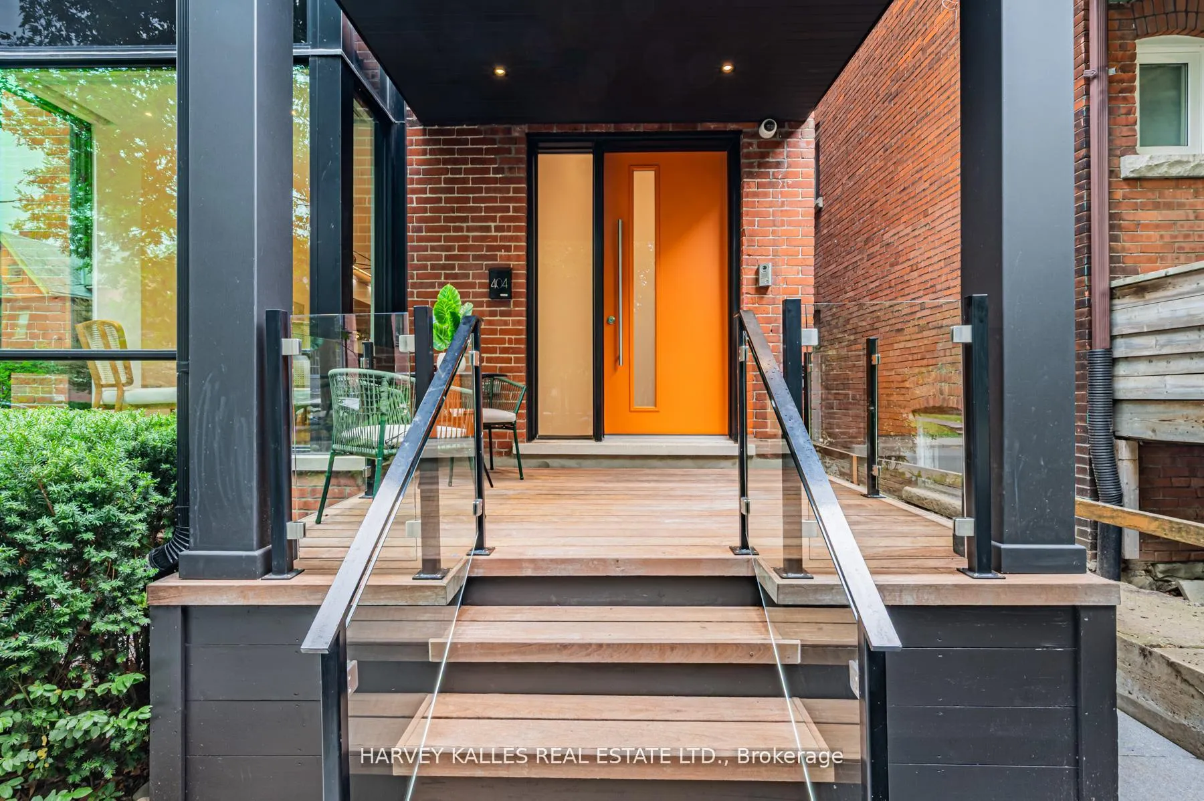
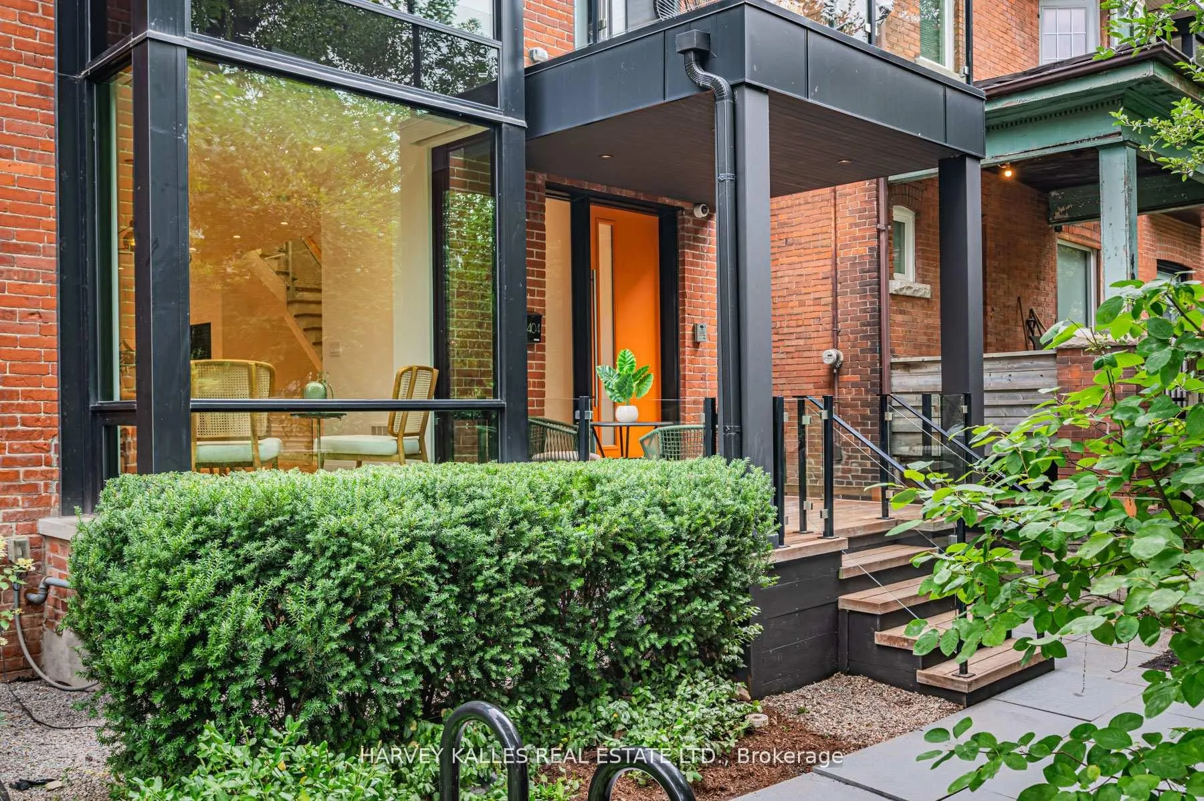
Located just steps from Bloor Street on one of the most desirable blocks in the Annex, this exquisite home is filled with nearly 3,800 Sq Ft of elevated, livable elegance. From the moment you enter, you're drawn through thoughtfully designed spaces with an architectural staircase winding through 4 levels. The open-concept main floor flows perfectly for both memorable entertaining & intimate gatherings with light that pours in from floor-to-ceiling windows. A culinary paradise in the sleek kitchen boasts integrated appliances, smooth countertops and a mix of high-gloss cabinetry & exquisite custom millwork. A warm, inviting sitting room beckons viewing parties with the TV feature wall & contemporary gas fireplace, illuminated by recessed lighting. Take a leisurely promenade via sliding doors to the newly-built deck with gas connection & garden terrace with fire table. Generous for central Toronto, there's tremendous potential in the verdant backyard. At the front of the 2nd level, a large suite features its own balcony & ensuite bath. There's no need to settle any sibling rivalries over who gets the best room with two delightful bedrooms that share a bathroom w/ double sinks; perfect for busy mornings. A hallway closet with rough-in for laundry offers added convenience to this family-friendly layout. The entire 3rd floor is dedicated to the serene Primary with 2 organized walk-in closets and a spa-inspired ensuite with heated floors, freestanding tub & separate WC for added privacy. Step out onto the oversized deck to take in leafy, panoramic views while unwinding in style. The fully finished lower level presents space for family activities, a home gym, plus a 5th bedroom & full bath. This turn-key home is replete with upgrades like built-in speakers & discreet switch-controlled window coverings in all of the principal rooms. Discover the best of the city by foot/bike with nearby parks, schools, world-class shopping, dining, museums & effortless access to the subway.
Ask about this home
A HOMEH agent will answer your questions about this home.
Around this home
Daily convenience, out of 100, from the distances below
Schools nearby
School rating, out of 10.
Helpful calculators
Your HOMEH agent

"Priced 11% over the Hestimate. I would see it this week."