

Unit 2708, 32 Davenport Road
Unit 2708, 32 Davenport Road
 See all 23 photos
Property history
Facts and features
- ExposureSouth west
- LaundryEnsuite
- LockerOwned
- BalconyOpen
- Hardwood floors
- Central air
- Concierge
- Exercise room
- Party room/meeting room
- Rooftop deck/garden
The homeCondo Apartment, Apartment, 800–899 sq ft
- TypeCondo Apartment
- StyleApartment
- Living space800–899 sq ft
- BasementNone
- ExposureSouth West
InsideHardwood, Window floor to ceiling, Ensuite, Rooms above ground 5
- FlooringHardwood, Window floor to ceiling
- LaundryEnsuite
- Rooms above ground5
- Bedrooms2
- Bathrooms2
- Kitchens1
OutsideConcrete, Open
- ExteriorConcrete
- BalconyOpen
Parking and locker2 Parking, Underground, Parking type Owned
- Spaces2 Parking
- GarageUnderground
- Parking typeOwned
- DrivewayUnderground
- LockerOwned
- Locker number21
- Locker levelA
BuildingThe Yorkville, Storeys 31, Units 233
- NameThe Yorkville
- Storeys31
- Units233
- Registered2015
- Condo corporation2451
- AmenitiesConcierge, exercise room, guest suites, party room/meeting room, rooftop deck/garden, visitor parking
- PetsAllowed
Heating, water and powerForced air, gas, Central air
- HeatingForced air, gas
- CoolingCentral air
Costs and taxesTaxes $5,520 a year, Condo fee $914 a month, Cac included, common elements included, heat included, building insurance included, parking included, water included
- Taxes, 2025$5,520 a year
- Condo fee$914 a month
- Fee includesCac included, common elements included, heat included, building insurance included, parking included, water included
- HSTHST included in the price
Included in the saleBuilt-in appliances: fridge, dishwasher, oven, microwave, cook top, hood fan. stacked washer & dryer. all window coverings and all elfs. *includes (2 parking spot (tandem), 1 locker)*
- IncludedBuilt-in appliances: fridge, dishwasher, oven, microwave, cook top, hood fan. stacked washer & dryer. all window coverings and all elfs. *includes (2 parking spot (tandem), 1 locker)*
NearbyLibrary, public transit, school
- Close toLibrary, public transit, school
Listing detailsC12344140, Sold, Aug 14, 2025
- MLS® numberC12344140
- StatusSold
- Listed onAug 14, 2025
- Days on market6
- UpdatedAug 20, 2025
- PossessionImmediate
- Occupied byVacant
- Listing brokerageLANDPOWER REAL ESTATE LTD.
About this home
Unit 2708, 32 Davenport Road, Toronto (The Annex), ON M5R 0B5
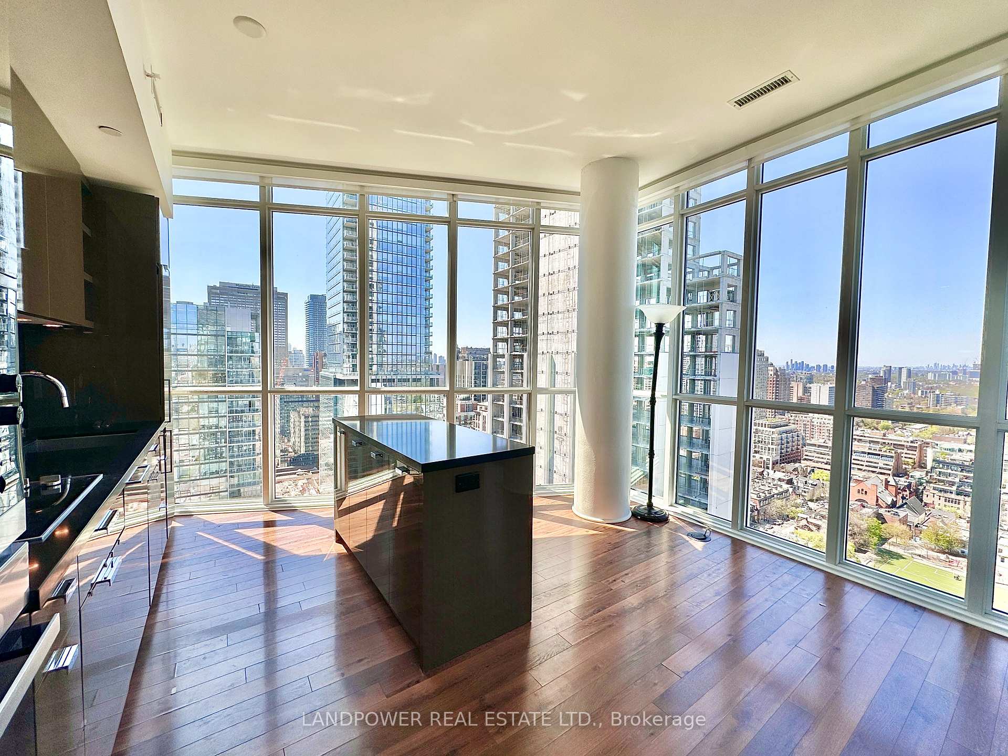
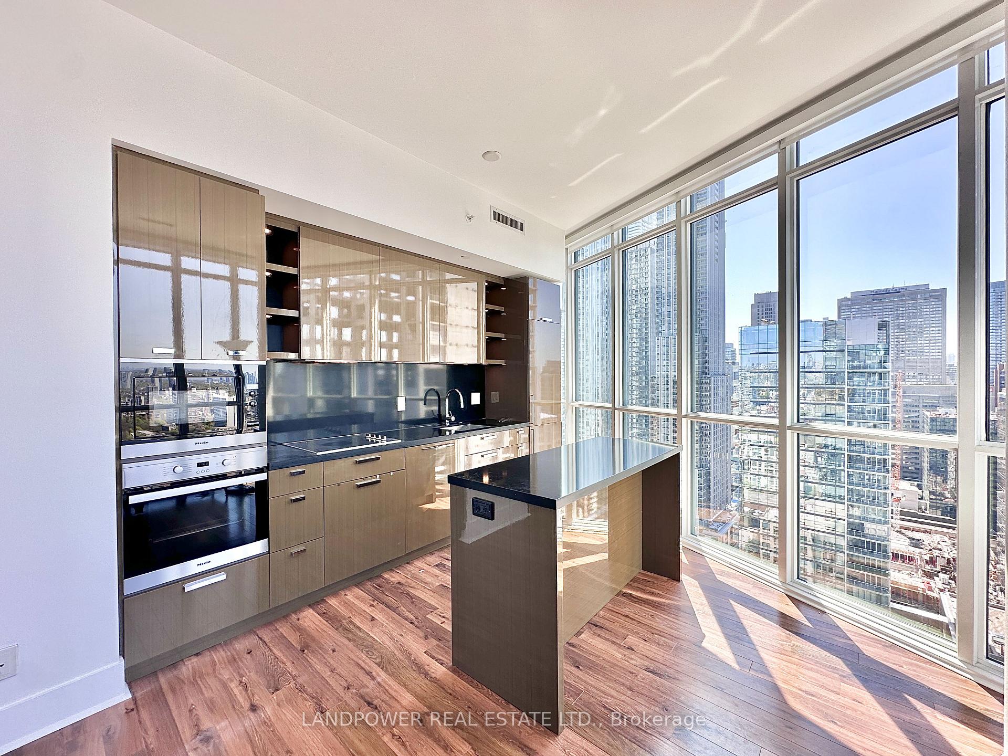
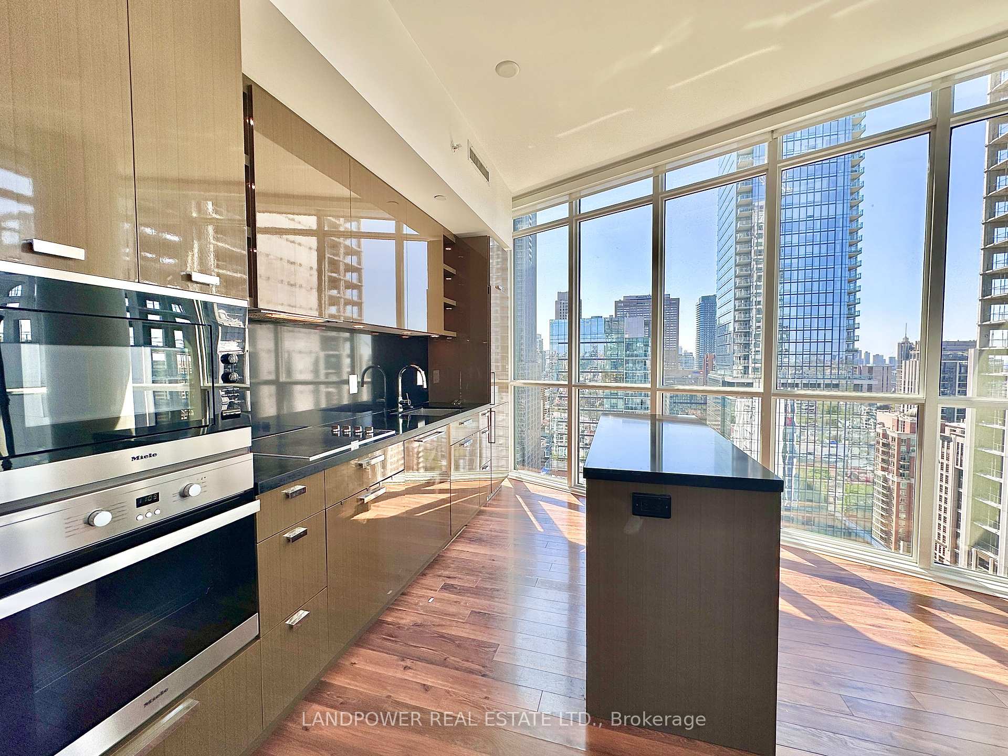
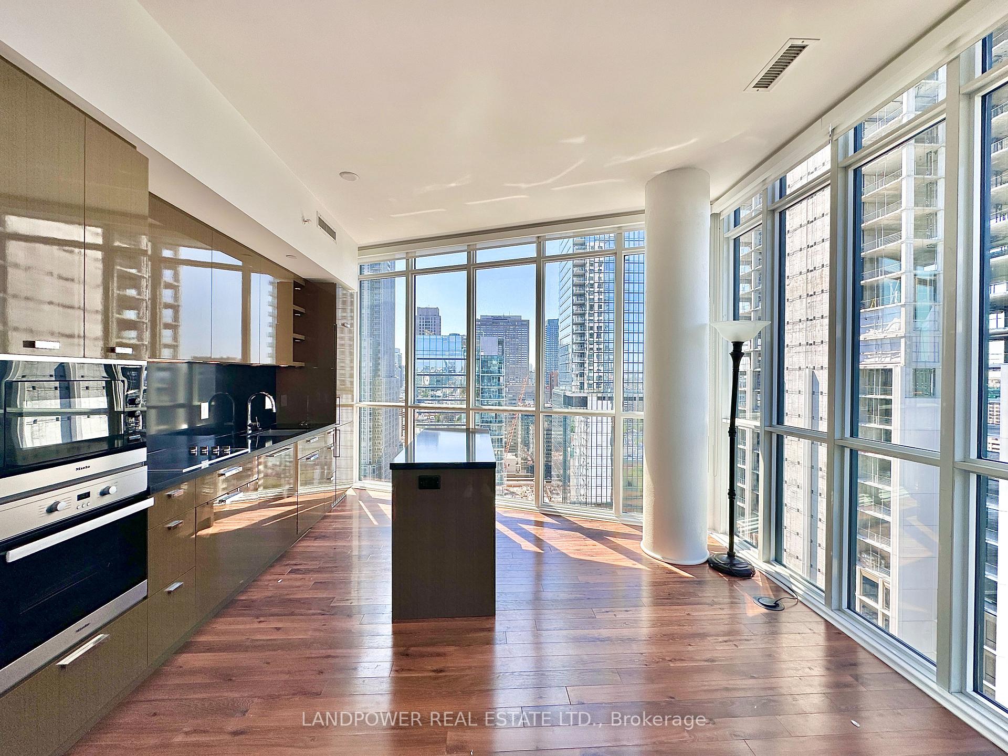
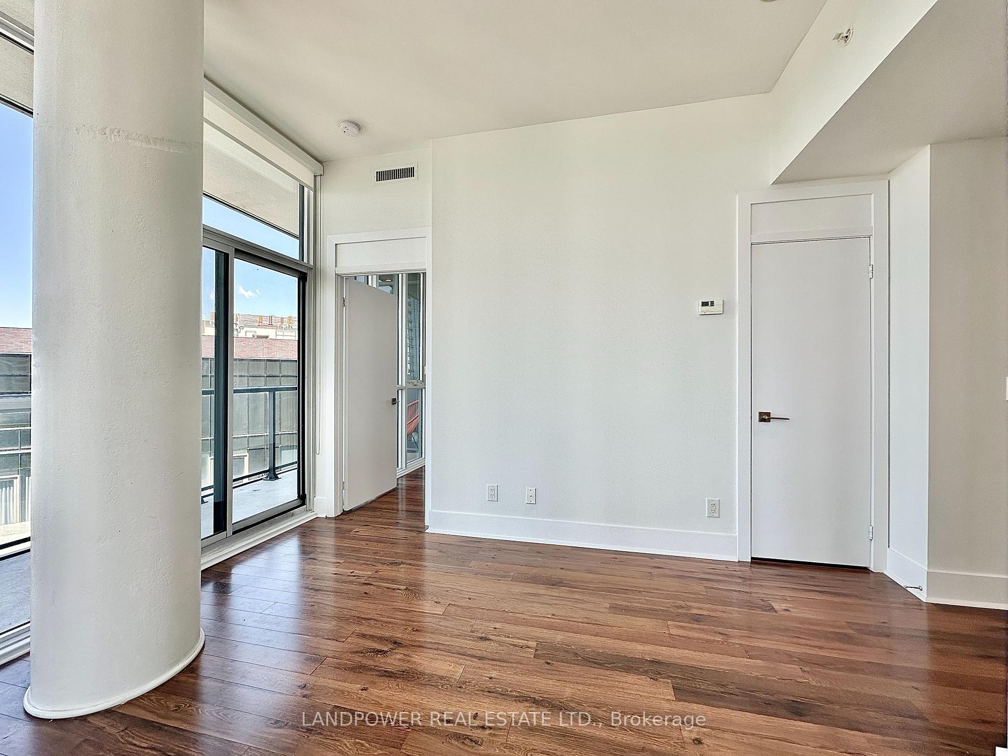
Rare 2 PARKING SPOTS Prestigious Unit in the heart of Yorkville! 2-Bedroom Corner Unit with Soaring 10 Ft Ceiling! 825 Sq Ft of Livable Space with Floor-to-Ceiling Windows All Around, Giving you a S-P-E-C-T-A-C-U-L-A-R SOUTH WEST V-I-E-W! Modern Kitchen with Miele Appliances and Centre Island. Primary Bedroom with 4 Pc Ensuite. Unit is Freshly Painted From Top to Bottom. State Of The Art Amenities: 24H Concierge, Gym, Yoga, Plunge Pool, Rooftop Terrace, BBQ, 'Club Yorkville' Lounge, Piano Bar, Wine Cellar. Sophisticated Living In The Heart Of Yorkville. Walk To Subway, Shops, Restaurants.
Ask about this home
A HOMEH agent will answer your questions about this home.
Know more about The Yorkville
Condo building · 32 Davenport Road
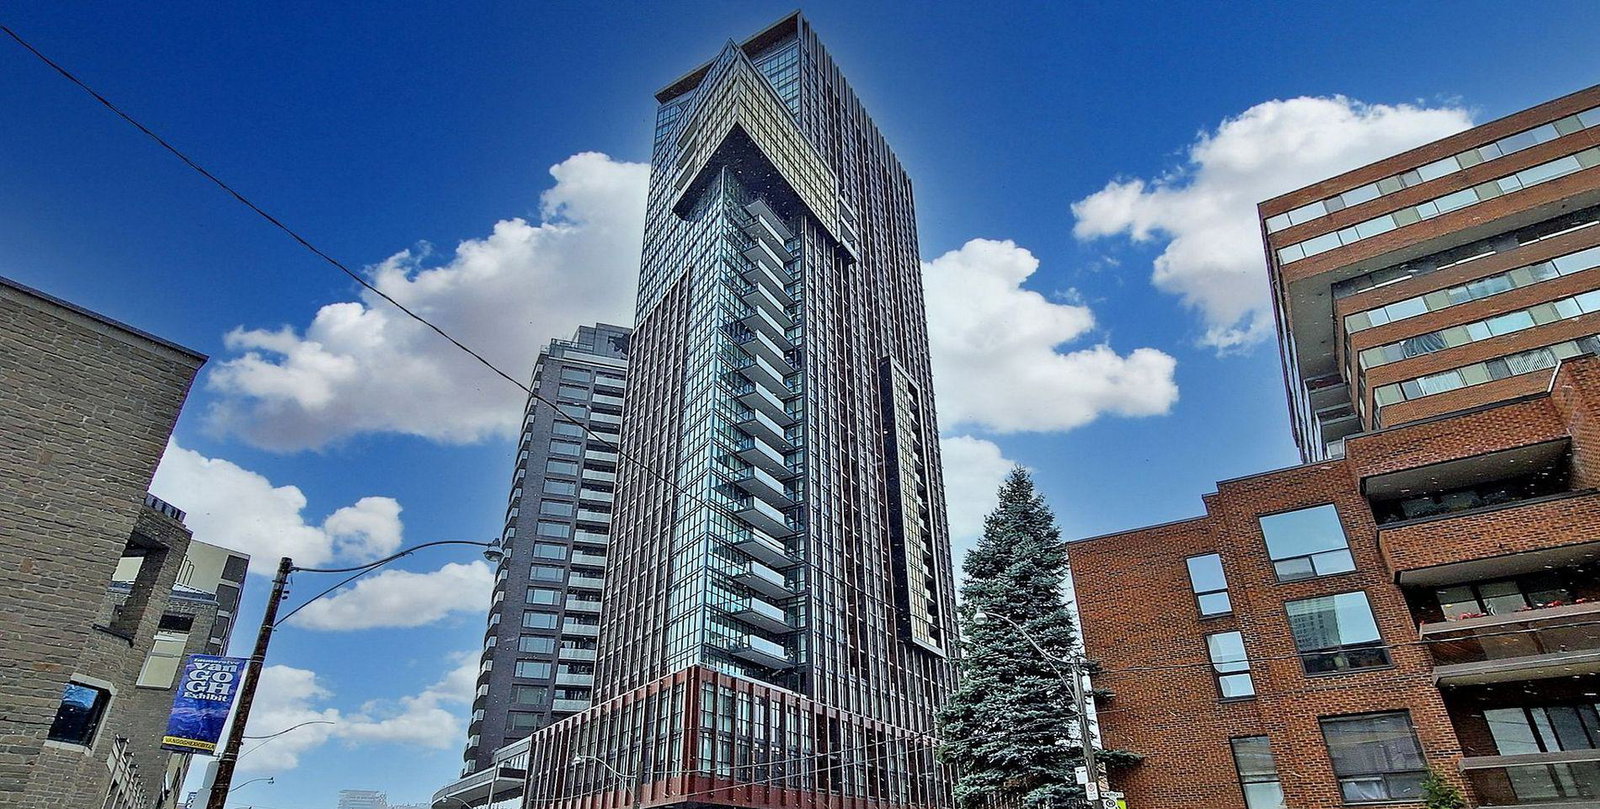
The Yorkville is a 31-storey condo with 233 suites, built in 2015 by Lifetime Developments. Right now 4 for sale and 4 for rent are on the market here.
- 31storeys
- 233suites
- $988/sq ft
- 2015built
No similar units for sale in The Yorkville right now.
Around this home
Daily convenience, out of 100, from the distances below
Schools nearby
School rating, out of 10.
Helpful calculators
Your HOMEH agent

"I would see it this week."