

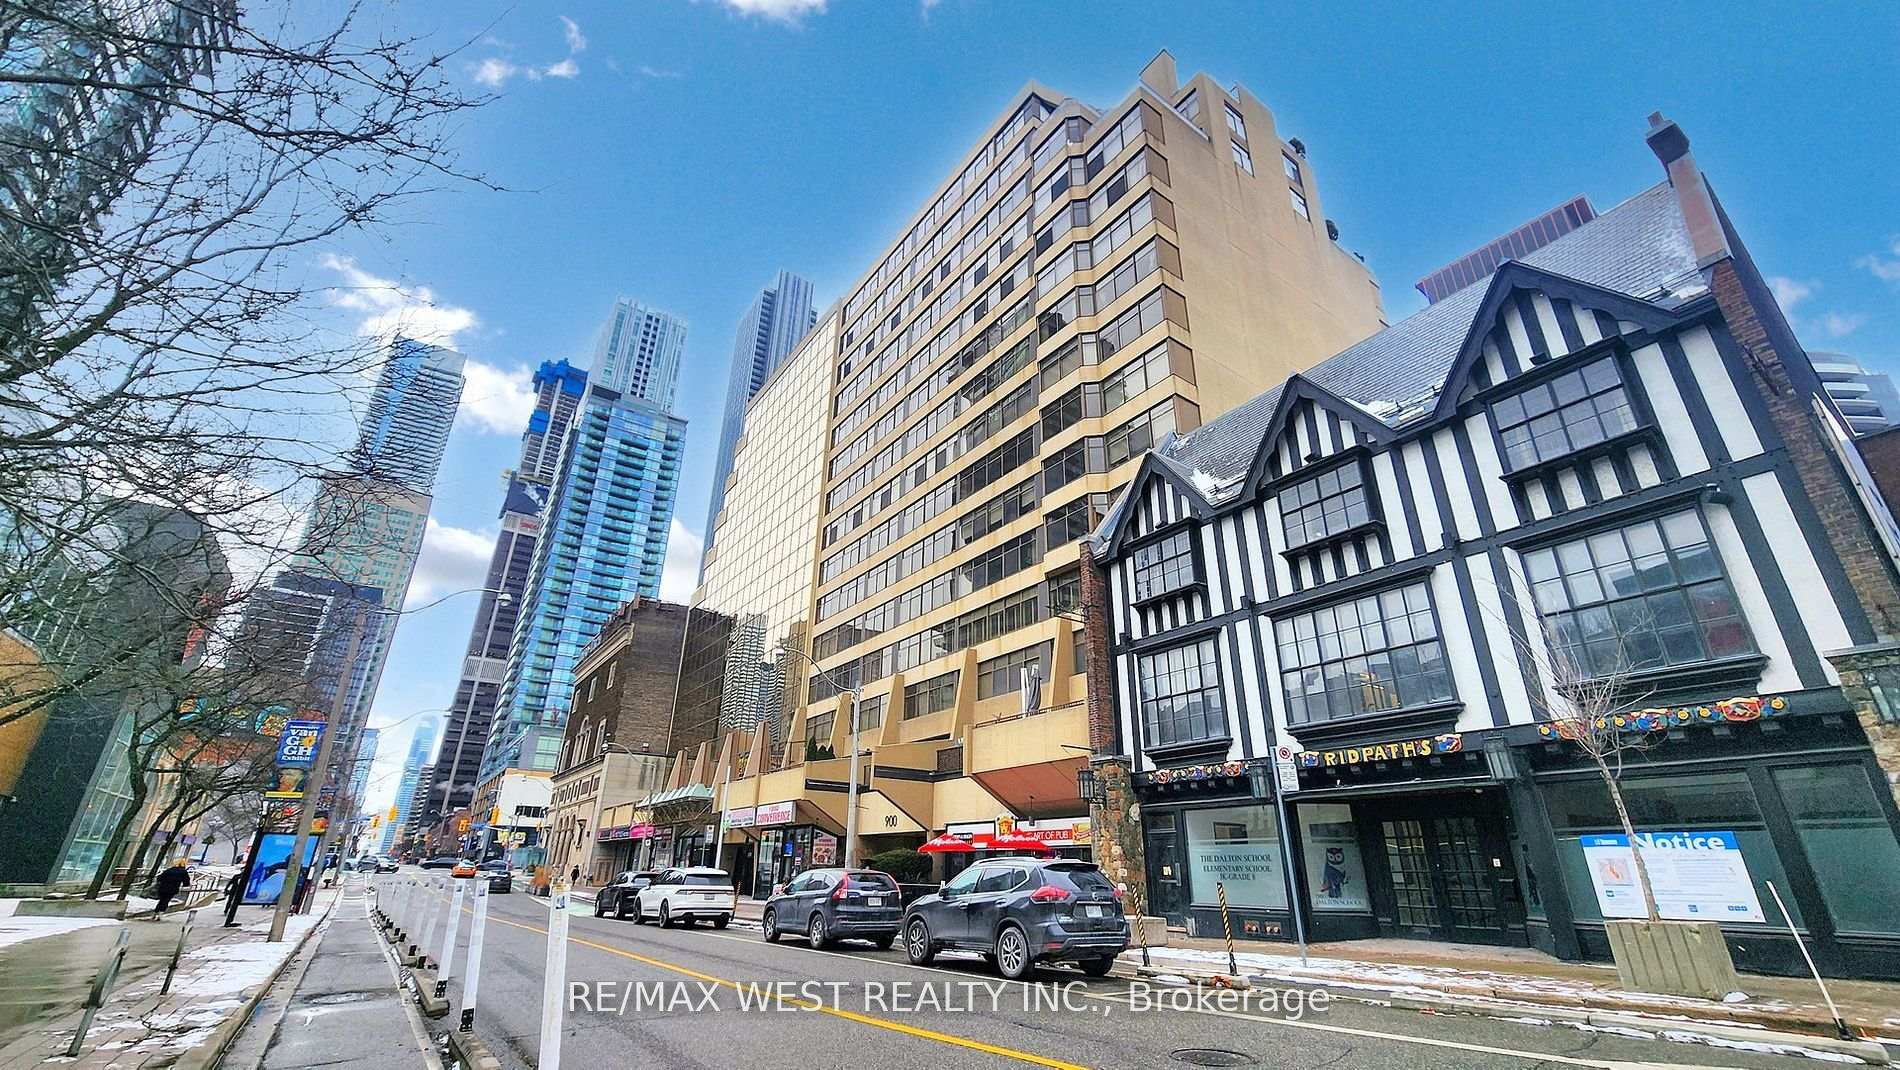
Unit 1403, 900 Yonge Street
Unit 1403, 900 Yonge Street
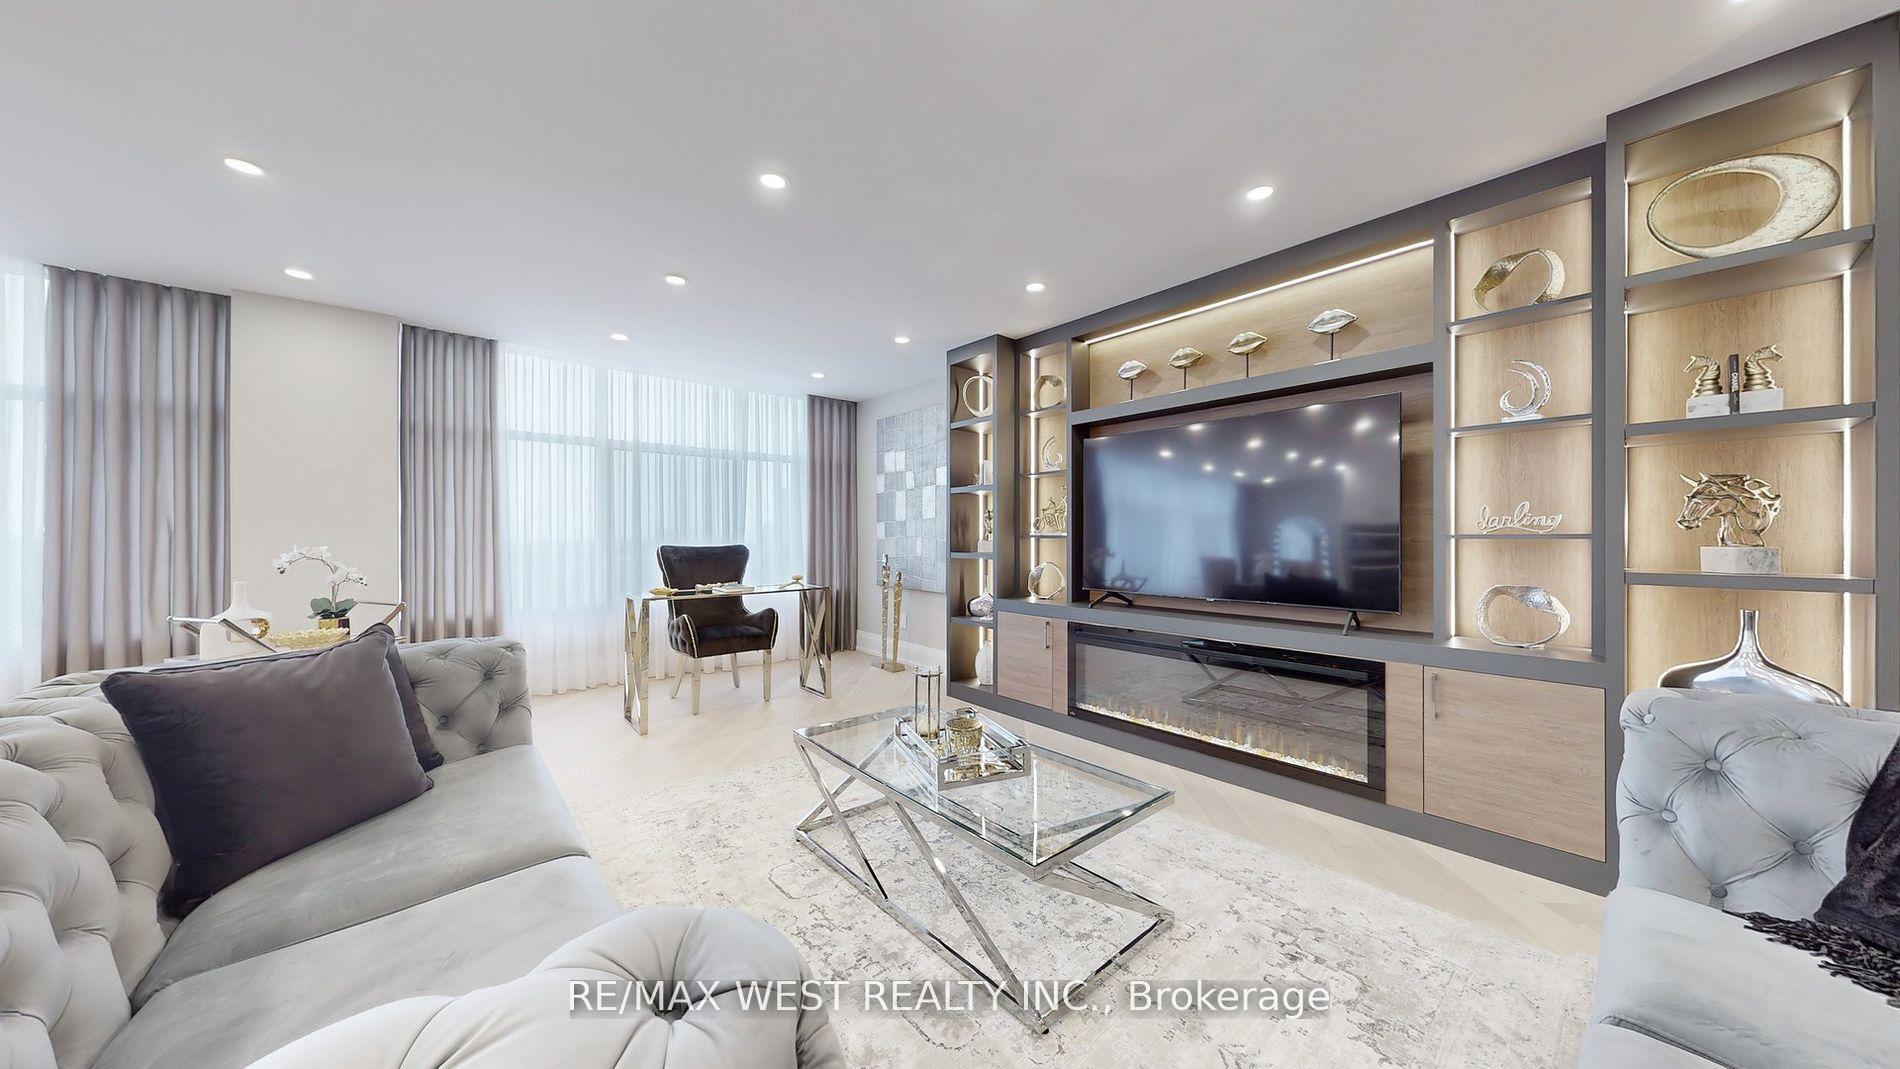 See all 38 photos
Property history
Facts and features
- ExposureEast
- LaundryEnsuite
- LockerExclusive
- BalconyNone
- Hardwood floors
- Fireplace
- Central air
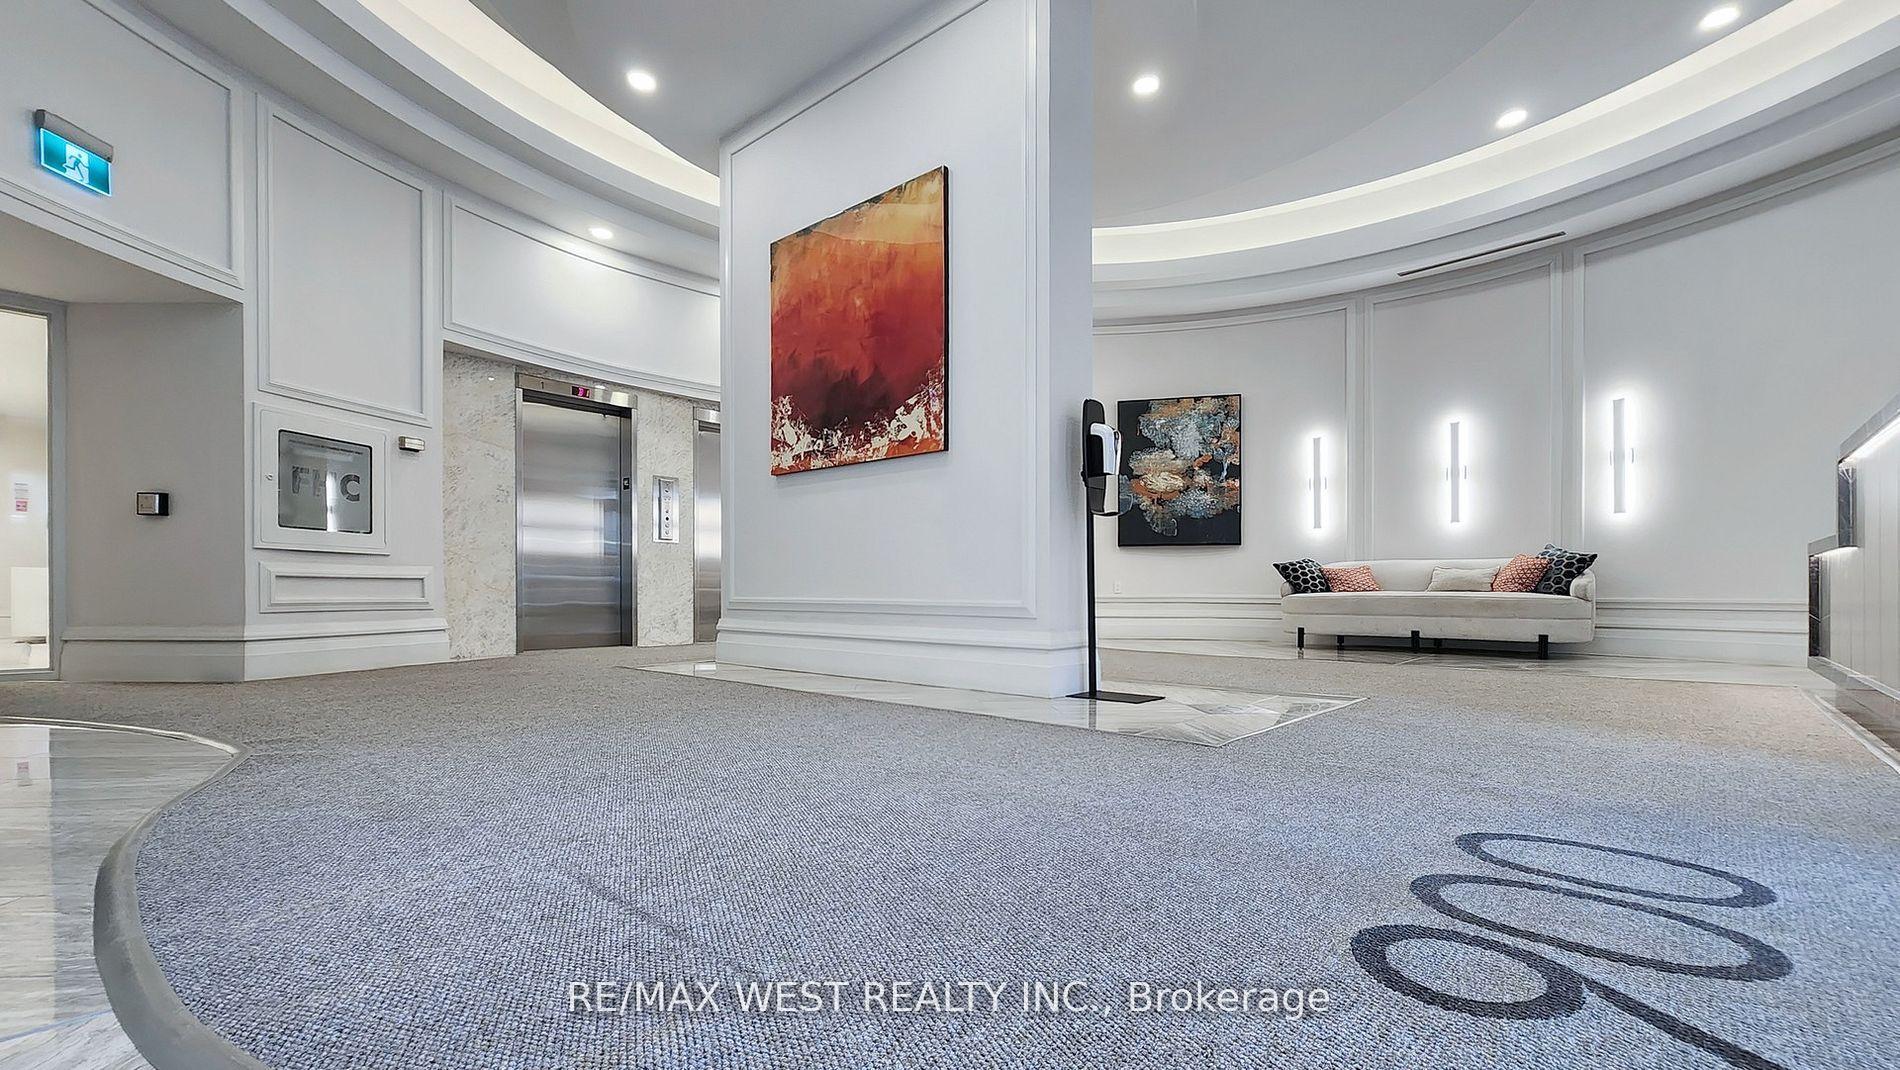
- Concierge
- Party room/meeting room
- Rooftop deck/garden
The homeCondo Apartment, Apartment, 1,600–1,799 sq ft
- TypeCondo Apartment
- StyleApartment
- Living space1,600–1,799 sq ft
- BasementNone
- ExposureEast
InsideFireplace Yes, Hardwood, Tile, Ensuite, main level
- FireplaceYes
- FlooringHardwood, Tile
- LaundryEnsuite, main level
- FeaturesOther
- ElevatorYes
- Rooms above ground8
- Bedrooms2
- Bathrooms2
- Kitchens1
OutsideConcrete, Balcony None
- ExteriorConcrete
- BalconyNone
Parking and locker2 Parking, Underground, Parking type Owned
- Spaces2 Parking
- GarageUnderground
- Parking typeOwned
- DrivewayUnderground
- SpotA 14
- LockerExclusive
- Locker unit13
- Locker numberRm#2
- Locker levelB1
BuildingResidences of 900 Yonge, Storeys 15, Units 50
- NameResidences of 900 Yonge
- Storeys15
- Units50
- Registered1986
- Condo corporation698
- AmenitiesConcierge, party room/meeting room, rooftop deck/garden, visitor parking
- PetsAllowed
Heating, water and powerHeat pump, electric, Central air
- HeatingHeat pump, electric
- CoolingCentral air
Costs and taxesTaxes $4,635 a year, Condo fee $2,128 a month, Common elements included, building insurance included, parking included, water included
- Taxes, 2024$4,635 a year
- Condo fee$2,128 a month
- Fee includesCommon elements included, building insurance included, parking included, water included
- HSTHST included in the price
Included in the saleAll brand new "miele" b/i fridge, cooktop, oven, microwave, dishwasher & hood. sep laundry rm washer & dryer. b/in entertainment unit w/ fireplace. all custom designed drapes. all upgraded light fixtures. all custom closet organizers.all brand new "miele" b/i fridge, cooktop, oven, microwave, dishwasher & hood. sep laundry rm washer & dryer. b/in entertainment unit w/ fireplace. all custom designed drapes. all upgraded light fixtures. all custom closet organizers.
- IncludedAll brand new "miele" b/i fridge, cooktop, oven, microwave, dishwasher & hood. sep laundry rm washer & dryer. b/in entertainment unit w/ fireplace. all custom designed drapes. all upgraded light fixtures. all custom closet organizers.all brand new "miele" b/i fridge, cooktop, oven, microwave, dishwasher & hood. sep laundry rm washer & dryer. b/in entertainment unit w/ fireplace. all custom designed drapes. all upgraded light fixtures. all custom closet organizers.
NearbyClear view, library, park, public transit, ravine, school
- Close toClear view, library, park, public transit, ravine, school
Listing detailsC12432473, Sold, Sep 29, 2025
- MLS® numberC12432473
- StatusSold
- Listed onSep 29, 2025
- Days on market49
- UpdatedNov 17, 2025
- PossessionFlexible
- Occupied byVacant
- Listing brokerageRE/MAX WEST REALTY INC.
About this home
Unit 1403, 900 Yonge Street, Toronto (The Annex), ON M4W 3P5
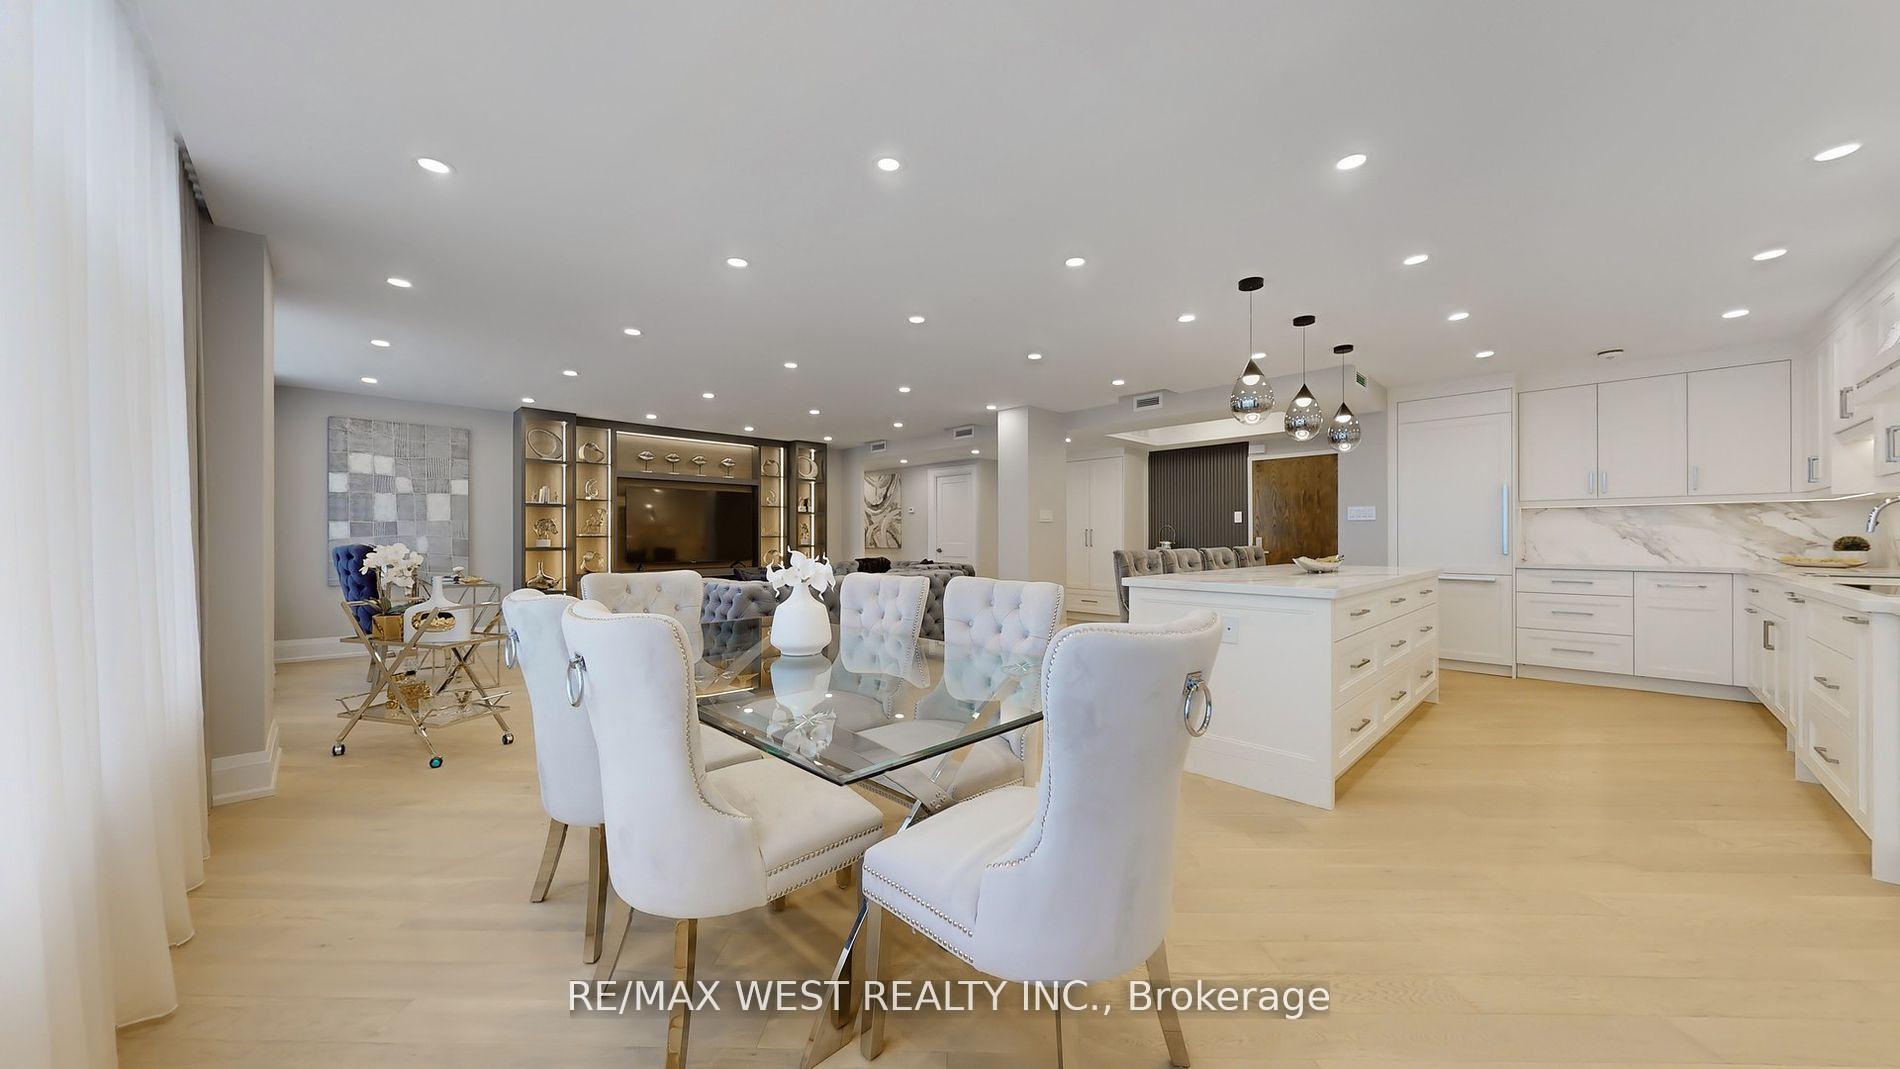
Luxury Boutique Living At "900 Yonge St" In Toronto's Prestigious Area Where Top Neighbourhoods Rosedale And Yorkville Meet. Fully Redesigned & Remodeled 2 Bedrooms & 2 Washrm Unit Offers 1713 Sq Ft Of Lavish Space With An Abundance Of Natural Light From Expansive Windows With East Views. Custom Millwork Lines The Walls Of The Open Concept Kitchen With Build In Miele Appliances, Central Island / Breakfast Bar & Quartz Counter Tops. Engineering Hardwood Flooring T-Out. Smooth Ceilings, Led Pot Lights & European Design Electric Light Fixtures. Outstanding Design Of 6 Pc Primary Ensuite W/ Freestanding Tub, Oversized Walk-In Shower, Double Sink Custom Vanity, Riobel Faucets & Heated Floors. Custom B/I Closets, A Large Custom Media Center W/ Fire Place. Nothing Spared In This Designer Masterpiece. Info for pet owners: one dog or one cat allowed, max 20lbs. Please Visit Virtual Tour!Luxury Boutique Living At "900 Yonge St" In Toronto's Prestigious Area Where Top Neighbourhoods Rosedale And Yorkville Meet. Fully Redesigned & Remodeled 2 Bedrooms & 2 Washrm Unit Offers 1713 Sq Ft Of Lavish Space With An Abundance Of Natural Light From Expansive Windows With East Views. Custom Millwork Lines The Walls Of The Open Concept Kitchen With Build In Miele Appliances, Central Island / Breakfast Bar & Quartz Counter Tops. Engineering Hardwood Flooring T-Out. Smooth Ceilings, Led Pot Lights & European Design Electric Light Fixtures. Outstanding Design Of 6 Pc Primary Ensuite W/ Freestanding Tub, Oversized Walk-In Shower, Double Sink Custom Vanity, Riobel Faucets & Heated Floors. Custom B/I Closets, A Large Custom Media Center W/ Fire Place. Nothing Spared In This Designer Masterpiece. Info for pet owners: one dog or one cat allowed, max 20lbs. Please Visit Virtual Tour!
Ask about this home
A HOMEH agent will answer your questions about this home.
Know more about Residences of 900 Yonge
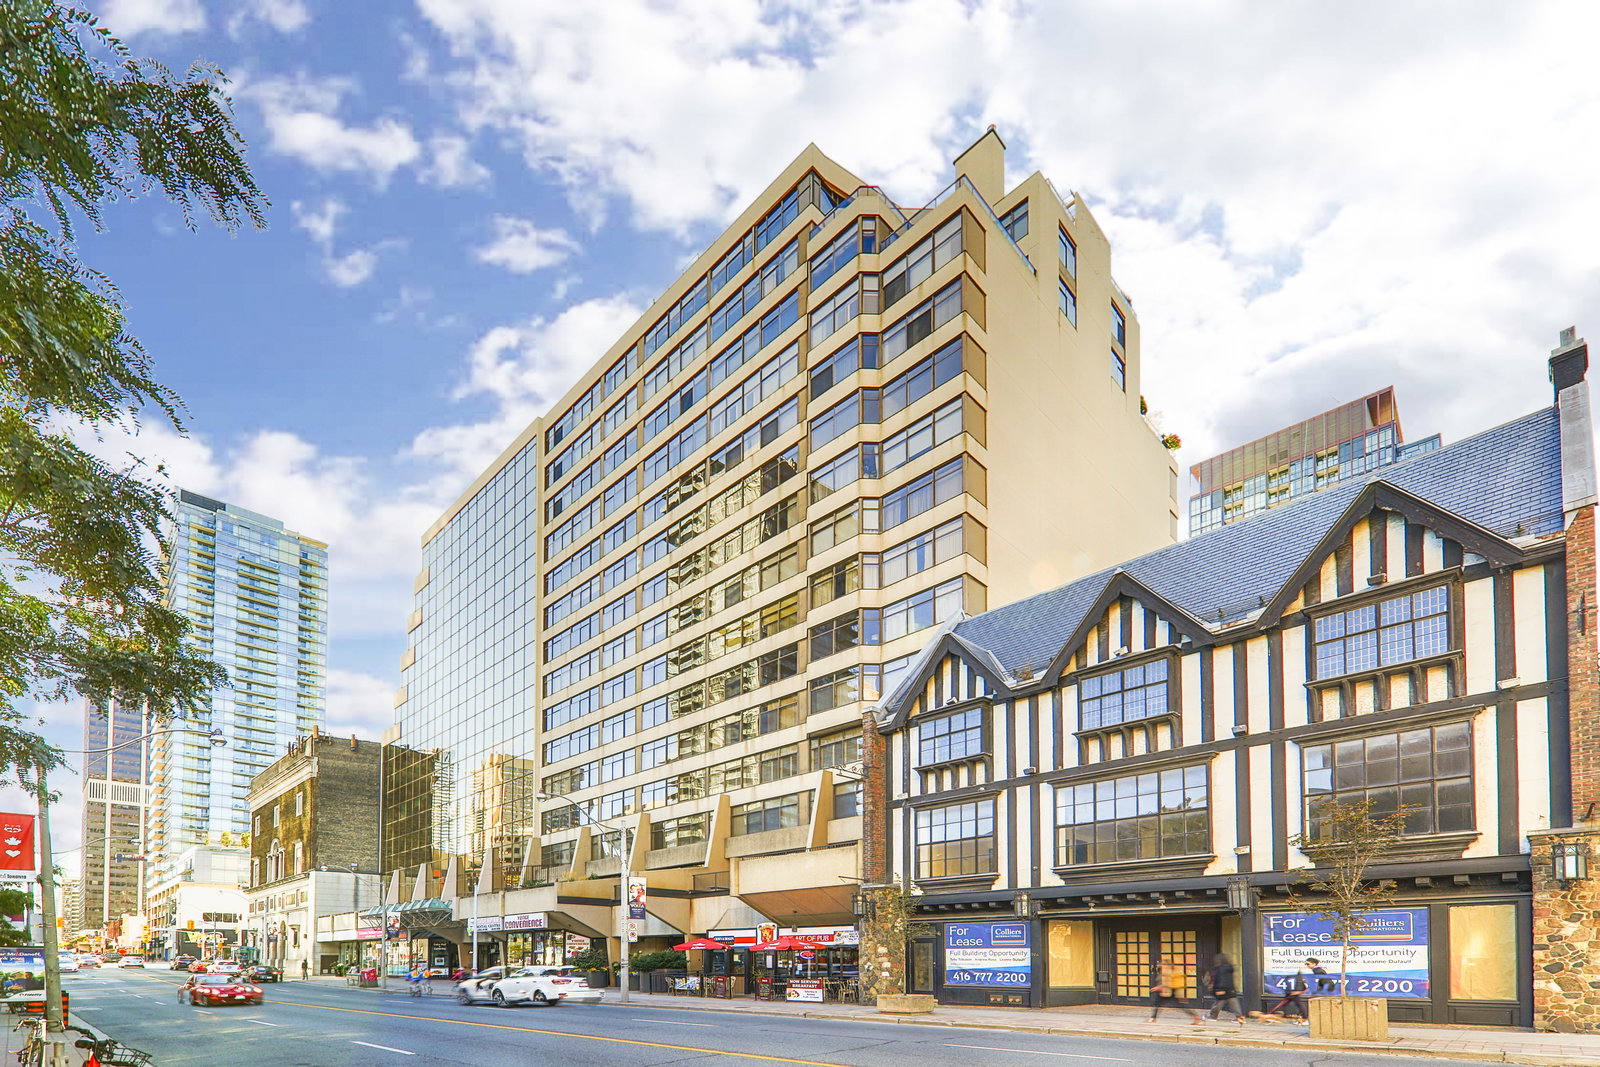
Condo building · 900 Yonge Street
Residences of 900 Yonge is a 15-storey condo with 50 suites, built in 1986 by 900 Yonge Street Limited. No units are on the market here right now.
- 15storeys
- 50suites
- $663/sq ft
- 1986built
No similar units for sale in Residences of 900 Yonge right now.
Around this home
Daily convenience, out of 100, from the distances below
Schools nearby
School rating, out of 10.
Helpful calculators
Your HOMEH agent

"I would see it this week."