

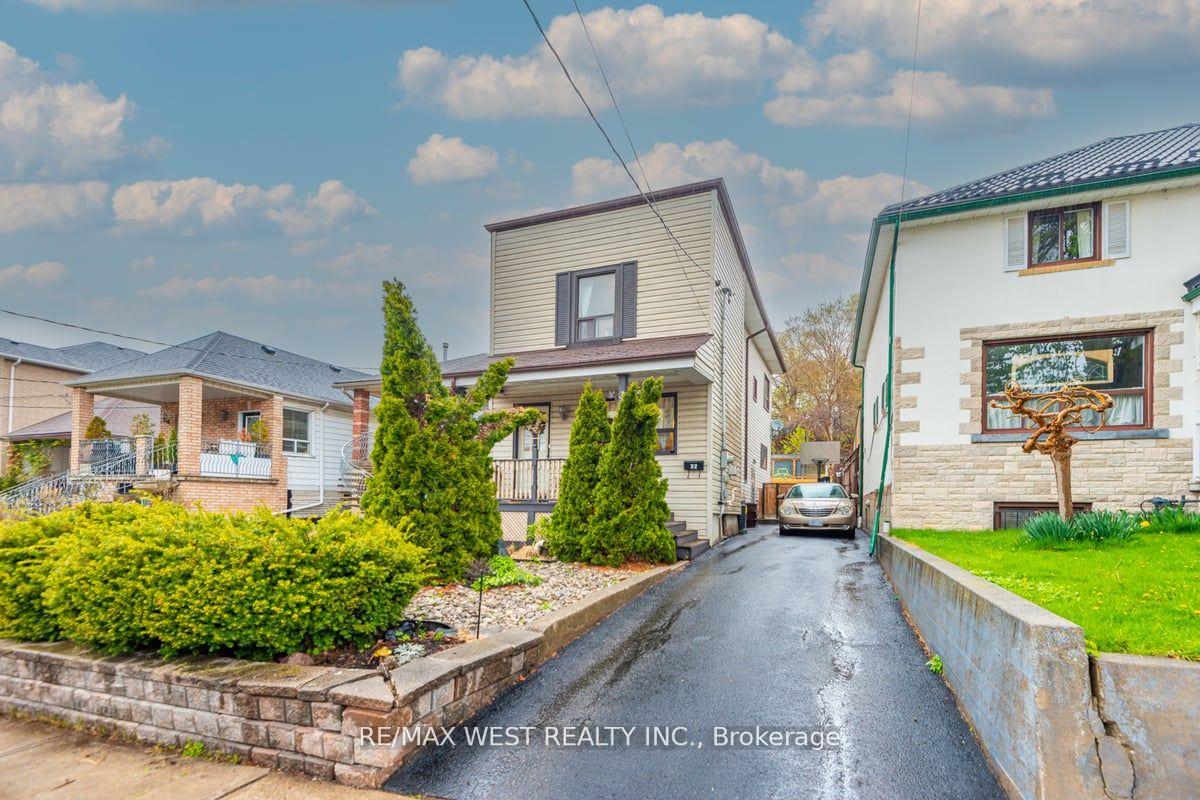
32 Holmesdale Road
Detached Expired
1/3532 Holmesdale Road
Detached Expired
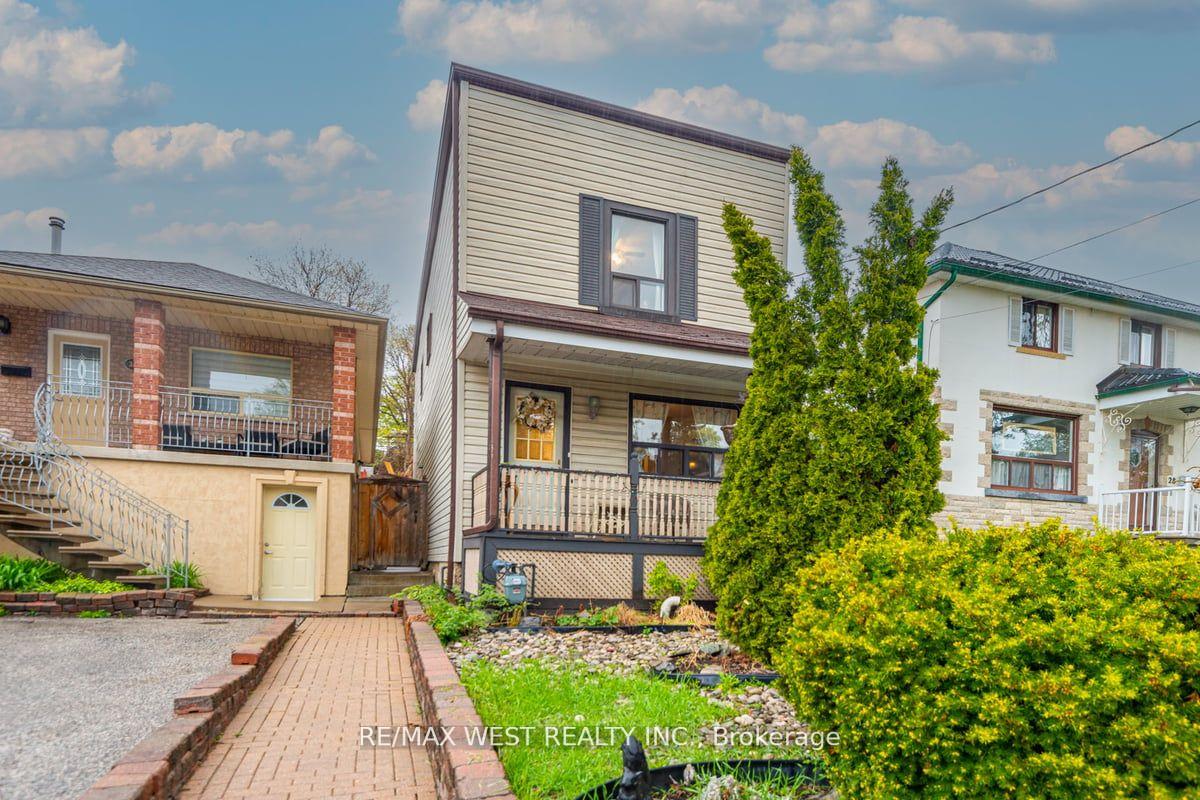
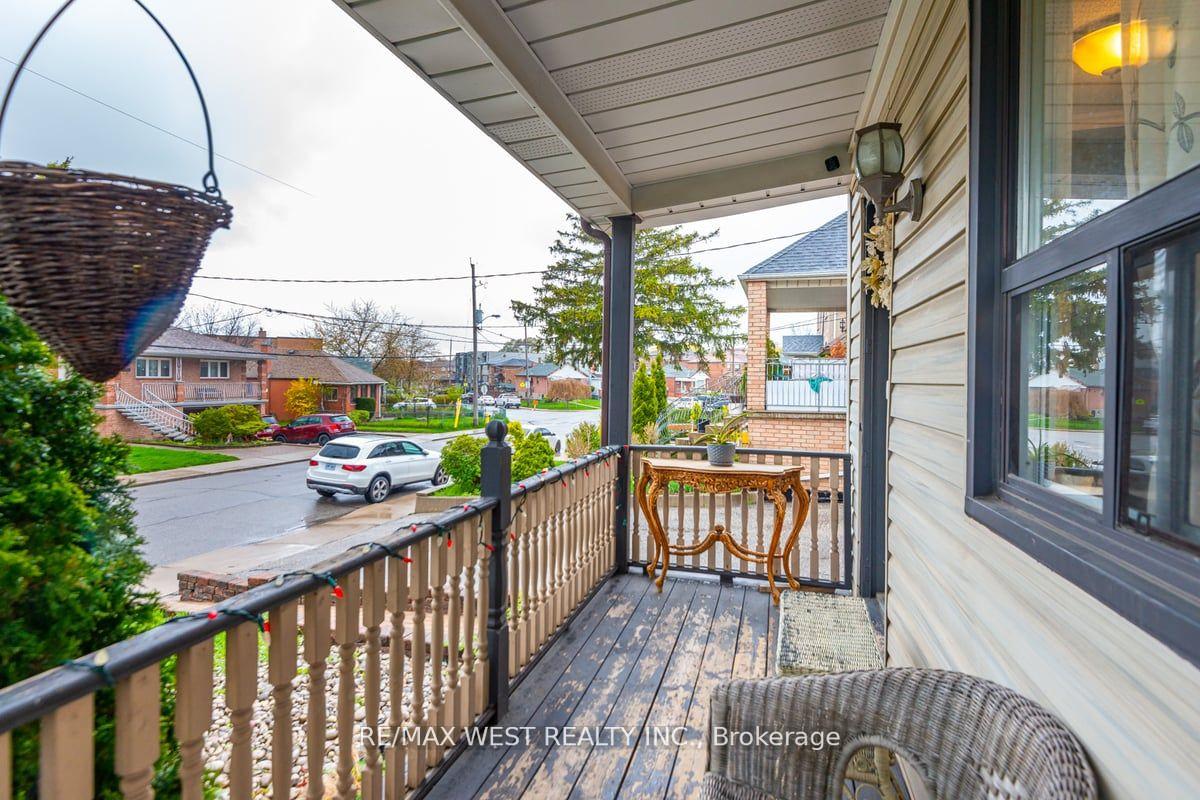
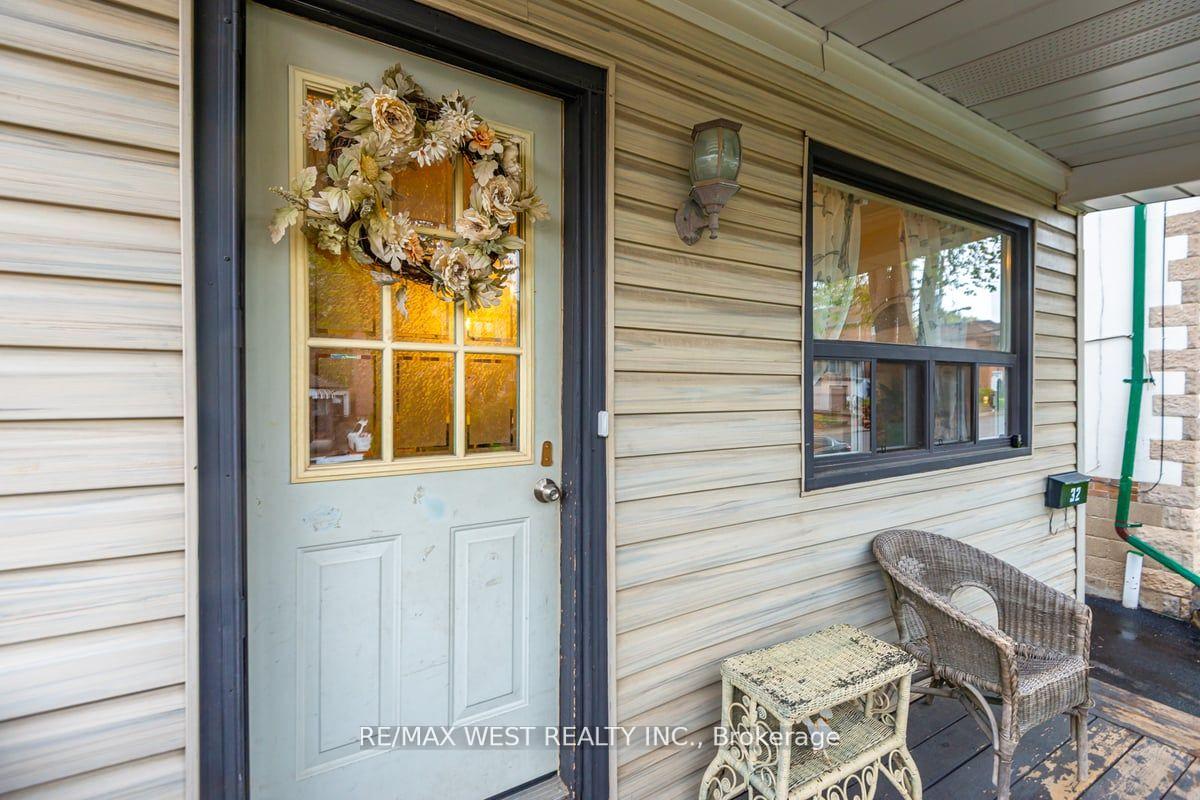
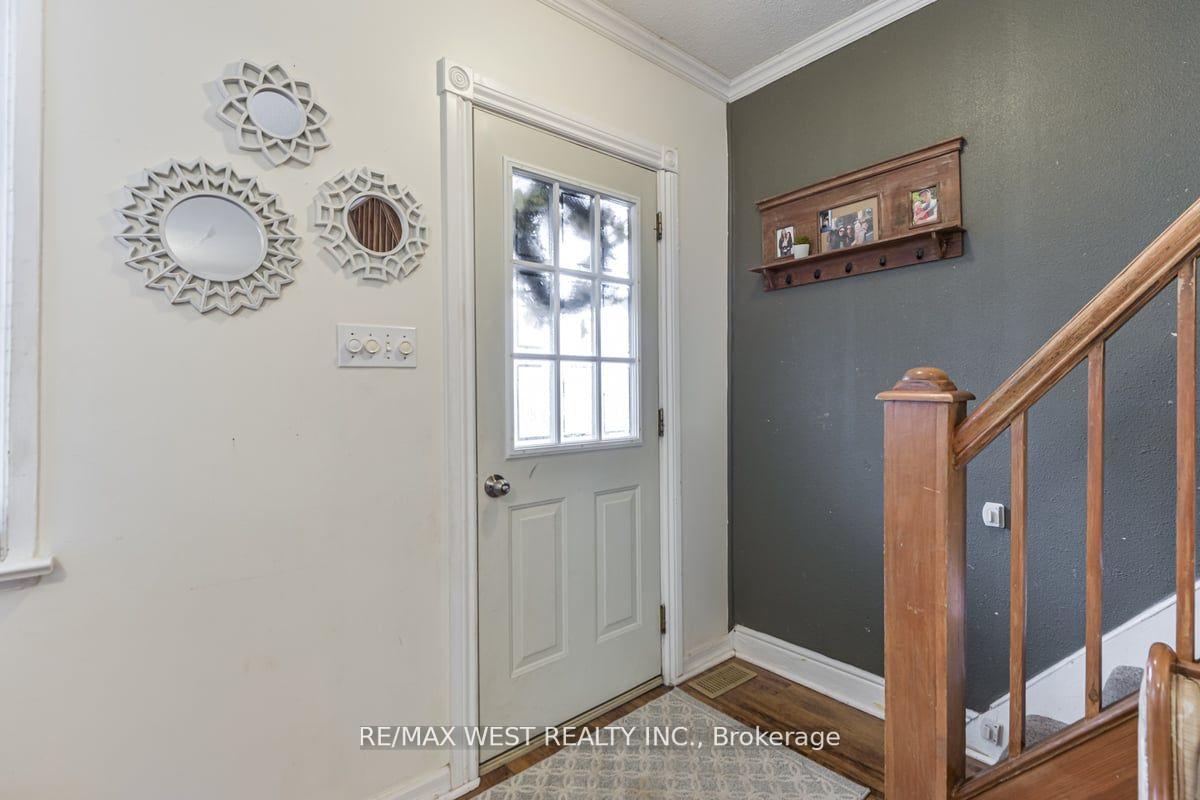 See all 35 photos
3+1 Bedrooms
2 Bathrooms
0 Garage
1.1K–1.5K sq.ft
25×140 ft
$4,256/yr
Property history
- $899,900ExpiredList: 2025-02-21|End: 2025-05-30|98 daysW11983650
Facts and features
- BasementSeparate entrance
- Price per sq ft~$692
- Water, sewerMunicipal
- HeatingForced air
What stands out
- Second kitchen
- Separate entrance
- Fireplace
- Central air
The homeDetached, 2-storey, 1,100–1,500 sq ft
- Type: Detached
- Style: 2-storey
- Living space: 1,100–1,500 sq ft
- Basement: Separate entrance
InsideFireplace Yes, Broadloom, Carpet free, water heater
- Fireplace: Yes
- Flooring: Broadloom
- Features: Carpet free, water heater
- Rooms above ground: 8
- Rooms in the basement: 2
- Bedrooms: 3 + 1 in the basement
- Bathrooms: 2
- Kitchens: 2
- Family room: Yes
Outside and lotVinyl siding, Flat, Unknown
Outside
- Exterior: Vinyl siding
- Roof: Flat
- Foundation: Unknown
- Size: 25 × 140 ft
Parking3 Parking, Private
- Spaces: 3 Parking
- Driveway: Private
Heating, water and powerForced air, gas, Central air, Municipal water
- Heating: Forced air, gas
- Cooling: Central air
- Water: Municipal water
- Sewer: Municipal sewer
Costs and taxesTaxes $4,256 a year, HST included in the price, Hwt rental
- Taxes, 2024: $4,256 a year
- HST: HST included in the price
- Rental items: Hwt rental
Included in the saleShed, all elf's, fridge, stove, dishwasher, washer/dryer, patio set. bsmt: fridge & stove, buyer cab pick furniture. furnace and a/c 2022,
- Included: Shed, all elf's, fridge, stove, dishwasher, washer/dryer, patio set. bsmt: fridge & stove, buyer cab pick furniture. furnace and a/c 2022,
Listing detailsW11983650, Expired, Feb 21, 2025
- MLS® number: W11983650
- Status: Expired
- Listed on: Feb 21, 2025
- Days on market: 98
- Updated: May 30, 2025
- Possession: 2025-06-30 / 90+ days
- Occupied by: Owner+tenant
- Listing brokerage: RE/MAX WEST REALTY INC.
About this home
32 Holmesdale Road, Toronto (Caledonia-Fairbank), ON M6E 1Y1
Carpet FreeWater Heater
This Sizzling 1494 Sq. Ft Home Located In Any Family's Dream Location Offers A 3 Bedrooms, Office, Liv/Din/Fam Room Open Concept Spacious Backyard W/ Deck, Bsmt Tenant Month-To Month, Great Property To Live In, Renovate Or Invest. Private Drive For 3 Cars. Steps To 29 Dufferin Bus 24/7, Eglinton LRT, Schools, Park, Bakery. 10 Min Walk To Little Italy's Shops And Restaurants.
Read more
Ask about this home
A HOMEH agent will answer your questions about this home.
Ask a question
Thinking of selling your home?See what your home is worth today.
Around this home
Dufferin /Rogers
Errands
Parks
Schools
Daily convenience, out of 100, from the distances below
ParkMarble Hill Parkette · 6 within 1 km4 min walk252 m
GroceryDoce Minho2 min walk141 m
SchoolSt John Bosco Catholic School3 min walk170 m
PharmacyGuardian6 min walk367 m
Cafés & foodSete Ventos Restaurant · 15 within 1 km4 min walk268 m
Gym & rec centreAssociacao Migrante De Barcelos4 min walk259 m
LibraryToronto Public Library - Maria A. Shchuka13 min walk774 m
WalkDriveStraight-line distance, open map data
Grocery0.1 km
Park0.3 km
Dining0.3 km
Gym1.3 km
Schools nearby
School rating, out of 10.
St John Bosco Catholic Schoolelementary · Catholic · 0.2 km
6.6/10Good
Lycée Français de Torontoelementary · Private · 0.5 km
—
Fairbank Public Schoolelementary · Public · 0.6 km
4.4/10Low
Contact agent
Helpful calculators
Mortgage
Affordability
Closing costs
Land transfer tax
Property tax
Down payment
CMHC insurance
Stress test
Cashback Rebate
Your HOMEH agent

KimHOMEH agent · Toronto
"I would see it this week."
Ask Kim