

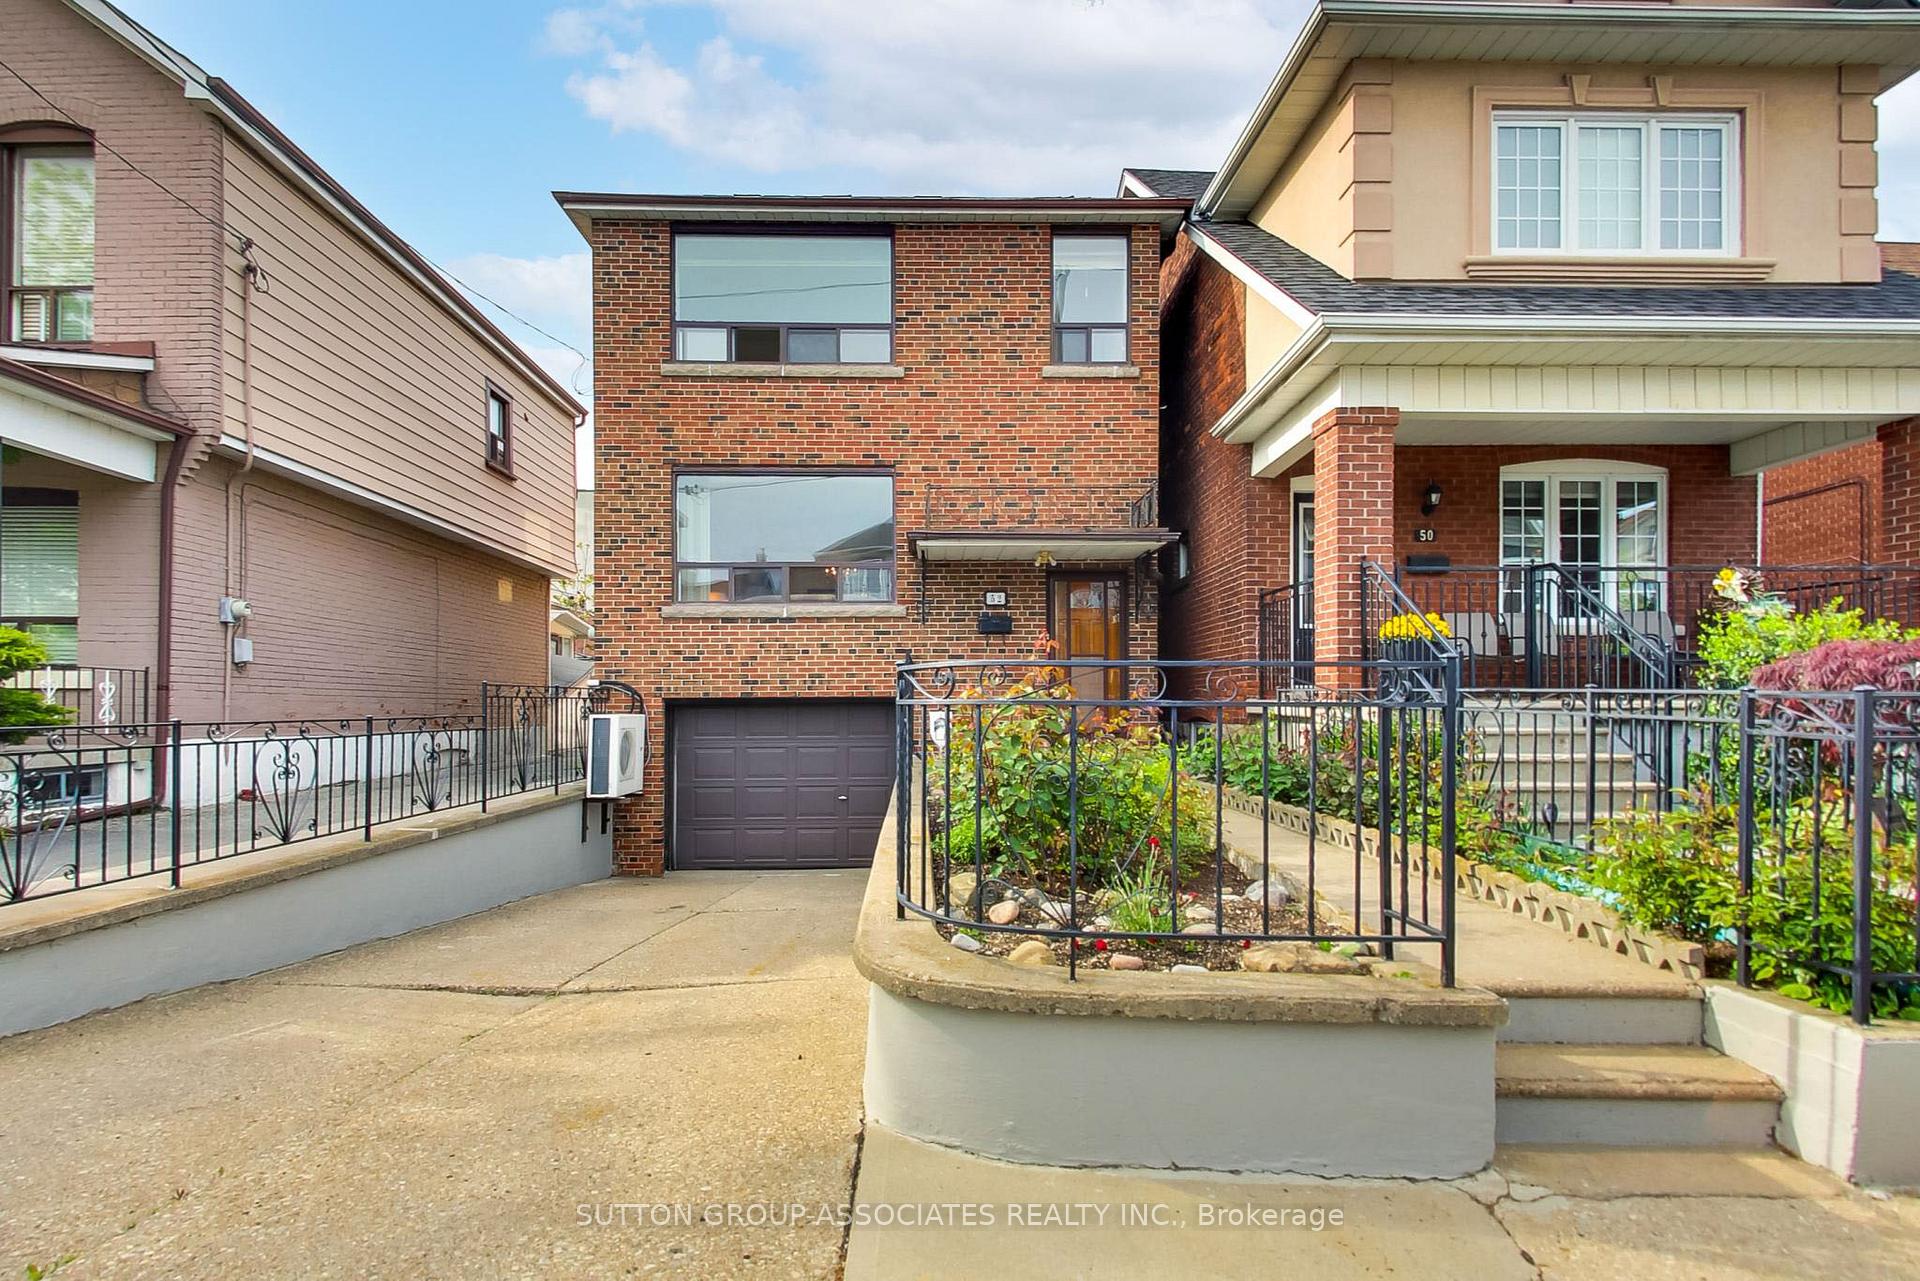
52 Mackay Avenue
52 Mackay Avenue
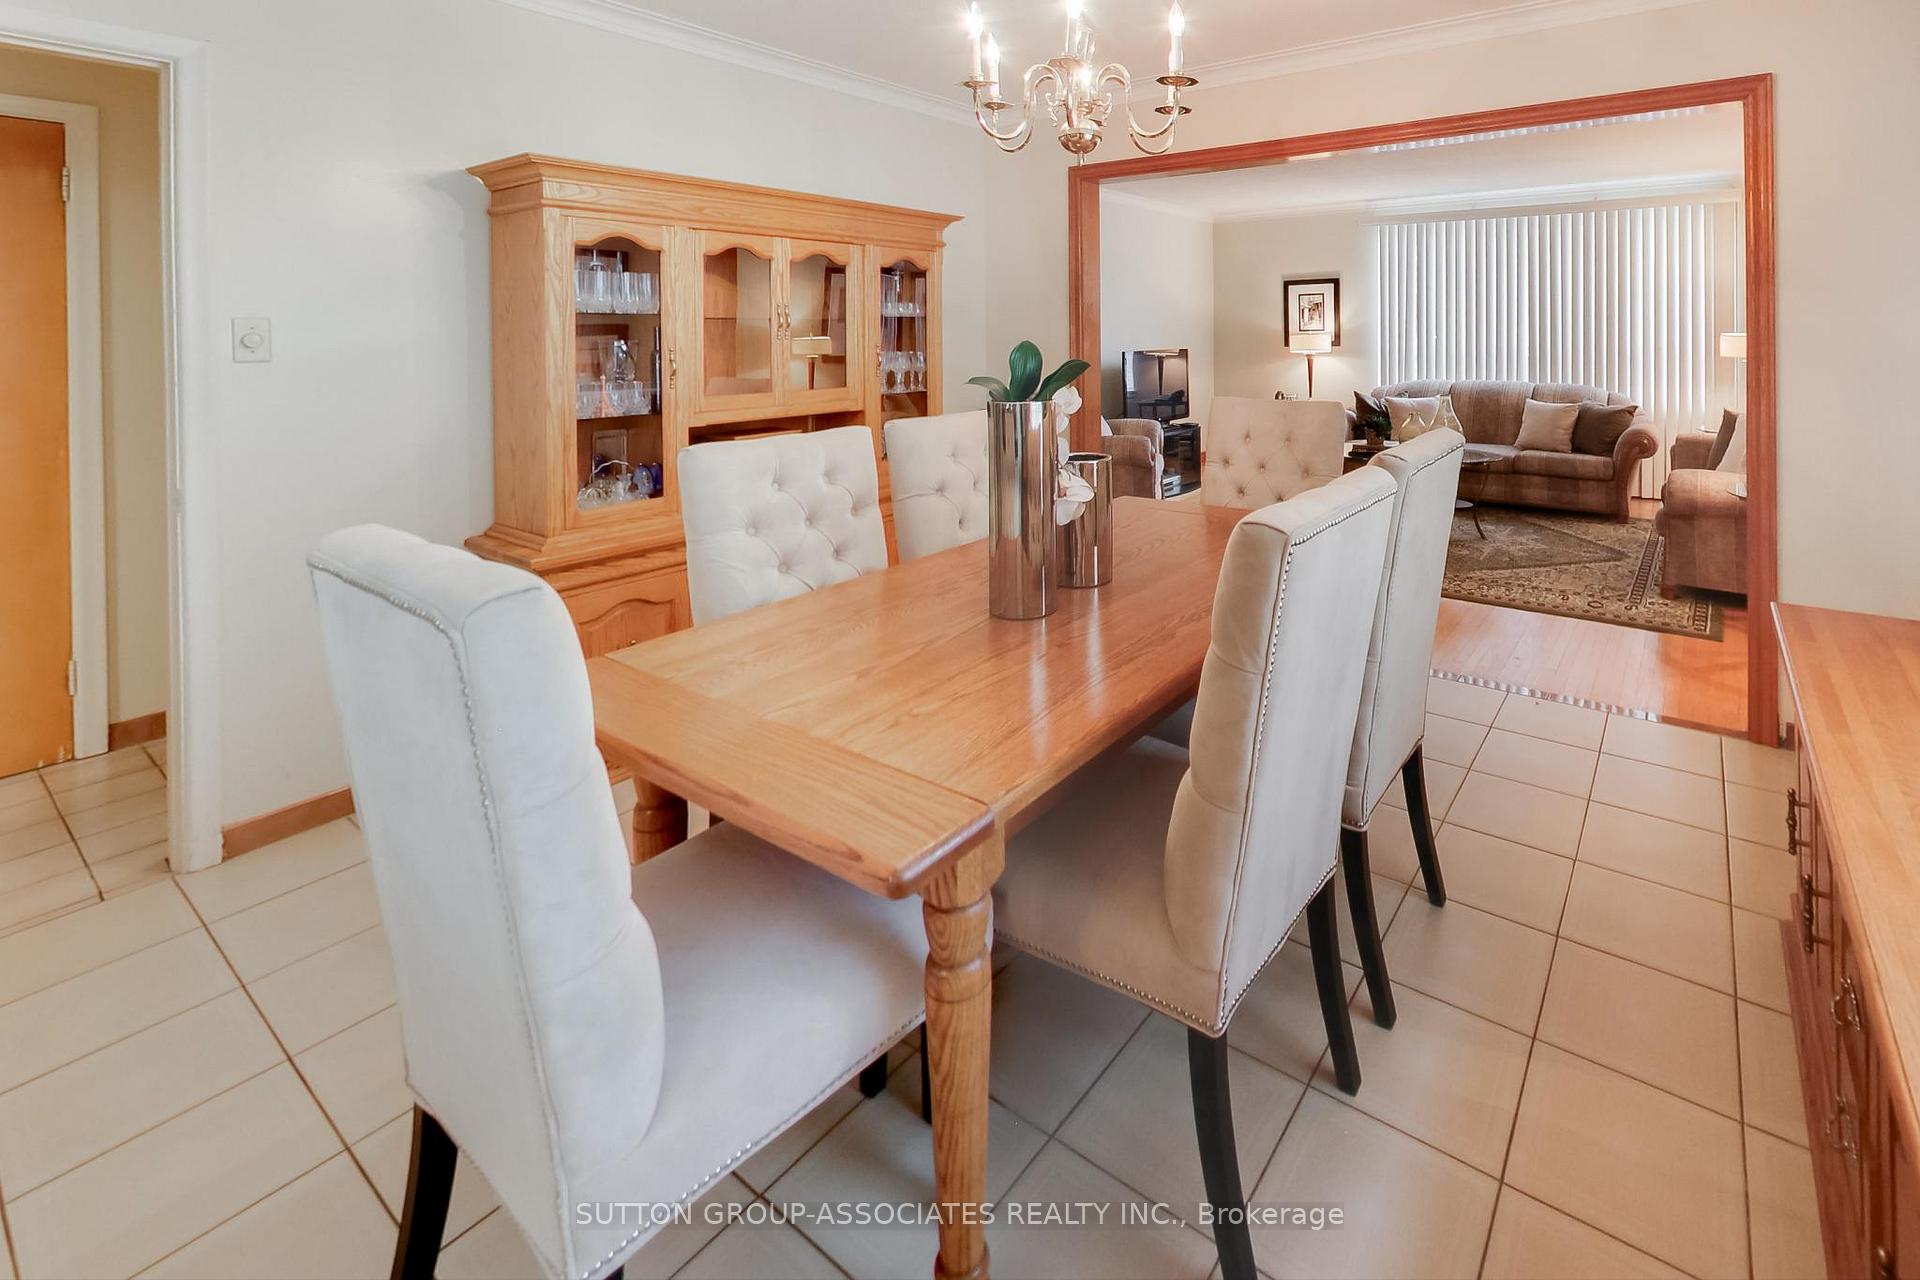 See all 31 photos
Property history
Facts and features
- BasementWalk-out
- Water, sewerMunicipal
- Lot shapeRectangular
- HeatingWater
- Second kitchen
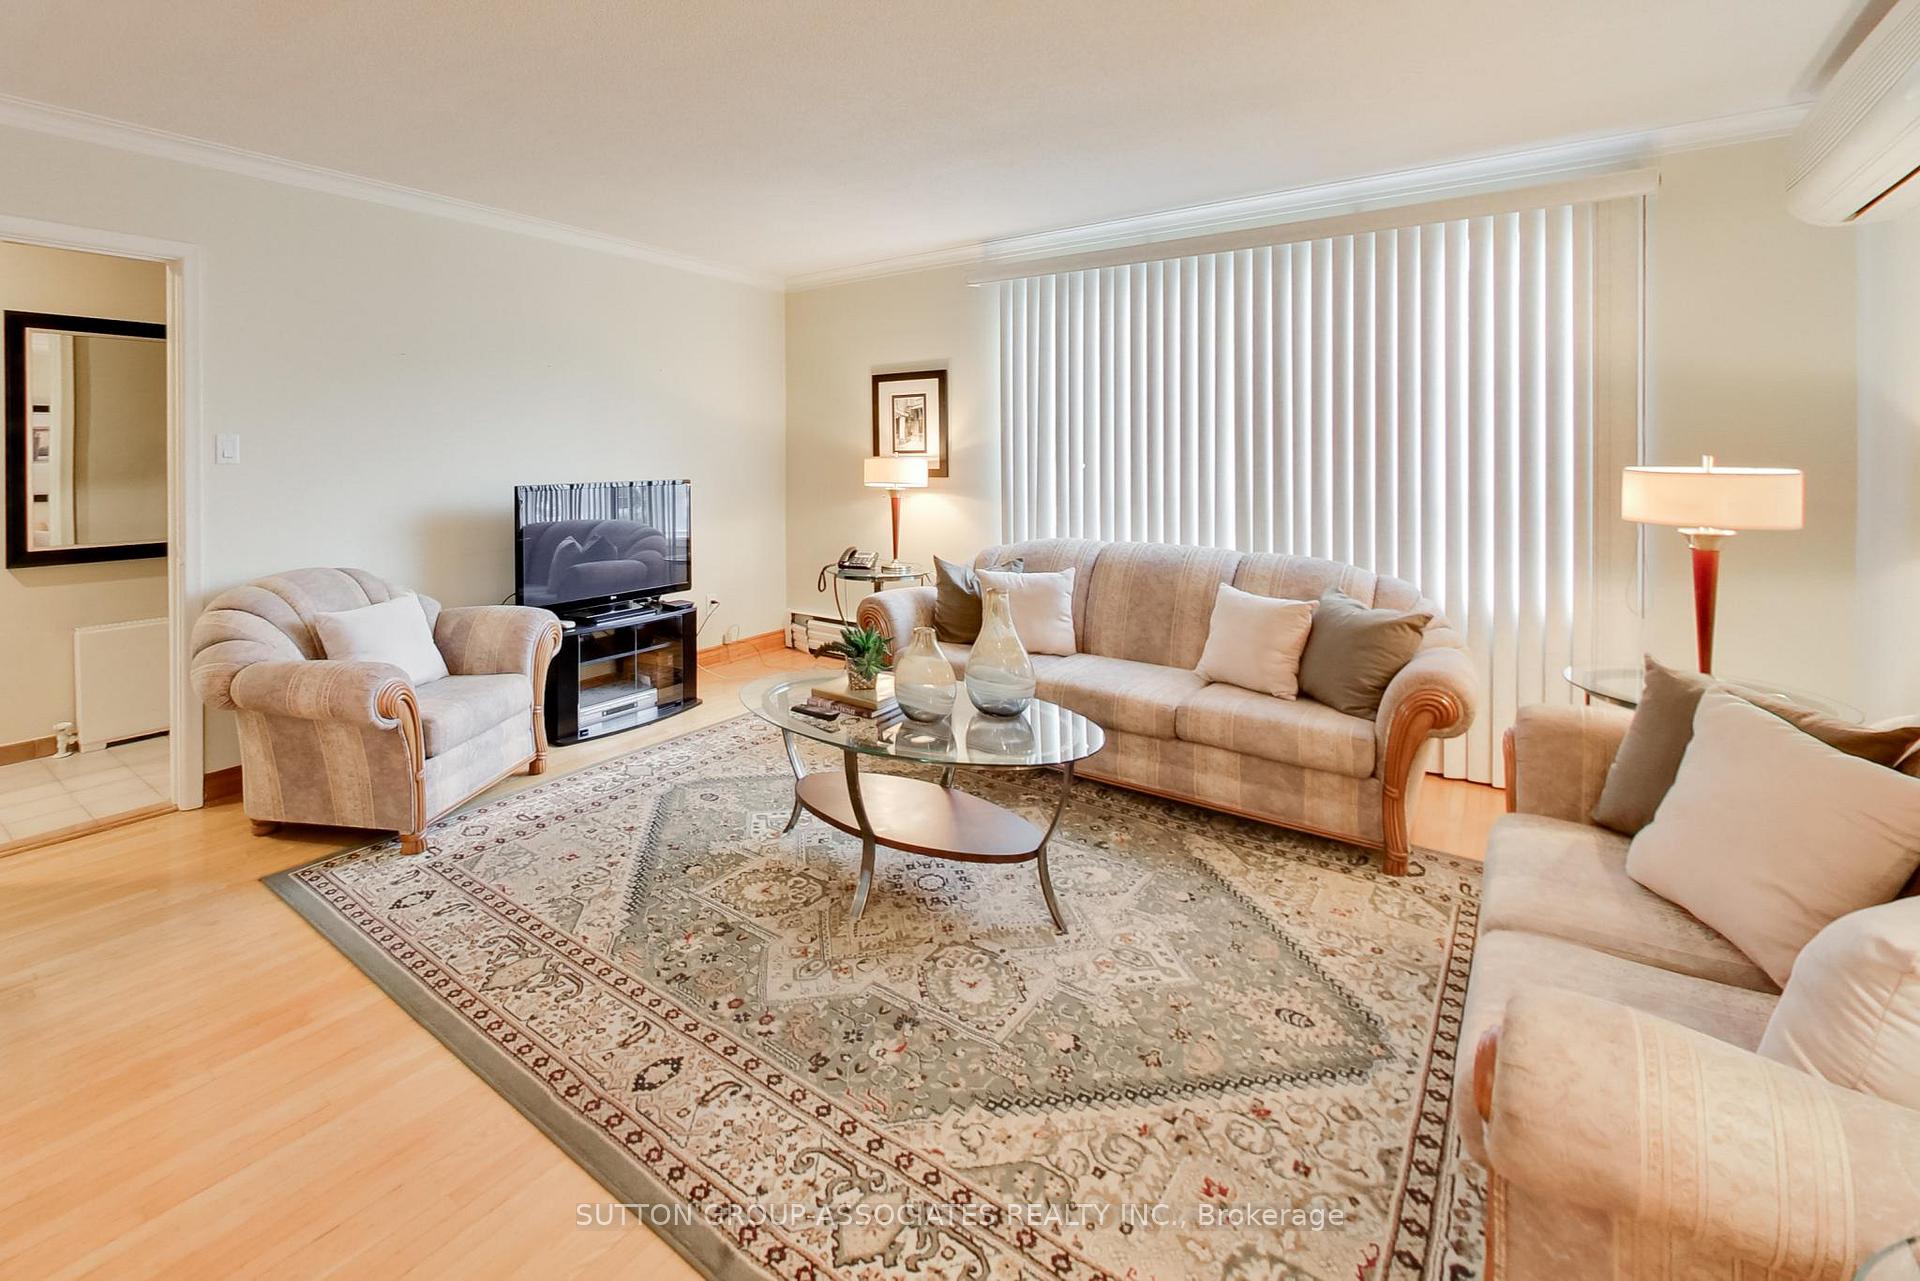
- Hardwood floors
- Fireplace
The homeDetached, 2-storey, 2,000–2,500 sq ft
- Type: Detached
- Style: 2-storey
- Living space: 2,000–2,500 sq ft
- Basement: Partially finished, walk-out
InsideFireplace Yes, wood, Hardwood, Tile, Concrete, Rooms above ground 8
- Fireplace: Yes, wood
- Flooring: Hardwood, Tile, Concrete
- Rooms above ground: 8
- Rooms in the basement: 2
- Bedrooms: 4
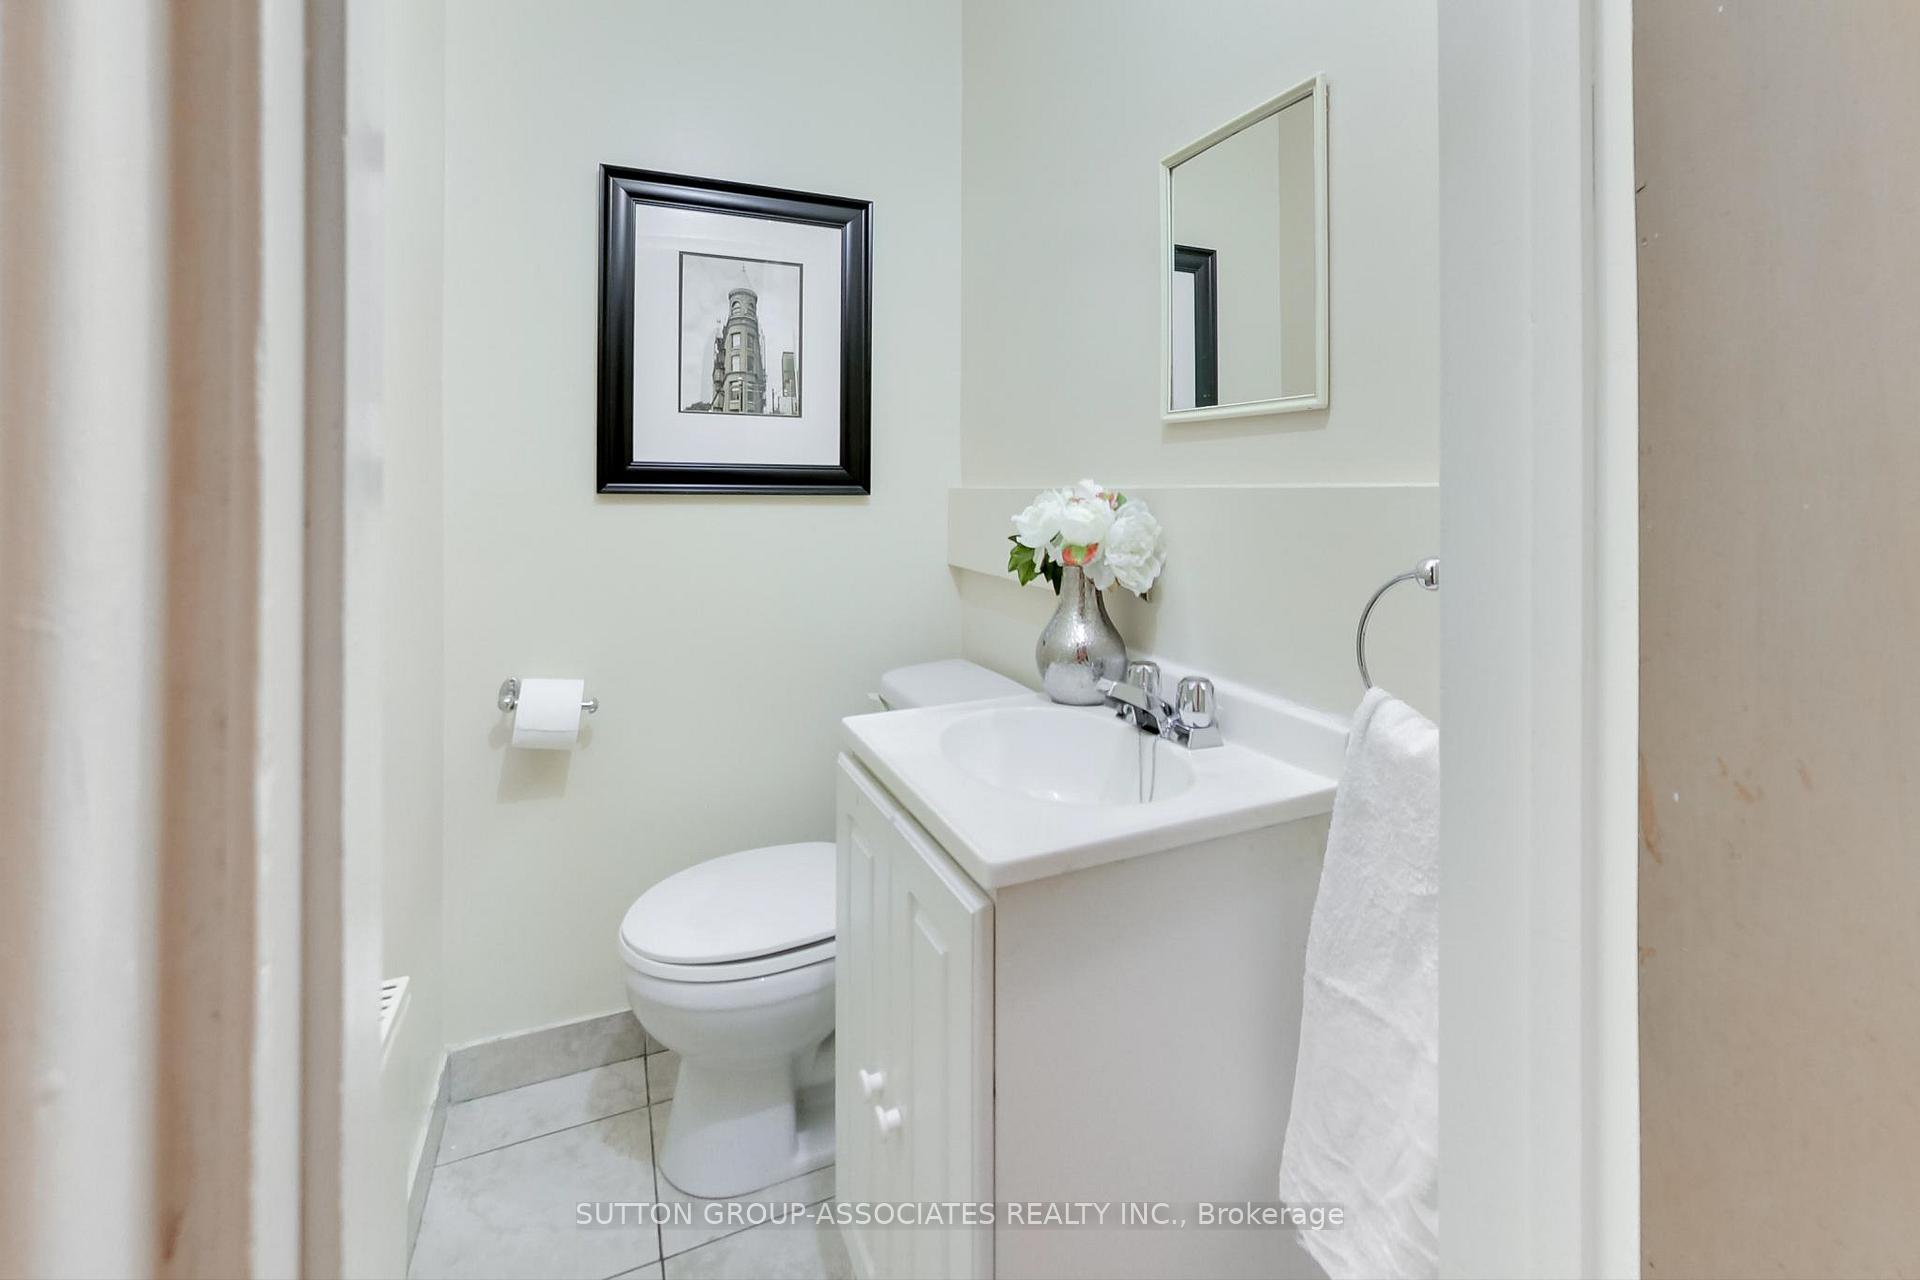
- Bathrooms: 2
- Kitchens: 2
- Family room: Yes
Outside and lotBrick, Unknown, Unknown
- Exterior: Brick
- Roof: Unknown
- Foundation: Unknown
- Size: 29.4 × 120 ft
- Shape: Rectangular
Parking1 Garage, Built-in, Private
- Spaces: 1 Garage
- Garage: Built-in
- Driveway: Private
Heating, water and powerWater, gas, Wall unit(s), Municipal water
- Heating: Water, gas
- Cooling: Wall unit(s)
- Water: Municipal water
- Sewer: Municipal sewer
Costs and taxesTaxes $5,958 a year, HST included in the price, Hotwater tank approximately $31/mth
- Taxes, 2024: $5,958 a year
- HST: HST included in the price
- Rental items: Hotwater tank approximately $31/mth
Included in the saleFrdige, stove, hoodfan, dishwasher, freestanding wardrobe in back bedroom, a/c wall unit, electrical light fixtures & ceiling fans, window blinds, curatins & rods, bathroom mirrors, Stager's items, mirror in kitchen
- Included: Frdige, stove, hoodfan, dishwasher, freestanding wardrobe in back bedroom, a/c wall unit, electrical light fixtures & ceiling fans, window blinds, curatins & rods, bathroom mirrors
- Not included: Stager's items, mirror in kitchen
NearbyLibrary, school, public transit, park, rec./commun.centre
- Close to: Library, school, public transit, park, rec./commun.centre
Listing detailsW12180202, Sold, May 28, 2025
- MLS® number: W12180202
- Status: Sold
- Listed on: May 28, 2025
- Days on market: 5
- Updated: Jun 2, 2025
- Possession: 60-89 days
- Occupied by: Owner
- Listing brokerage: SUTTON GROUP-ASSOCIATES REALTY INC.
About this home
52 Mackay Avenue, Toronto (Corso Italia-Davenport), ON M6H 2N6
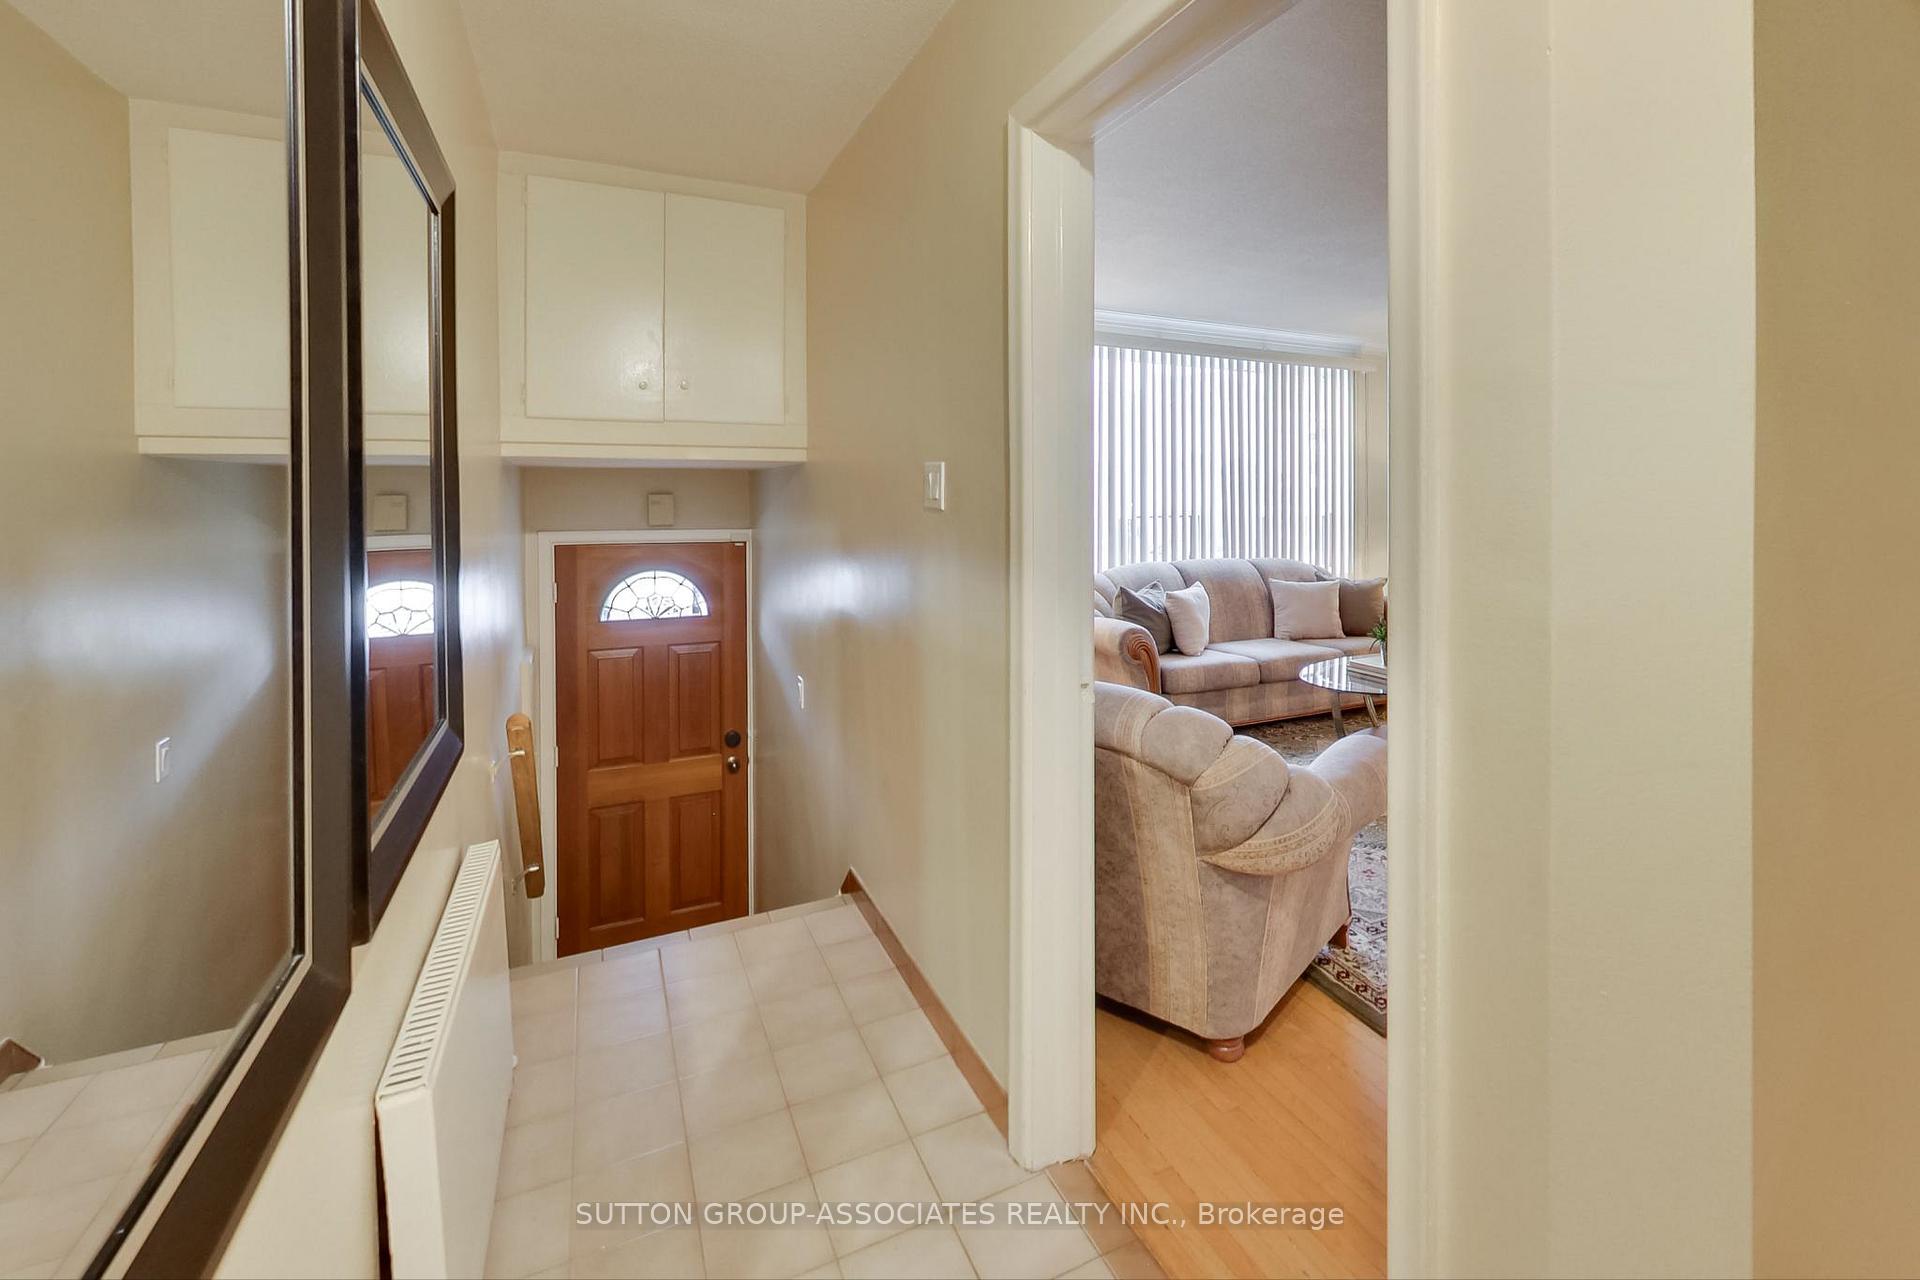
Prime South Corso Italia Home on an oversize lot with rare built-in garage with direct access to house. Spacious home with a bonus 2 level addition, (main floor family room with walk out to garden and bsmt bedroom). Solidly built with 4 large bedrooms, including a huge primary with flexible layout. Lovingly maintained with great potential - no need for an addition! High basement with full kitchen and ready-to-finish bonus room, ideal for a separate apartment or extra living space. Steps to all St Clair amenities.
Ask about this home
A HOMEH agent will answer your questions about this home.
Around this home
Daily convenience, out of 100, from the distances below
Schools nearby
School rating, out of 10.
Helpful calculators
Your HOMEH agent

"I would see it this week."