

32 Melville Avenue
32 Melville Avenue
 See all 50 photos
Property history
Facts and features
- BasementWalk-out
- Age of home100+
- Water, sewerMunicipal
- Lot shapeRectangular
- Separate entrance
- Hardwood floors
- Fireplace
- Central air
The homeSemi-Detached, 2 1/2 storey, 100+
- Type: Semi-Detached
- Style: 2 1/2 storey
- Age: 100+
- Living space: 1,500–2,000 sq ft
- Basement: Finished with walk-out, separate entrance
- View: City, skyline, garden
InsideFireplace Yes, natural gas, living room, fireplace insert, Hardwood, Lower level
- Fireplace: Yes, natural gas, living room, fireplace insert
- Flooring: Hardwood
- Laundry: Lower level
- Features: Built-in oven, floor drain, guest accommodations, in-law capability, storage, upgraded insulation, water heater owned, workbench
- Security: Carbon monoxide detectors, smoke detector
- Rooms above ground: 9
- Rooms in the basement: 2
- Bedrooms: 3 + 1 in the basement
- Bathrooms: 3
- Kitchens: 1
Outside and lotBrick, other, Shingles, Unknown
- Exterior: Brick, other
- Roof: Shingles
- Foundation: Unknown
- Other structures: Workshop, garden shed, storage
- Size: 20 × 114 ft
- Shape: Rectangular
- Zoning: R(d.06)
Parking2 Garage, Carport, Lane
- Spaces: 2 Garage
- Garage: Carport
- Driveway: Lane
Heating, water and powerForced air, gas, Central air, Municipal water
- Heating: Forced air, gas
- Cooling: Central air
- Water: Municipal water
- Sewer: Municipal sewer
- Natural gas: Yes
- Hydro: Yes
- Cable: Yes
- Telephone: Available
Costs and taxesTaxes $7,732 a year, HST included in the price, Rental items None
- Taxes, 2024: $7,732 a year
- HST: HST included in the price
- Rental items: None
Included in the saleBuilt-in jennair double ovens, b/i meile gas range, b/i bosch dishwasher, s/s lg refrigerator in kitchen, lg refrigerator in basement, s/s microwave, whirlpool washer & frigidaire dryer, all electric light fixtures, all window coverings,, Mirror on wall in foyer
- Included: Built-in jennair double ovens, b/i meile gas range, b/i bosch dishwasher, s/s lg refrigerator in kitchen, lg refrigerator in basement, s/s microwave, whirlpool washer & frigidaire dryer, all electric light fixtures, all window coverings,
- Not included: Mirror on wall in foyer
NearbyElectric car charger, library, park, public transit, place of worship, fenced yard
- Close to: Electric car charger, library, park, public transit, place of worship, fenced yard
Listing detailsW12053817, Sold, Apr 1, 2025
- MLS® number: W12053817
- Status: Sold
- Listed on: Apr 1, 2025
- Days on market: 3
- Updated: Apr 4, 2025
- Possession: 2025-06-19 / 60-89 days
- Occupied by: Owner
- Listing brokerage: BOSLEY REAL ESTATE LTD.
About this home
32 Melville Avenue, Toronto (Dovercourt-Wallace Emerson-Junction), ON M4G 1Y2
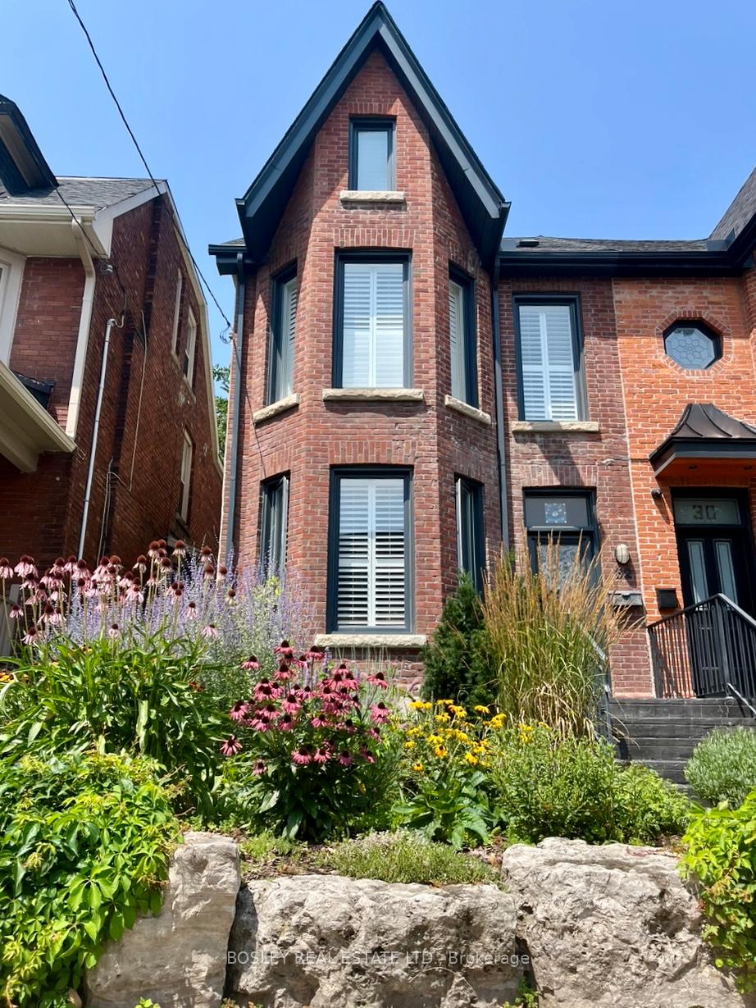
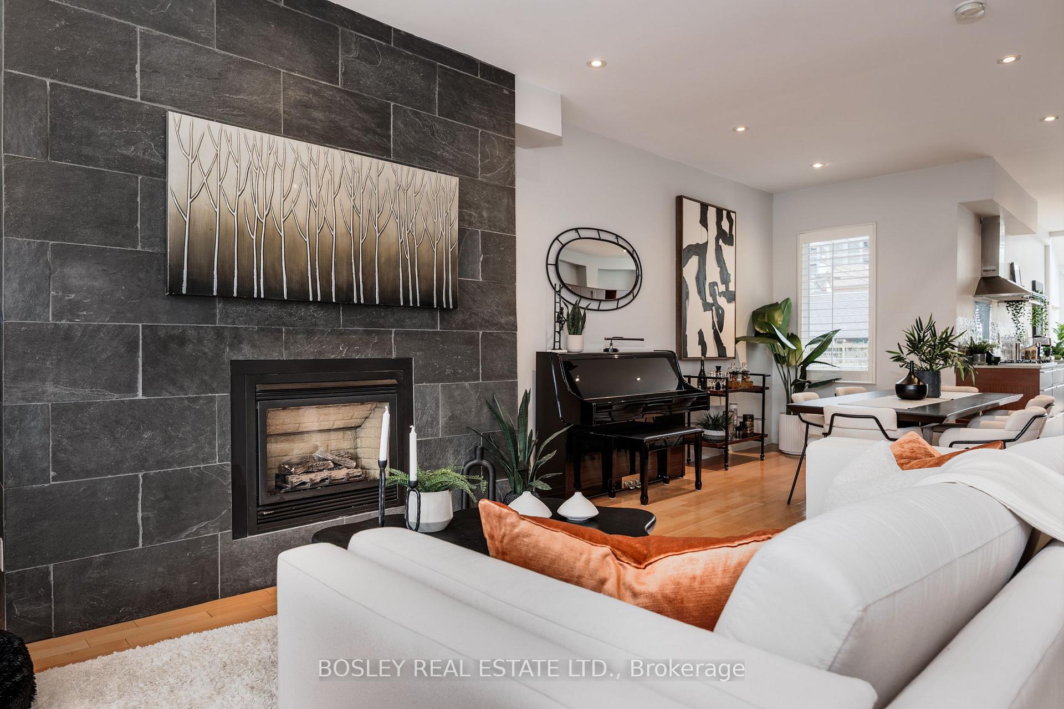
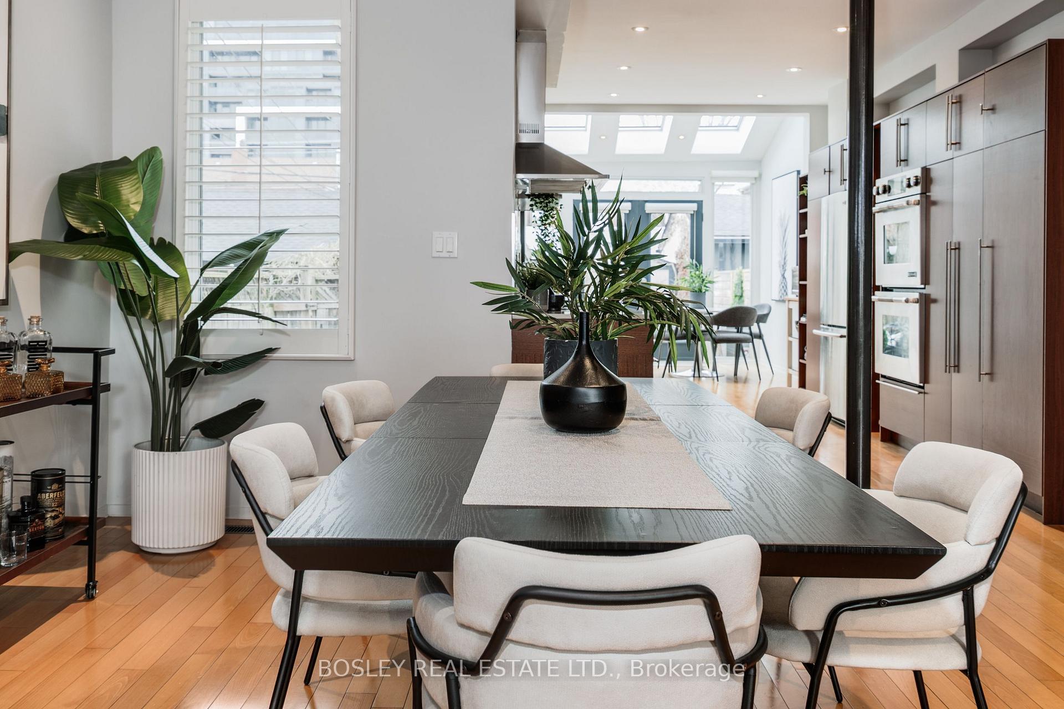
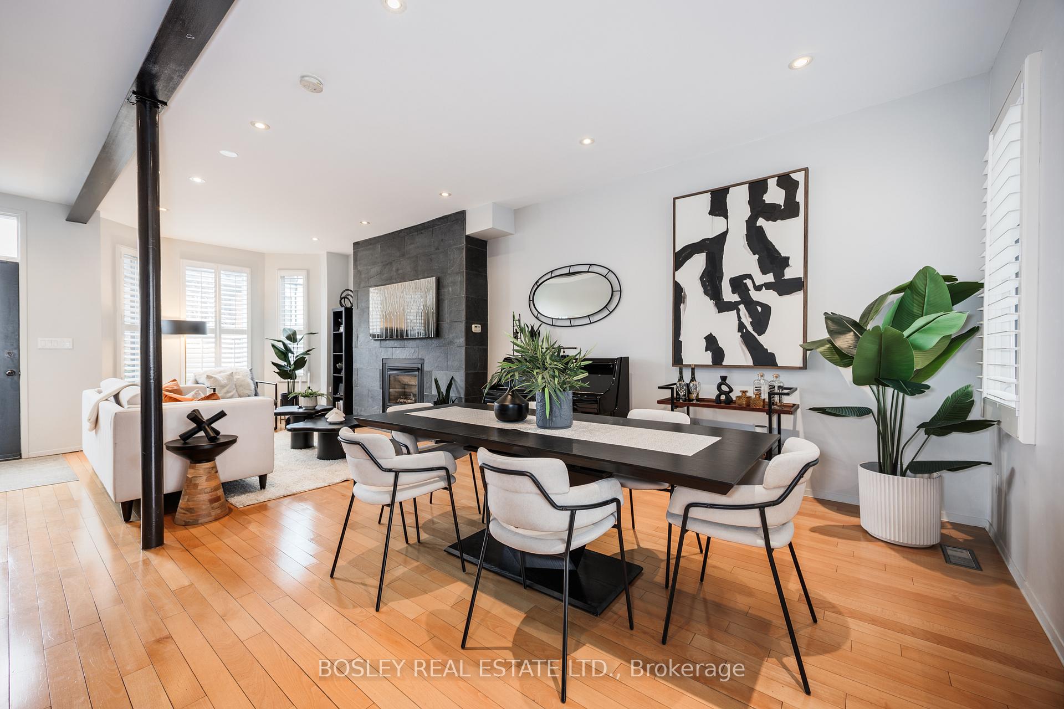
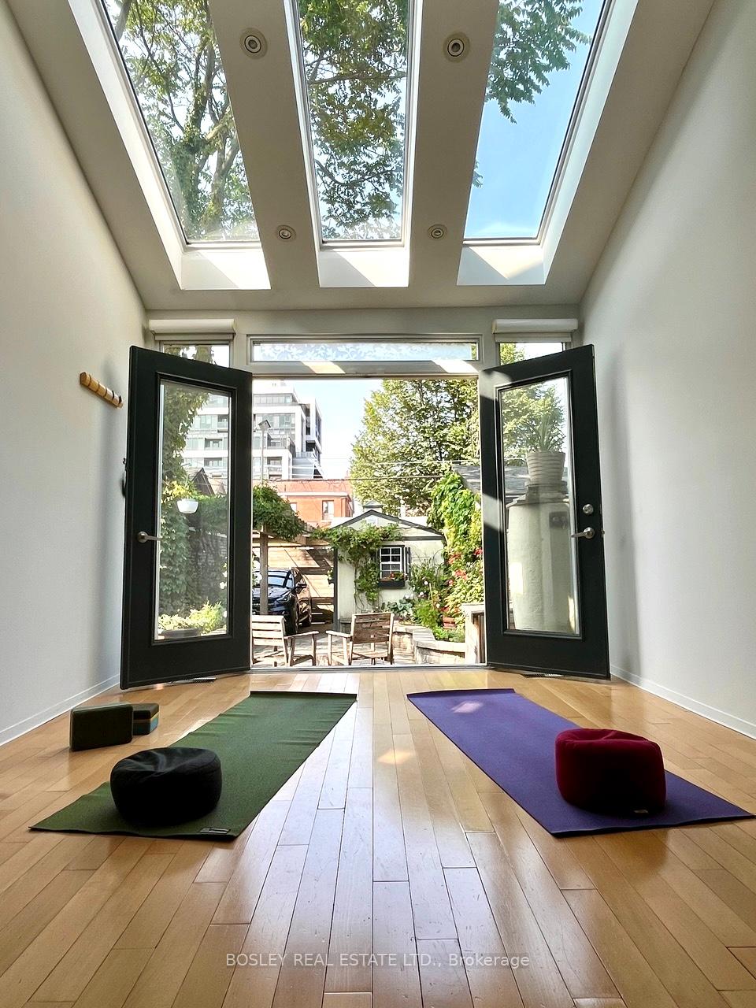
Fall in Love at First Sight with This Exquisitely Renovated Victorian Home! Prepare to be captivated the moment you step through the door of this stunning, extensively renovated Victorian, originally built in 1905. From its lovingly maintained exterior and charming curb appeal to its modern, luxurious interior, this property promises a true "love at first sight" experience. This remarkable, turnkey home features 3 spacious bedrooms (+1 in bsmt) and 3 beautifully updated bathrooms. Meticulously renovated, it offers a seamless blend of classic charm and contemporary elegance. The open-concept main floor is designed for effortless entertaining, highlighted by a striking floating wood and steel staircase, custom steel posts, and an exposed I-beam. A cozy, efficient gas fireplace with a floor-to-ceiling slate mantle adds warmth and sophistication. The modern kitchen is a true culinary haven, complete with an eat-in area, while the sun-filled rear addition provides the perfect spot to relax. On warmer days, open the sun room doors to connect seamlessly to the patio and perennial gardens to grow herbs & vegetables. Impressive architectural features abound, including soaring ceilings with recessed pot lights, 3 vaulted ceiling areas with large skylights, and custom wood doors with opaque glass panels throughout. The home is outfitted with updated windows adorned with elegant California shutters and blinds, ensuring both beauty and privacy. Offering Aprx. 2,500 square feet of living space on 4 levels (MPAC), this surprisingly bright and spacious home is a rare gem. With every detail thoughtfully considered and expertly executed, it is truly a place you will be proud to call home. Workshop storage shed currently sits in what was the second parking space and features room to store a motorcycle, a hydro panel and convenient EV charger. Low maintenance mature perennial pollinator garden & large natural stone slabs in front yard. Sliding gate access to parking from rear lane way.
Ask about this home
A HOMEH agent will answer your questions about this home.
Around this home
Daily convenience, out of 100, from the distances below
Schools nearby
School rating, out of 10.
Helpful calculators
Your HOMEH agent

"I would see it this week."