

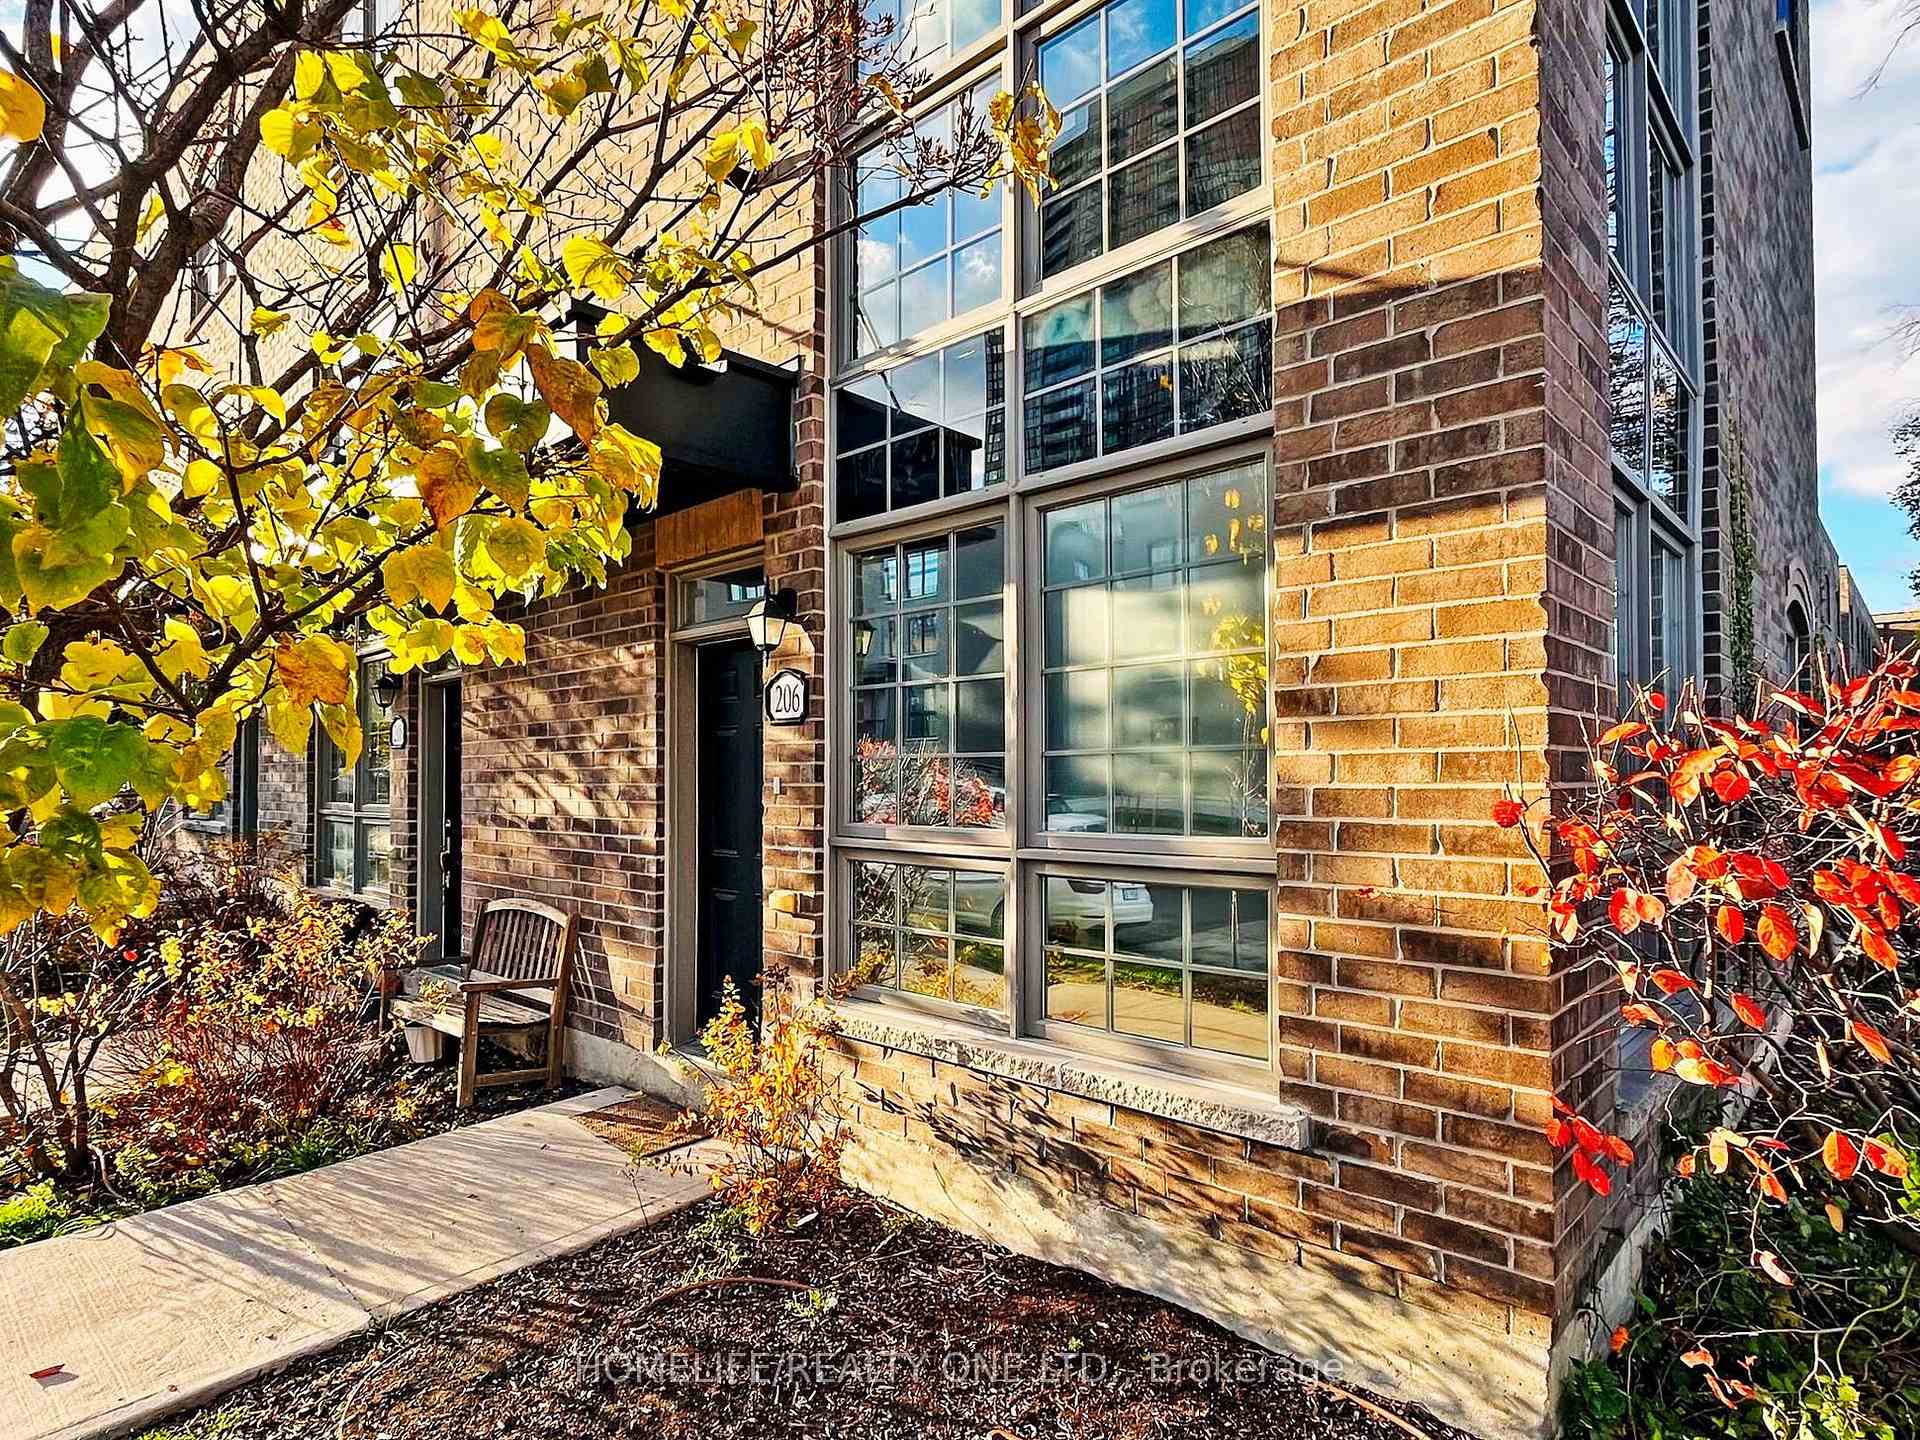
206 Brandon Avenue
206 Brandon Avenue
 See all 31 photos
Property history
Facts and features
- BasementNone
- Water, sewerMunicipal
- HeatingForced air
- CoolingCentral air
- Central air
The homeFreehold Townhouse, 3-storey, 1,500–2,000 sq ft
- Type: Freehold Townhouse
- Style: 3-storey
- Living space: 1,500–2,000 sq ft
- Basement: None
InsideUpper level, Rooms above ground 7, 3 + 1 in the basement
- Laundry: Upper level
- Rooms above ground: 7
- Bedrooms: 3 + 1 in the basement
- Bathrooms: 3
- Kitchens: 1
- Family room: Yes
Outside and lotBrick, Unknown, Unknown
- Exterior: Brick
- Roof: Unknown
- Foundation: Unknown
- Size: 17.22 ft frontage
Parking1 Garage, Other, Available
- Spaces: 1 Garage
- Garage: Other
- Driveway: Available
Heating, water and powerForced air, gas, Central air, Municipal water
- Heating: Forced air, gas
- Cooling: Central air
- Water: Municipal water
- Sewer: Municipal sewer
Costs and taxesTaxes $5,397 a year, HST included in the price, Enercare - hot water heater $75.72/month
- Taxes, 2024: $5,397 a year
- HST: HST included in the price
- Rental items: Enercare - hot water heater $75.72/month
Included in the salePanelled bottom freezer fridge, smooth top stove, b/i range hood microwave, panelled b/i dishwasher * washer & dryer * all electrical light fixtures * window blinds * 1 underground parking - level a, unit 58; 1 locker - level a, unit 112
- Included: Panelled bottom freezer fridge, smooth top stove, b/i range hood microwave, panelled b/i dishwasher * washer & dryer * all electrical light fixtures * window blinds * 1 underground parking - level a, unit 58; 1 locker - level a, unit 112
NearbyOther, park, public transit, school
- Close to: Other, park, public transit, school
Listing detailsW10421856, Sold, Nov 13, 2024
- MLS® number: W10421856
- Status: Sold
- Listed on: Nov 13, 2024
- Days on market: 21
- Updated: Dec 5, 2024
- Possession: 30/TBA
- Occupied by: Vacant
- Listing brokerage: HOMELIFE/REALTY ONE LTD.
About this home
206 Brandon Avenue, Toronto (Dovercourt-Wallace Emerson-Junction), ON M6H 0C5
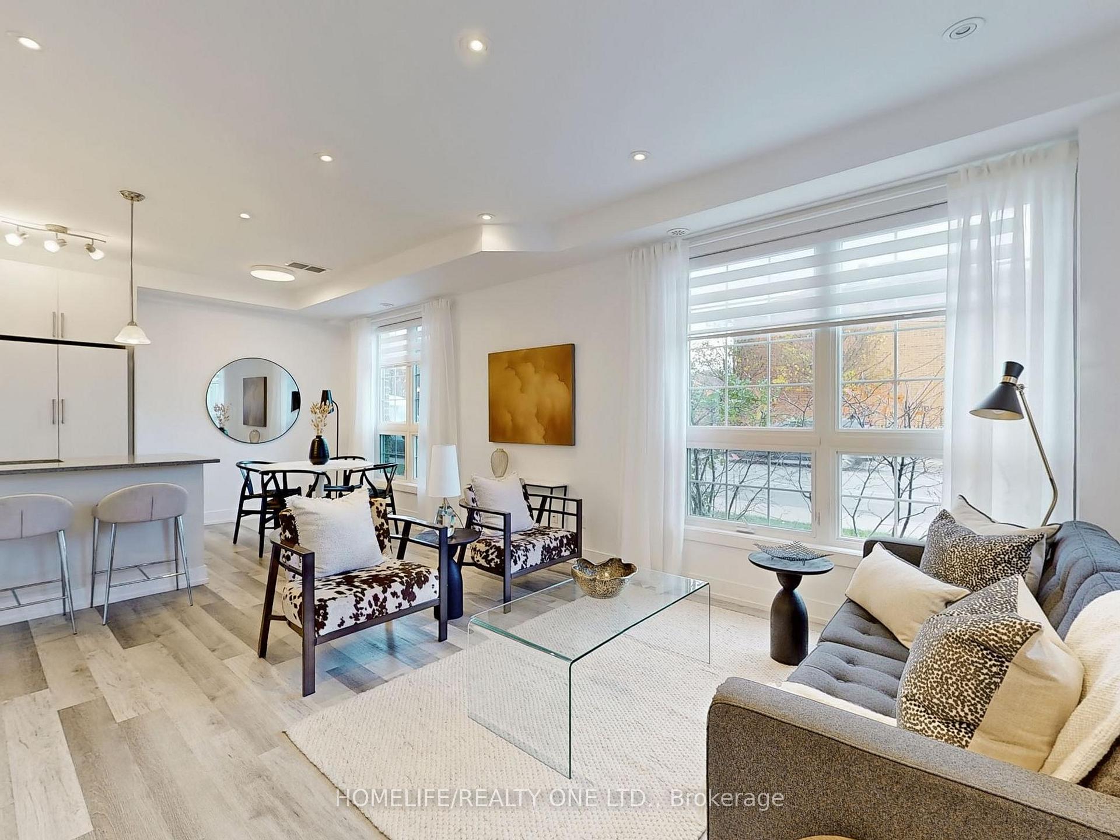
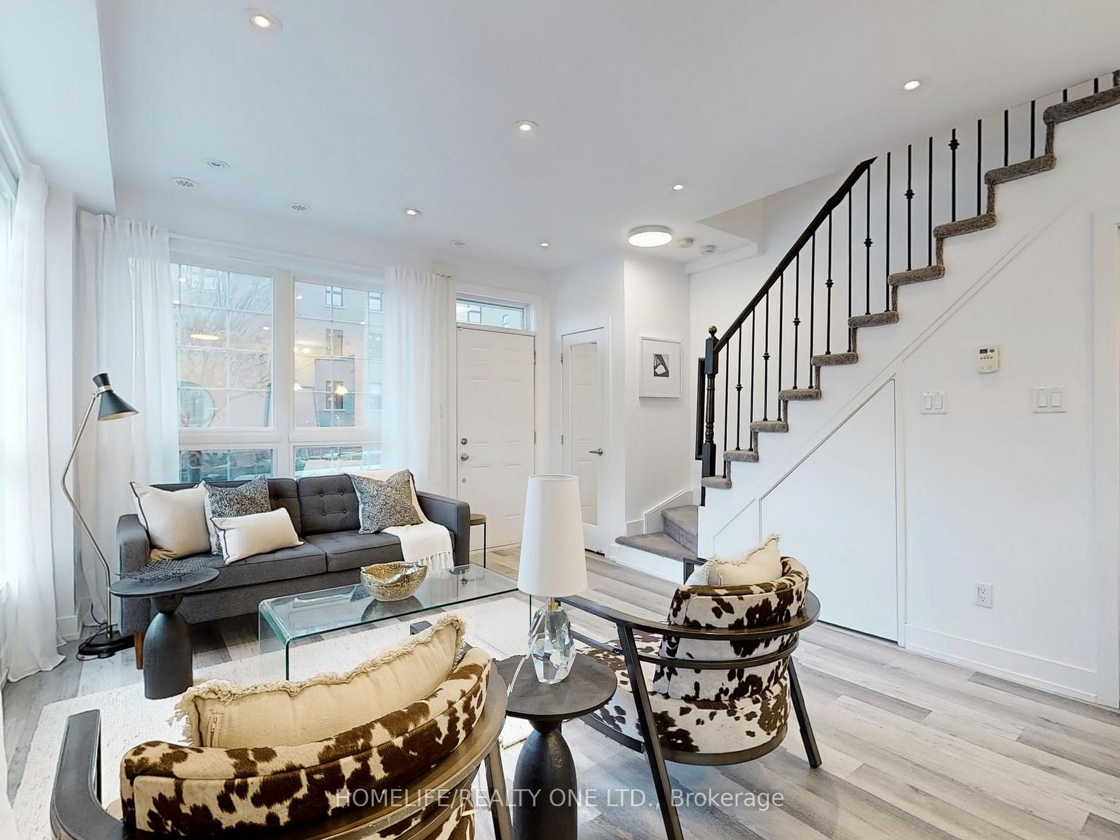
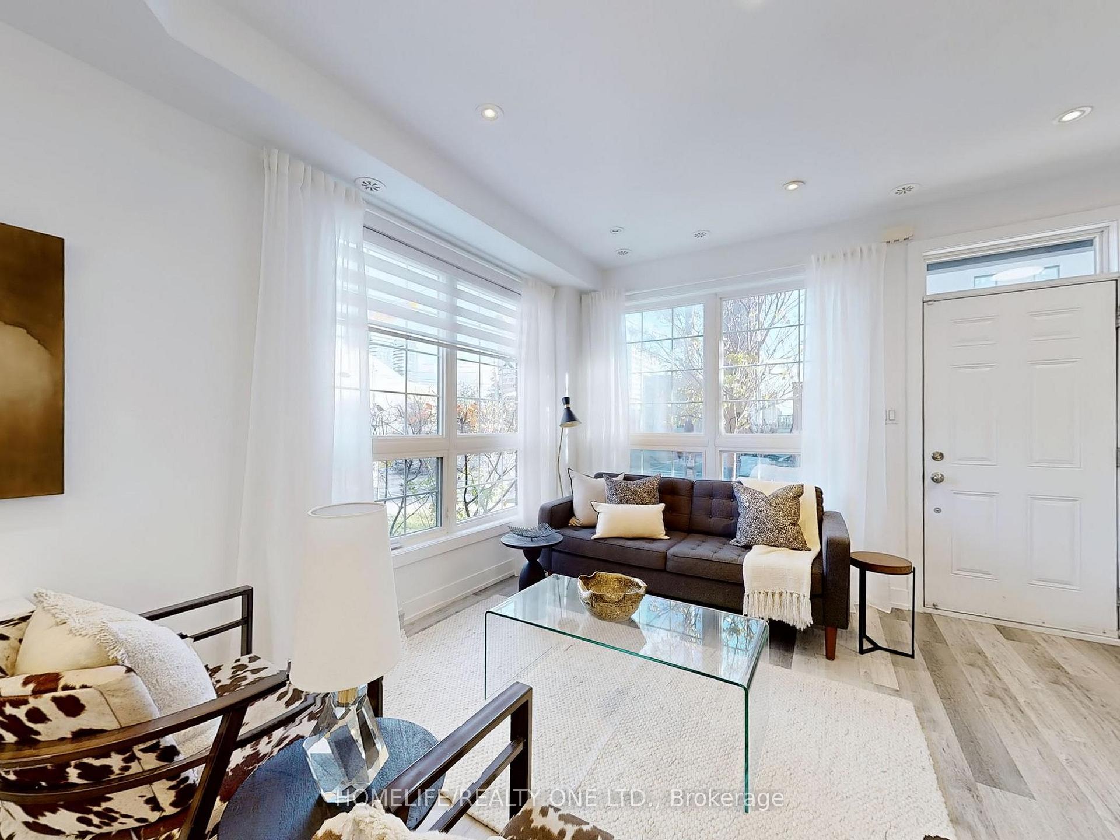
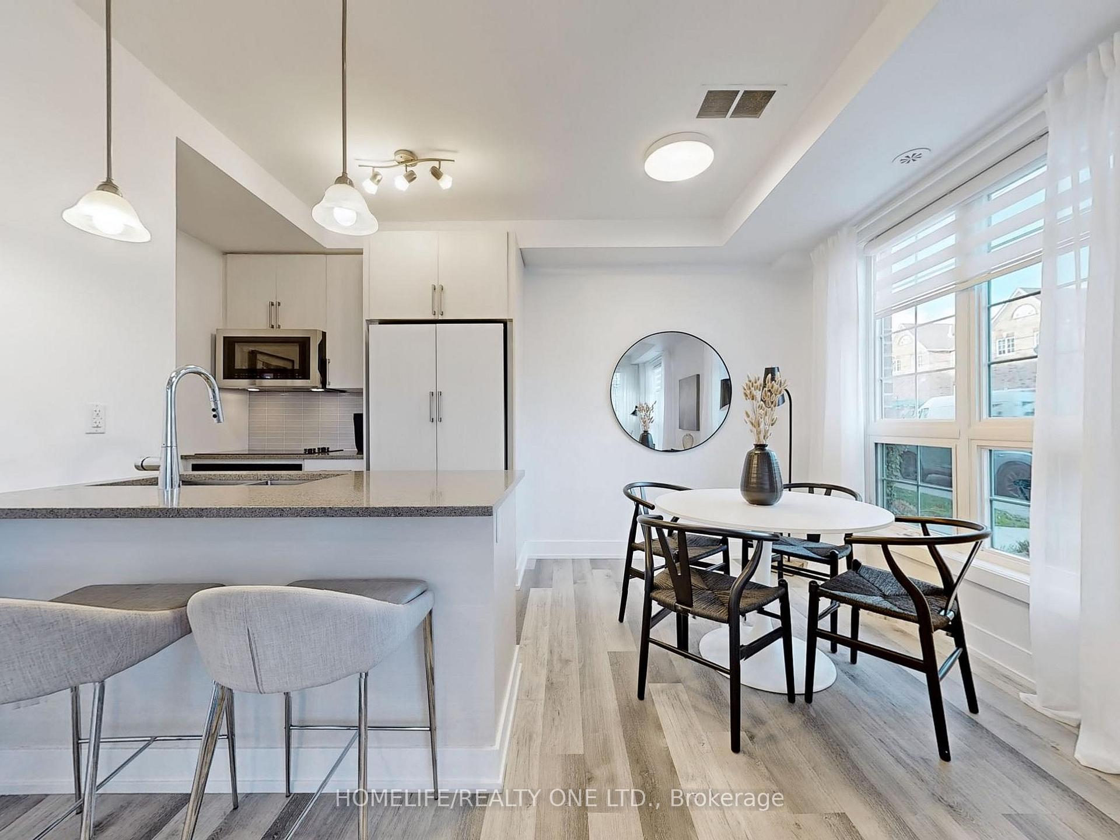
Junction Stunner * Executive Freehold Townhome W/Premium Corner Setting That Feels Like a Semi * 4-Levels Of Urban Chic Living Complimented By A Private Roof Top Terrace With City Skyline Views * Well Appointed Floor Plan Offers Generous Room Sizes, Large Windows Filling Rooms W/Abundance of Natural Light, Ample Storage, Bathroom On Every Level & Quality Finishes Throughout * An Entertainers Delight Main Level Boast Soaring 9 Ceiling & Open Plan That Features Ultra Sleek Kitchen With Quartz Counters, Flexible Plan Principle Room &Convenient Powder Room * The Second Floor Is Dedicated To Luxurious Primary Suite, Fitted W/Floor-To-Ceiling Windows, Two Closets & A Spa5-Piece Ensuite With Separate Shower * Third Level Features 2-Bedrooms & 4-Pc-Bath * Versatile Upper Level Is Perfectly Suited For Office, Yoga Or Family Retreat w/Walk-Out to Terrace * Water & Gas Hook-Up on Terrace * 1 Underground Parking & 1 Locker Included.
Ask about this home
A HOMEH agent will answer your questions about this home.
Around this home
Daily convenience, out of 100, from the distances below
Schools nearby
School rating, out of 10.
Helpful calculators
Your HOMEH agent

"I would see it this week."