

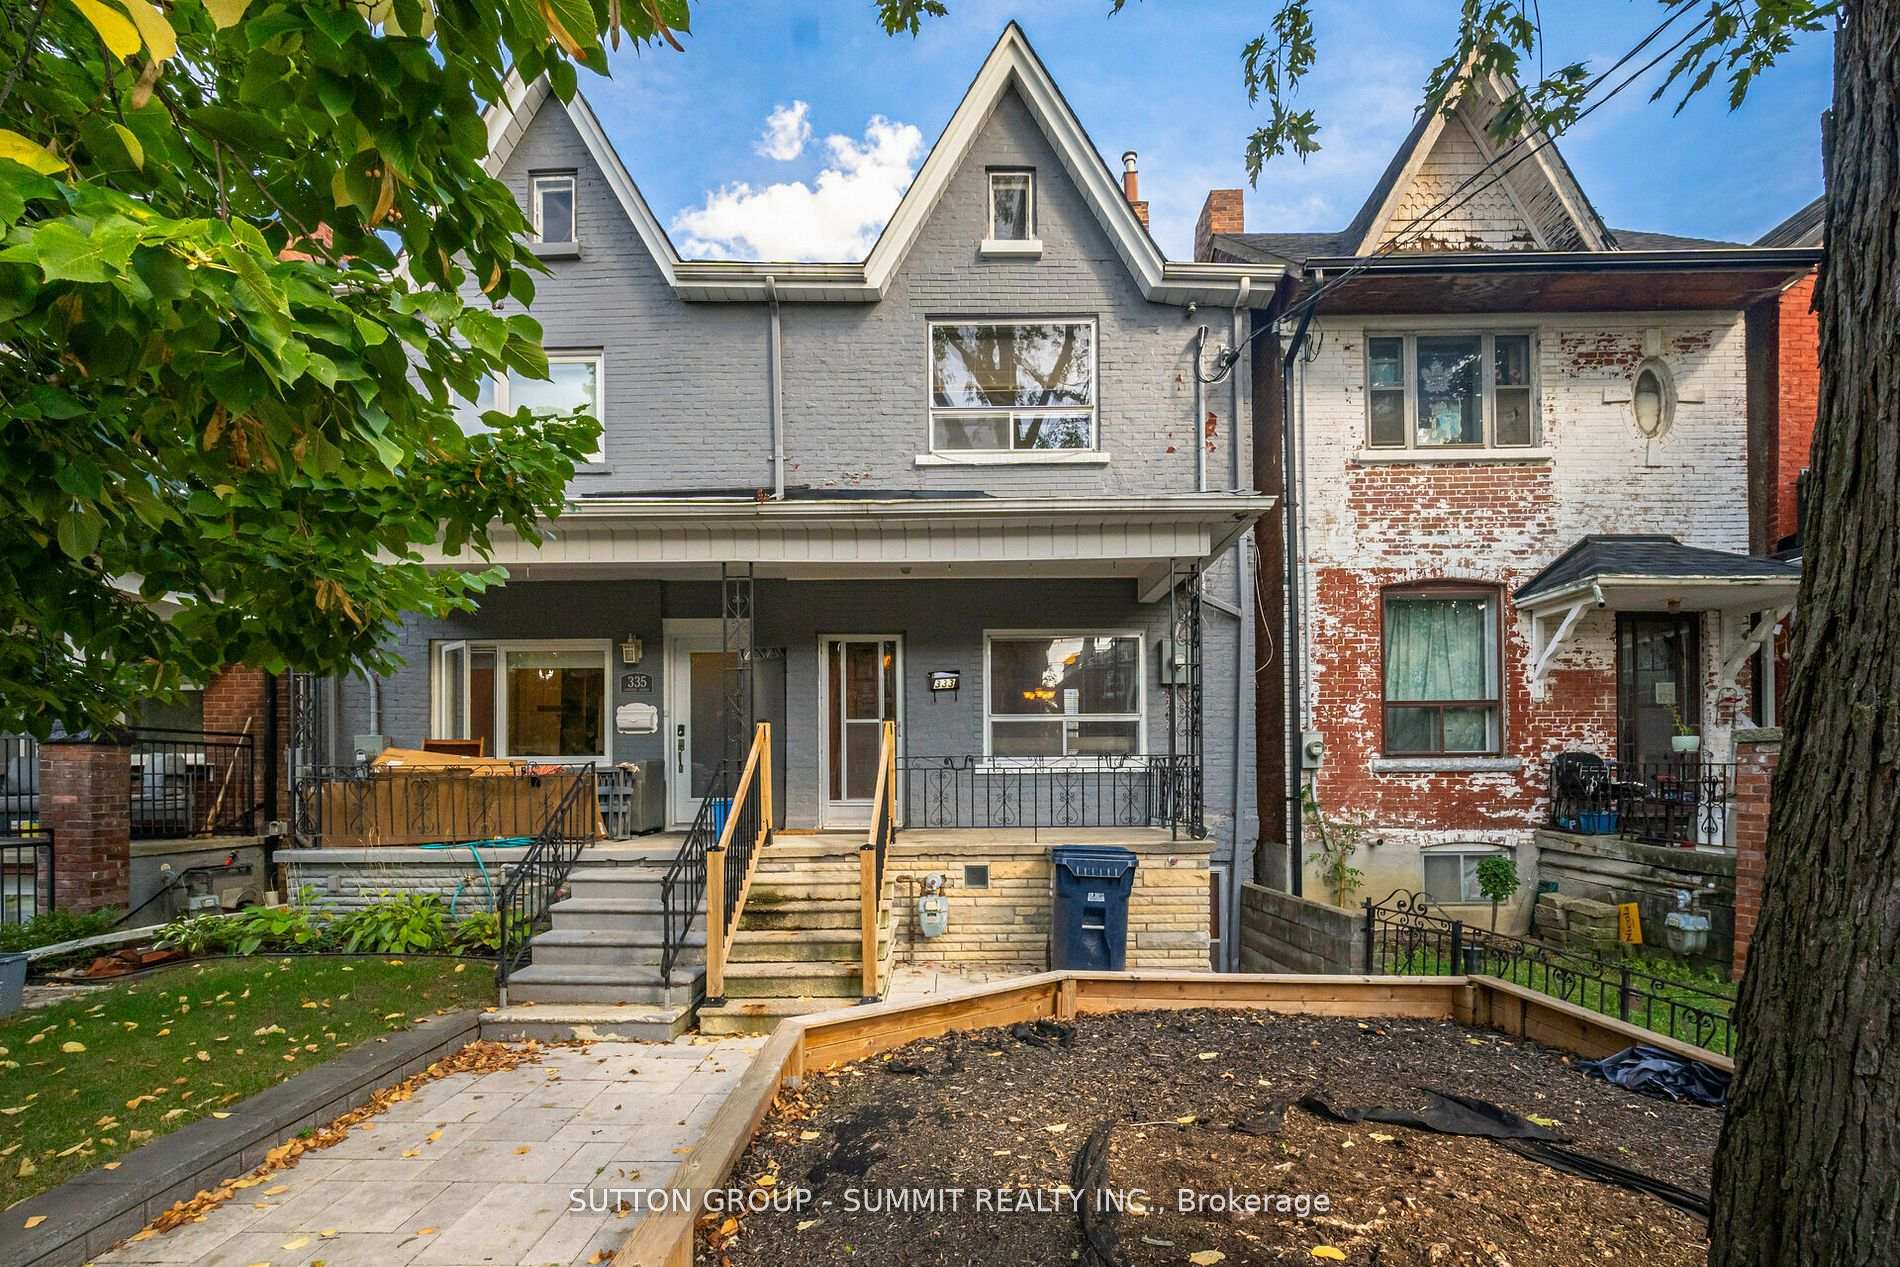
333 Concord Avenue
333 Concord Avenue
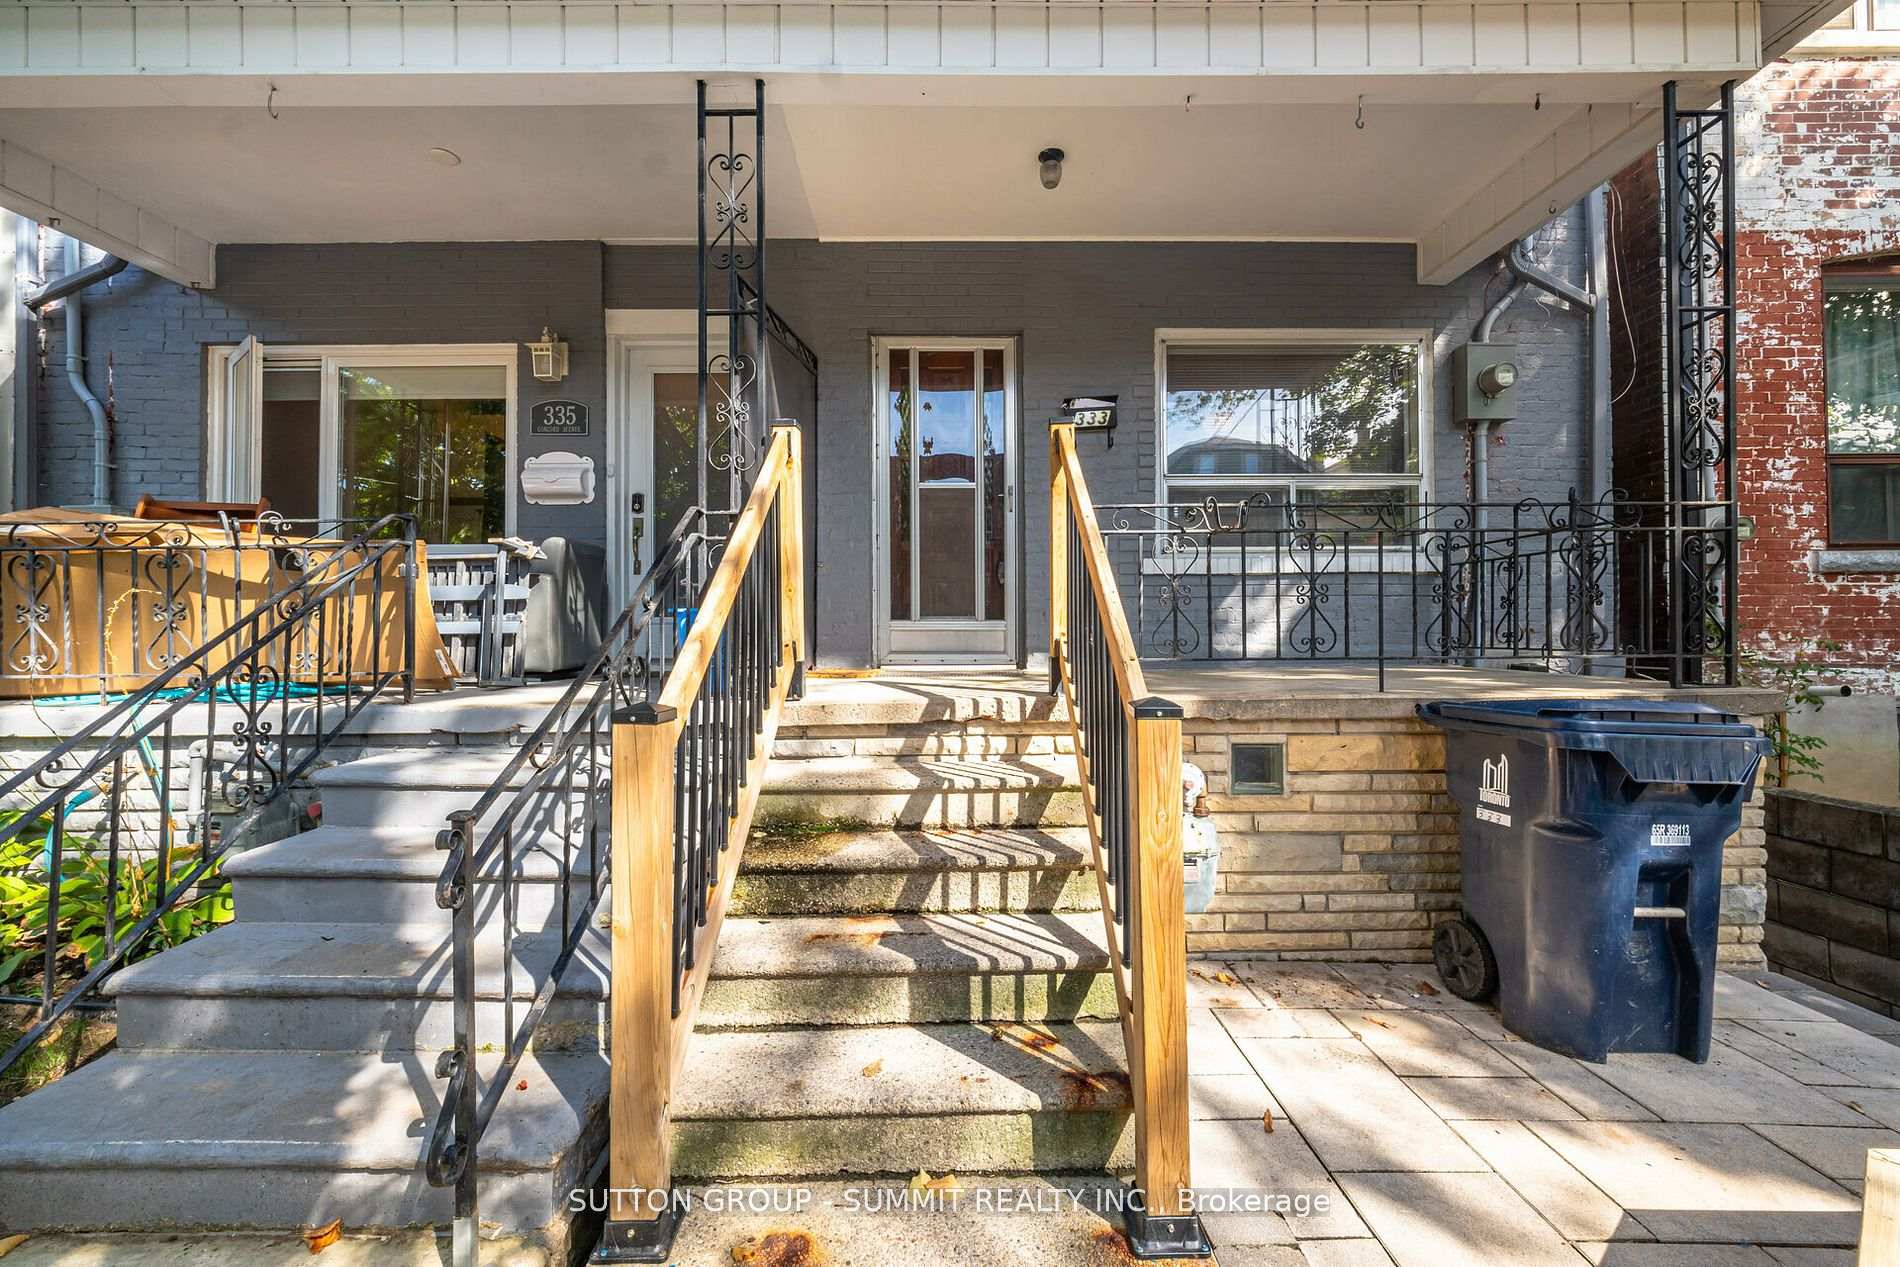 See all 36 photos
Property history
Facts and features
- BasementWalk-out
- Water, sewerMunicipal
- HeatingForced air
- CoolingCentral air
- Second kitchen
- Hardwood floors
- Central air
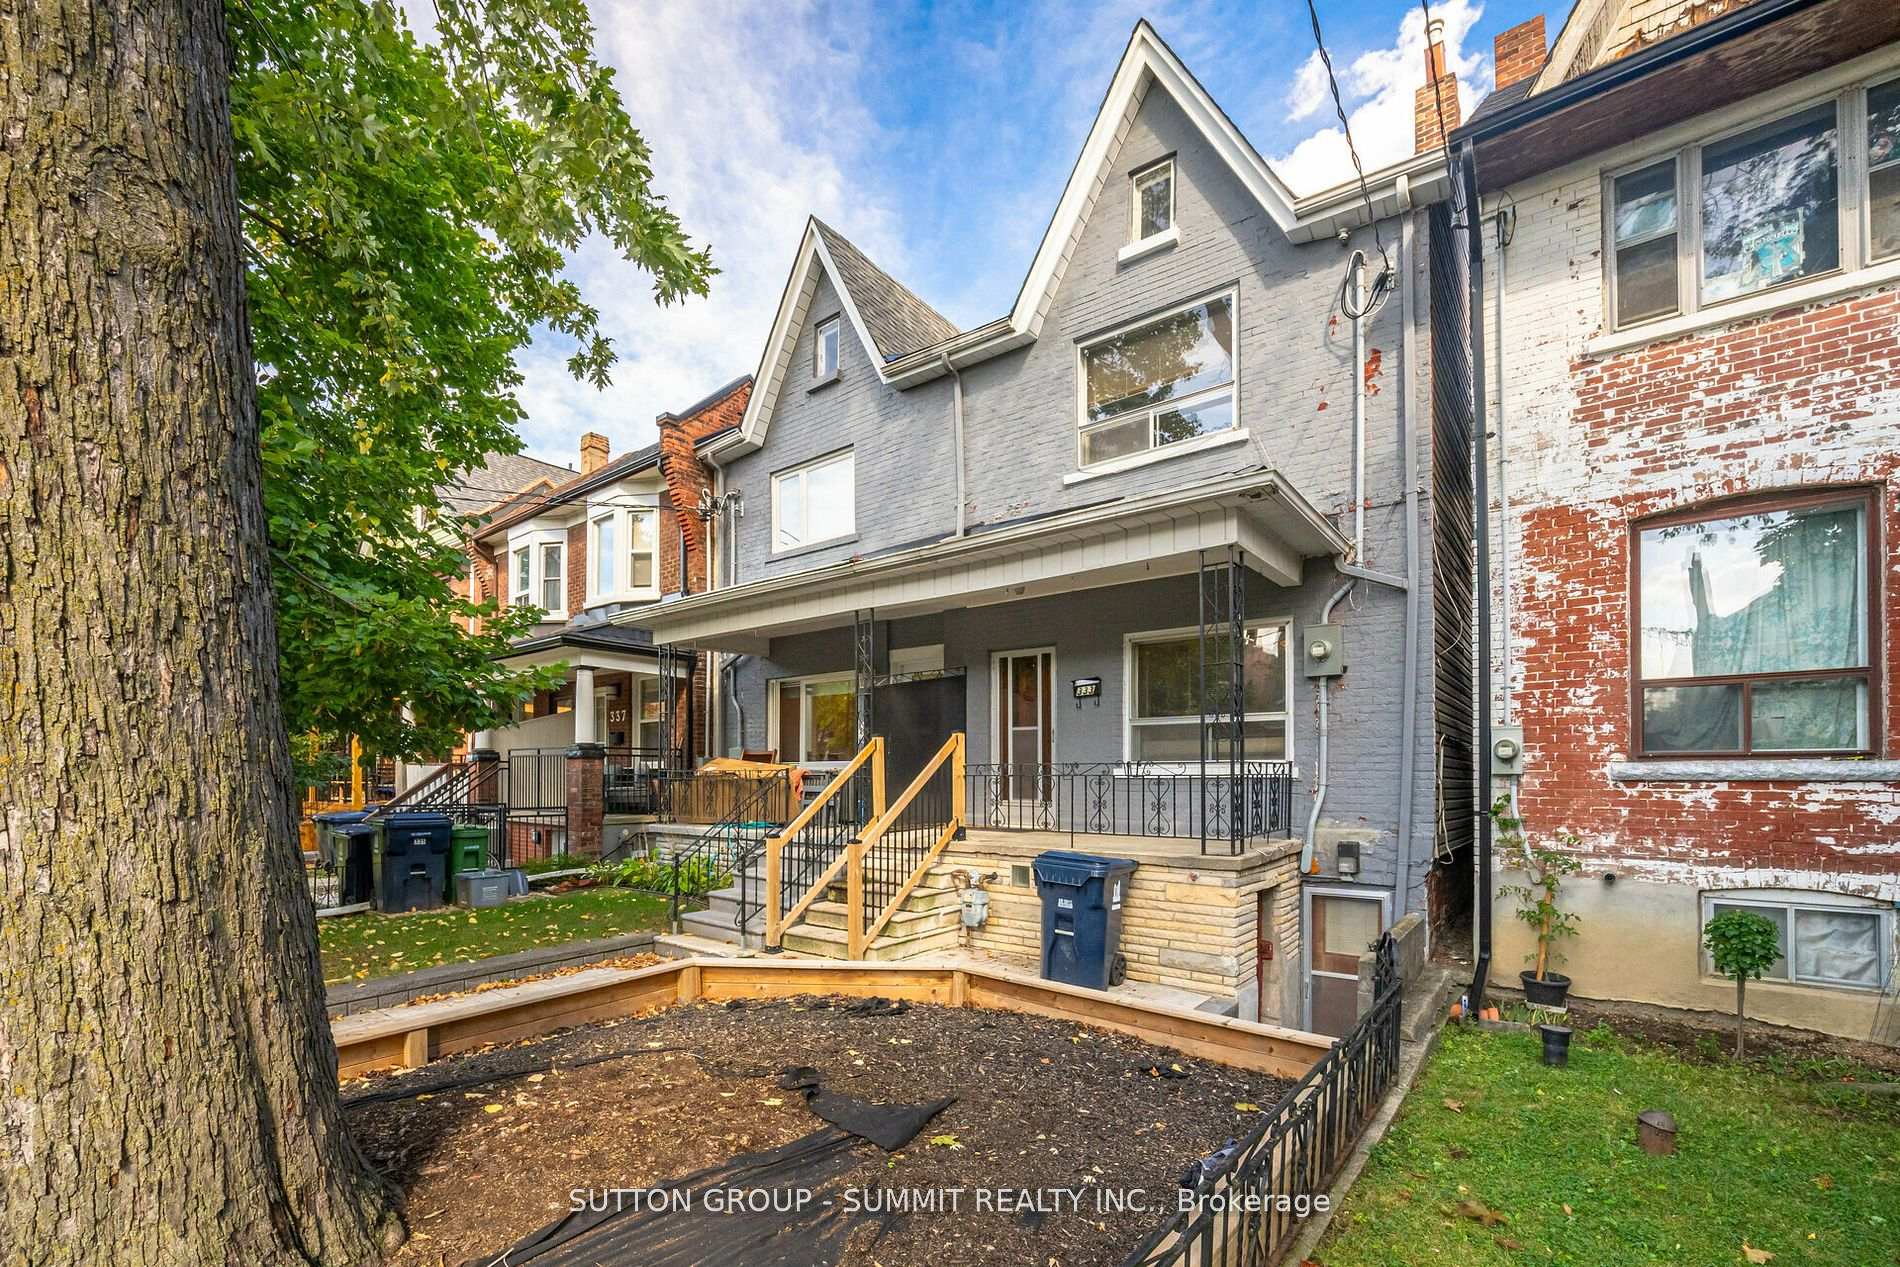
The homeSemi-Detached, 2-storey, Finished with walk-out
- Type: Semi-Detached
- Style: 2-storey
- Basement: Finished with walk-out
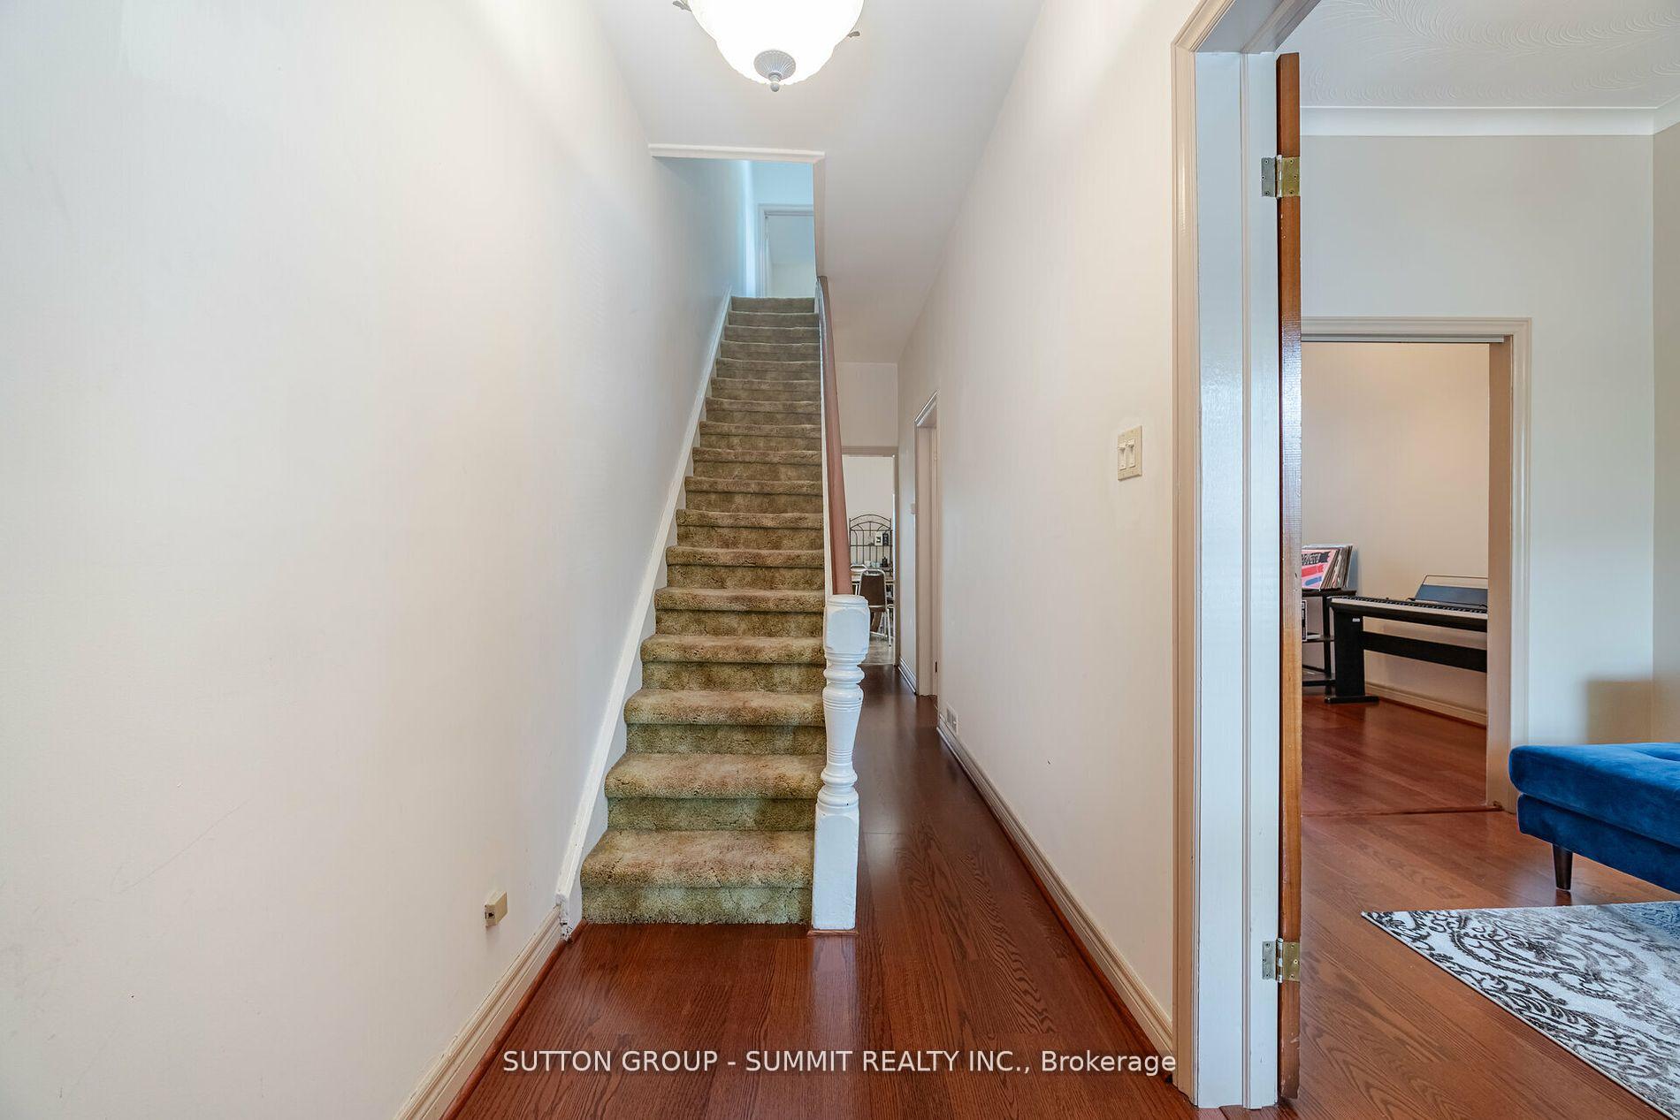
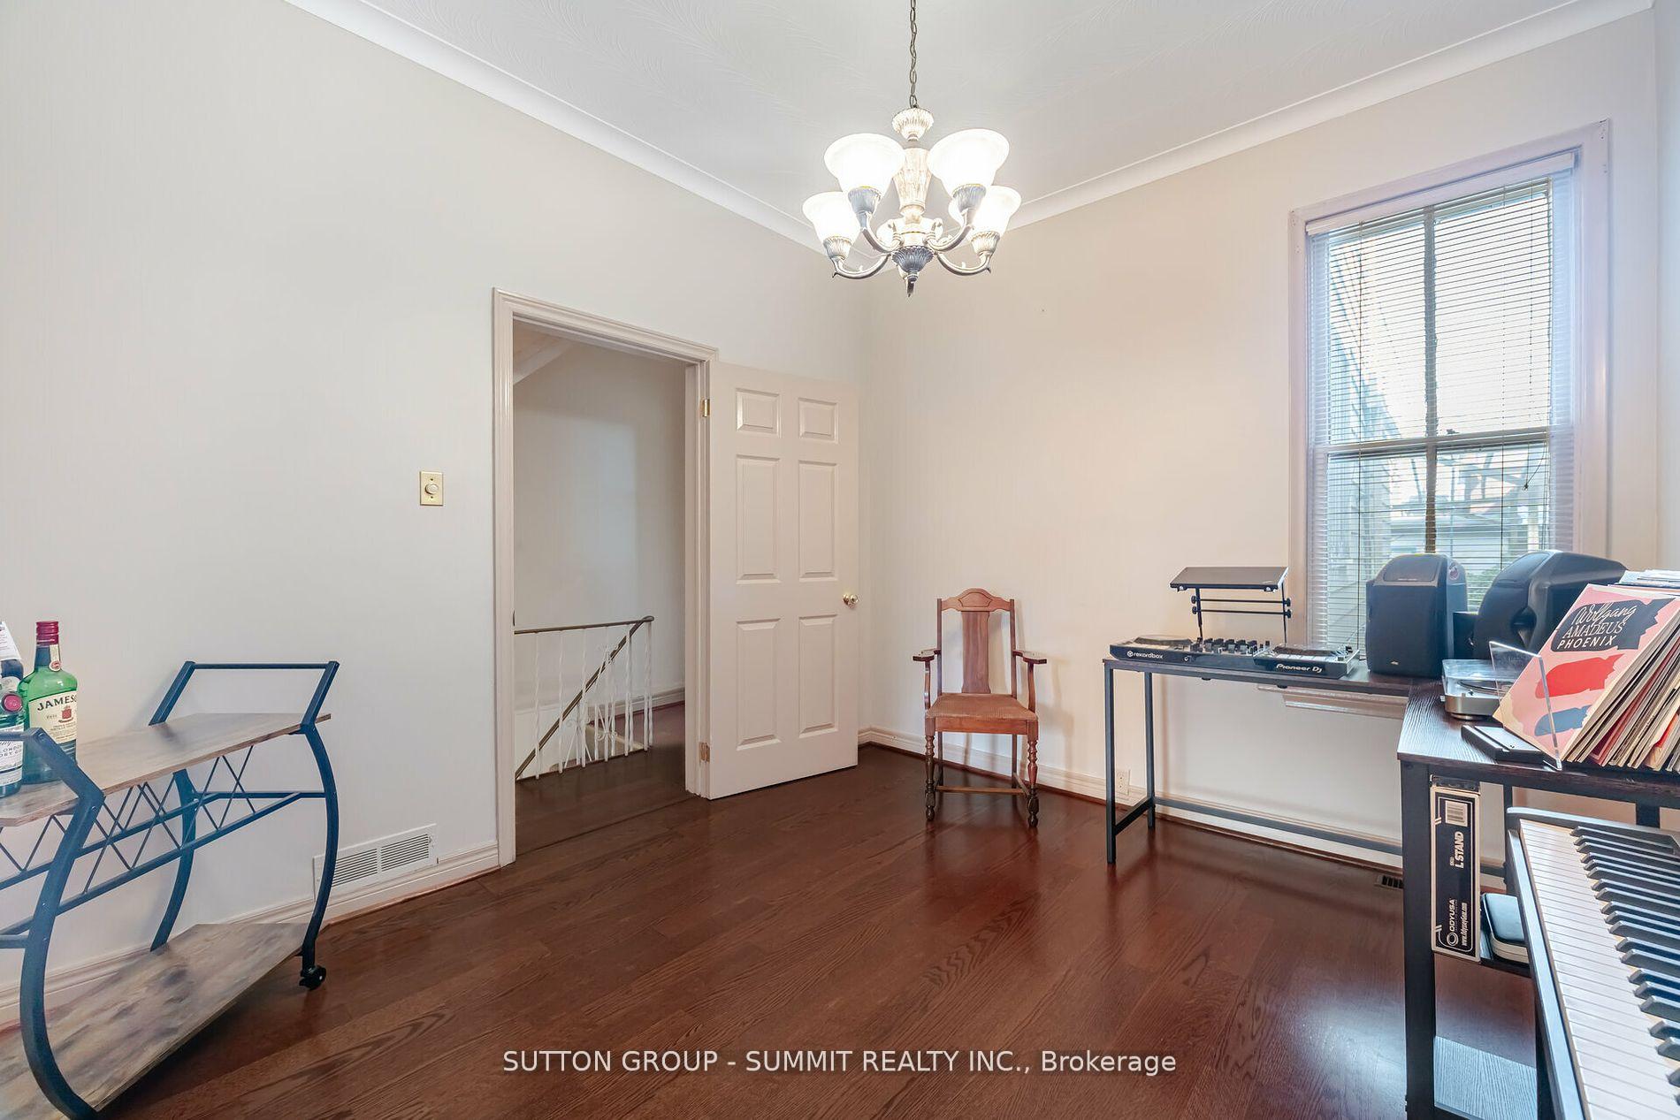
InsideHardwood, Broadloom, Ceramic, Rooms above ground 7, Rooms in the basement 3
- Flooring: Hardwood, Broadloom, Ceramic
- Rooms above ground: 7
- Rooms in the basement: 3
- Bedrooms: 3
- Bathrooms: 2
- Kitchens: 2
Outside and lotBrick, aluminum siding, Asphalt shingle, Brick, block
- Exterior: Brick, aluminum siding
- Roof: Asphalt shingle
- Foundation: Brick, block
- Size: 17.03 × 124.4 ft
Parking1 Garage, Detached, Lane
- Spaces: 1 Garage
- Garage: Detached
- Driveway: Lane
Heating, water and powerForced air, gas, Central air, Municipal water
- Heating: Forced air, gas
- Cooling: Central air
- Water: Municipal water
- Sewer: Municipal sewer
Costs and taxesTaxes $5,636 a year, Hot water tank approximately $20/mon
- Taxes, 2024: $5,636 a year
- Rental items: Hot water tank approximately $20/mon
Included in the saleExisting: 2 fridges, 2 stoves, 2 washers and dryers, gas furnace and central air conditioning, all electric light fixtures and window covering (all chattels as is where is), Hot water tank
- Included: Existing: 2 fridges, 2 stoves, 2 washers and dryers, gas furnace and central air conditioning, all electric light fixtures and window covering (all chattels as is where is)
- Not included: Hot water tank
NearbyPublic transit, park
- Close to: Public transit, park
Listing detailsW11953437, Sold, Feb 3, 2025
- MLS® number: W11953437
- Status: Sold
- Listed on: Feb 3, 2025
- Days on market: 2
- Updated: Feb 5, 2025
- Possession: 30 days/TBA
- Occupied by: Partial
- Listing brokerage: SUTTON GROUP - SUMMIT REALTY INC.
About this home
333 Concord Avenue, Toronto (Dovercourt-Wallace Emerson-Junction), ON M6H 2P9
Welcome to 333 Concord Avenue in Dovercourt Village just a stone's throw from Ossington Subway Station. Great location on a quiet, treelined street, close to Christie Pits Park and Bloor Street shopping. Solid brick 2 storey semi-detached home with 3 nice sized bedrooms on the upper level and a finished basement with 2 private entrances, large rec room, full kitchen, laundry and 3 pc. washroom plus 200 amp service making this an excellent home for an in-law suite. Private patio and an oversized lane garage make this a perfect family home with lots of potential.
Ask about this home
A HOMEH agent will answer your questions about this home.
Around this home
Daily convenience, out of 100, from the distances below
Schools nearby
School rating, out of 10.
Helpful calculators
Your HOMEH agent

"I would see it this week."