

Unit 157, 8 Foundry Avenue
Unit 157, 8 Foundry Avenue
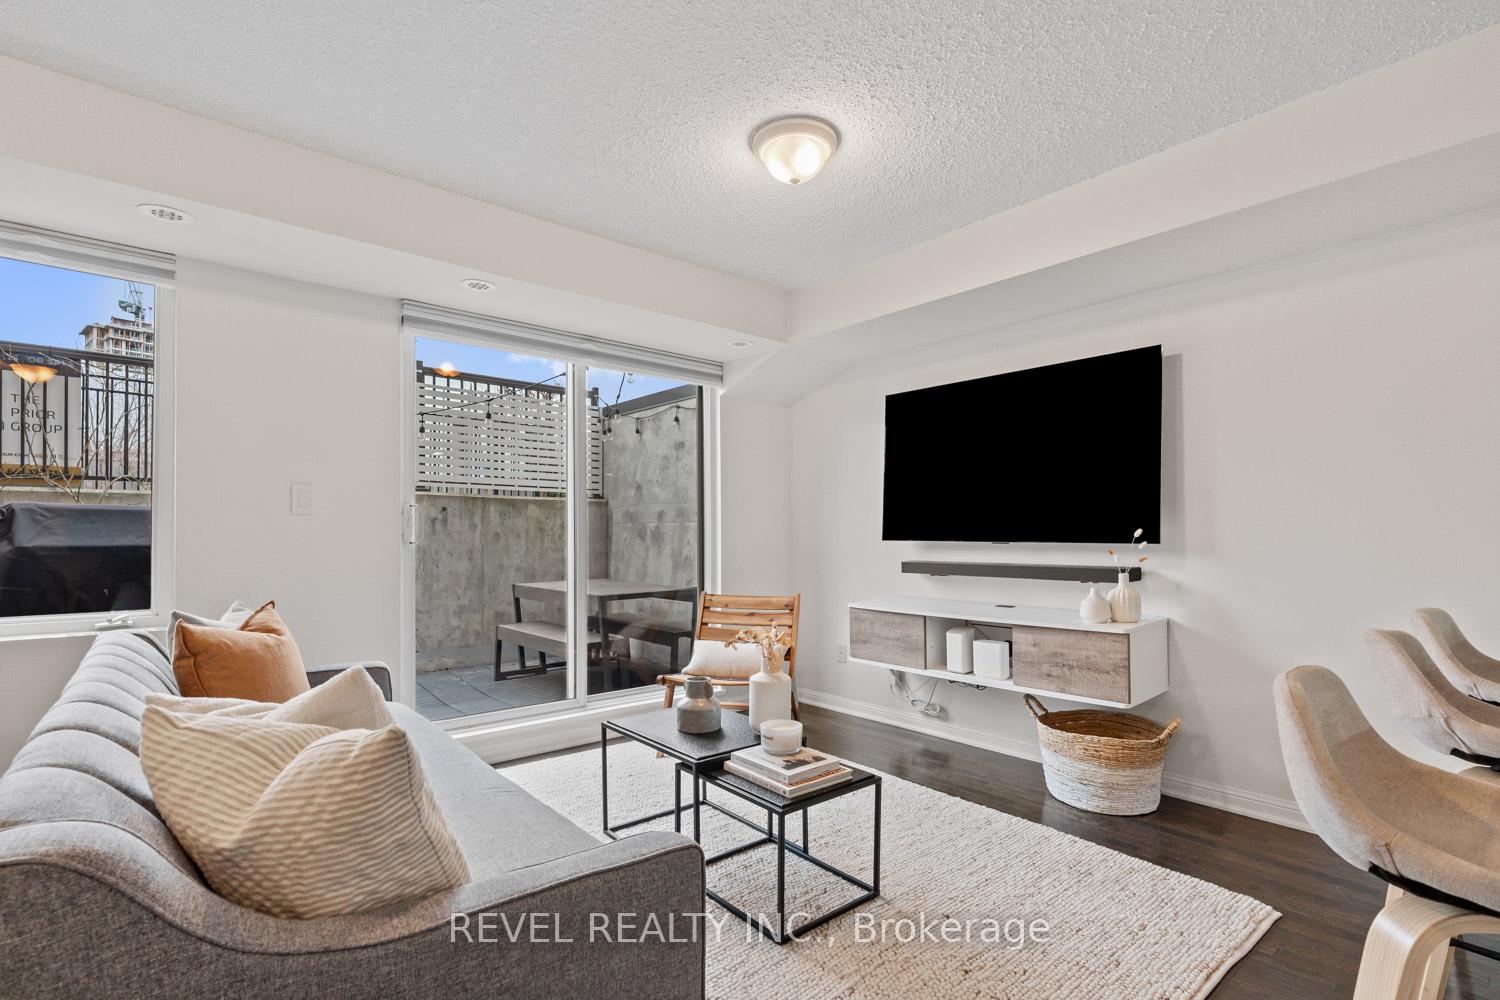 See all 27 photos
Property history
Facts and features
- BasementNone
- ExposureWest
- LaundryEnsuite
- LockerOwned
- Hardwood floors
- Central air
The homeCondo Townhouse, Stacked townhouse, 900–999 sq ft
- Type: Condo Townhouse
- Style: Stacked townhouse
- Living space: 900–999 sq ft
- Basement: None
- Exposure: West
- View: Park/greenbelt
InsideHardwood, Ensuite, Floor drain, on demand water heater, storage area lockers, water heater
- Flooring: Hardwood
- Laundry: Ensuite
- Features: Floor drain, on demand water heater, storage area lockers, water heater
- Rooms above ground: 8
- Rooms in the basement: 1
- Bedrooms: 2 + 1 in the basement
- Bathrooms: 2
- Kitchens: 1
OutsideBrick, Terrace, Lighting
- Exterior: Brick
- Balcony: Terrace
- Features: Lighting
Parking and locker1 Parking, Underground, Parking type Owned
- Spaces: 1 Parking
- Garage: Underground
- Parking type: Owned
- Driveway: Underground
- Spot: 85
- Locker: Owned
- Locker unit: 171
- Locker level: A
Building6-16 Foundry Avenue Townhomes, Storeys 3, Units 128
- Name: 6-16 Foundry Avenue Townhomes
- Storeys: 3
- Units: 128
- Registered: 2013
- Condo corporation: 2291
- Pets: Allowed
Heating, water and powerForced air, gas, Central air
- Heating: Forced air, gas
- Cooling: Central air
Costs and taxesTaxes $3,059 a year, Condo fee $395 a month, Common elements included, building insurance included, water included, parking included
- Taxes, 2024: $3,059 a year
- Condo fee: $395 a month
- Fee includes: Common elements included, building insurance included, water included, parking included
- HST: HST included in the price
Included in the saleAll existing appliances including refrigerator, dishwasher, stove, built-in microwave, clothes washer and clothes dryer, tankless water heater, all electric light fixtures and ceiling fans, all window coverings, wall-mounted tv cabinet, tv vesa mount., Wall-mounted tv, sound bar, barbecue, emporia gen 3 smart home energy monitor, vacuum and wall charger
- Included: All existing appliances including refrigerator, dishwasher, stove, built-in microwave, clothes washer and clothes dryer, tankless water heater, all electric light fixtures and ceiling fans, all window coverings, wall-mounted tv cabinet, tv vesa mount.
- Not included: Wall-mounted tv, sound bar, barbecue, emporia gen 3 smart home energy monitor, vacuum and wall charger
NearbyLibrary, park, place of worship, public transit, rec./commun.centre
- Close to: Library, park, place of worship, public transit, rec./commun.centre
Listing detailsW12095290, Sold, Apr 22, 2025
- MLS® number: W12095290
- Status: Sold
- Listed on: Apr 22, 2025
- Days on market: 10
- Updated: May 2, 2025
- Possession: 60-89 days
- Occupied by: Owner
- Listing brokerage: REVEL REALTY INC.
About this home
Unit 157, 8 Foundry Avenue, Toronto (Dovercourt-Wallace Emerson-Junction), ON M6H 0A5
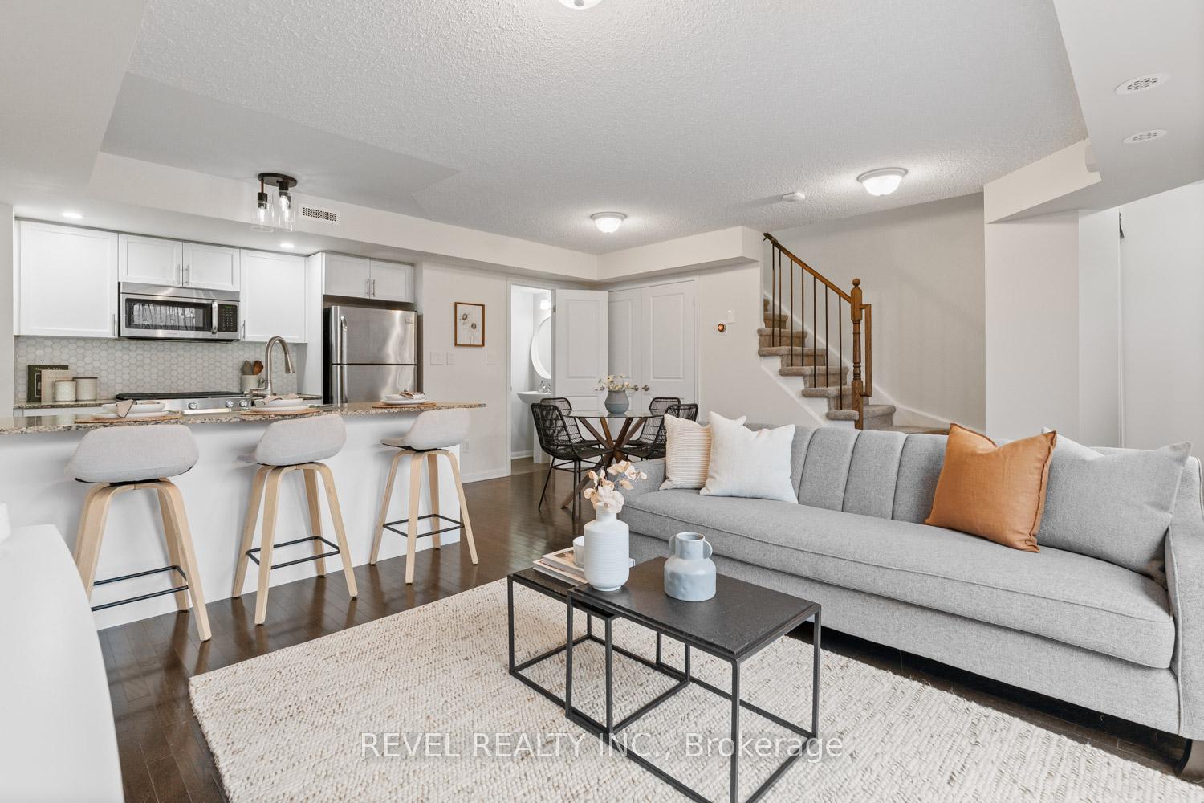
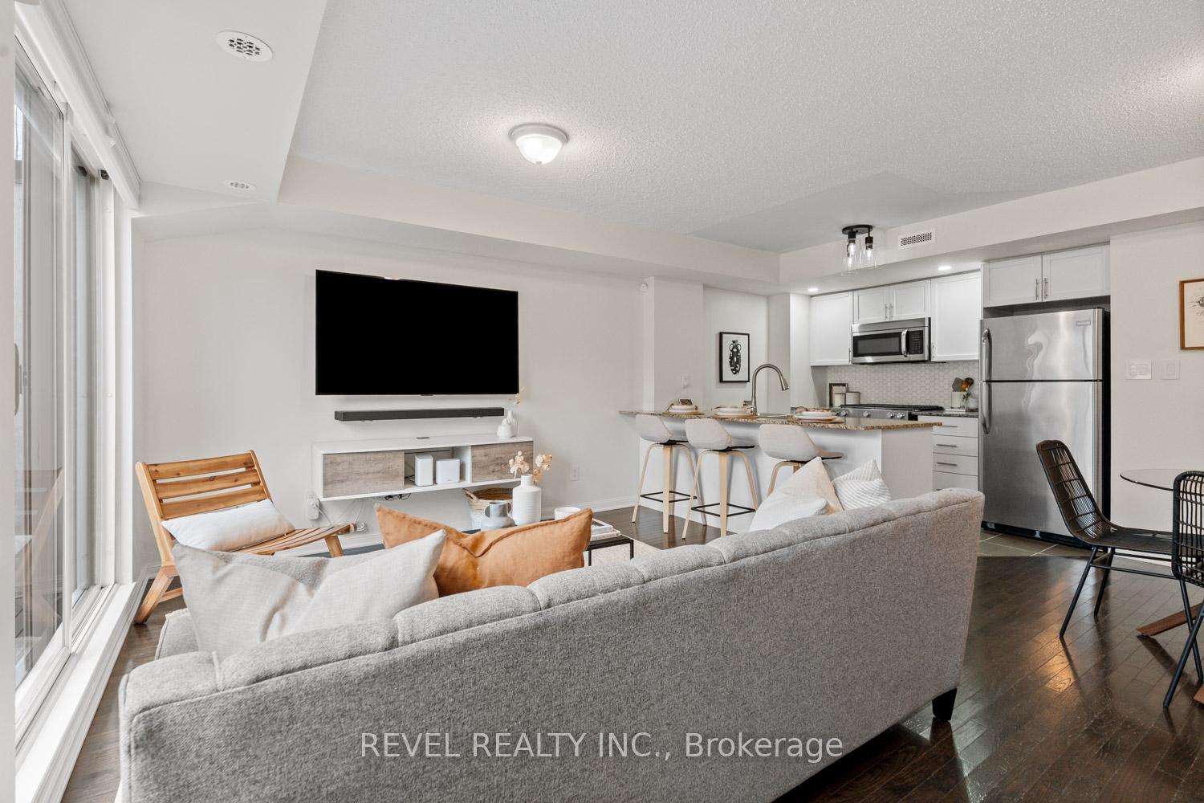
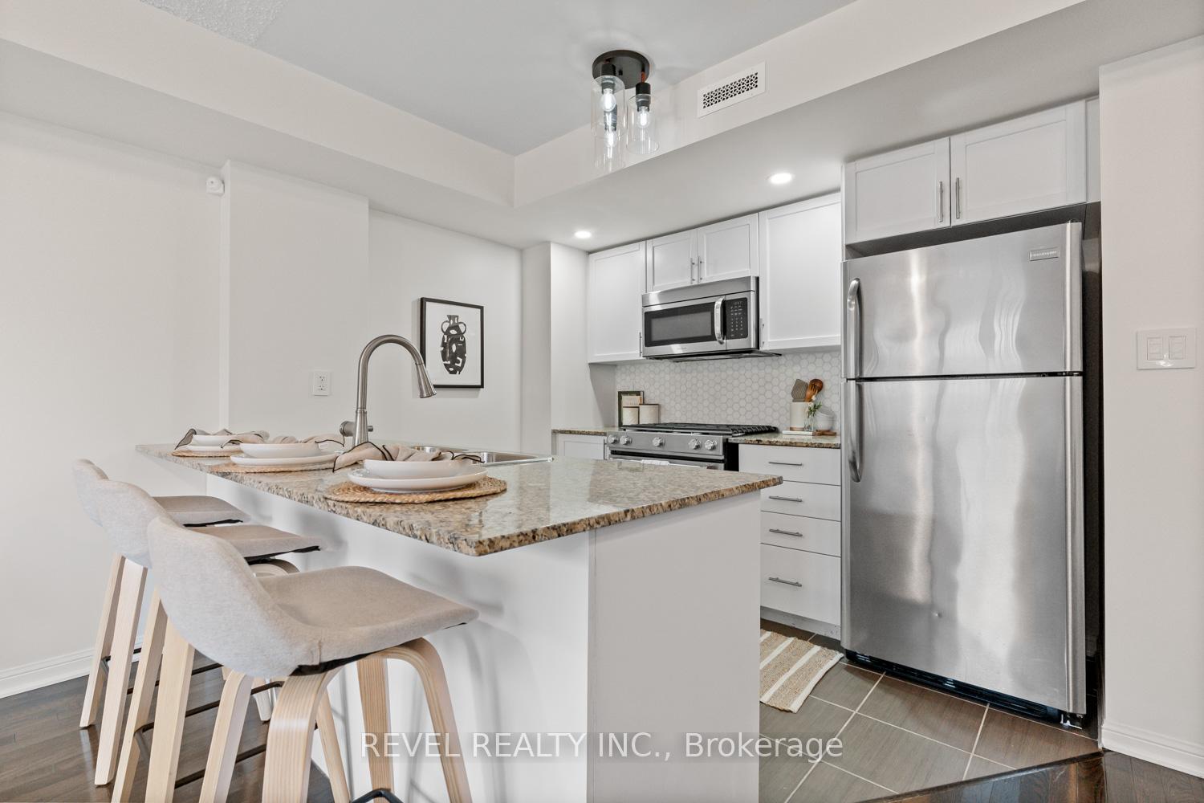
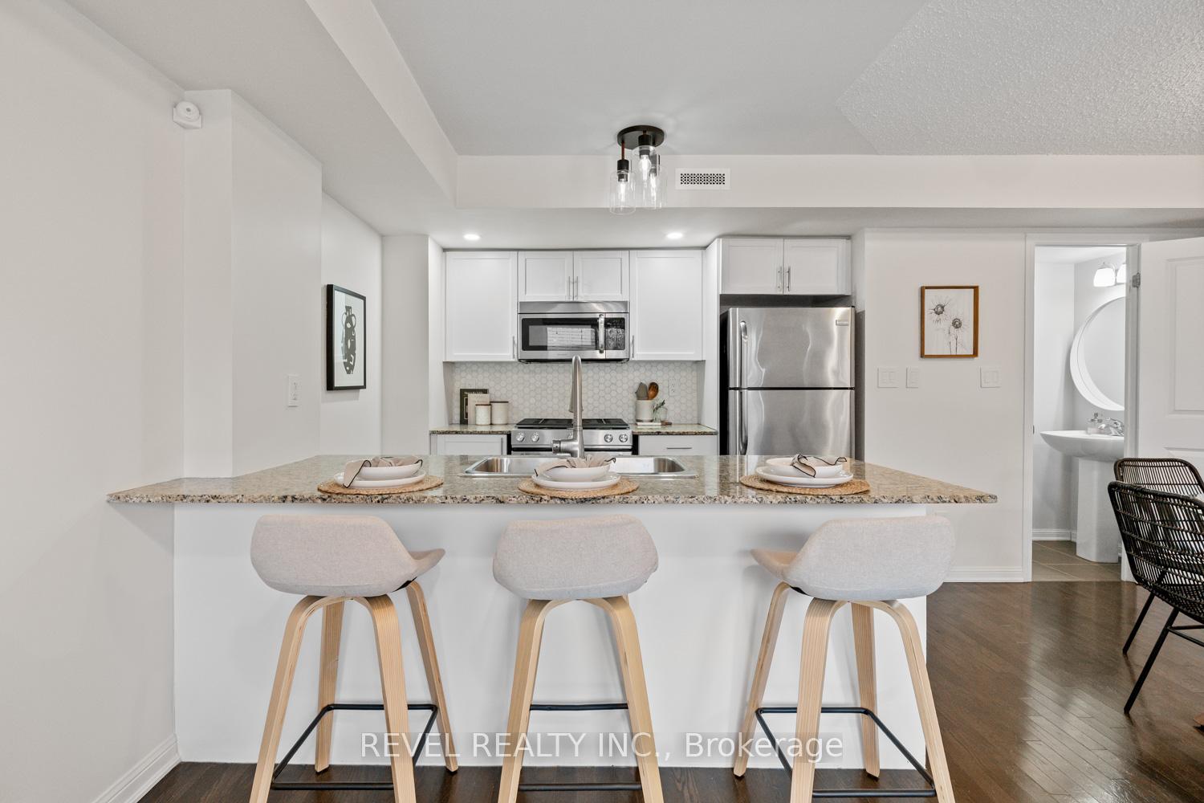
Get ready to fall in love with this bright and beautifully upgraded townhouse that delivers effortless style and comfort in one perfect package. This bright and airy home features an open-concept living space, enhanced by sleek hardwood floors, fresh paint, and cutting-edge smart home technology throughout. The stylish yet functional kitchen boasts polished granite countertops, gleaming stainless steel appliances including a gas range, and a spacious breakfast bar offering ample storage. Upstairs, the serene primary bedroom is a true retreat, complete with a charming Juliette balcony and a generous walk-in closet, while the second bedroom and den provide versatile living options. A 2024 renovation introduced engineered hardwood and elegant baseboards in the hallway, den, and bedrooms, complemented by tailored blackout cellular shades for ultimate comfort. The bathroom has also been thoughtfully updated with an upgraded sink and a spa-inspired rain-shower showerhead, adding both functionality and charm. If that wasn't enough, there's a tankless water heater to free up space! Step outside to your expansive private terrace, perfectly positioned to bask in the warm afternoon sun. Complete with new patio tile and a built-in gas line for effortless barbecuing, this tranquil outdoor retreat is ideal for both relaxation and entertaining. The home also includes secure indoor parking, a locker, and indoor bike storage, adding to its unmatched convenience. Nestled in a peaceful, private-feeling community, adjacent to a park with a playground and splash pad, perfect for families, this move-in-ready gem is just steps from transit, trendy restaurants, charming coffee shops, and scenic parks. Don't miss this incredible opportunity!
Ask about this home
A HOMEH agent will answer your questions about this home.
Know more about 6-16 Foundry Avenue Townhomes
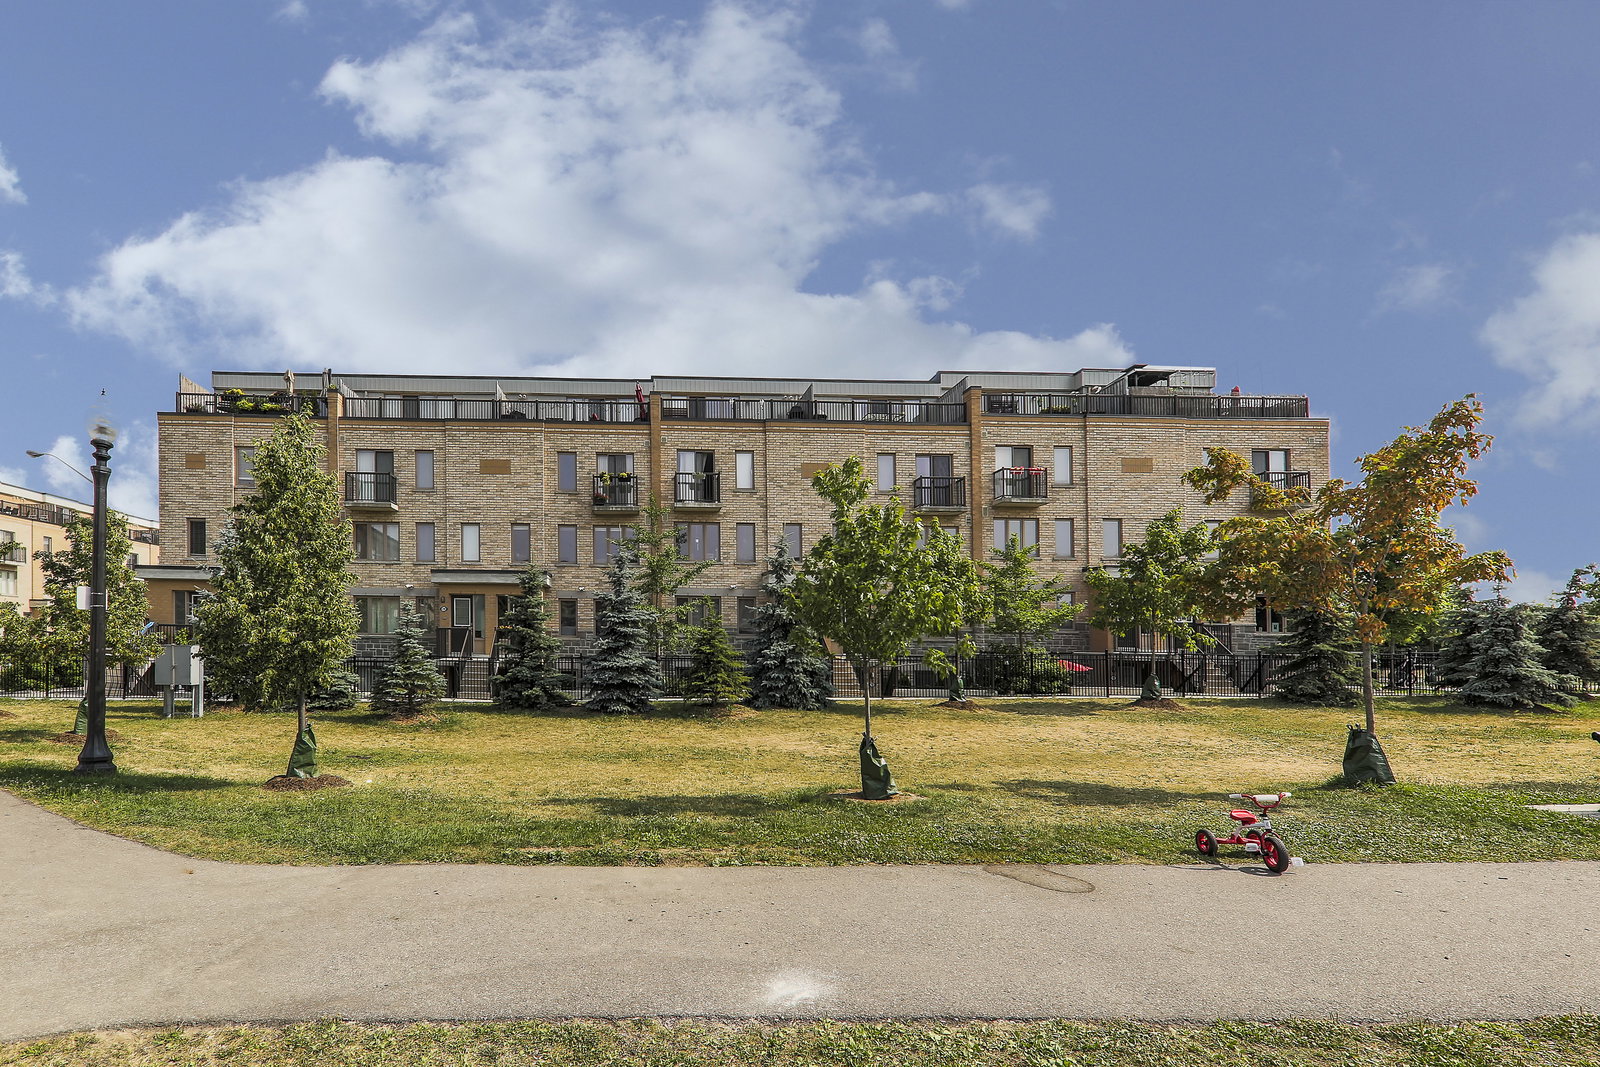
Condo building · 6-16 Foundry Avenue
6-16 Foundry Avenue Townhomes is a 3-storey condo with 128 suites, built in 2013 by Emsatec Canada Inc. Right now 1 for sale is on the market here.
- 3storeys
- 128suites
- $777/sq ft
- 2013built
No similar units for sale in 6-16 Foundry Avenue Townhomes right now.
Around this home
Daily convenience, out of 100, from the distances below
Schools nearby
School rating, out of 10.
Helpful calculators
Your HOMEH agent

"I would see it this week."