
 See all 39 photos
Property history

This listing has ended. It is no longer available.
Property not available for sale or for rent.
Ask about this home
A HOMEH agent will answer your questions about this home.Ask HOMEH
About this home
32 Parkhurst Boulevard, Toronto
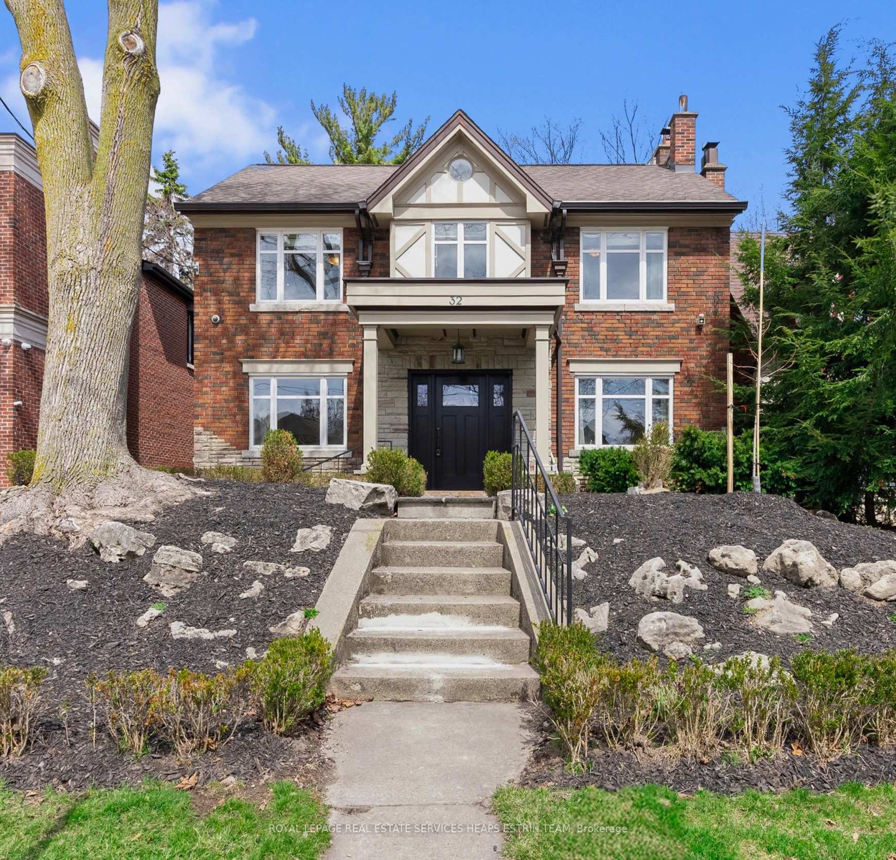
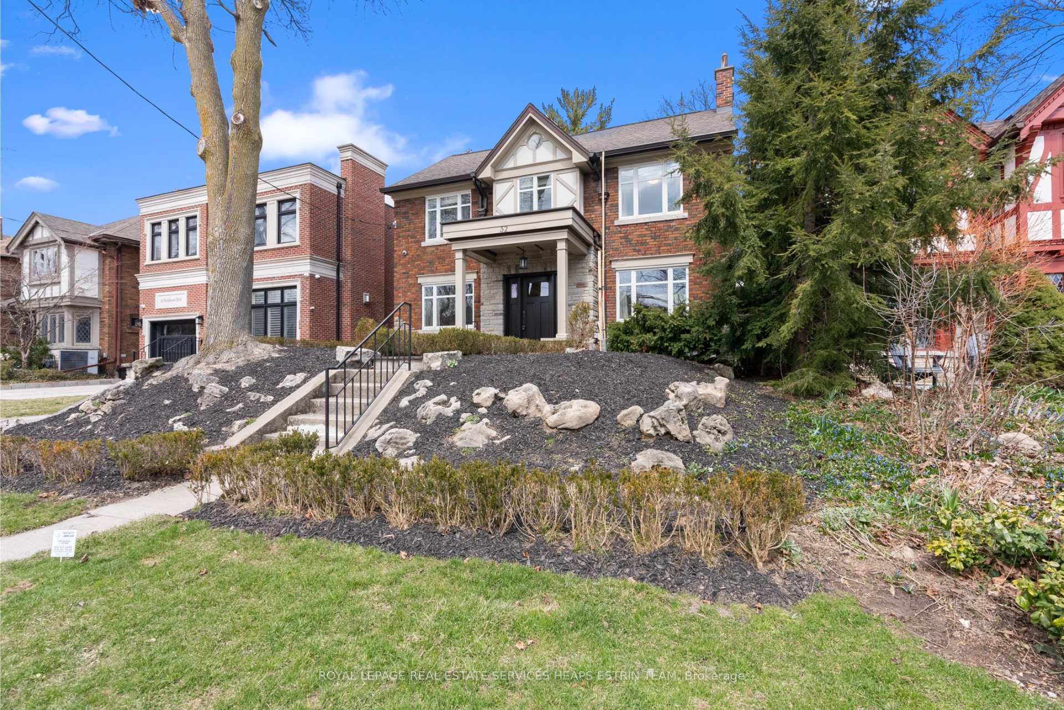
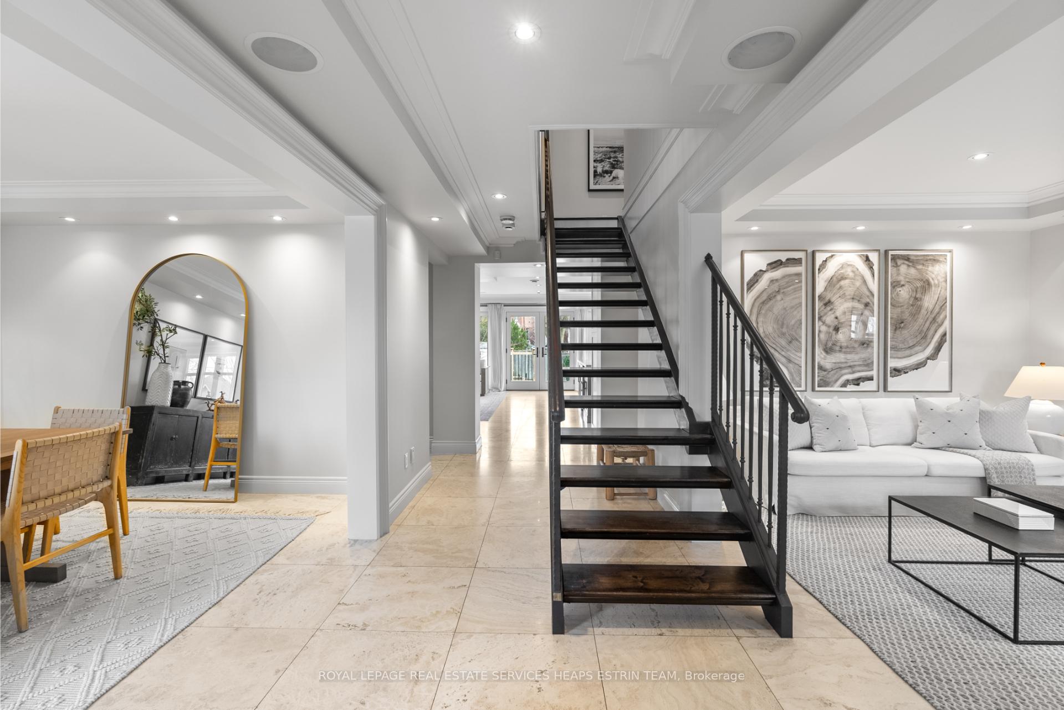
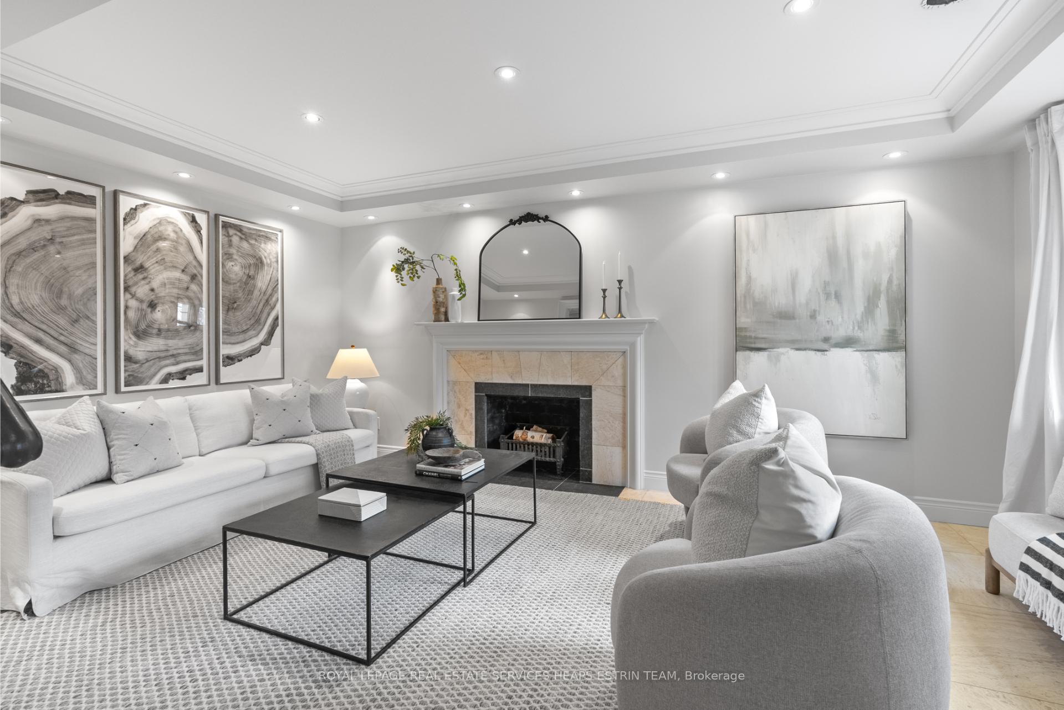
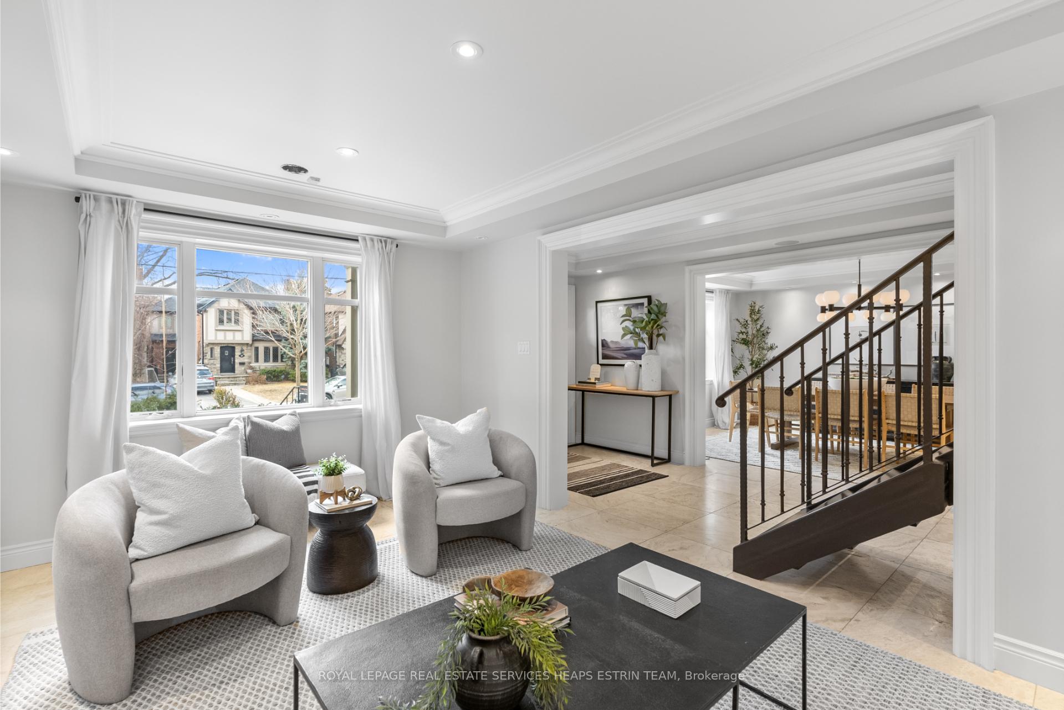
Welcome to 32 Parkhurst Boulevard. A rare and refined offering on one of South Leaside's most picturesque, tree-lined streets. This exceptional 4+1 bedroom, 5 bathroom residence offers over 4,000 square feet of thoughtfully designed living space on a deep, pool-sized lot surrounded by mature trees and lush landscaping. The main level is grounded by heated limestone floors and offers elegant principal rooms, including a bright living room with a wood-burning fireplace and a formal dining room with crown moulding and a custom ceiling medallion. At the rear of the home, the chef's kitchen is the true heart of the house, featuring custom cabinetry, expansive counters, premium appliances, and a breakfast bar that opens into a spacious family room with a gas fireplace and walk-out to the private garden. Upstairs, the second level offers four beautifully appointed bedrooms. The primary suite overlooks the backyard and features walnut flooring, a tray ceiling, a walk-in closet, and a spa-like ensuite with heated floors and a custom vanity. Two additional full bathrooms serve the other bedrooms, each finished with travertine tile, heated towel racks, and abundant natural light. The lower level offers exceptional flexibility with a full walk-out to the backyard, a large recreation/media room with a gas fireplace, a guest or nanny suite, a full bathroom, cold storage, and a beautifully designed laundry room. The professionally landscaped backyard is a true retreat, with a large entertaining deck, dining area, fire table lounge, and ample green space for children, pets, or a future pool. Within walking distance to Howard Talbot Park, Bayview's shops and dining, top-tier elementary and high schools and the future Eglinton LRT. This is a rare opportunity to own a turnkey family home in the heart of one of Toronto's most coveted neighbourhoods.
Facts & features
Ask about this home
A HOMEH agent will answer your questions about this home.
Rooms
12 rooms · 5 bathrooms
- Living room17′2″ × 10′10″186 sq.ft.
- Dining room15′6″ × 11′2″173 sq.ft.
- Kitchen21′5″ × 10′2″218 sq.ft.
- Family room17′ × 17′289 sq.ft.
- Primary bedroom15′9″ × 14′9″233 sq.ft.
- Bedroom 213′1″ × 11′2″146 sq.ft.
- Bedroom 312′7″ × 10′10″136 sq.ft.
- Bedroom 411′6″ × 11′2″128 sq.ft.
- Recreation26′8″ × 16′9″447 sq.ft.
- Bedroom 513′6″ × 10′10″146 sq.ft.
- Laundry10′9″ × 6′7″71 sq.ft.
- Utility room13′6″ × 10′10″146 sq.ft.
Around this home
Schools nearby
School rating, out of 10.
Listing details
Helpful tools
Your HOMEH agent
"Priced 7% over our estimate. I would see it this week."
Ask HOMEH about this home
Price, neighbourhood, monthly cost. Ask anything.
HOMEH Intelligent Agent is an AI, not a licensed representative. Check anything important with your agent.