

Unit 325, 32 Stadium Road
Unit 325, 32 Stadium Road
 See all 44 photos
Property history
Facts and features
- BasementNone
- ExposureNorth
- LaundryEnsuite
- LockerNone
- Hardwood floors
- Fireplace
- Central air
- Waterfront
- Rooftop deck/garden
The homeCondo Townhouse, Stacked townhouse, 1,000–1,199 sq ft
- Type: Condo Townhouse
- Style: Stacked townhouse
- Living space: 1,000–1,199 sq ft
- Basement: None
- Exposure: North
- Waterfront: Direct
InsideFireplace Yes, Hardwood, Concrete, Ensuite, upper level
- Fireplace: Yes
- Flooring: Hardwood, Concrete
- Laundry: Ensuite, upper level
- Features: Other
- Rooms above ground: 5
- Bedrooms: 2
- Bathrooms: 2
- Kitchens: 1
OutsideConcrete, stucco (plaster), Terrace
- Exterior: Concrete, stucco (plaster)
- Balcony: Terrace
Parking and locker1 Parking, Underground, Parking type Owned
- Spaces: 1 Parking
- Garage: Underground
- Parking type: Owned
- Driveway: Underground
- Spot: 1-64
- Locker: None
BuildingMarina Townhomes of South Beach, Storeys 3, Units 221
- Name: Marina Townhomes of South Beach
- Storeys: 3
- Units: 221
- Registered: 2002
- Condo corporation: 1465
- Amenities: Bbqs allowed, rooftop deck/garden, visitor parking
- Pets: Allowed
Heating, water and powerForced air, gas, Central air
- Heating: Forced air, gas
- Cooling: Central air
Costs and taxesTaxes $4,206 a year, Condo fee $611 a month, Common elements included, building insurance included, parking included, water included
- Taxes, 2024: $4,206 a year
- Condo fee: $611 a month
- Fee includes: Common elements included, building insurance included, parking included, water included
- HST: HST included in the price
- Rental items: Hot water tank
- Under contract: Hot water heater
NearbyLake/pond, marina
- Close to: Lake/pond, marina
Listing detailsC12295659, Sold, Jul 18, 2025
- MLS® number: C12295659
- Status: Sold
- Listed on: Jul 18, 2025
- Days on market: 27
- Updated: Aug 14, 2025
- Possession: Flexible
- Occupied by: Owner
- Listing brokerage: RE/MAX PROFESSIONALS INC.
About this home
Unit 325, 32 Stadium Road, Toronto (Niagara), ON M5V 3P4
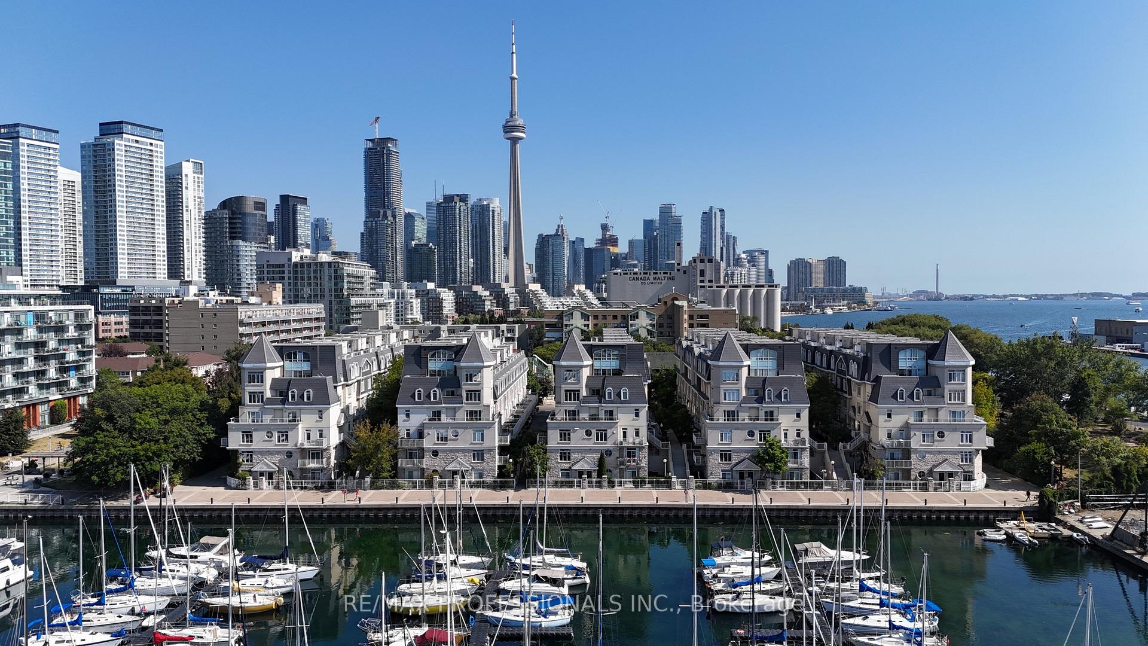
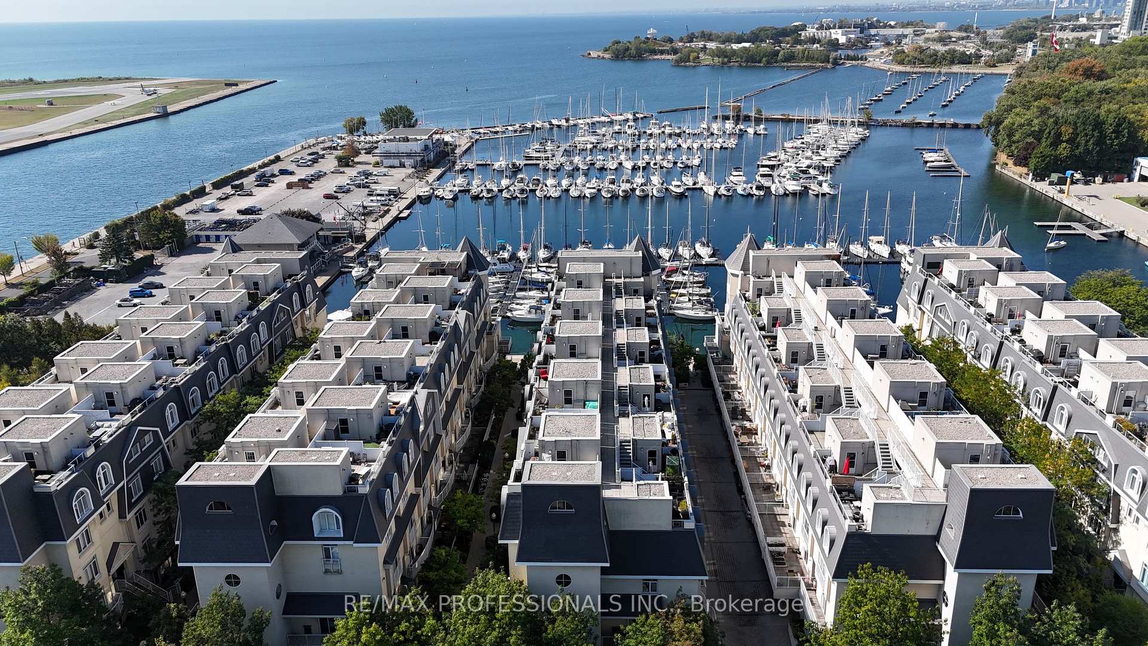
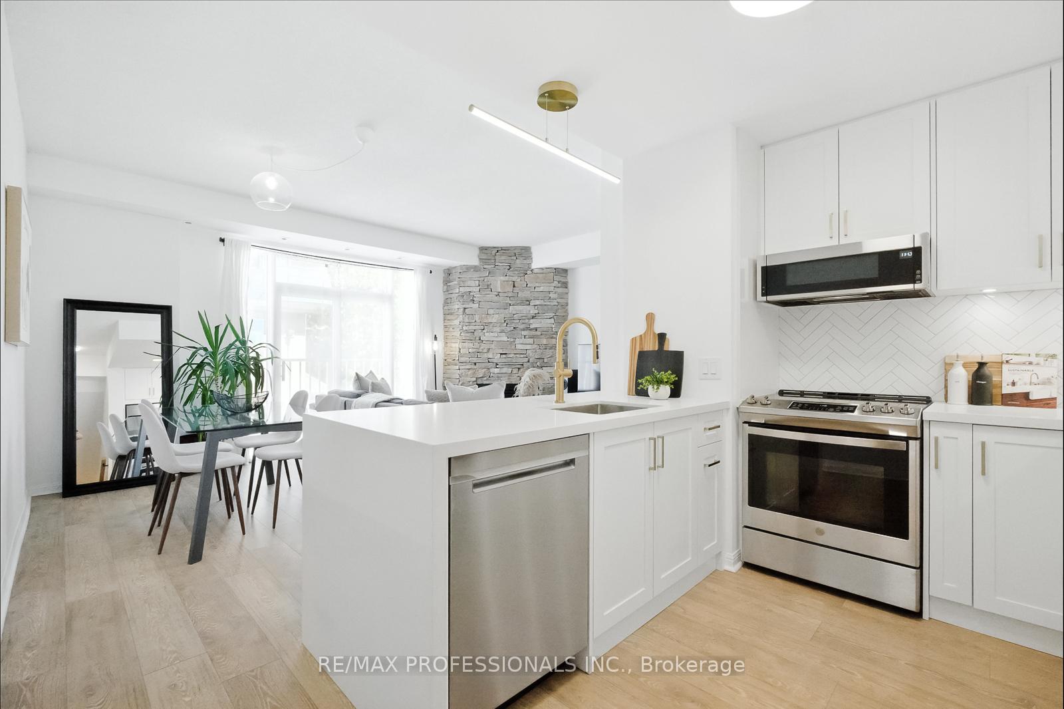
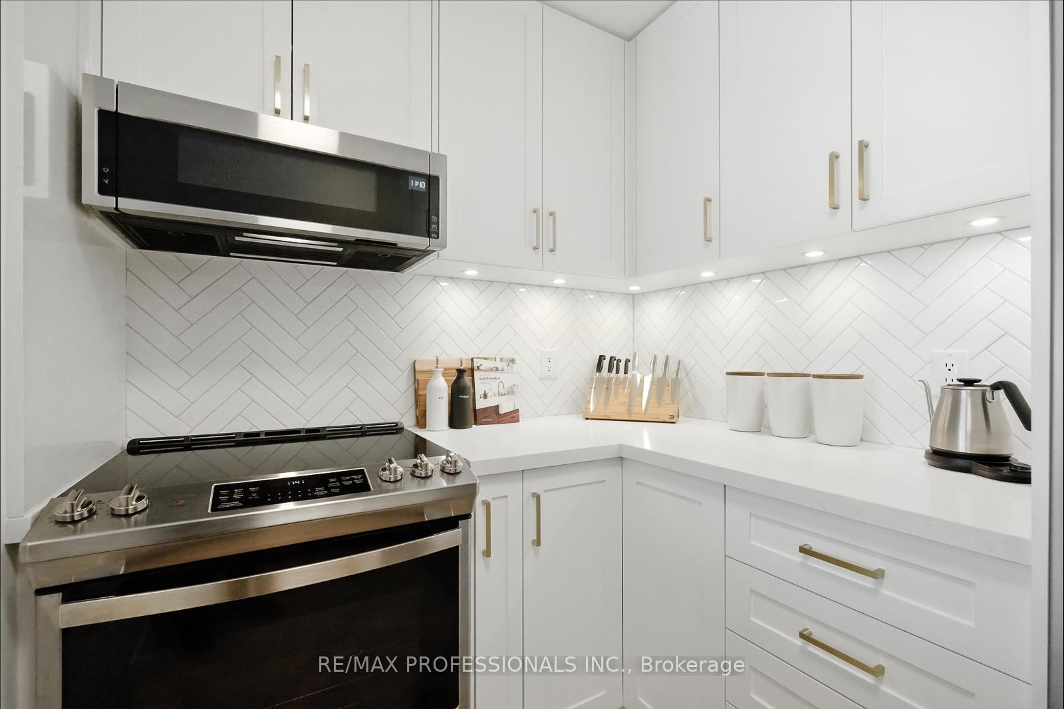
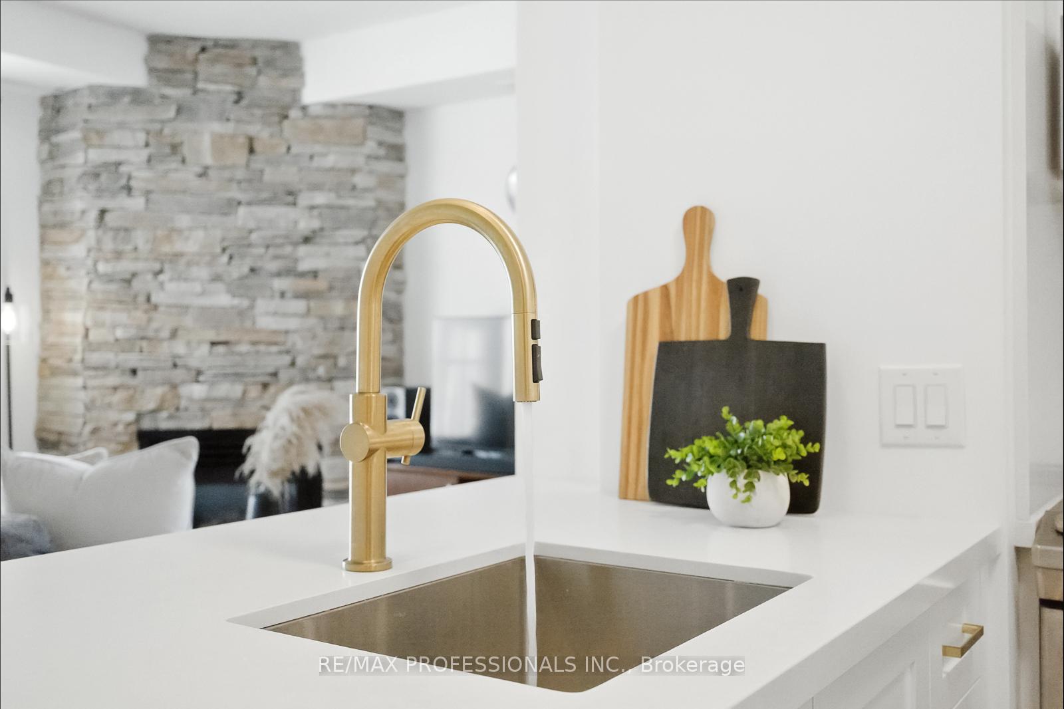
Live, work, and play by the water at South Beach Marina Townhomes! Welcome to this rare, completely renovated, end-unit gem offering over 1,100 sq ft of stylish, sun-drenched living in one of Toronto's most coveted waterfront communities. This beautifully renovated 2-bedroom, 2-bathroom town blends modern design with lakeside tranquility, presenting a meticulously renovated, modern Scandinavian masterpiece from top to bottom, redefining luxury with premium white oak engineered hardwood floors, a bespoke white oak staircase and railings, exquisite imported Italian terrazzo tiles, designer plumbing and light fixtures throughout, and a sophisticated stone fireplace surround. The chef-inspired kitchen boasts fully custom Shaker style cabinetry, sleek stone counters, herringbone tile backsplash, premium stainless steel appliances including a full-size French door fridge, GE Modern Cooktop, and high-end front-load stacked washer and dryer, all perfectly tailored for the modern urban lifestyle. Retreat to your spacious primary suite featuring his and hers closets and a spa-like ensuite with a double vanity and luxurious finishes. Natural light pours through every level with soaring 9-ft ceilings and large windows, leading to a private rooftop terrace, over 250 sq ft of outdoor bliss ideal for BBQs, chardonnay sipping, sailboat watching or stargazing. Step out your door to the waterfront trail for endless outdoor activities amidst parks, marinas, and breathtaking lake views. The location is unparalleled: steps to yacht clubs, Loblaws, LCBO, Farm Boy, the financial district, and even the island airport, plus direct LRT access to Union Station. Rarely does a unit of this caliber become available; it's genuinely one of the nicest in the complex, offering the lifestyle upgrade you've been waiting for!
Ask about this home
A HOMEH agent will answer your questions about this home.
Know more about Marina Townhomes of South Beach
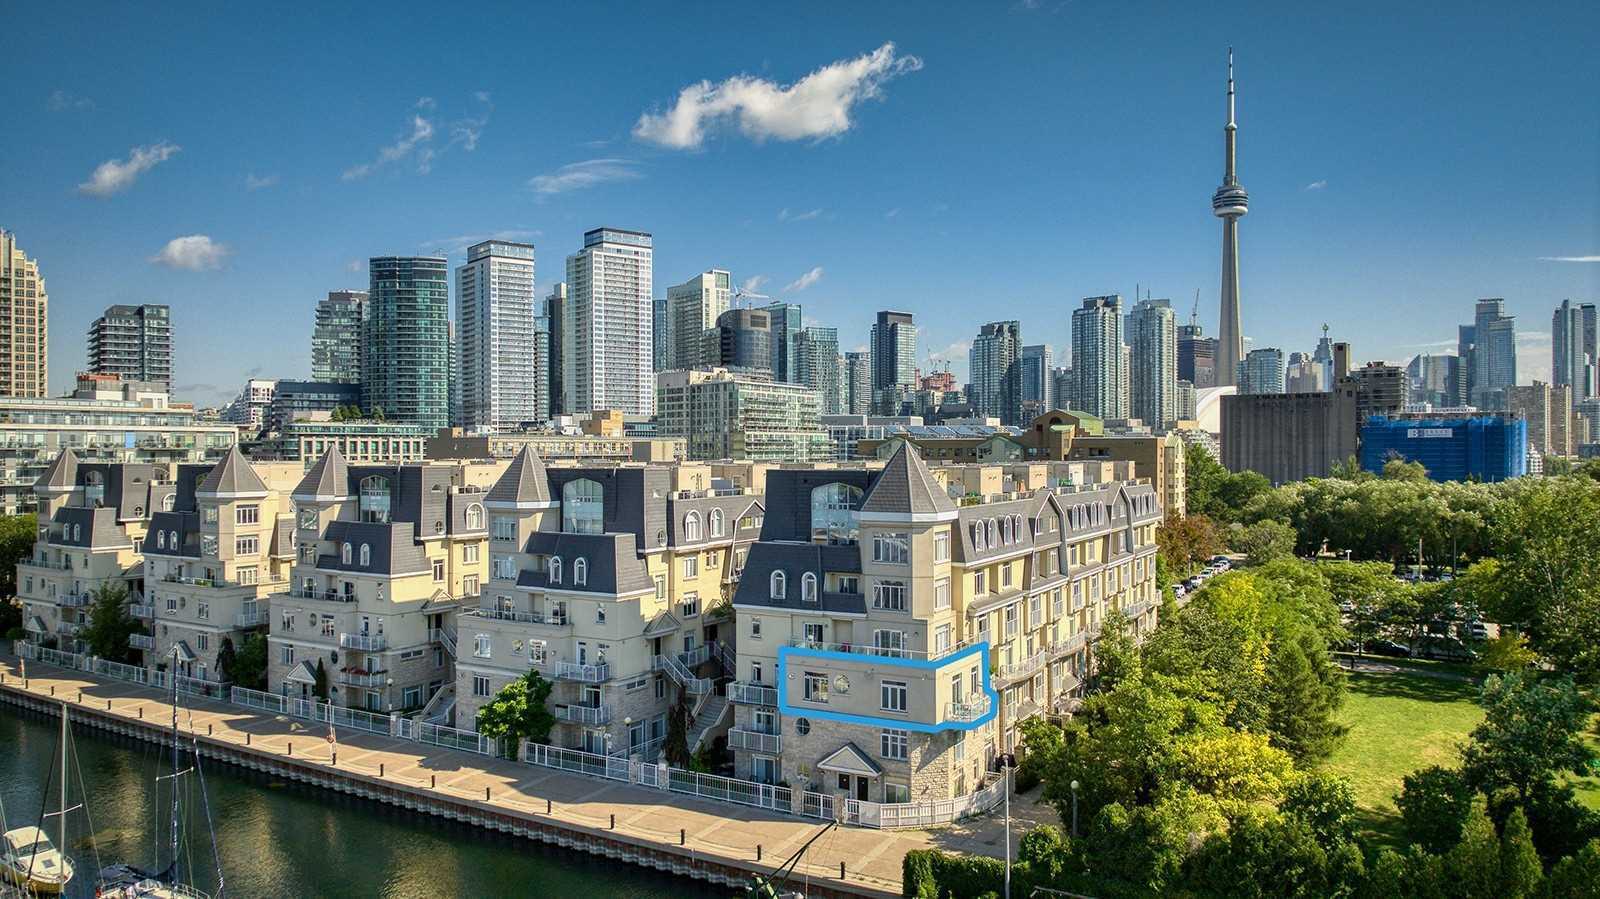
Condo building · 28-38 Stadium Road
Marina Townhomes of South Beach is a 3-storey condo with 221 suites, built in 2002 by Urbancorp Development. Right now 4 for sale and 3 for rent are on the market here.
- 3storeys
- 221suites
- $895/sq ft
- 2002built
No similar units for sale in Marina Townhomes of South Beach right now.
Around this home
Daily convenience, out of 100, from the distances below
Schools nearby
School rating, out of 10.
Helpful calculators
Your HOMEH agent

"I would see it this week."