

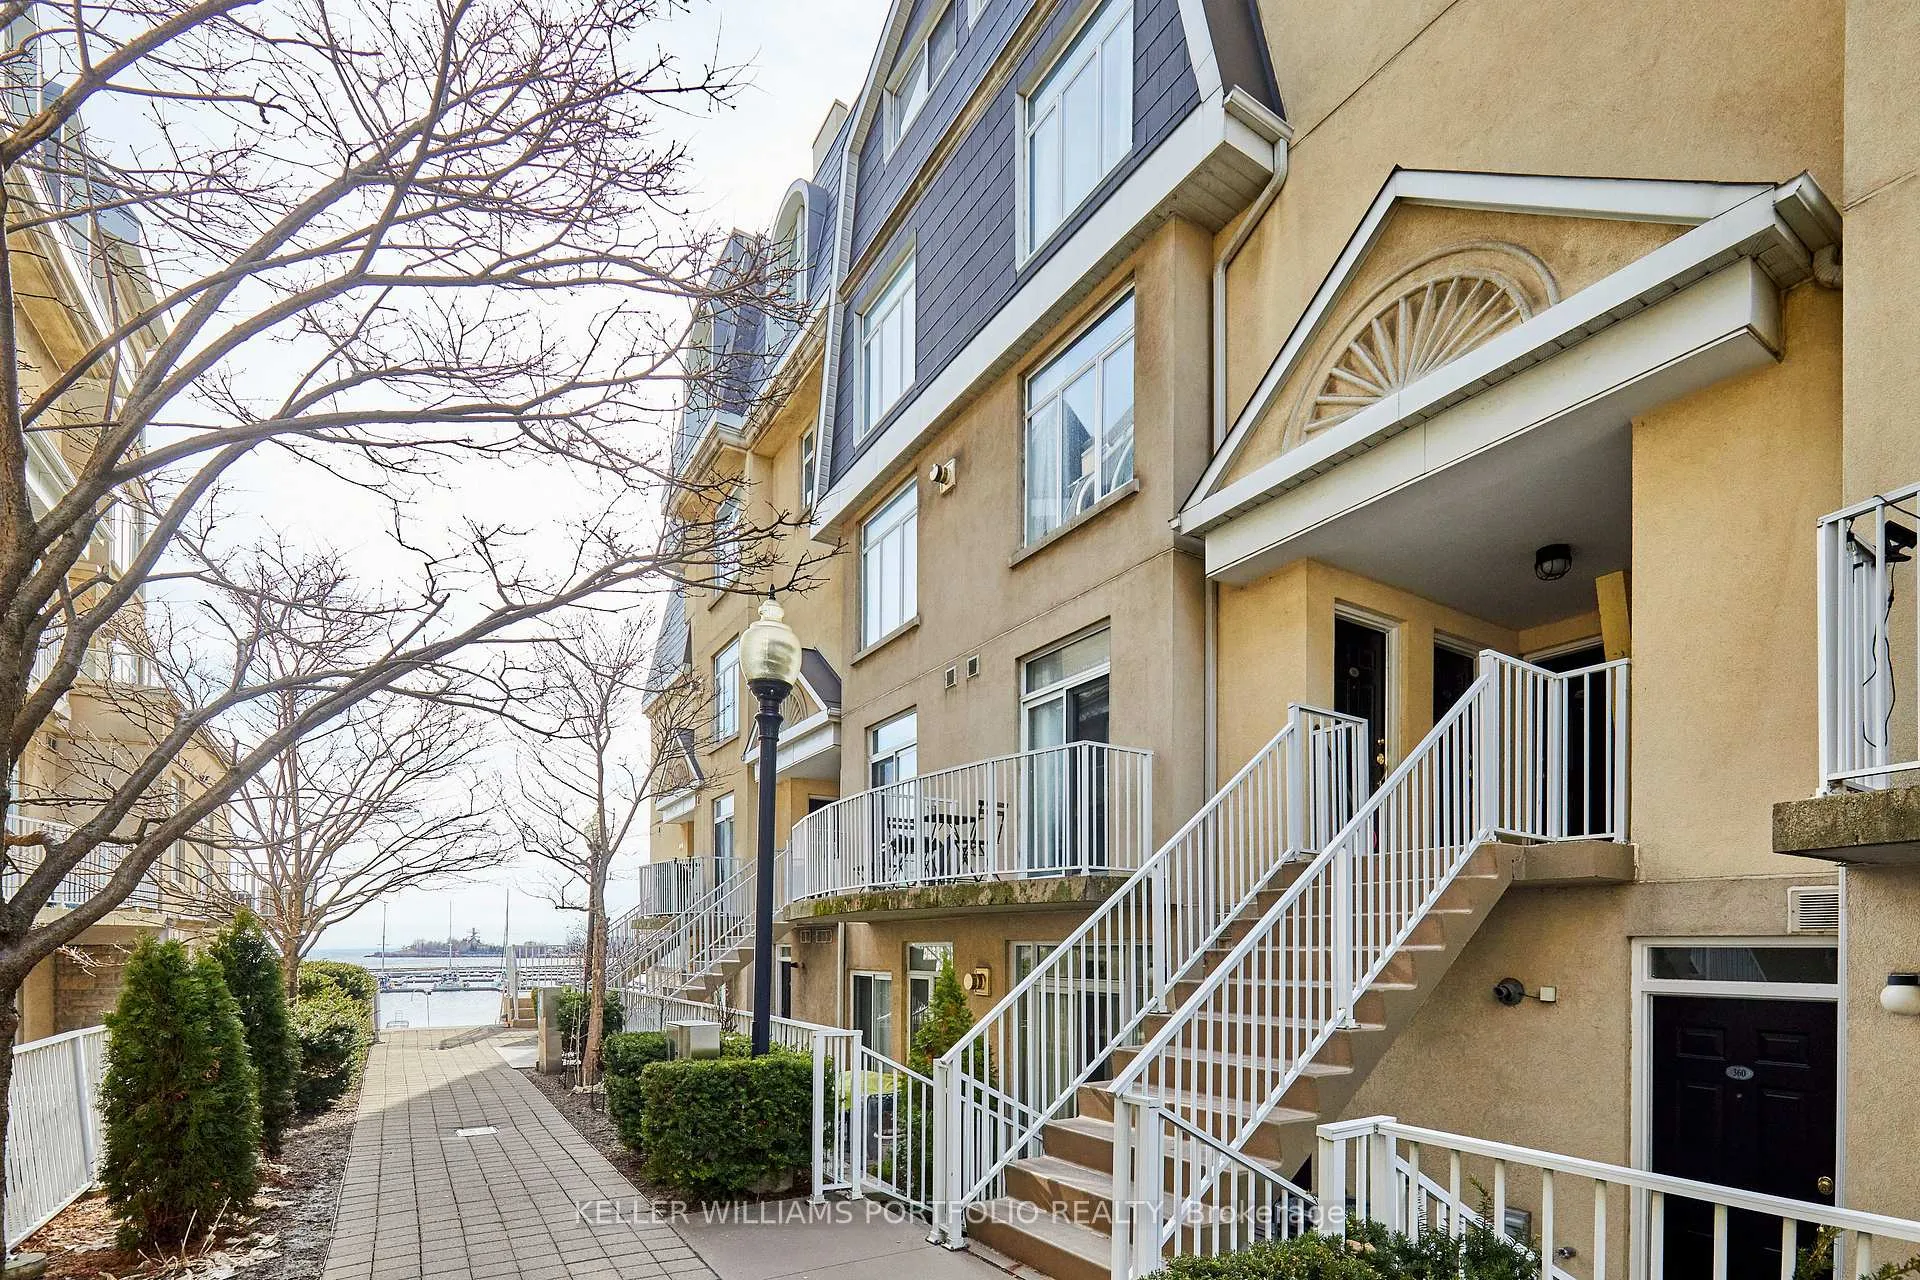
Unit 363, 32 Stadium Road
Unit 363, 32 Stadium Road
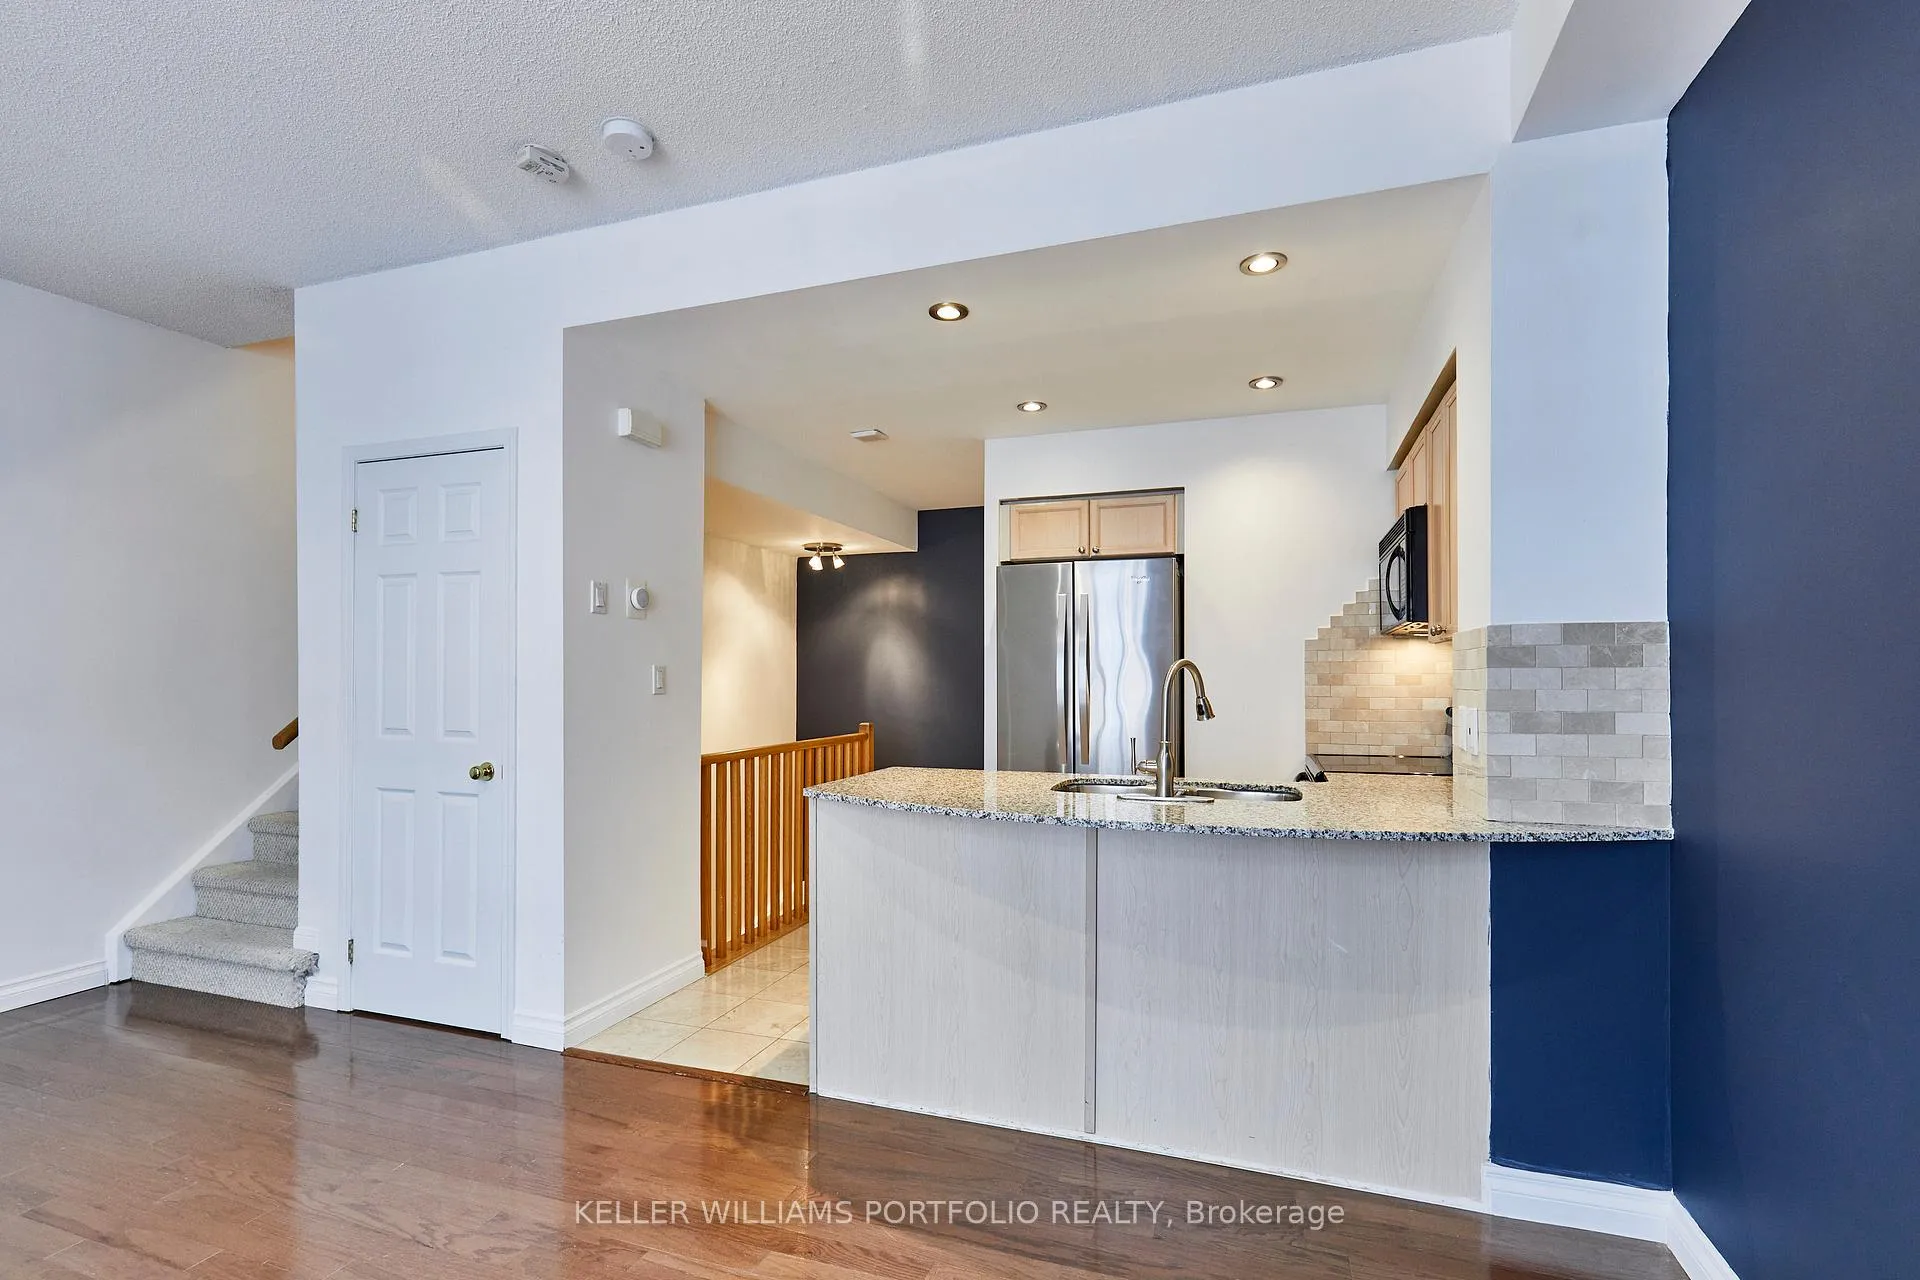 See all 50 photos
Property history
Facts and features
- BasementNone
- LaundryEnsuite
- Lease term12 months
- PetsAllowed
- Hardwood floors
- Fireplace
- Central air
The homeCondo Townhouse, Stacked townhouse, Age 16–30 years
- Type: Condo Townhouse
- Style: Stacked townhouse
- Age: 16–30 years
- Living space: 1,200–1,399 sq ft
- Basement: None
- Exposure: South
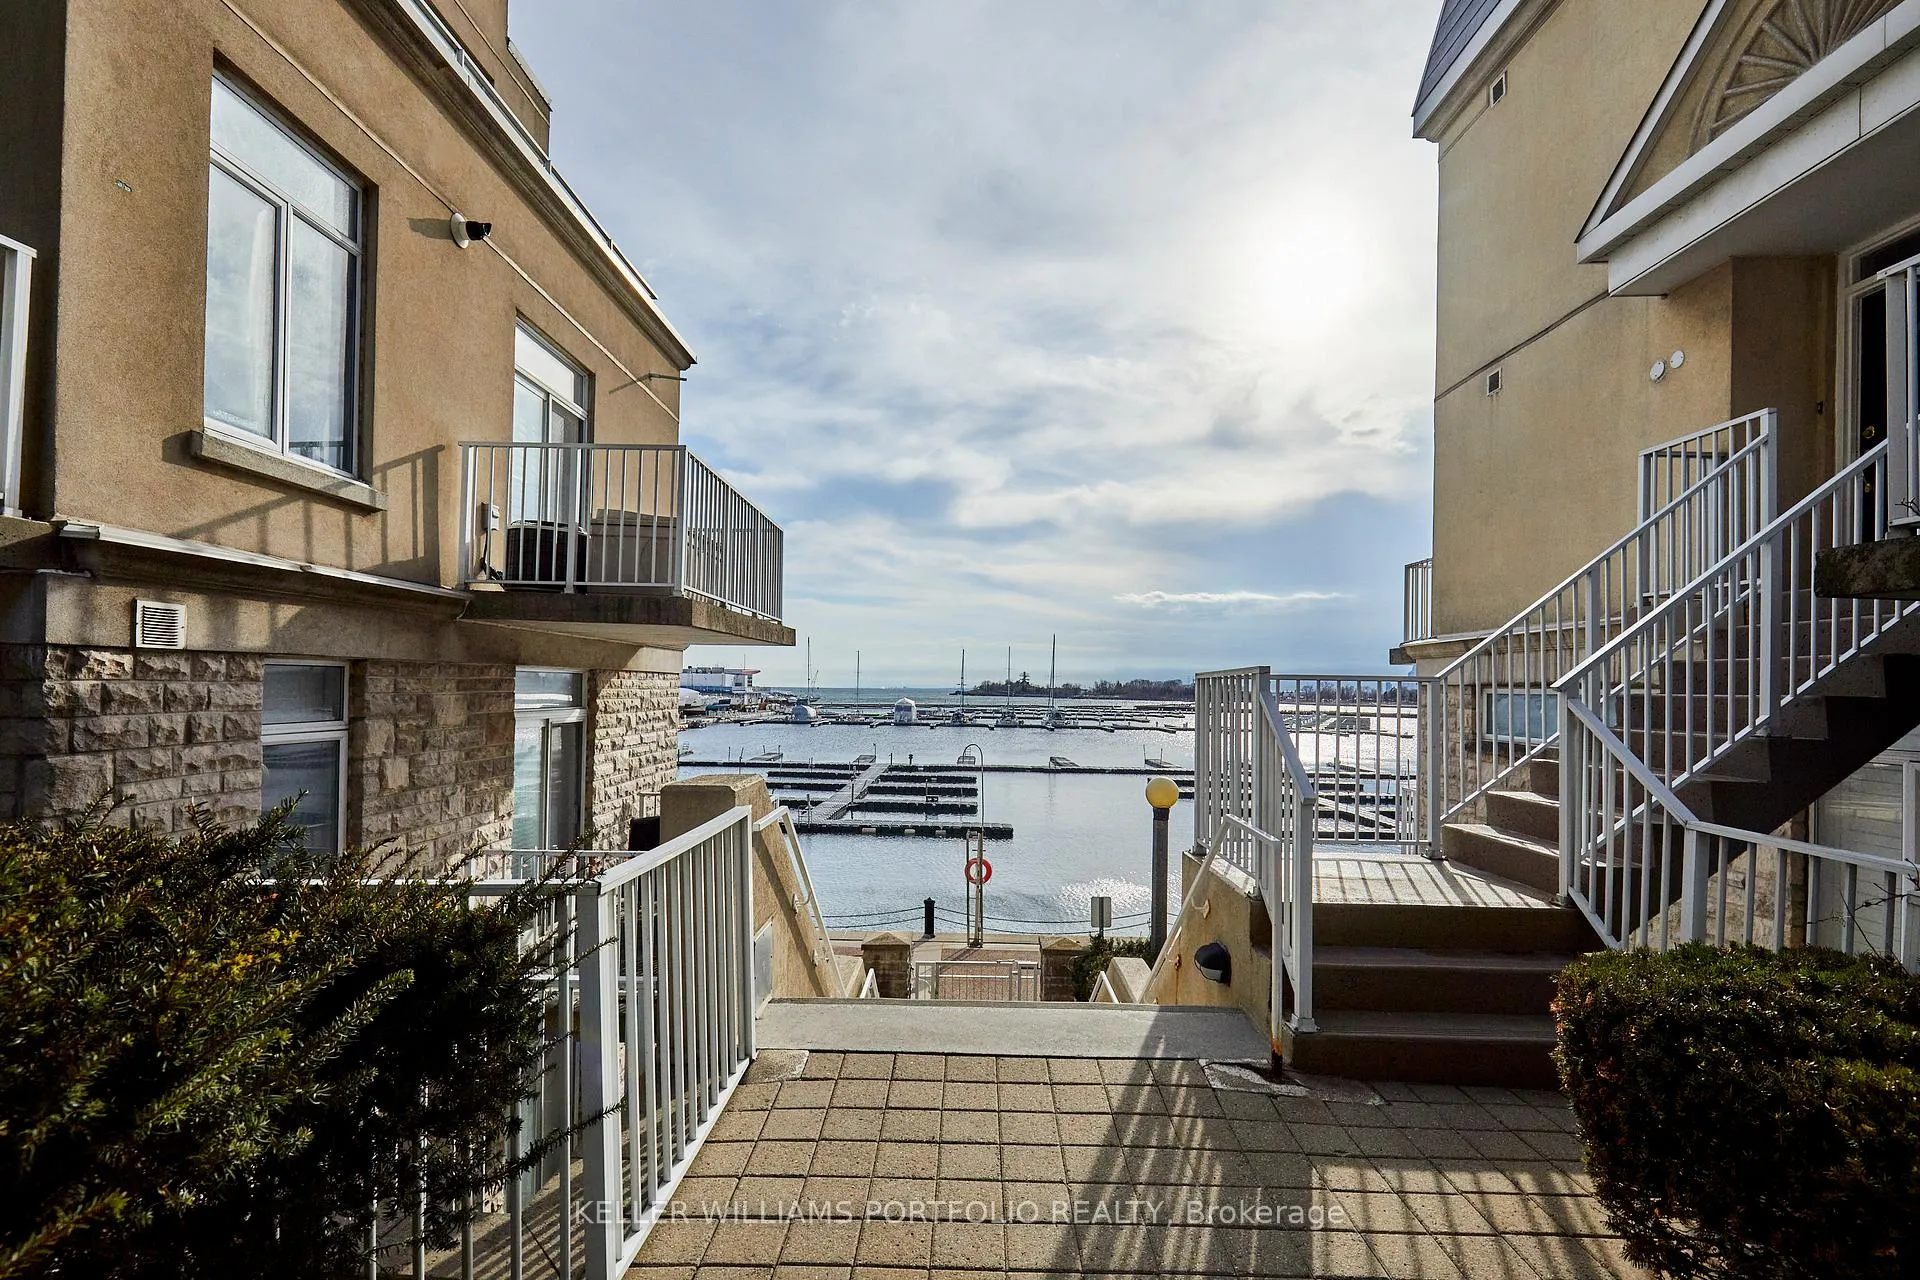
- View: Marina, lake, skyline, water, downtown
InsideFireplace Yes, natural gas, living room, Hardwood, Ensuite, upper level
- Fireplace: Yes, natural gas, living room
- Flooring: Hardwood
- Laundry: Ensuite, upper level
- Features: On demand water heater
- Security: Smoke detector
- Rooms above ground: 5
- Bedrooms: 2
- Bathrooms: 3
- Kitchens: 1
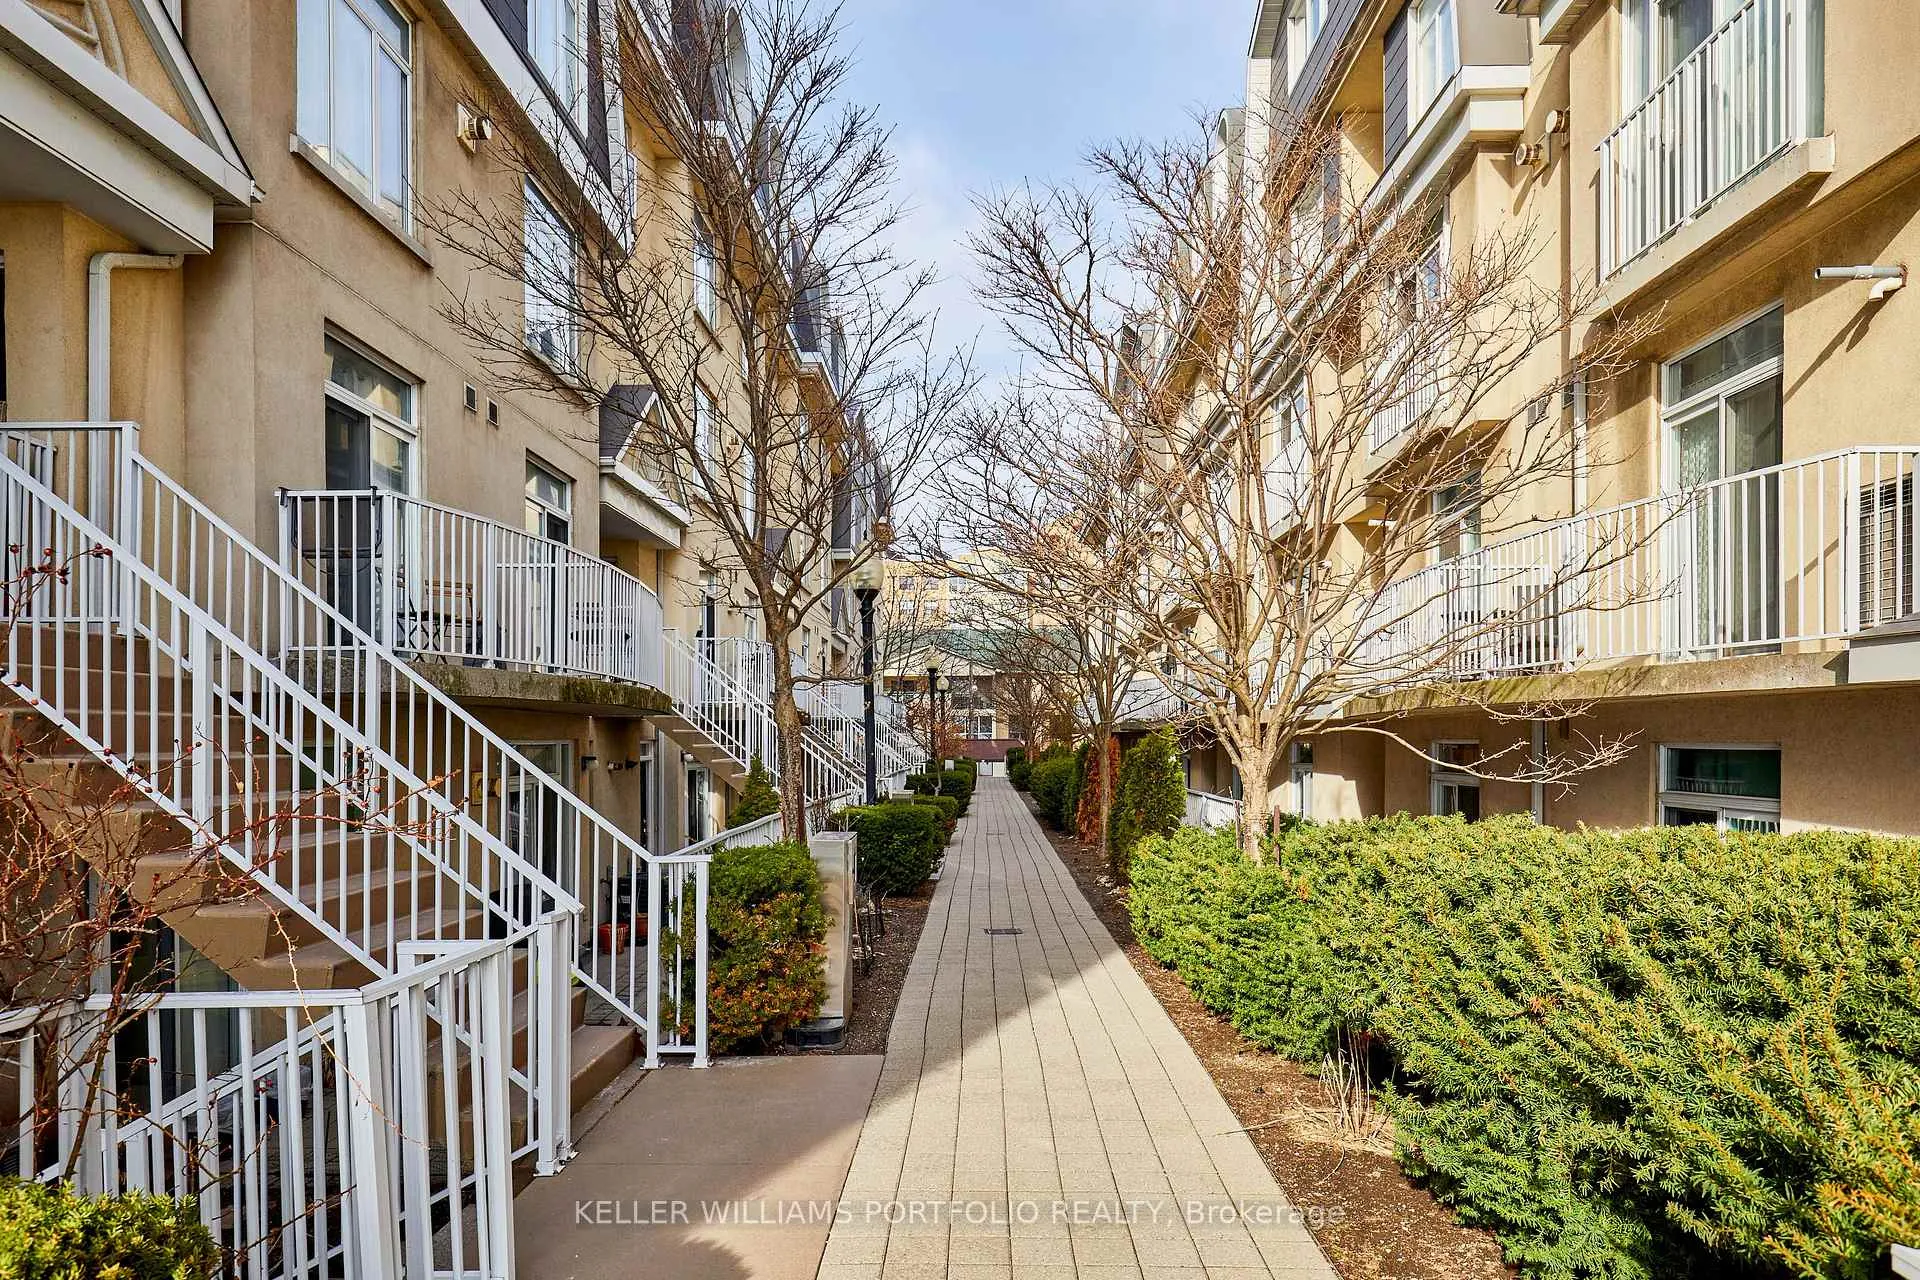
OutsideStucco (plaster), Terrace, Built-in-bbq, patio, security gate
- Exterior: Stucco (plaster)
- Balcony: Terrace
- Features: Built-in-bbq, patio, security gate
Parking and locker2 Parking, Underground, Parking type Owned
- Spaces: 2 Parking
- Garage: Underground
- Parking type: Owned
- Driveway: Underground
- Spot: I24
- Locker: None
BuildingMarina Townhomes of South Beach, Storeys 3, Units 221
- Name: Marina Townhomes of South Beach
- Storeys: 3
- Units: 221
- Registered: 2002
- Condo corporation: 1465
- Amenities: Bbqs allowed, bike storage, visitor parking
- Pets: Allowed
Heating, water and powerForced air, gas, Central air
- Heating: Forced air, gas
- Cooling: Central air
Rent and termsRent $4,100 a month, Entire property, Unfurnished
- Rent: $4,100 a month
- Space for rent: Entire property
- Furnished: Unfurnished
- Lease: 12 months
- Paid: Monthly
- Rent includes: Building maintenance, common elements, water
- Deposit: Required
- Credit check: Required
- Employment letter: Required
- Rental application: Required
- References: Required
- Rental items: Hot water heater.
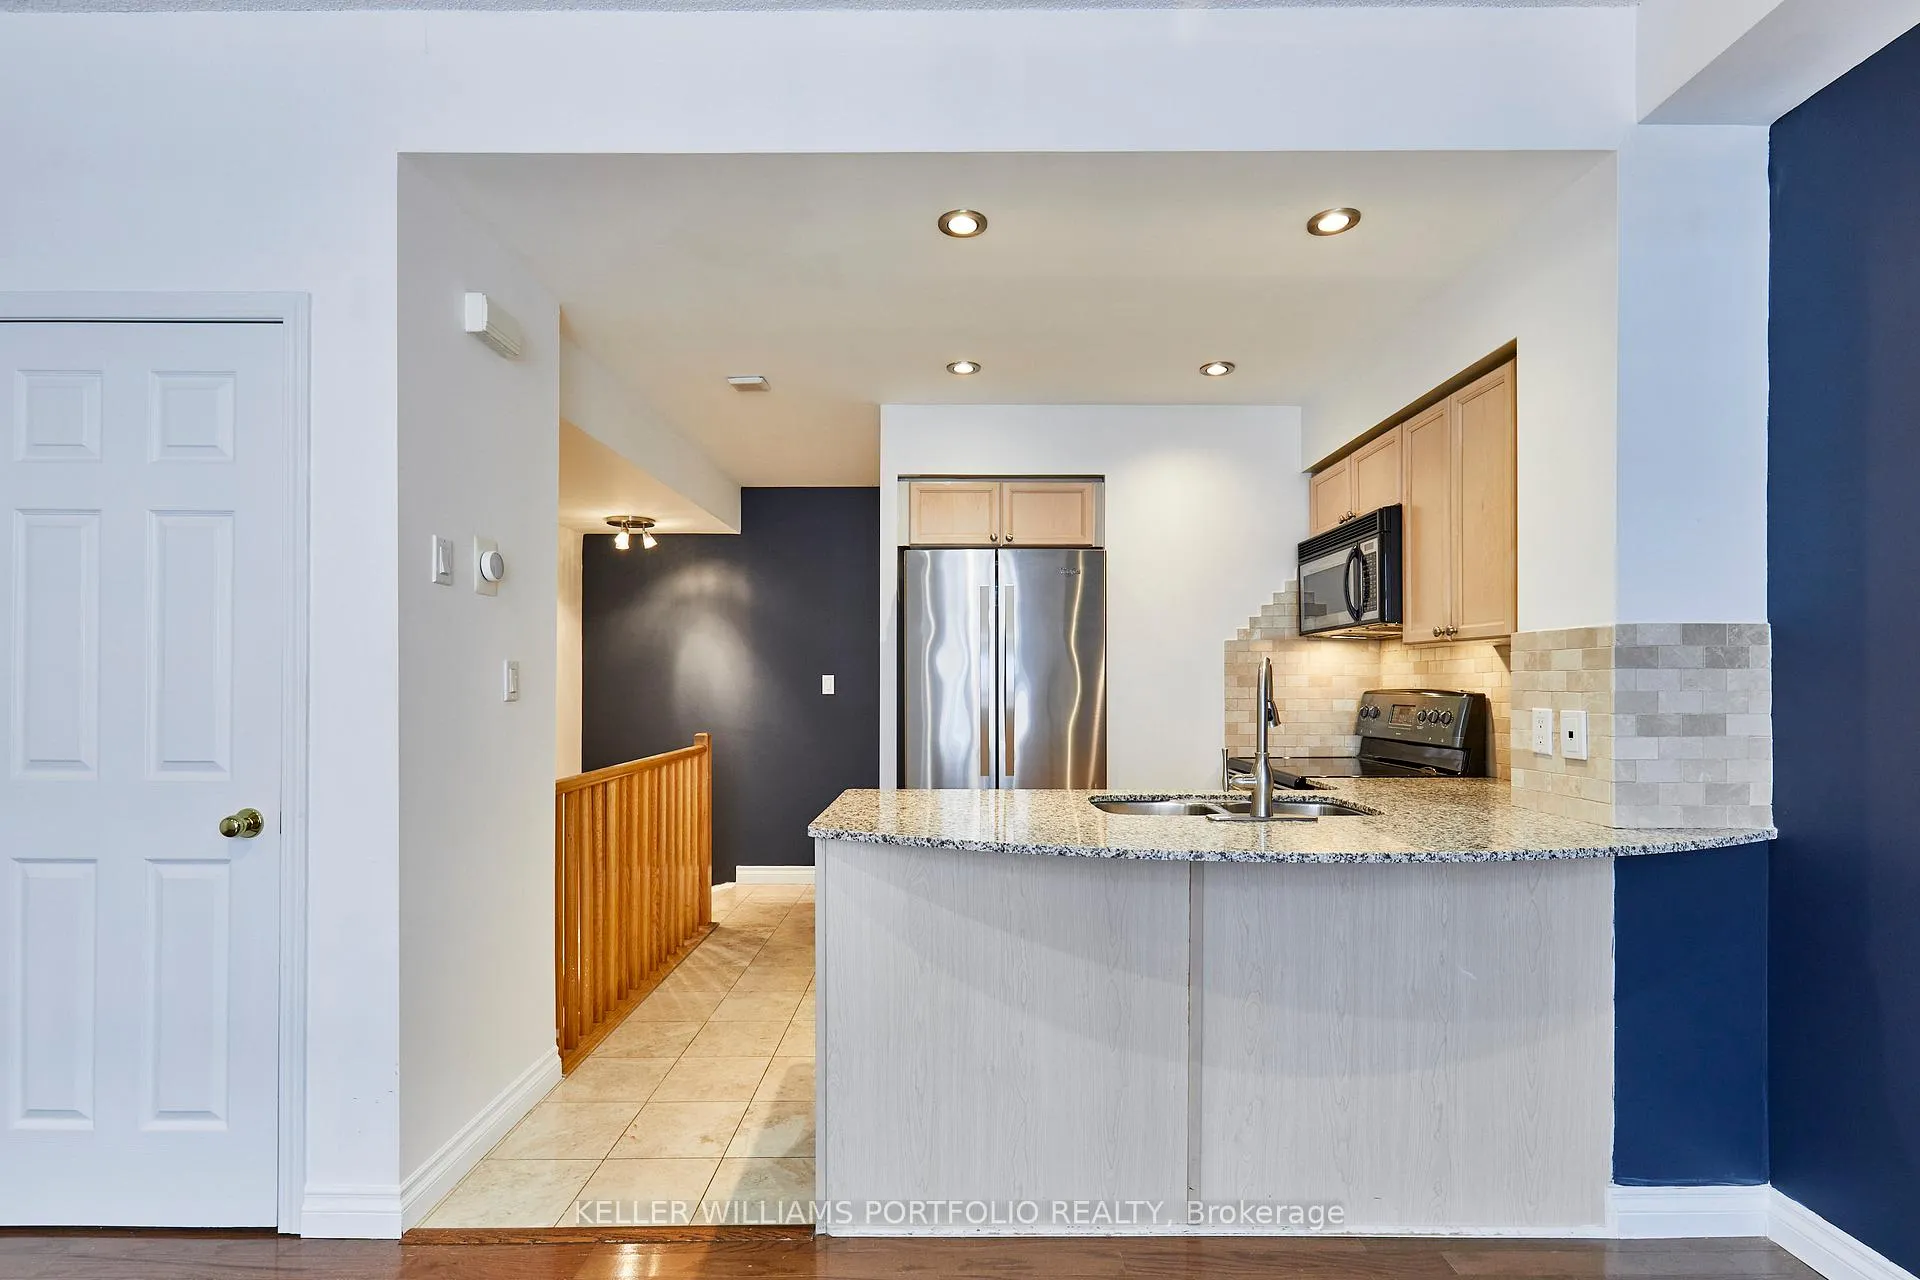
IncludedExisting appliances: stainless steel fridge, stove, microwave, dishwasher. stacked clothes washer and dryer. existing window coverings. all electrical light fixtures. tension curtain rods. gas line on terrace for bbq, which will remain. outdoor table and chairs on terrace to remain. tv mounts to remain for tenant's use. floor plan and virtual tour attached. no smoking., Tenant pays hydro, gas and hwt rental. tenant to obtain insurance.
- Included: Existing appliances: stainless steel fridge, stove, microwave, dishwasher. stacked clothes washer and dryer. existing window coverings. all electrical light fixtures. tension curtain rods. gas line on terrace for bbq, which will remain. outdoor table and chairs on terrace to remain. tv mounts to remain for tenant's use. floor plan and virtual tour attached. no smoking.
- Not included: Tenant pays hydro, gas and hwt rental. tenant to obtain insurance.
NearbyLake/pond, library, marina, park, public transit, rec./commun.centre
- Close to: Lake/pond, library, marina, park, public transit, rec./commun.centre
Listing detailsC12967344, Rented, Apr 7, 2026
- MLS® number: C12967344
- Status: Rented
- Listed on: Apr 7, 2026
- Days on market: 15
- Updated: Apr 22, 2026
- Possession: 2026-05-01 / Immediate
- Occupied by: Vacant
- Listing brokerage: KELLER WILLIAMS PORTFOLIO REALTY
About this home
Unit 363, 32 Stadium Road, Toronto (Waterfront Communities), ON M5V 3P4
Waterfront Living at South Beach Marina!Enjoy waterfront community living at its finest in this bright, south-facing townhome offering 2 bedrooms and 3 bathrooms. Each bedroom features its own ensuite bathroom and walk-in closet with organizers, providing comfortable and functional living space.The open-concept kitchen and living area includes hardwood flooring in the principal rooms, a cozy gas fireplace, and full-sized kitchen appliances, ideal for everyday living. Freshly painted throughout, the home offers a clean, move-in ready feel.Step out to your private rooftop terrace with BBQ gas line and enjoy beautiful lake and city views, including the CN Tower-perfect for relaxing or entertaining.Additional highlights include full-sized in-suite laundry, a well-maintained, professionally cleaned interior, and rare 2-car tandem underground parking. Visitor parking is also available for residents' guests on a limited basis-a bonus in this sought-after waterfront location.Surrounded by parks and green space, and just steps to the waterfront trail, TTC, Harbourfront, Porter Airport, restaurants, and grocery stores. Quick access to downtown and major highways ensures ultimate convenience.A fantastic opportunity to live in one of Toronto's most vibrant waterfront communities.
Ask about this home
A HOMEH agent will answer your questions about this home.
Know more about Marina Townhomes of South Beach
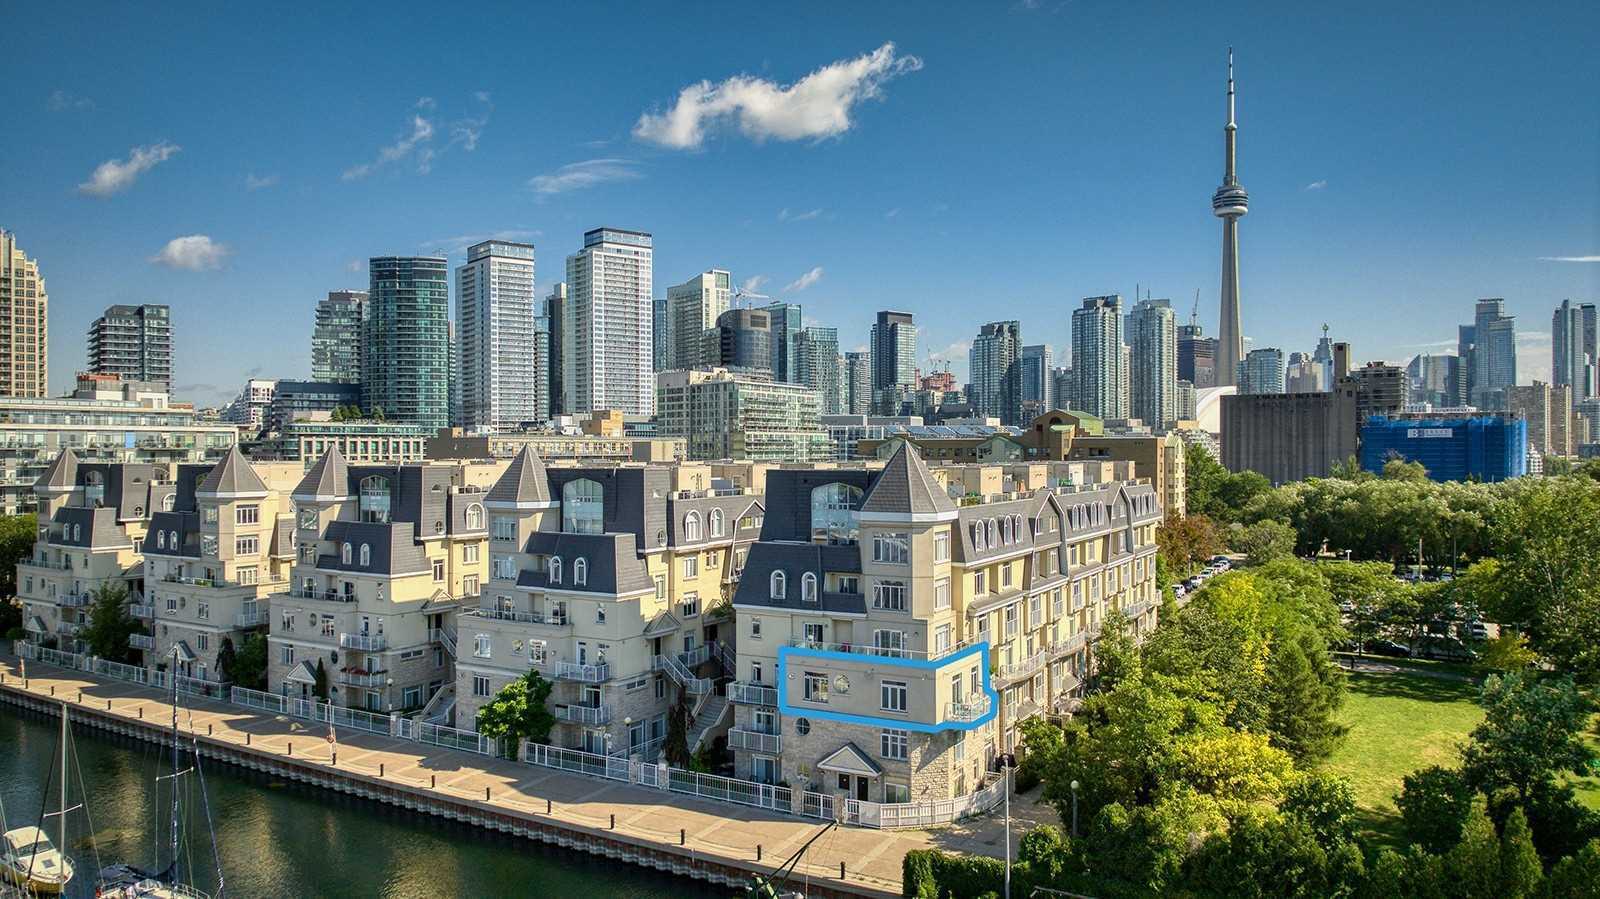
Condo building · 28-38 Stadium Road
Marina Townhomes of South Beach is a 3-storey condo with 221 suites, built in 2002 by Urbancorp Development. Right now 4 for sale and 3 for rent are on the market here.
- 3storeys
- 221suites
- $895/sq ft
- 2002built
No similar units for rent in Marina Townhomes of South Beach right now.
Around this home
Daily convenience, out of 100, from the distances below
Schools nearby
School rating, out of 10.
Helpful calculators
Your HOMEH agent

"I would see it this week."