

Unit 704, 32 Trolley Crescent
Unit 704, 32 Trolley Crescent
 See all 30 photos
Property history
Facts and features
- ExposureNorth west
- LaundryEnsuite
- LockerNone
- BalconyNone
- Hardwood floors
- Central air
- Concierge
- Gym
- Outdoor pool
- Party room/meeting room
The homeCondo Apartment, Apartment, Age 6–10 years
- TypeCondo Apartment
- StyleApartment
- Age6–10 years
- Living space0–499 sq ft
- BasementNone
- ExposureNorth West
- ViewBridge, city, clear, downtown, park/greenbelt, skyline
InsideHardwood, Ceramic, Ensuite, Alarm system, security guard, concierge/security
- FlooringHardwood, Ceramic
- LaundryEnsuite
- SecurityAlarm system, security guard, concierge/security
- Rooms above ground4
- Bedrooms1
- Bathrooms1
- Kitchens1
OutsideMetal/steel siding, Balcony None
- ExteriorMetal/steel siding
- BalconyNone
Parking and lockerUnderground, Parking type None, Locker None
- GarageUnderground
- Parking typeNone
- LockerNone
BuildingRiver city ii, Storeys 11, Units 240
- NameRiver city ii
- Storeys11
- Units240
- Registered2015
- Condo corporation2467
- AmenitiesBike storage, concierge, gym, outdoor pool, party room/meeting room, rooftop deck/garden
- PetsAllowed
Heating, water and powerForced air, gas, Central air
- HeatingForced air, gas
- CoolingCentral air
Rent and termsRent $2,200 a month, Entire property, Furnished
- Rent$2,200 a month
- Space for rentEntire property
- FurnishedFurnished
- Lease12 months
- PaidMonthly
- Rent includesBuilding insurance, building maintenance, central air conditioning, common elements, water
- DepositRequired
- Credit checkRequired
- Employment letterRequired
- Rental applicationRequired
- ReferencesRequired
IncludedStainless steel (fridge, stove, built-in dishwasher, built in microwave), washer/dryer, all electric light fixtures. one bike storage space included. all high-end furniture and unit upgrades
- IncludedStainless steel (fridge, stove, built-in dishwasher, built in microwave), washer/dryer, all electric light fixtures. one bike storage space included. all high-end furniture and unit upgrades
NearbyClear view, park, public transit
- Close toClear view, park, public transit
Listing detailsC12009733, Rented, Mar 10, 2025
- MLS® numberC12009733
- StatusRented
- Listed onMar 10, 2025
- Days on market9
- UpdatedMar 19, 2025
- PossessionImmediate
- Occupied byVacant
- Listing brokerageROYAL LEPAGE SIGNATURE REALTY
About this home
Unit 704, 32 Trolley Crescent, Toronto (Moss Park), ON M5A 0E8
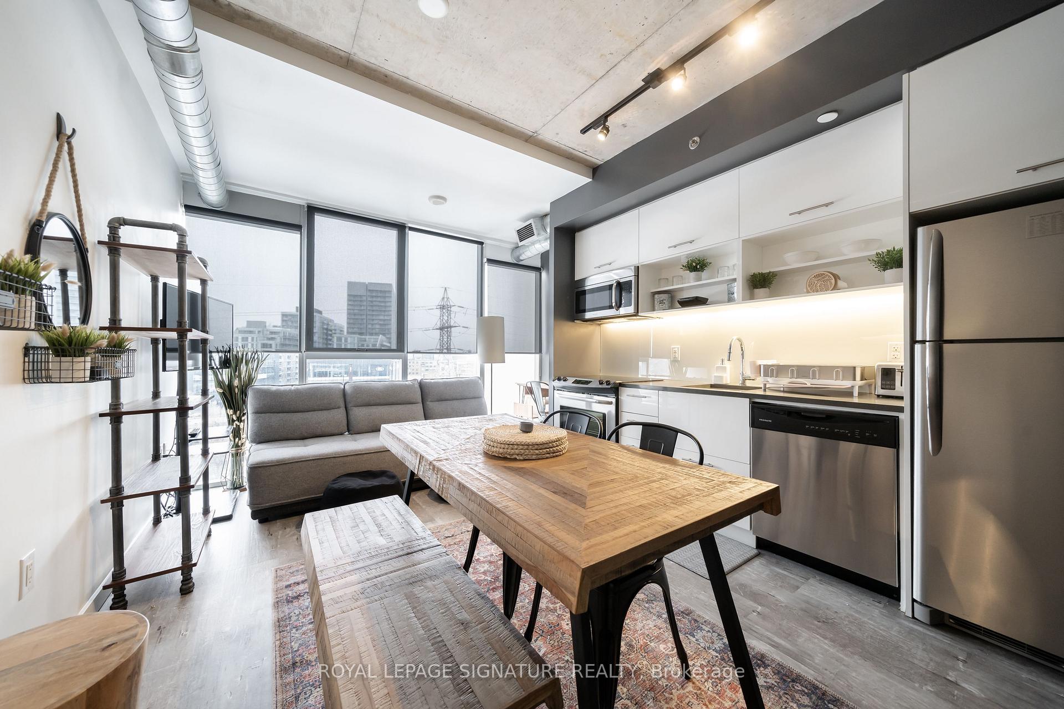
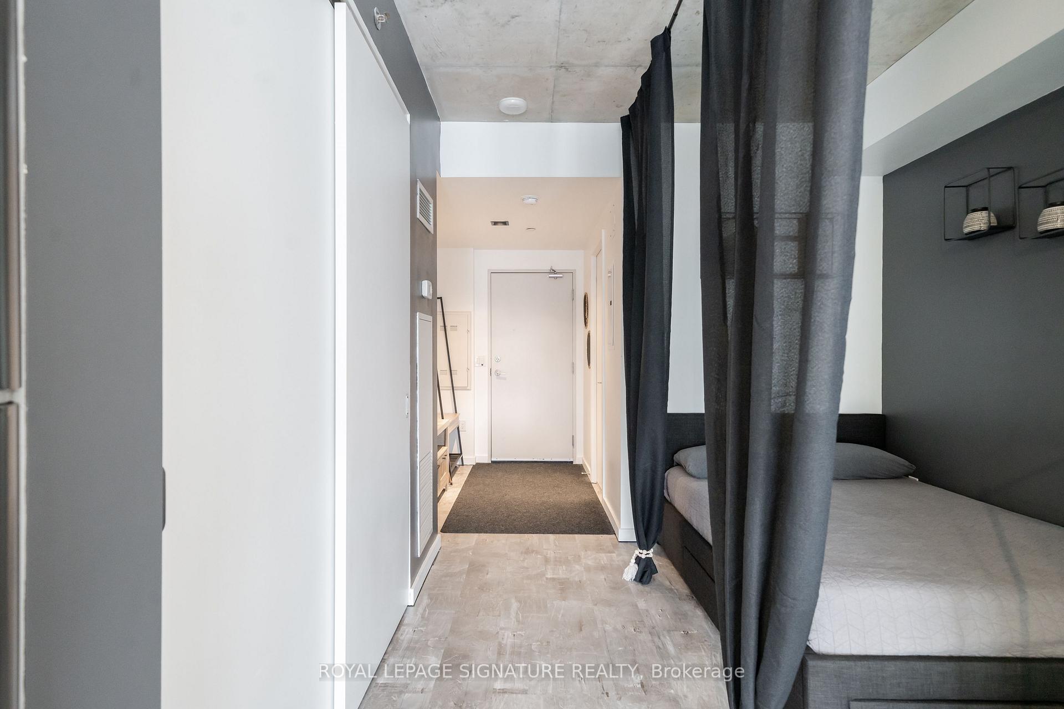
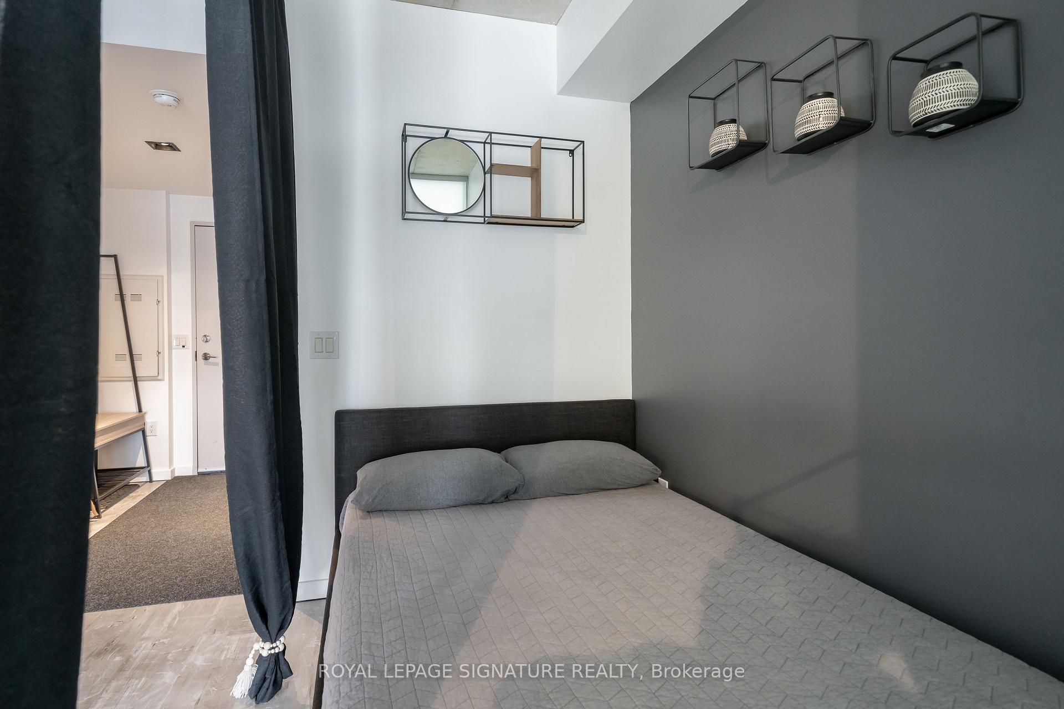
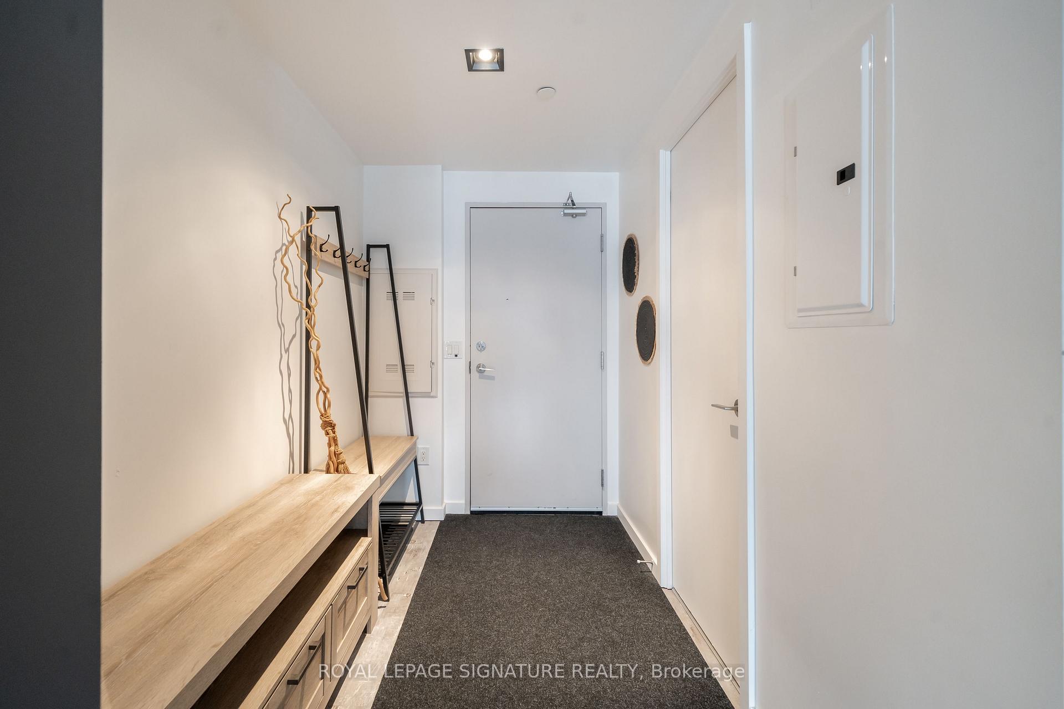
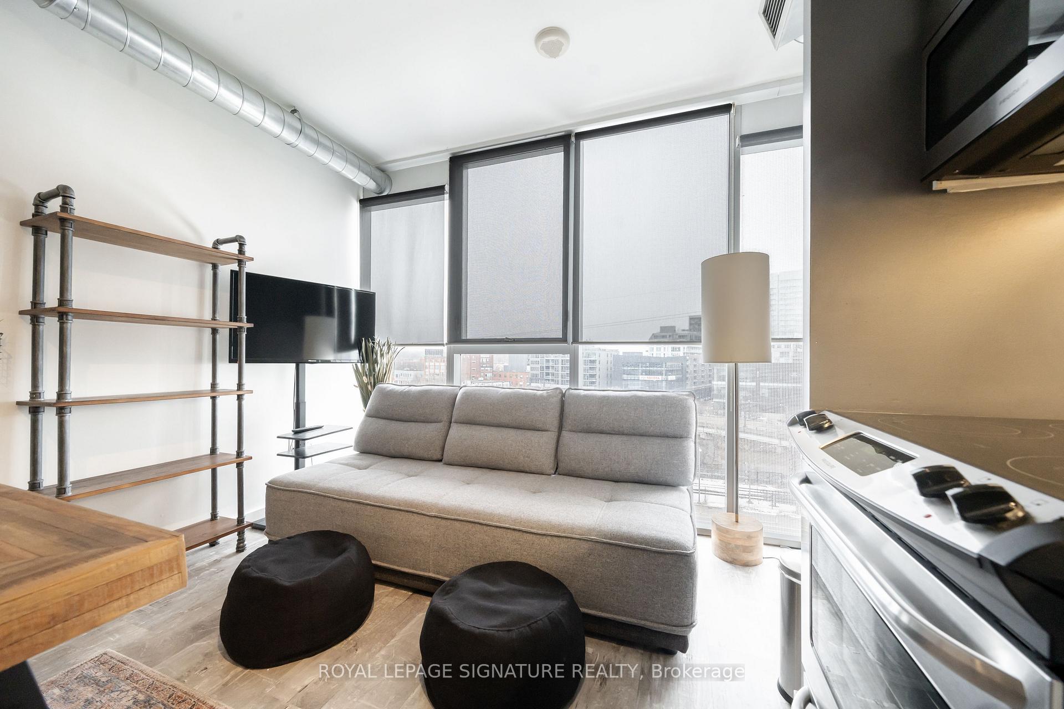
FULLY RENOVATED & FURNISHED MOVE-IN READY!Welcome to River City Condos, where modern design meets luxury living! This fully renovated, upgraded suite offers breathtaking city views from its floor-to-ceiling windows, flooding the space with natural light. Featuring 9ft ceilings, premium hardwood floors, sleek stone countertops, and high-end finishes, this home exudes sophistication. Best of all, all premium furniture shown in the photos is included a true turnkey opportunity!Nestled in one of downtown Toronto's most vibrant neighbourhoods, you're just steps from the King Streetcar, Distillery District, St.Lawrence Market, and the city's best restaurants, cafés, shops, and parks. Indulge in state-of-the-art amenities, including an outdoor pool,fitness centre, party room, and 24/7 concierge. Plus, with quick access to the Gardiner Expressway & DVP, commuting is effortless.This move-in-ready, designer-furnished suite is an absolute must-see experience upscale urban living today!
Ask about this home
A HOMEH agent will answer your questions about this home.
Know more about River City II Lofts
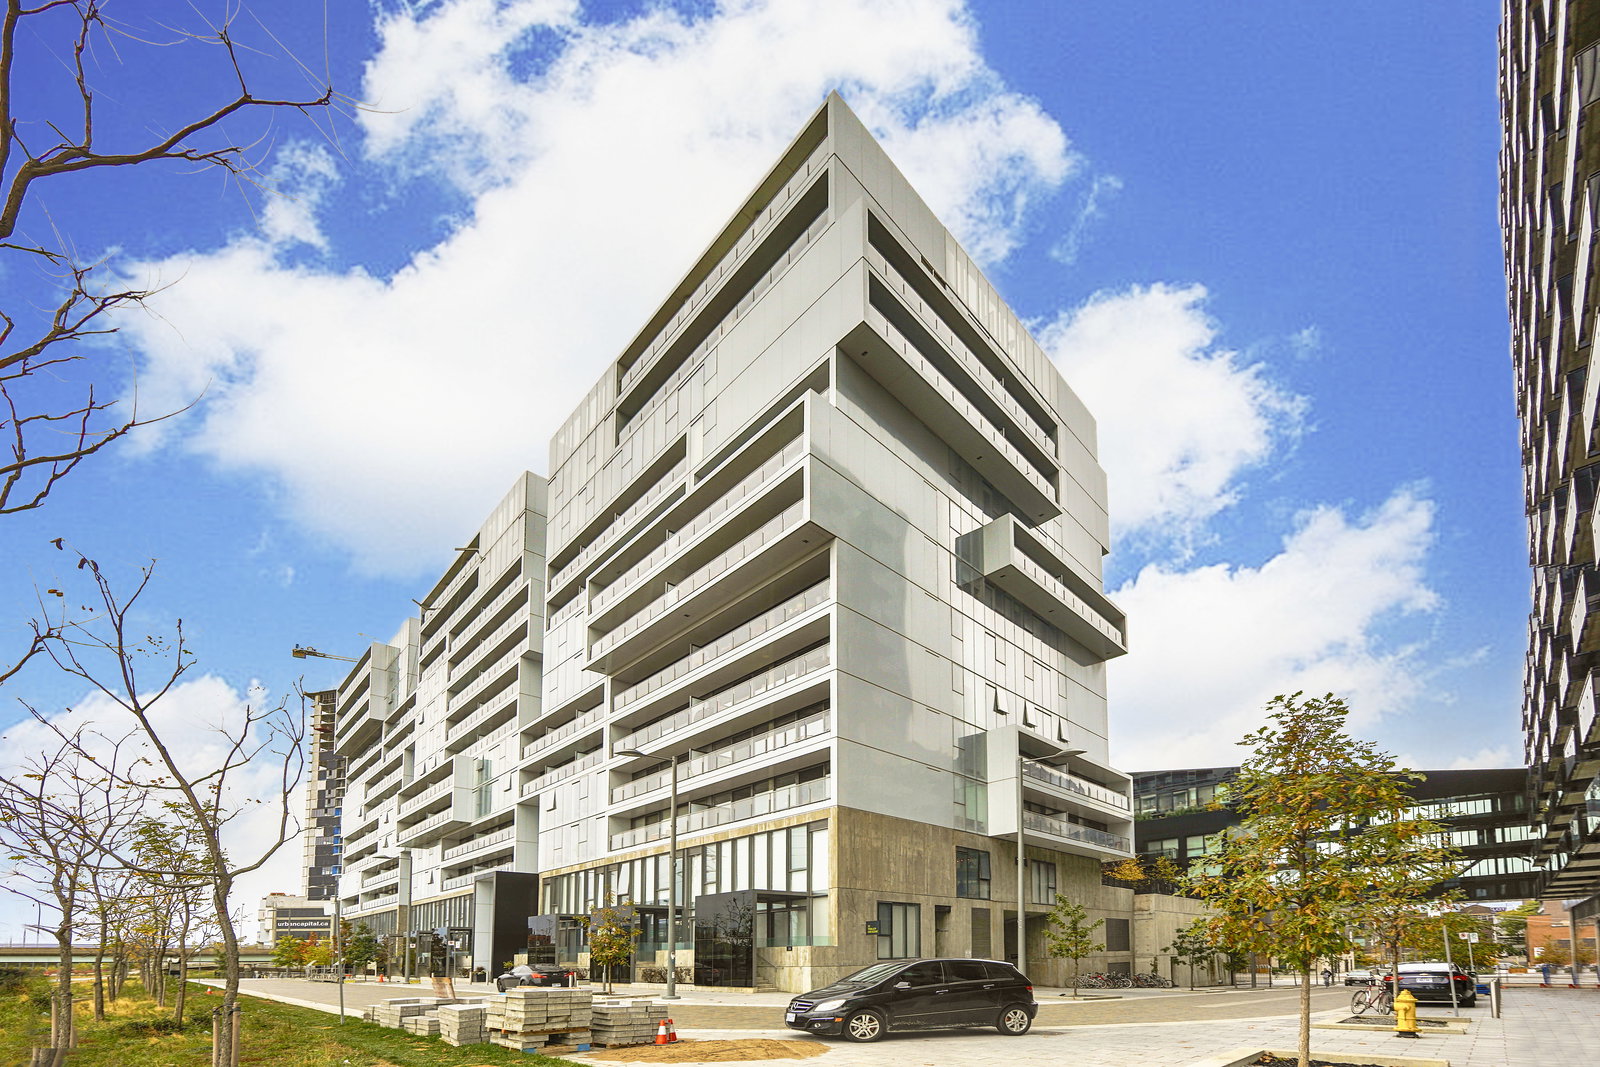
Condo building · 20-38 Trolley Crescent
River City II Lofts is an 11-storey condo with 240 suites, built in 2015 by Urban Capital Property Group. Right now 3 for sale and 4 for rent are on the market here.
- 11storeys
- 240suites
- $828/sq ft
- 2015built
No similar units for rent in River City II Lofts right now.
Around this home
Daily convenience, out of 100, from the distances below
Schools nearby
School rating, out of 10.
Helpful calculators
Your HOMEH agent

"I would see it this week."