

Unit 625, 5 Defries Street
Unit 625, 5 Defries Street
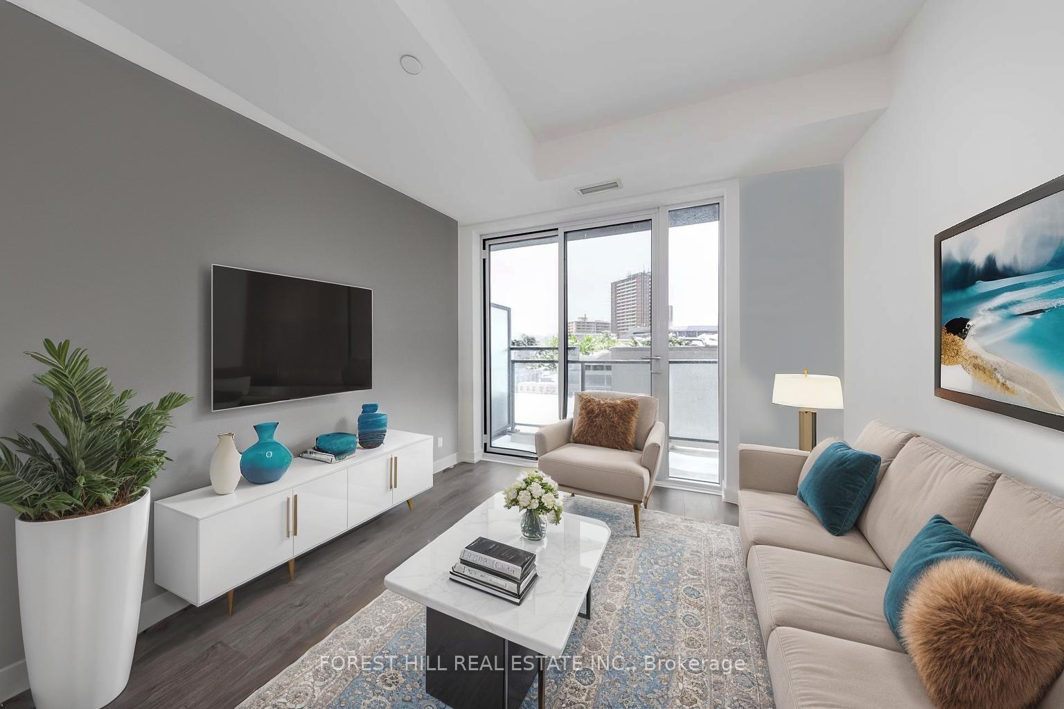
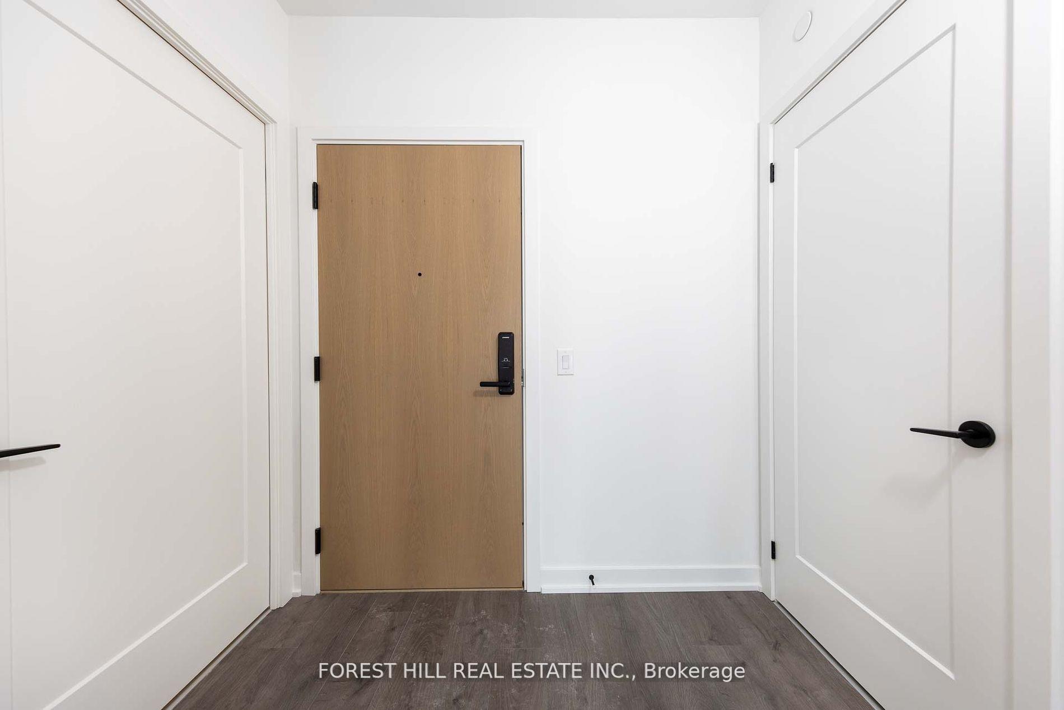
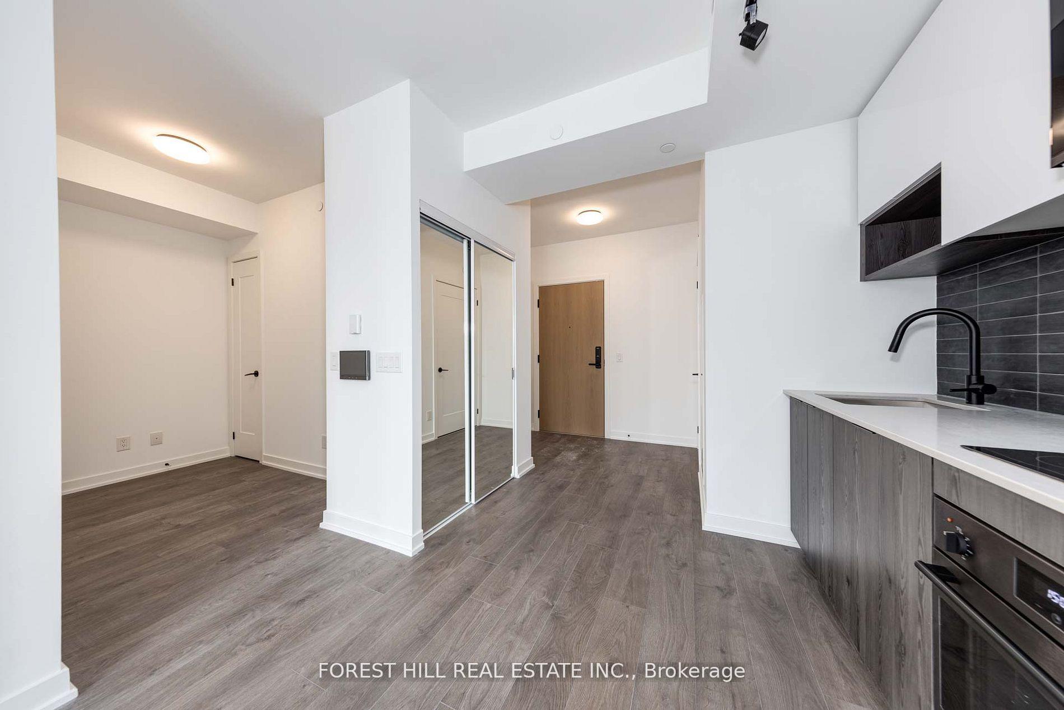
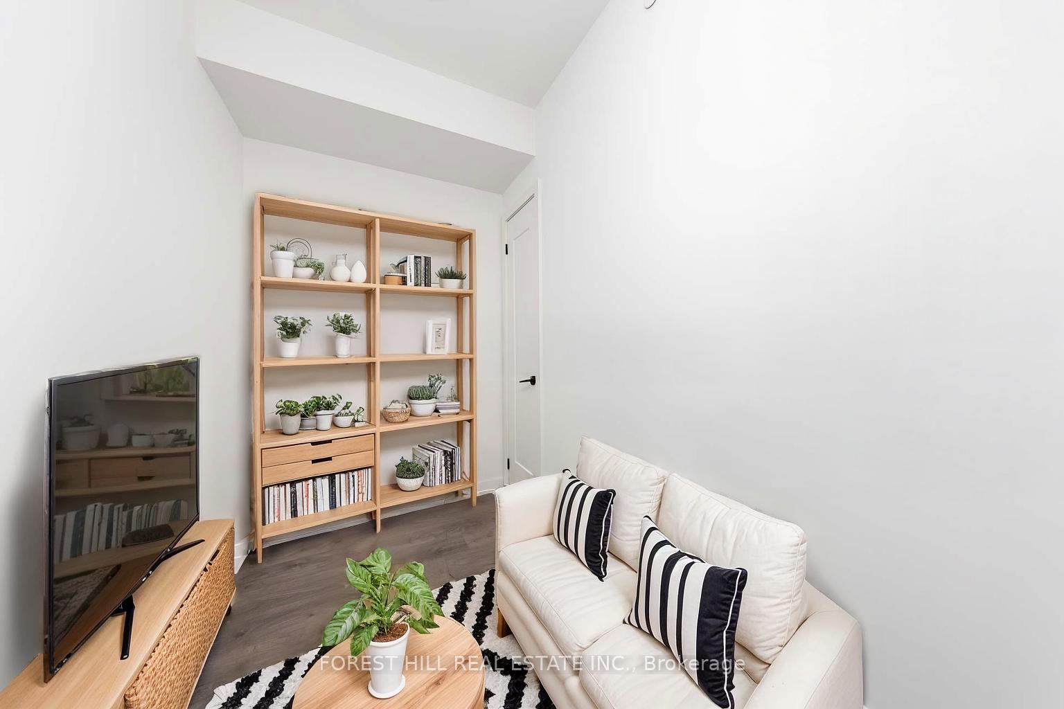
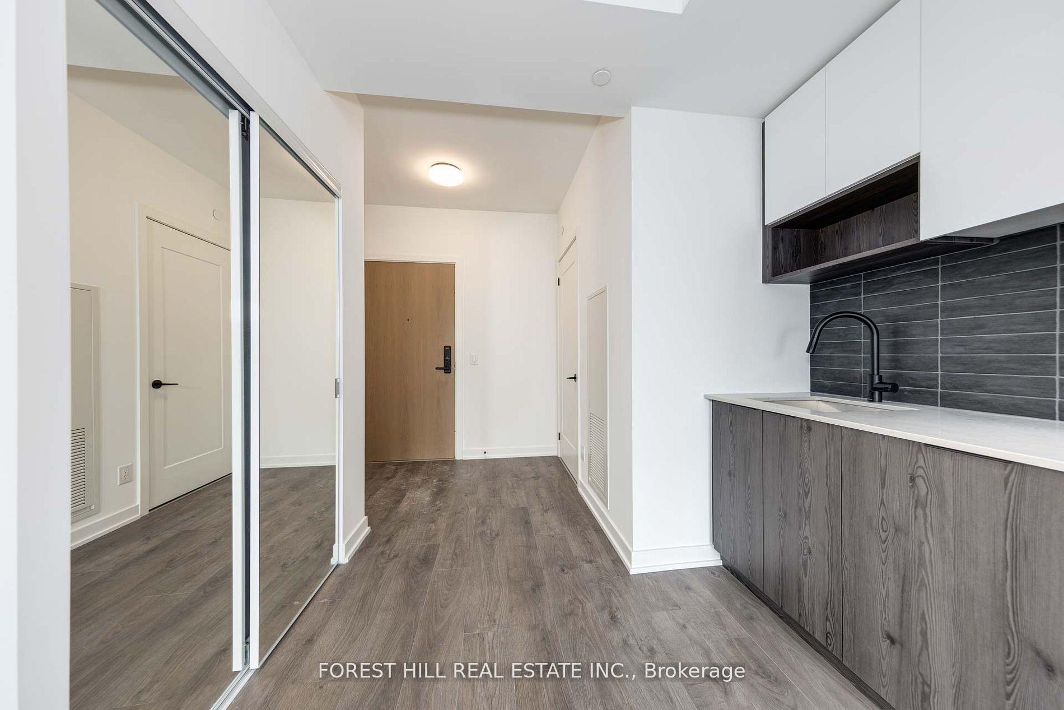 See all 45 photos
Property history
Facts and features
- ExposureNorth west
- LaundryEnsuite
- LockerOwned
- BalconyOpen
- Central air
The homeCondo Apartment, Apartment, 500–599 sq ft
- Type: Condo Apartment
- Style: Apartment
- Living space: 500–599 sq ft
- Basement: None
- Exposure: North West
InsideWindow floor to ceiling, Ensuite, Carpet free
- Flooring: Window floor to ceiling
- Laundry: Ensuite
- Features: Carpet free
- Rooms above ground: 5
- Rooms in the basement: 1
- Bedrooms: 1 + 1 in the basement
- Bathrooms: 1
- Kitchens: 1
OutsideConcrete, Open
- Exterior: Concrete
- Balcony: Open
Parking and lockerUnderground, Parking type None, Locker Owned
- Garage: Underground
- Parking type: None
- Locker: Owned
BuildingRiver & Fifth Condos, Storeys 37, Units 560
- Name: River & Fifth Condos
- Storeys: 37
- Units: 560
- Registered: 2024
- Condo corporation: 3060
- Pets: Allowed
Heating, water and powerForced air, gas, Central air
- Heating: Forced air, gas
- Cooling: Central air
Rent and termsRent $2,200 a month, Entire property, Unfurnished
- Rent: $2,200 a month
- Space for rent: Entire property
- Furnished: Unfurnished
- Lease: 12 months
- Paid: Monthly
- Rent includes: Central air conditioning
- Deposit: Required
- Credit check: Required
- Employment letter: Required
- Rental application: Required
- References: Required
IncludedStove, oven, microwave, dishwasher, fridge, washer & dryer, all elfs.
- Included: Stove, oven, microwave, dishwasher, fridge, washer & dryer, all elfs.
Listing detailsC12013567, Rented, Mar 11, 2025
- MLS® number: C12013567
- Status: Rented
- Listed on: Mar 11, 2025
- Days on market: 8
- Updated: Mar 19, 2025
- Possession: 2025-03-01 / Immediate
- Occupied by: Vacant
- Listing brokerage: FOREST HILL REAL ESTATE INC.
About this home
Unit 625, 5 Defries Street, Toronto (Regent Park), ON M5A 3R4
Welcome to River & Fifth Condos, where luxury meets convenience in Torontos vibrant Regent Park neighborhood! This stunning 1-bedroom + den unit offers a sleek, modern design with floor-to-ceiling windows, high-end finishes, and an open-concept layout that maximizes space and natural light. The versatile den is perfect for a home office or guest space, while the gourmet kitchen features stainless steel appliances, quartz countertops, and stylish cabinetry. Enjoy a spacious bedroom with ample closet space and a spa-inspired bathroom with contemporary fixtures. Located just minutes from Downtown Toronto, the Distillery District, and the Don Valley trails, this unit offers easy access to transit, top dining, and entertainment. Residents also enjoy world-class amenities, including a state-of-the-art fitness center, rooftop terrace, party room, and 24/7 concierge service. Dont miss this opportunity to live in one of the citys most sought-after communities!
Ask about this home
A HOMEH agent will answer your questions about this home.
Know more about River & Fifth Condos
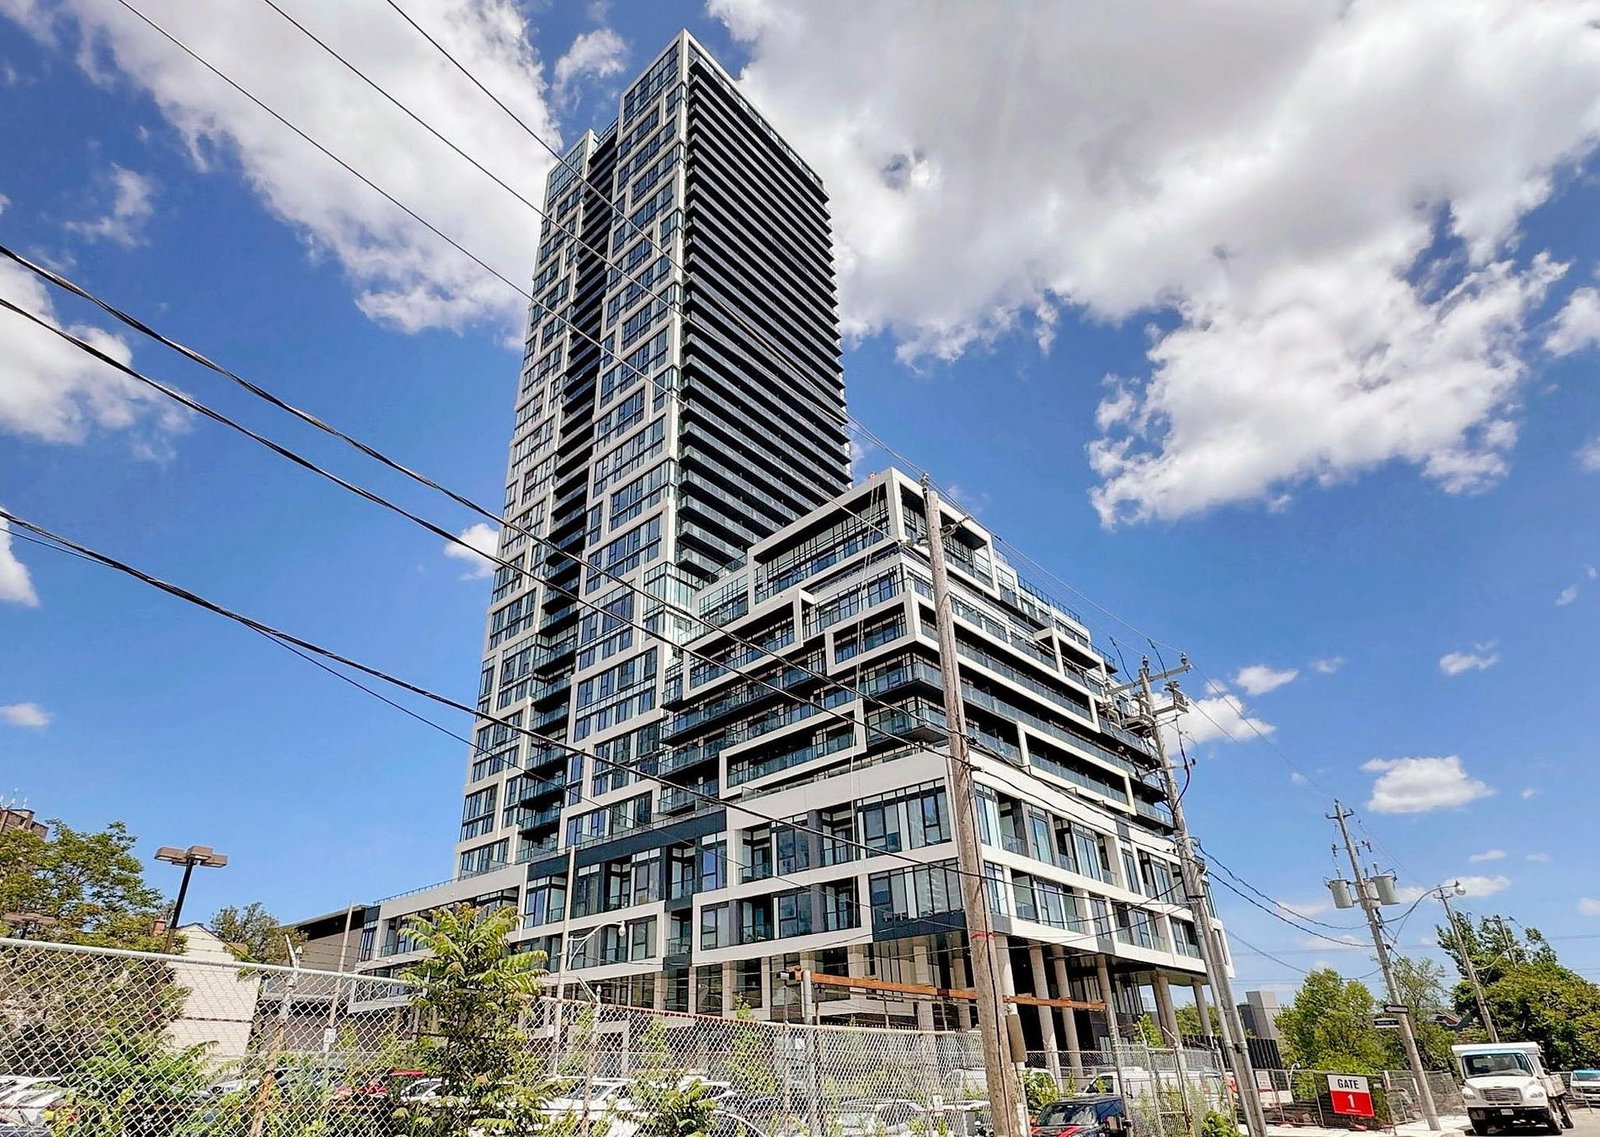
Condo building · 5 Defries Street
River & Fifth Condos is a 37-storey condo with 560 suites, built in 2024 by Broccolini. Right now 8 for sale and 10 for rent are on the market here.
- 37storeys
- 560suites
- $816/sq ft
- 2024built
No similar units for rent in River & Fifth Condos right now.
Around this home
Daily convenience, out of 100, from the distances below
Schools nearby
School rating, out of 10.
Helpful calculators
Your HOMEH agent

"I would see it this week."