

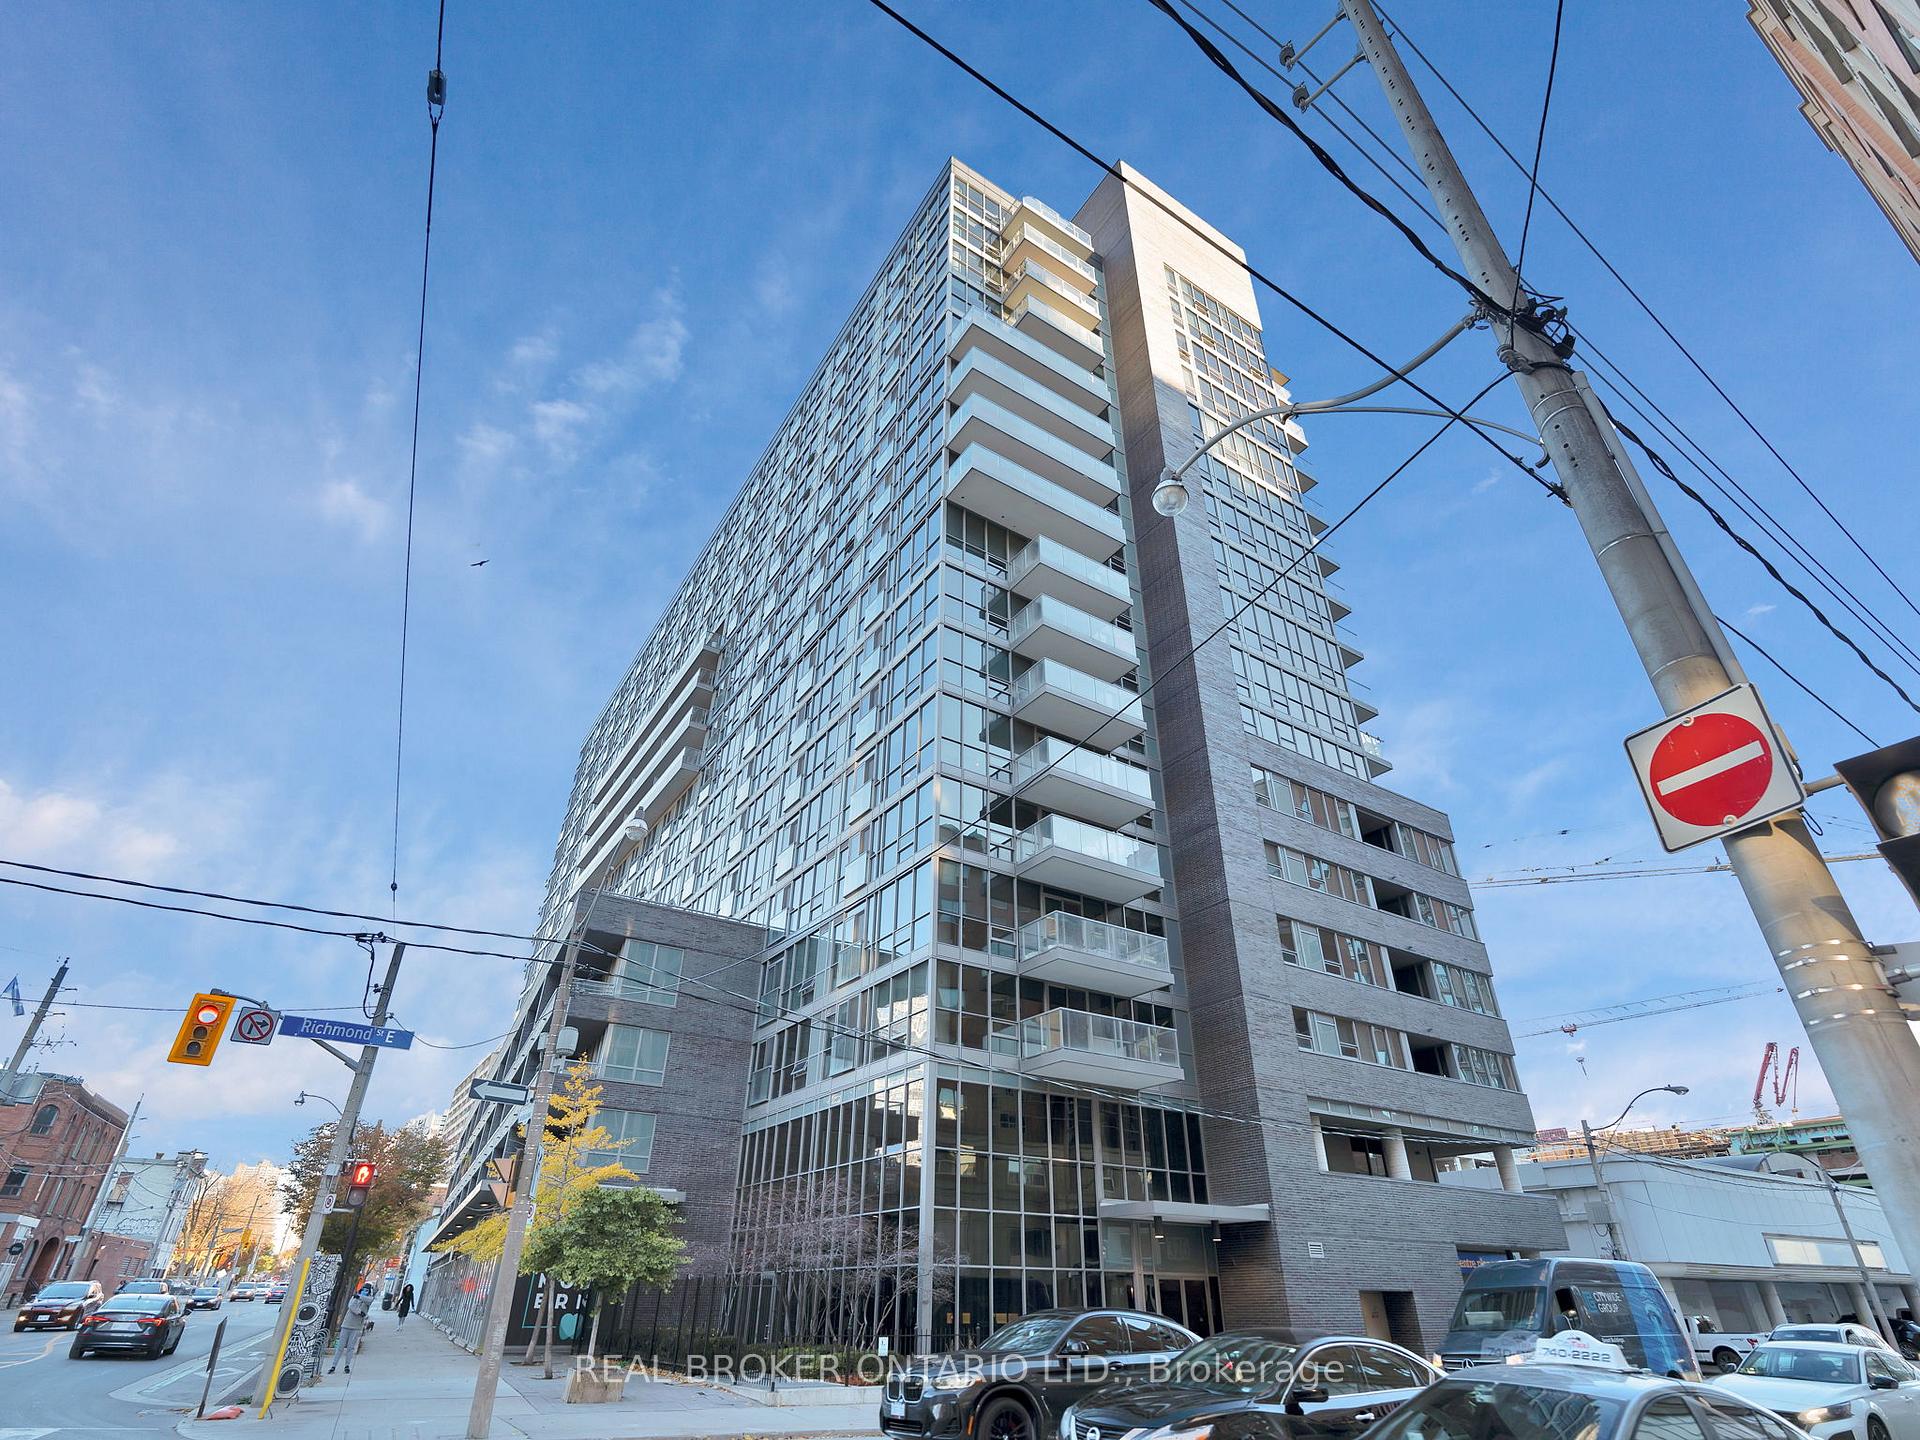
Unit 301, 320 Richmond Street E
Unit 301, 320 Richmond Street E
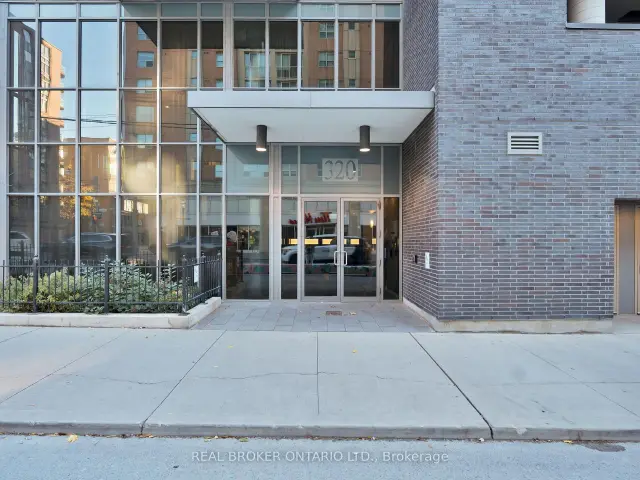
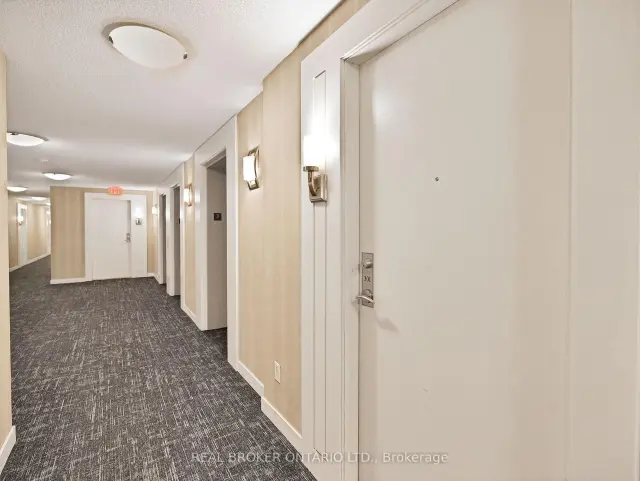
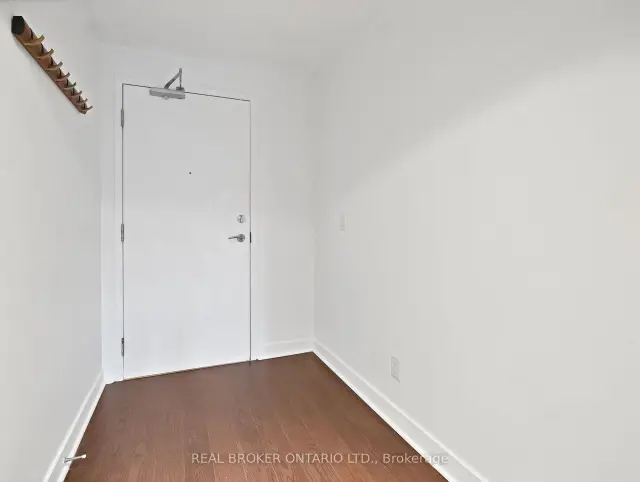 See all 30 photos
Facts and features
- ExposureEast
- LaundryEnsuite
- LockerNone
- BalconyOpen
- Basement apartment
- Hardwood floors
- Central air
- Concierge
- Indoor pool
- Party room/meeting room
The homeCondo Apartment, Apartment, Age 11–15 years
- TypeCondo Apartment
- StyleApartment
- Age11–15 years
- Living space600–699 sq ft
- BasementApartment
- ExposureEast
InsideHardwood, Ensuite, main level, Carpet free
- FlooringHardwood
- LaundryEnsuite, main level
- FeaturesCarpet free
- Rooms above ground4
- Bedrooms1
- Bathrooms1
- Kitchens1
OutsideBrick, Open
- ExteriorBrick
- BalconyOpen
Parking and locker1 Parking, Underground, Parking type Owned
- Spaces1 Parking
- GarageUnderground
- Parking typeOwned
- DrivewayUnderground
- LockerNone
BuildingThe modern condos, Storeys 17, Units 343
- NameThe modern condos
- Storeys17
- Units343
- Registered2012
- Condo corporation2221
- AmenitiesConcierge, guest suites, indoor pool, party room/meeting room, rooftop deck/garden, visitor parking
- PetsNot allowed
Heating, water and powerForced air, gas, Central air
- HeatingForced air, gas
- CoolingCentral air
Rent and termsRent $2,250 a month, Entire property, Unfurnished
- Rent$2,250 a month
- Space for rentEntire property
- FurnishedUnfurnished
- Lease12 months
- PaidMonthly
- Rent includesBuilding insurance, central air conditioning, common elements, heat, parking, water
- DepositRequired
- Credit checkRequired
- Employment letterRequired
- Rental applicationRequired
- ReferencesRequired
IncludedAll existing appliances, window coverings, and elfs. kitchen island, central air conditioning, common elements, heat, water, building insurance, 1 parking., Hydro (provider: toronto hydro) is not included in the rent. no locker included.
- IncludedAll existing appliances, window coverings, and elfs. kitchen island, central air conditioning, common elements, heat, water, building insurance, 1 parking.
- Not includedHydro (provider: toronto hydro) is not included in the rent. no locker included.
NearbyArts centre, library, park, public transit, rec./commun.centre, school
- Close toArts centre, library, park, public transit, rec./commun.centre, school
Listing detailsC14187520, For Rent, Nov 17, 2026
- MLS® numberC14187520
- StatusFor Rent
- Listed onNov 17, 2026
- Days on market3
- UpdatedNov 17, 2026
- Possession2027-01-15 / 30-59 days
- Occupied byTenant
- Listing brokerageREAL BROKER ONTARIO LTD.
About this home
Unit 301, 320 Richmond Street E, Toronto (Moss Park), ON M5A 1P9
Your Downtown Toronto Address, Designed Around YouStep into The Modern Condos, where thoughtful design meets effortless city living. This bright one-bedroom, one-bathroom suite offers a generous layout, ample storage, and a fully accessible smart design built to make everyday life simpler.The chef-worthy kitchen features full-sized appliances, a sleek island, and abundant workspace for cooking or entertaining. His-and-her closets with built-ins keep everything organized, and this is a home you can truly make your own, as painting and wallpapering are welcome. An oversized underground parking space completes the convenience.Building amenities rival a boutique hotel: 24-hour concierge, guest suites, a rooftop terrace with BBQs, a fully equipped gym, a party room, and more.Everything you need is on your doorstep. Walk to transit, The Distillery District, St. Lawrence Market, George Brown College, the Eaton Centre, and countless restaurants and shops.Stylish, smart, and ready for you to personalize.
Book a viewing
Know more about The Modern
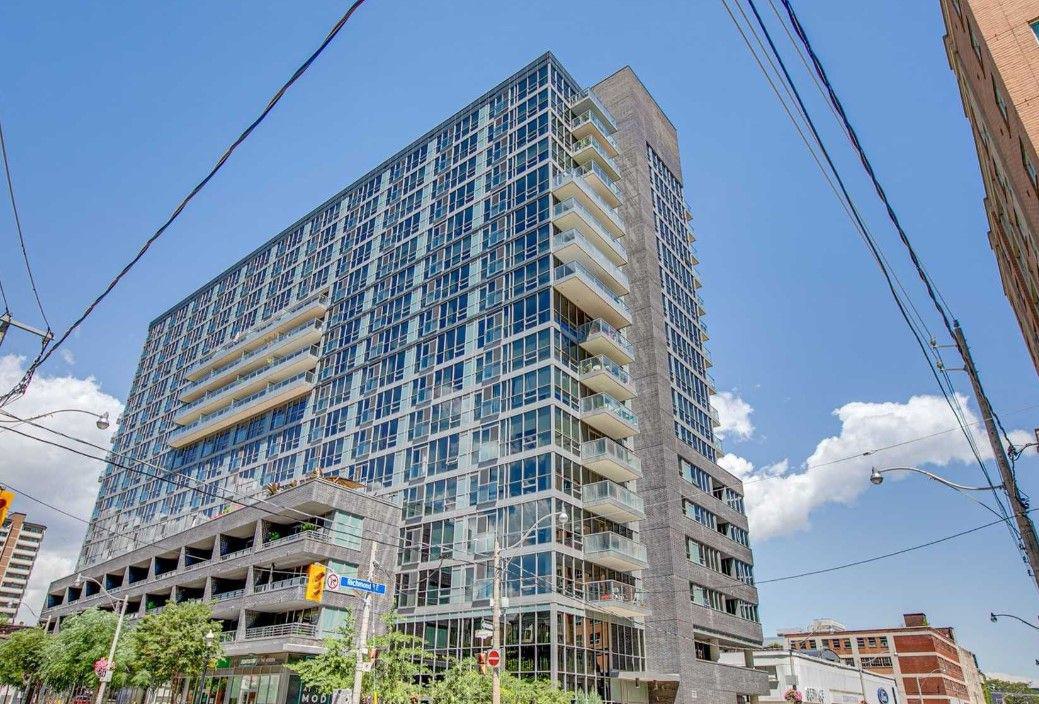
Condo building · 320 Richmond Street E
The Modern is a 17-storey condo with 343 suites, built in 2012 by Empire Communities. Right now 5 for sale and 5 for rent are on the market here.
- 17storeys
- 343suites
- $760/sq ft
- 2012built
No similar units for rent in The Modern right now.
Around this home
Daily convenience, out of 100, from the distances below
Schools nearby
School rating, out of 10.
Helpful calculators

Your HOMEH agent
"I would see it this week."