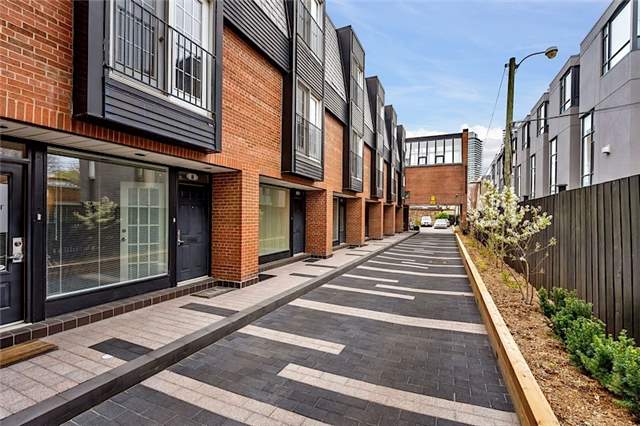
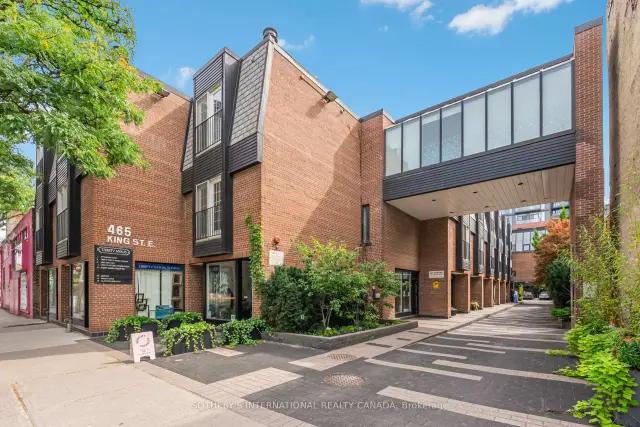
Front of Unit 17 & 18, 465 King Street E

Unit 17 & 18, 465 King Street E
Toronto (Moss Park)Open House
Condo Townhouse For Sale
1/19
Front of Unit 17 & 18, 465 King Street E

Unit 17 & 18, 465 King Street E
Toronto (Moss Park)Open House
Condo Townhouse For Sale
Photo 2 of 19 – Unit 17 & 18, 465 King Street E, TorontoPhoto 3 of 19 – Unit 17 & 18, 465 King Street E, TorontoPhoto 4 of 19 – Unit 17 & 18, 465 King Street E, TorontoPhoto 5 of 19 – Unit 17 & 18, 465 King Street E, TorontoSee all 19 photos
Listed for:Listed 3 days ago

Included in condo fee: Water, Parking, Common Elements, Building Insurance

2 Bedrooms
4 Bathrooms
1 Parking
2K–2.2K sq.ft
$945/mo
$6,073/yr

Facts and features

  • BasementFinished
  • Age of home31–50 years
  • ExposureNorth
  • LaundryCloset
What stands out
  • Hardwood floors
  • Fireplace
  • Central air
The homeCondo Townhouse, 3-storey, Age 31–50 years
  • Type: Condo Townhouse
  • Style: 3-storey
  • Age: 31–50 years
  • Living space: 2,000–2,249 sq ft
  • Basement: Finished
  • Exposure: North
  • View: City
InsideFireplace Yes, natural gas, living room, Hardwood, Tile, Laundry closet, upper level
  • Fireplace: Yes, natural gas, living room
  • Flooring: Hardwood, Tile
  • Laundry: Laundry closet, upper level
Rooms
  • Rooms above ground: 9
  • Rooms in the basement: 1
  • Bedrooms: 2
  • Bathrooms: 4
  • Kitchens: 1
OutsideBrick, Terrace, Awnings, patio
  • Exterior: Brick
  • Balcony: Terrace
  • Features: Awnings, patio
Parking and locker1 Parking, Parking type Owned, Surface
  • Spaces: 1 Parking
  • Parking type: Owned
  • Driveway: Surface
  • Locker: None
BuildingTrinity mews, Storeys 2, Units 10
  • Name: Trinity mews
  • Storeys: 2
  • Units: 10
  • Registered: 1978
  • Condo corporation: 389
  • Pets: Allowed
Heating, water and powerForced air, gas, Central air
  • Heating: Forced air, gas
  • Cooling: Central air
Costs and taxesTaxes $6,073 a year, Condo fee $945 a month, Parking included, water included, common elements included, building insurance included
  • Taxes, 2026: $6,073 a year
  • Condo fee: $945 a month
  • Fee includes: Parking included, water included, common elements included, building insurance included
  • HST: HST included in the price
Included in the saleSee schedule b, See schedule b
  • Included: See schedule b
  • Not included: See schedule b
NearbyPark, public transit, school
  • Close to: Park, public transit, school
Listing detailsC14187346, For Sale, Nov 17, 2026
  • MLS® number: C14187346
  • Status: For Sale
  • Listed on: Nov 17, 2026
  • Days on market: 3
  • Updated: Nov 18, 2026
  • Possession: Immediate
  • Occupied by: Owner
  • Listing brokerage: SOTHEBY'S INTERNATIONAL REALTY CANADA

About this home

Unit 17 & 18, 465 King Street E, Toronto (Moss Park), ON M5A 1L6

CityParkPublic TransitSchoolAwningsPatio

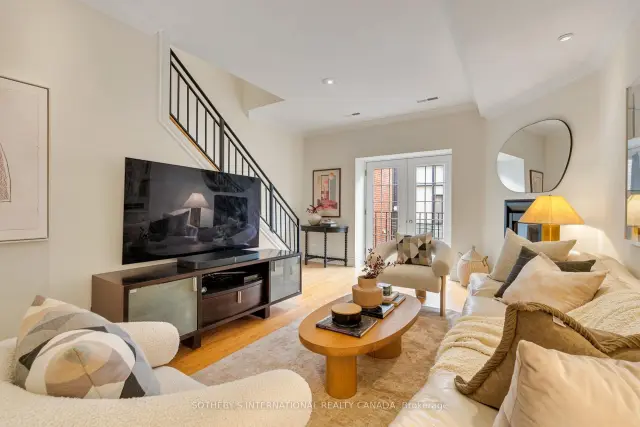
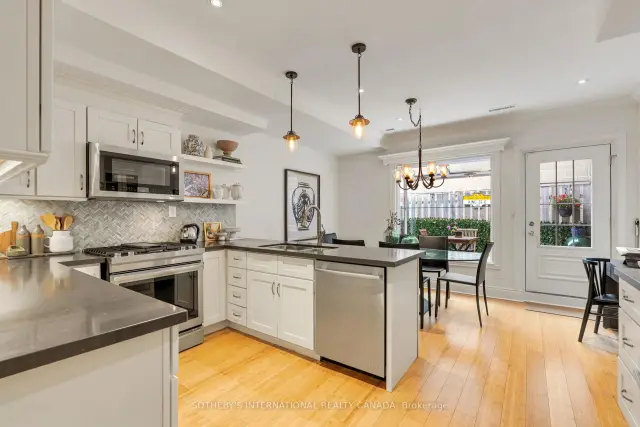
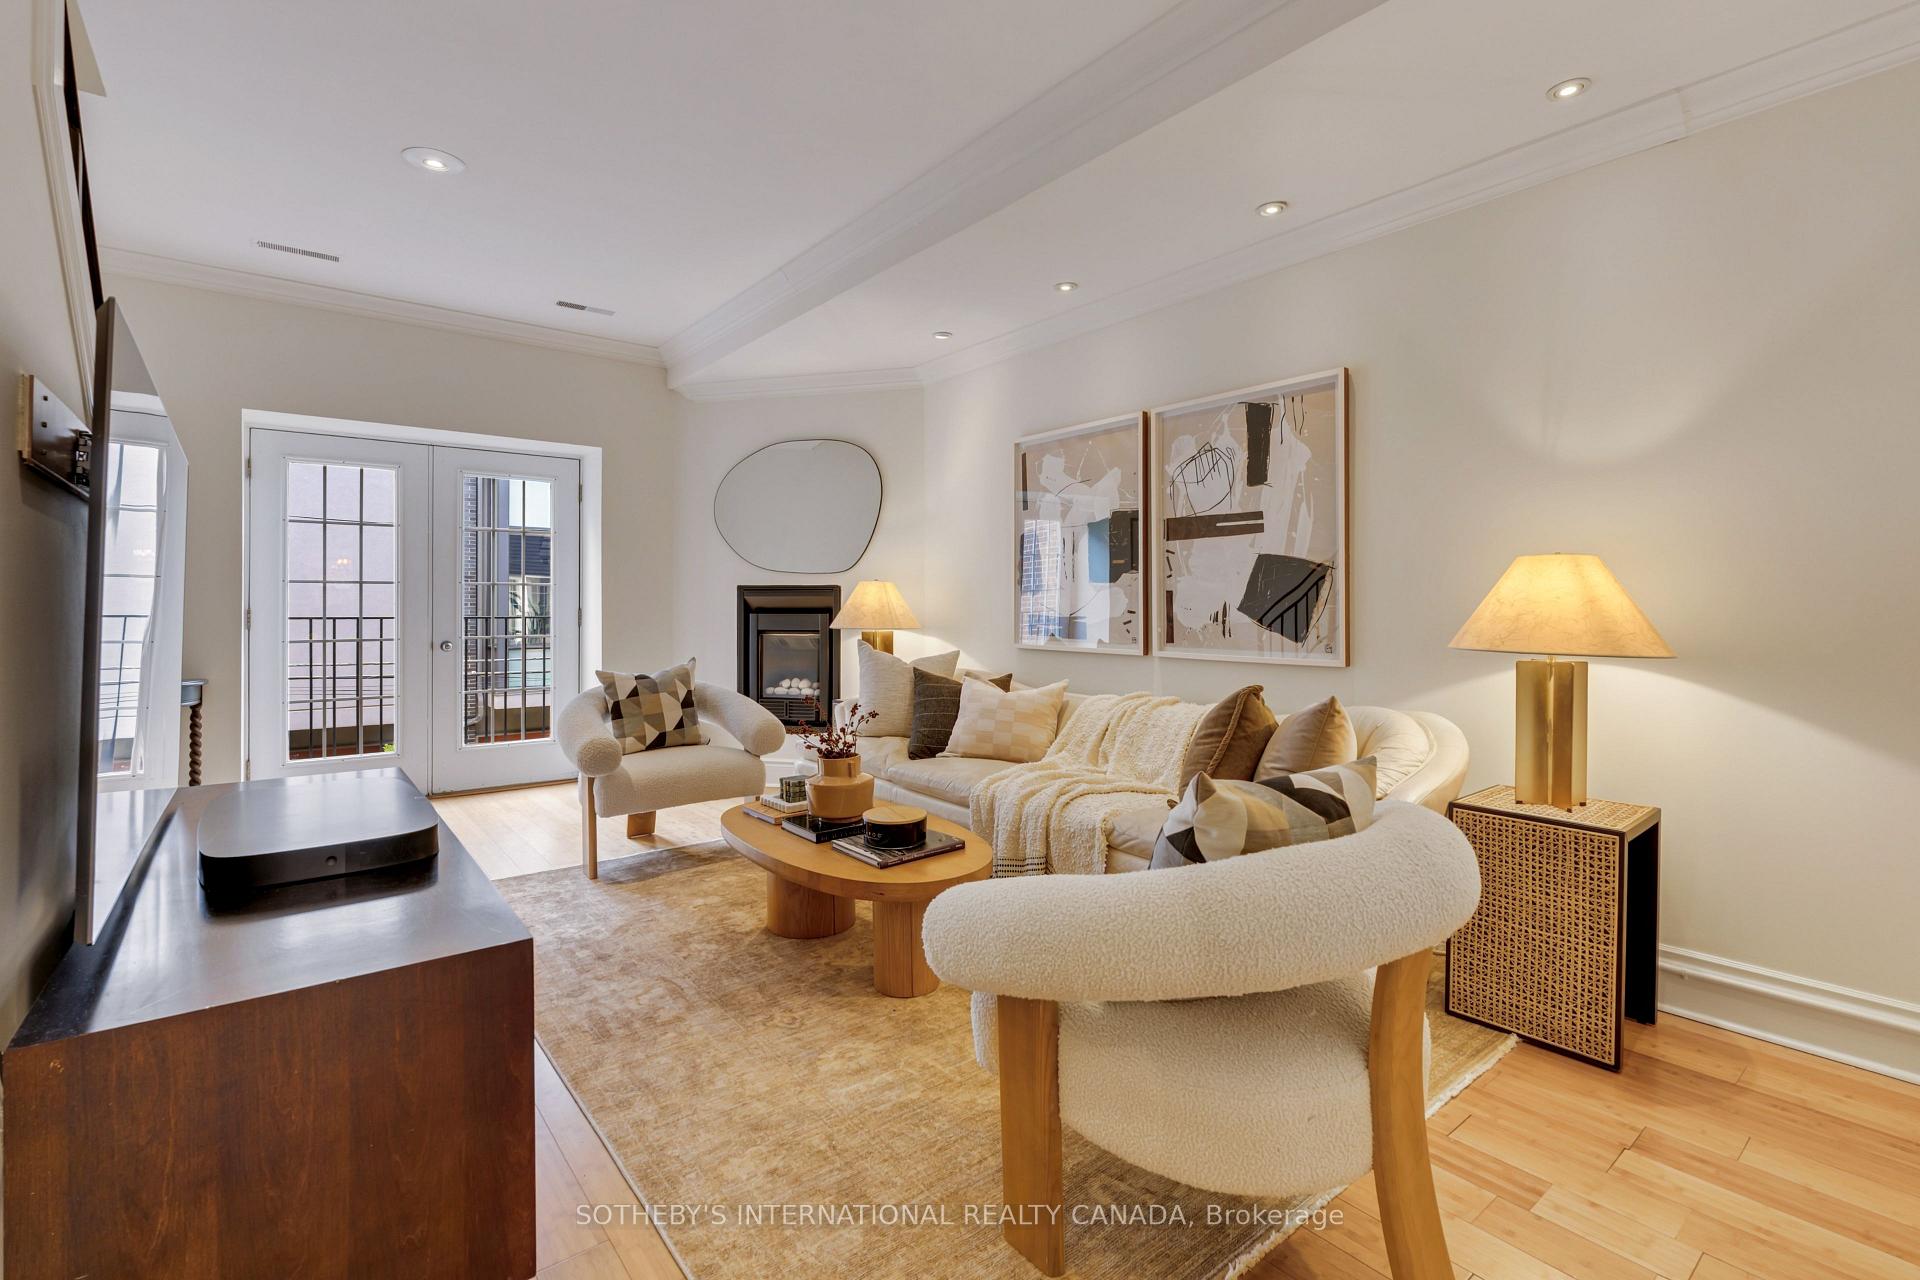
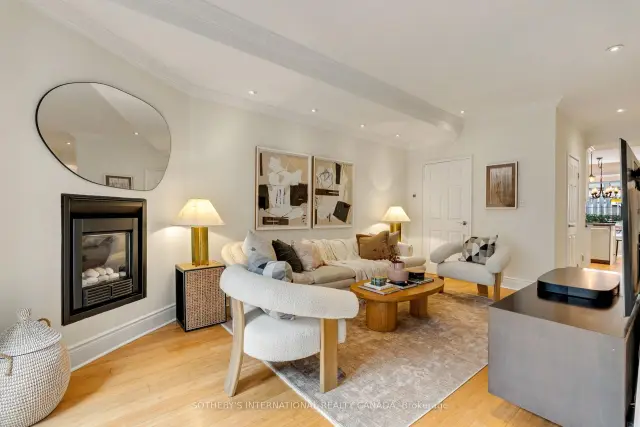
Tucked quietly off King Street East, within the intimate 10-unit Trinity Mews live/work complex, this versatile 2600-sqft property spans 4 distinct levels and delivers an exceptional live-work lifestyle in Toronto's thriving Old Town. This office and residence carries legal live-work zoning that cleanly divides your daily enterprise from your private home life with effortless practicality. The completely independent ground-floor commercial workspace features its own dedicated front door entrance, enabling clients, patients, or colleagues to arrive and depart smoothly without ever stepping foot into your personal living quarters. Enhanced by $50,000 in recent leasehold improvements, this turnkey main floor showcases designer high-performance wood-look vinyl flooring alongside a contemporary glass-enclosed office. A full basement adds a generous amount of storage space, and boasts a full 3-pc bathroom. After 5pm, ascend to the upper levels to discover a fully renovated 2-storey residence designed for effortless city living. The main living area radiates warmth, anchored by a cozy gas fireplace. The updated eat-in kitchen is outfitted with shaker-style cabinetry, durable quartz countertops, and top-drawer JennAir stainless-steel appliances. The dining room stands out with a sunlit greenhouse window and a glass garden door that walks out to a private deck. Above the deck, a signature yellow awning creates a sheltered micro-climate, allowing you to dine and unwind outdoors well into the crisp autumn season. 2-pc powder room completes this level. On the upper level, you will find 2 well-proportioned bedrooms complemented by 2 newer, tastefully finished bathrooms. Park in your own space right at the back. Separate furnaces and air conditioning units. Separate gas and hydro meters. 250 metres to the future Ontario Line. Ideal for entrepreneurs, consultants and professionals.

Book a viewing

Fri20Nov
Sat21Nov
Sun22Nov
Mon23Nov
Tue24Nov
Wed25Nov
Thu26Nov
Pick A Time

Know more about Trinity Mews

Trinity Mews, 465 King Street E

Condo building · 465 King Street E

Trinity Mews is a 2-storey condo with 10 suites, built in 1978 by Unknown. Right now 1 for sale is on the market here.

  • 2storeys
  • 10suites
  • 1978built
Underground parking

No similar units for sale in Trinity Mews right now.

Buy with HOMEH and get back$16,125Cashback Rebate, paid at closing
Claim my rebate

Around this home

King and Sackville
100Errands
100Transit
100Parks
100Schools

Daily convenience, out of 100, from the distances below

ParkSackville Playground · 15 within 1 km2 min walk106 m
GroceryThe Corner Convenience3 min walk205 m
SchoolInglenook Community School2 min walk120 m
Train stationSackville Street1 min walk83 m
PharmacyPharmaChoice7 min walk414 m
Cafés & foodGilead Café + Wine Bar · 15 within 1 km1 min walk13 m
Gym & rec centreToronto Cooper Koo Family Cherry St YMCA Centre4 min walk252 m
LibraryToronto Public Library - St. Lawrence12 min walk737 m
WalkDriveStraight-line distance, open map data
Grocery0.2 km
Park0.1 km
Coffee0.0 km
Dining0.0 km
Gym0.3 km
Sackville Street0.1 km

Schools nearby

School rating, out of 10.

Inglenook Community Schoolsecondary · Public · 0.1 km
—
St Paul Catholic Schoolelementary · Catholic · 0.2 km
8.7/10Excellent
Dixon Hallsecondary · Public · 0.3 km
—
Contact agent

Helpful calculators

Mortgage
Affordability
Closing costs
Land transfer tax
Property tax
Down payment
CMHC insurance
Stress test
Cashback Rebate
Kim Karimi
Kim Karimi

Real Estate Broker

416-838-3031
Down Payment AssistanceGet Best Mortgage Rates

Your HOMEH agent

KimHOMEH agent · Toronto

"Priced 3% over the Hestimate. I would see it this week."

Ask Kim

© 2026 HOMEH Inc., Brokerage · RECO Registration #6000380 · 505 Highway 7 East, Unit 308, Thornhill, ON L3T 7T1 · Listing data courtesy of the MLS® System of the listing brokerage, deemed reliable but not guaranteed.

Disclaimers and terms

HOMEH is operated by HOMEH Inc., a licensed Ontario real estate brokerage regulated by the Real Estate Council of Ontario (RECO) under the Trust in Real Estate Services Act, 2002 (TRESA). Under TRESA, consumers are entitled to the RECO Information Guide before entering into a representation agreement. Broker of Record Licence #5034208. Toronto Regional Real Estate Board Member #20004000.

Cashback Rebate. Paid by HOMEH Inc., Brokerage from the commission it receives, on closing, to eligible buyers who came to HOMEH as HOMEH leads. Subject to the buyer representation agreement, lender approval and legal limits; amounts vary with price, commission received and transaction type. Not a government incentive, tax credit or refund. Full terms and conditions apply.

Mortgage. Payment figures are estimates for illustration only, not an offer to lend; all financing is on approved credit (OAC). HOMEH Inc., Brokerage is not a mortgage broker, agent or lender; mortgage products and advice come from independent professionals licensed by the Financial Services Regulatory Authority of Ontario (FSRA).

Hestimate. Worked out with automated tools from recent nearby sales of similar homes. For information only, not an appraisal.

Accuracy. Listings, market data, photos, school, transit and neighbourhood information come from sources believed reliable, including the MLS® System and the Toronto Regional Real Estate Board (TRREB), but are not warranted accurate, current or complete. MLS® listing data is copyright TRREB. It must only be used by consumers with a bona fide interest in the purchase, sale or lease of real estate, and not for any commercial purpose.

Programs. Programs, incentives and benefits on this website are privately administered, may change or end without notice, and imply no government authority, endorsement or affiliation.

Not intended to solicit clients currently under contract with another brokerage.

The trademarks REALTOR®, REALTORS® and the REALTOR® logo are controlled by The Canadian Real Estate Association (CREA) and identify real estate professionals who are members of CREA. The trademarks MLS®, Multiple Listing Service® and the associated logos are owned by CREA and identify the quality of services provided by real estate professionals who are members of CREA. Used under licence.