

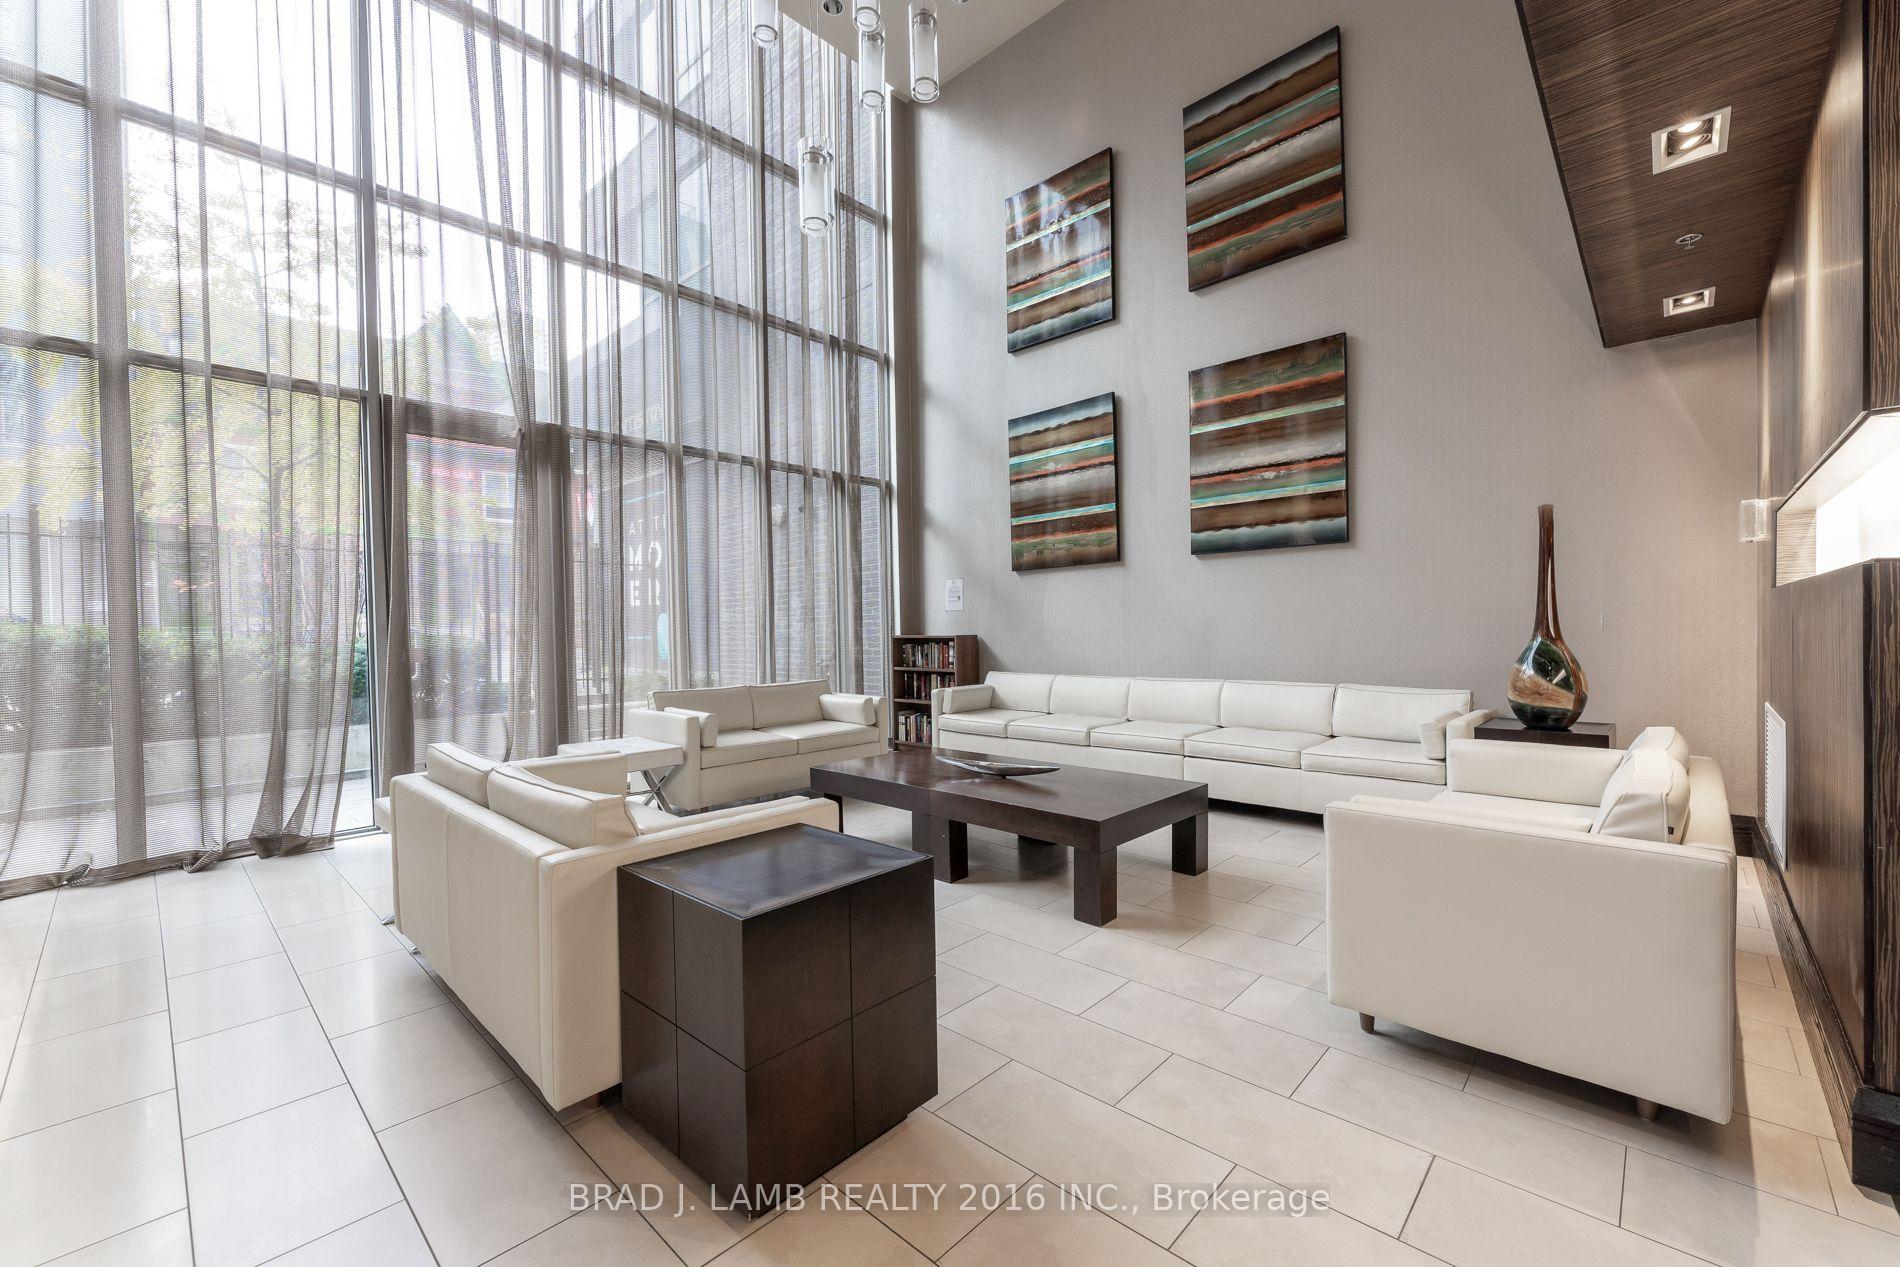
Unit 618, 320 Richmond Street E
Unit 618, 320 Richmond Street E
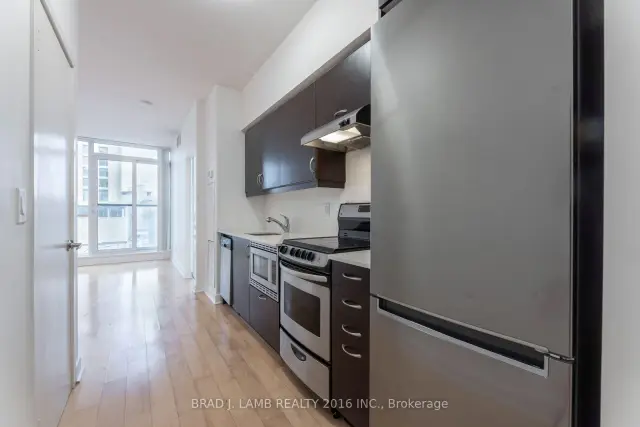 See all 27 photos
Property history
Facts and features
- ExposureEast
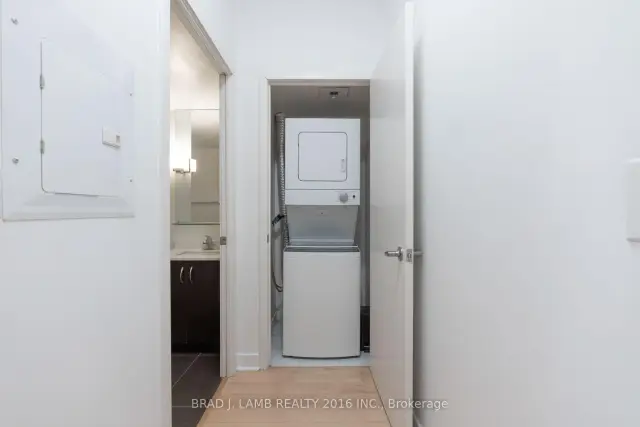
- LaundryEnsuite, closet
- LockerOwned
- BalconyJuliette
- Hardwood floors
- Central air
- Concierge
- Gym
- Rooftop deck/garden
- Party room/meeting room
The homeCondo Apartment, Apartment, Age 11–15 years
- TypeCondo Apartment
- StyleApartment
- Age11–15 years
- Living space500–599 sq ft
- BasementNone
- ExposureEast
InsideHardwood, Ensuite, laundry closet, main level, Carpet free
- FlooringHardwood
- LaundryEnsuite, laundry closet, main level
- FeaturesCarpet free
- SecurityConcierge/security, smoke detector
- ElevatorYes
- Rooms above ground4
- Bedrooms1
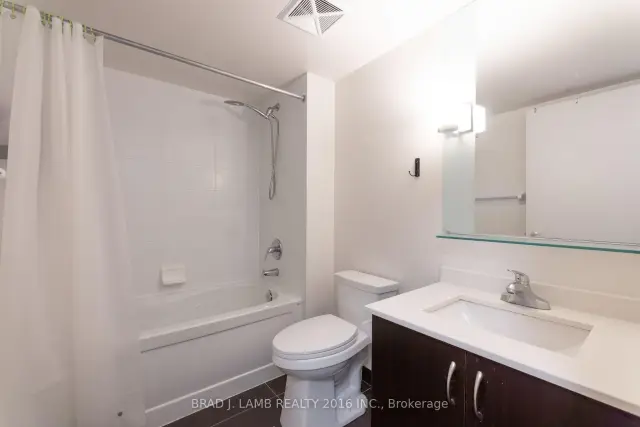
- Bathrooms1
- Kitchens1
OutsideConcrete, Juliette, Open floor plan
- ExteriorConcrete
- BalconyJuliette
- AccessibilityOpen floor plan
Parking and lockerUnderground, Parking type None, Private
- GarageUnderground
- Parking typeNone
- DrivewayPrivate
- LockerOwned
- Locker number#82
- Locker levelLevel d
BuildingThe modern on richmond, Storeys 17, Units 343
- NameThe modern on richmond
- Storeys17
- Units343
- Registered2012
- Condo corporation2221
- AmenitiesConcierge, guest suites, gym, rooftop deck/garden, visitor parking, party room/meeting room
- PetsAllowed
Heating, water and powerForced air, gas, Central air
- HeatingForced air, gas
- CoolingCentral air
Rent and termsRent $1,995 a month, Entire property, Unfurnished
- Rent$1,995 a month
- Space for rentEntire property
- FurnishedUnfurnished
- Lease12 months
- PaidMonthly
- Rent includesBuilding insurance, common elements, heat, water
- DepositRequired
- Credit checkRequired
- Employment letterRequired
- Rental applicationRequired
- ReferencesRequired
IncludedStainless steel fridge, stove, microwave, dishwasher. washer + dryer, & existing light fixtures, window coverings, 1 storage locker, heat, and water. additional amenities include: cards room, theatre/ media room, sauna, steam room, billiards, and car wash. other room = walk-in closet.
- IncludedStainless steel fridge, stove, microwave, dishwasher. washer + dryer, & existing light fixtures, window coverings, 1 storage locker, heat, and water. additional amenities include: cards room, theatre/ media room, sauna, steam room, billiards, and car wash. other room = walk-in closet.
NearbyHospital, library, park, place of worship, public transit, rec./commun.centre
- Close toHospital, library, park, place of worship, public transit, rec./commun.centre
Listing detailsC14192014, Rented, Nov 18, 2026
- MLS® numberC14192014
- StatusRented
- Listed onNov 18, 2026
- Days on market2
- UpdatedNov 20, 2026
- PossessionImmediate
- Occupied byVacant
- Listing brokerageBRAD J. LAMB REALTY 2016 INC.
About this home
Unit 618, 320 Richmond Street E, Toronto (Moss Park), ON M5A 1P9
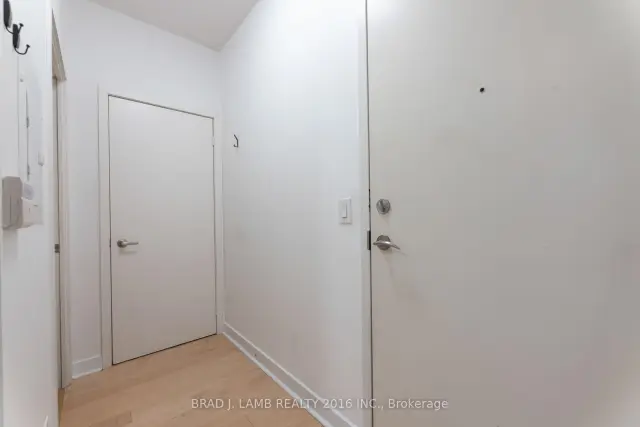
Exquisite 1 bedroom and study with storage locker. Enjoy life in the growing east side of Yonge Street with all the desired comforts at the Modern on Richmond. Perfectly suited for the city dweller, this east facing suite is one of the best one bedroom units in the building. Boasting an interior space of 525 sq.ft., the jaw-dropping walk-in closet in the bedroom is one you have to see for yourself. The hidden study perfectly fits an office desk allowing the option to work from home. Building amenities include: gym, yoga studio, sauna, party room, billiards, guest suite, and rooftop deck for summertime barbecues. From groceries, to retail shops, dining and entertaining, everything is within reach. Just minutes away from work, or play, place yourself steps to it all - the Financial District, St. Lawrence Market, Corktown, and the Eaton Centre. Don't miss the opportunity to make this rare find in downtown Toronto your new home today.
Ask about this home
A HOMEH agent will answer your questions about this home.
Know more about The Modern
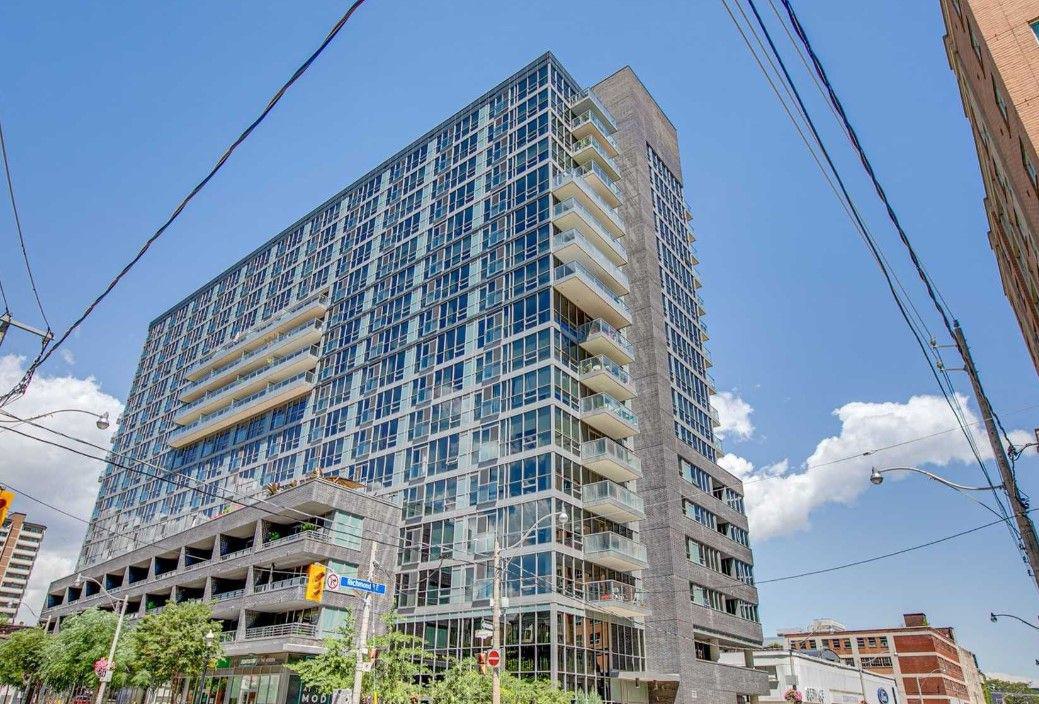
Condo building · 320 Richmond Street E
The Modern is a 17-storey condo with 343 suites, built in 2012 by Empire Communities. Right now 5 for sale and 5 for rent are on the market here.
- 17storeys
- 343suites
- $760/sq ft
- 2012built
No similar units for rent in The Modern right now.
Around this home
Daily convenience, out of 100, from the distances below
Schools nearby
School rating, out of 10.
Helpful calculators
Your HOMEH agent

"I would see it this week."