

Unit 411, 55 Regent Park Boulevard
Unit 411, 55 Regent Park Boulevard
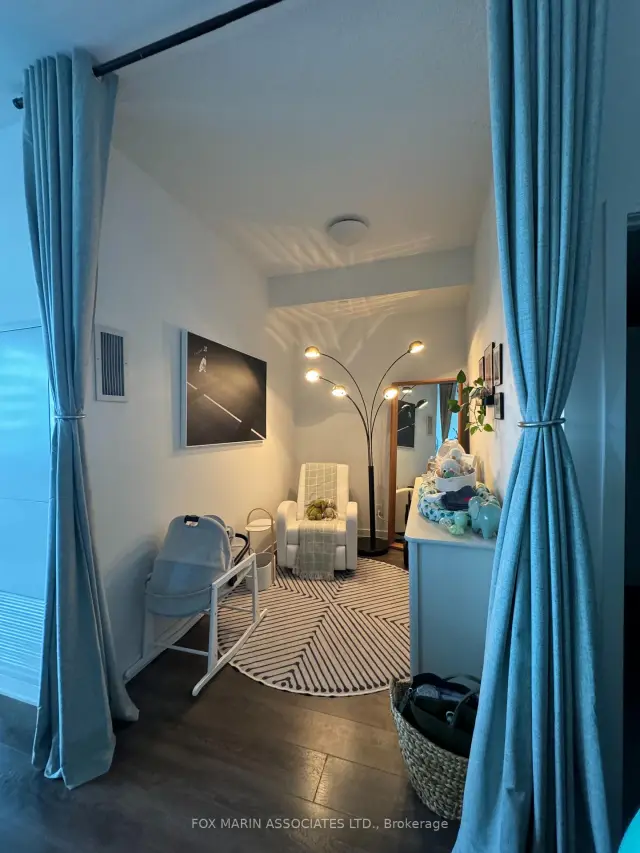 See all 14 photos
Facts and features
- ExposureEast
- LaundryEnsuite
- LockerOwned
- BalconyOpen
- Central air
- Gym
- Party room/meeting room
The homeCondo Apartment, Apartment, Age 11–15 years
- Type: Condo Apartment
- Style: Apartment
- Age: 11–15 years
- Living space: 600–699 sq ft
- Basement: None
- Exposure: East
- View: City, park/greenbelt
InsideWindow floor to ceiling, Ensuite, main level, Built-in oven, carpet free
- Flooring: Window floor to ceiling
- Laundry: Ensuite, main level
- Features: Built-in oven, carpet free
- Security: Concierge/security
- Elevator: Yes
- Rooms above ground: 4
- Bedrooms: 1 + 1 in the basement
- Bathrooms: 1
- Kitchens: 1
OutsideBrick front, concrete, Open
- Exterior: Brick front, concrete
- Balcony: Open
Parking and locker1 Parking, Underground, Parking type Owned
- Spaces: 1 Parking
- Garage: Underground
- Parking type: Owned
- Spot: #230
- Locker: Owned
- Locker number: #100
- Locker level: 3
BuildingOne park place south tower, Storeys 29, Units 414
- Name: One park place south tower
- Storeys: 29
- Units: 414
- Registered: 2015
- Condo corporation: 2439
- Amenities: Gym, party room/meeting room, game room, media room, sauna, squash/racquet court
- Pets: Allowed
Heating, water and powerForced air, gas, Central air
- Heating: Forced air, gas
- Cooling: Central air
Rent and termsRent $2,450 a month, Entire property, Unfurnished
- Rent: $2,450 a month
- Space for rent: Entire property
- Furnished: Unfurnished
- Lease: 12 months
- Paid: Monthly
- Rent includes: Building insurance, building maintenance, common elements, parking, water, heat
- Deposit: Required
- Credit check: Required
- Employment letter: Required
- Rental application: Required
- References: Required
- Rental items: None.
IncludedFridge, oven, cooktop, hood fan, dishwasher, stacked washer & dryer, outdoor couch, 2x outdoor chairs, elfs, locker, and parking., Current tenant's belongings. tenants are responsible for hydro with toronto hydro.
- Included: Fridge, oven, cooktop, hood fan, dishwasher, stacked washer & dryer, outdoor couch, 2x outdoor chairs, elfs, locker, and parking.
- Not included: Current tenant's belongings. tenants are responsible for hydro with toronto hydro.
NearbyArts centre, clear view, library, park, public transit, rec./commun.centre
- Close to: Arts centre, clear view, library, park, public transit, rec./commun.centre
Listing detailsC14191886, For Rent, Nov 18, 2026
- MLS® number: C14191886
- Status: For Rent
- Listed on: Nov 18, 2026
- Days on market: 2
- Updated: Nov 18, 2026
- Possession: 2027-01-01 / Flexible
- Occupied by: Tenant
- Listing brokerage: FOX MARIN ASSOCIATES LTD.
About this home
Unit 411, 55 Regent Park Boulevard, Toronto (Regent Park), ON M5A 0C2
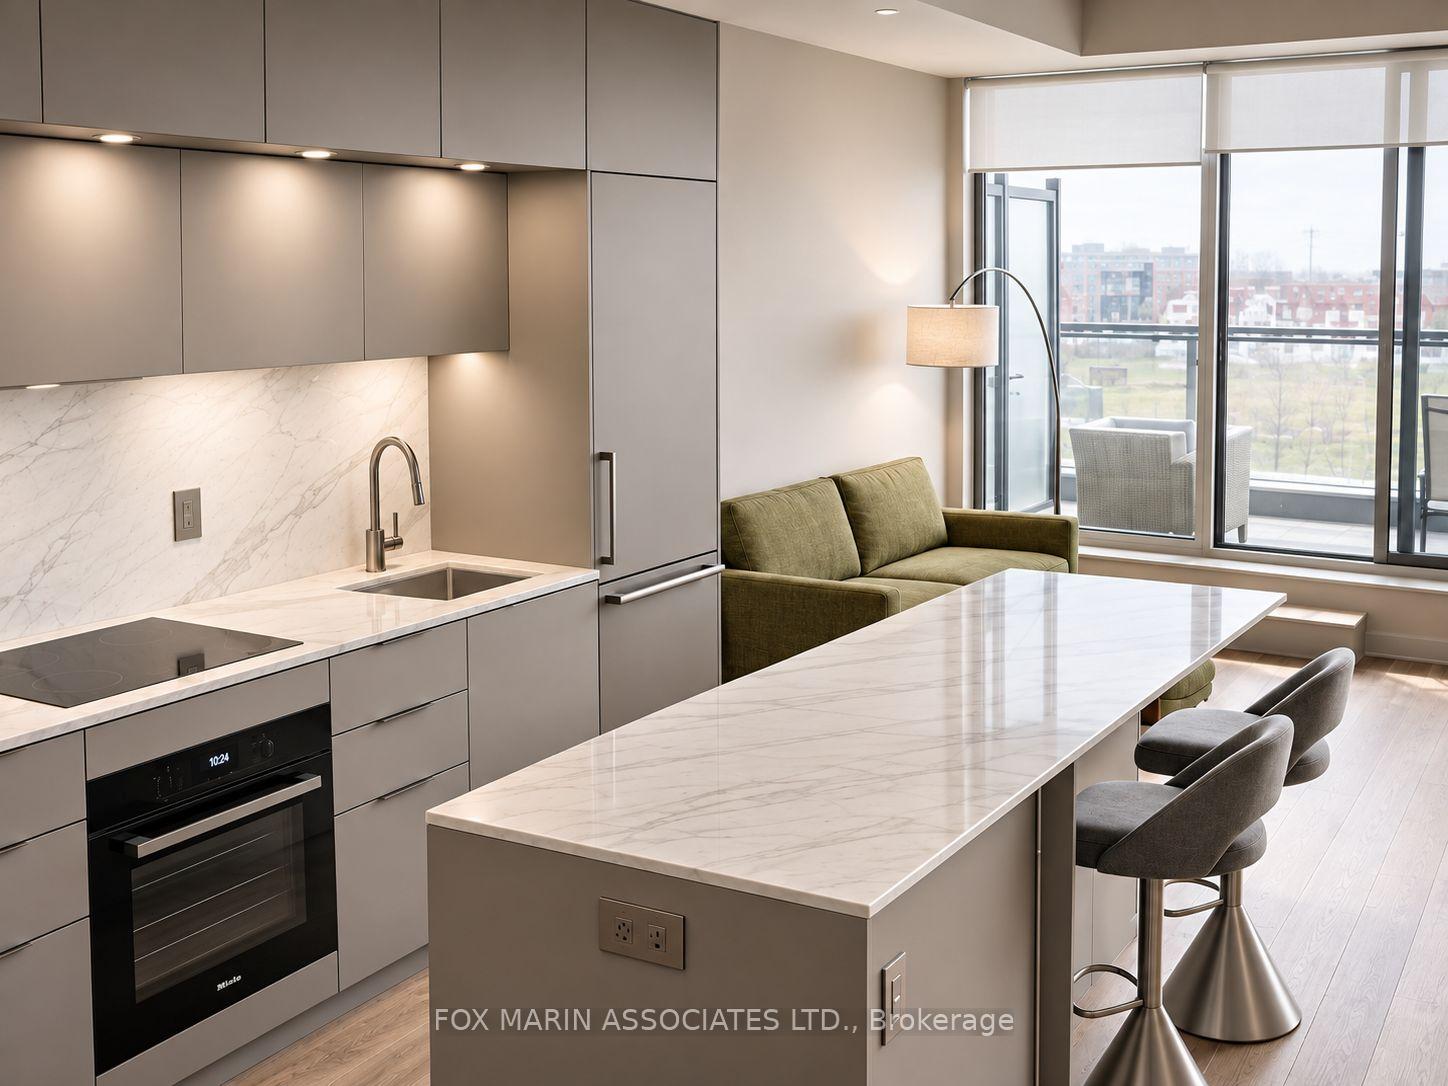
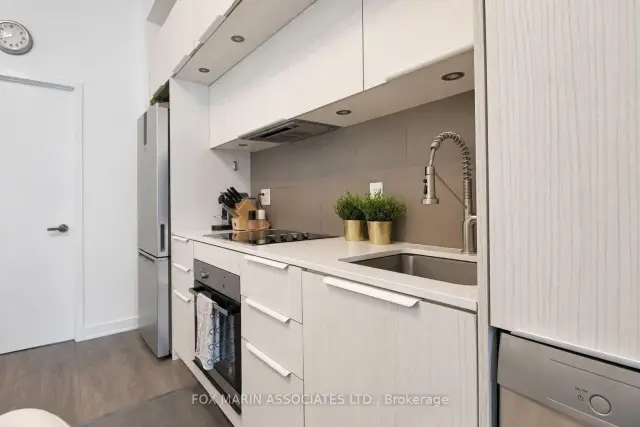
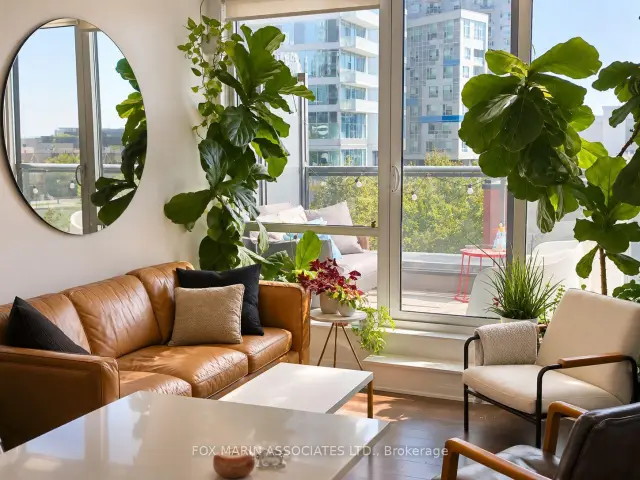
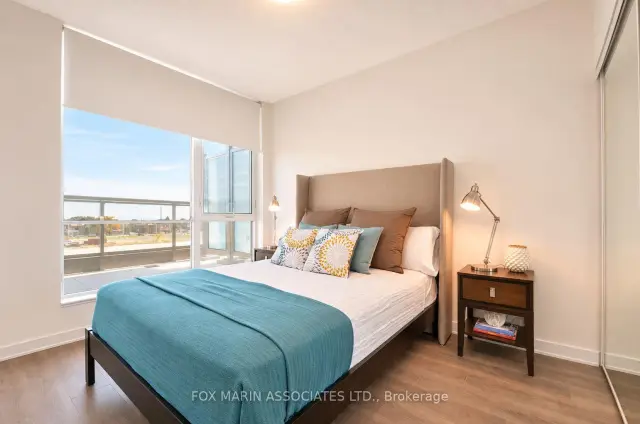
A little more balcony, a little more breathing room. This suite at One Park Place pairs an efficient layout with views over Regent Park's athletic grounds, bringing the neighbourhood's energy into view. Floor-to-ceiling windows give the space an airy feel, while the galley kitchen keeps daily life beautifully organized. Built-in appliances and a large island with room for seating make it easy to prepare dinner, pull up a stool or keep the conversation going while you cook. The generously sized den offers exceptional versatility, with ample space to function as a second bedroom, home office, or additional living area. A separate walk-in laundry closet provides a dedicated space for laundry and additional storage, keeping everyday essentials neatly organized and out of sight. Outside, the 137-square-foot balcony gives you room to create a proper outdoor retreat. Set out a table, add a few favourite plants and make fresh air part of your everyday routine. One parking space and a locker conveniently located on the same floor complete the offering. The building's amenities make downtime easy to plan: fit in a workout at the gym, meet a neighbour for basketball, settle into the movie room or enjoy a game of billiards. Beyond your door, Regent Park offers an impressive collection of places to move, gather and explore. Take a stroll through the neighbourhood's central park, swim at the Pam McConnell Aquatic Centre or discover activities at the Regent Park Community Centre. Daniels Spectrum brings arts, performances and community programming close to home, with its welcoming café offering another spot to pause. Meet friends at Café ZUZU, pick up groceries at FreshCo or wander toward Cabbagetown for independent shops and historic streets. With the 505 Dundas streetcar nearby and additional TTC connections along Parliament, getting around the city fits naturally into your day. A home with storage, space to work and an outdoor setting that makes staying in feel like a plan.
Book a viewing
Know more about One Park Place South Tower
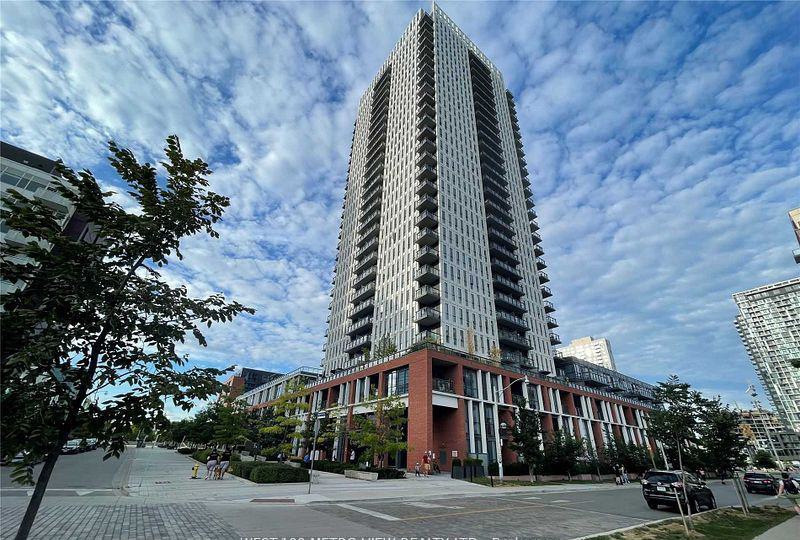
Condo building · 55 Regent Park Boulevard
One Park Place South Tower is a 29-storey condo with 414 suites, built in 2015 by The Daniels Corporation. Right now 5 for sale and 1 for rent are on the market here.
- 29storeys
- 414suites
- $793/sq ft
- 2015built
No similar units for rent in One Park Place South Tower right now.
Around this home
Daily convenience, out of 100, from the distances below
Schools nearby
School rating, out of 10.
Helpful calculators

Your HOMEH agent
"I would see it this week."