

LPH19, 320 Richmond Street E
LPH19, 320 Richmond Street E
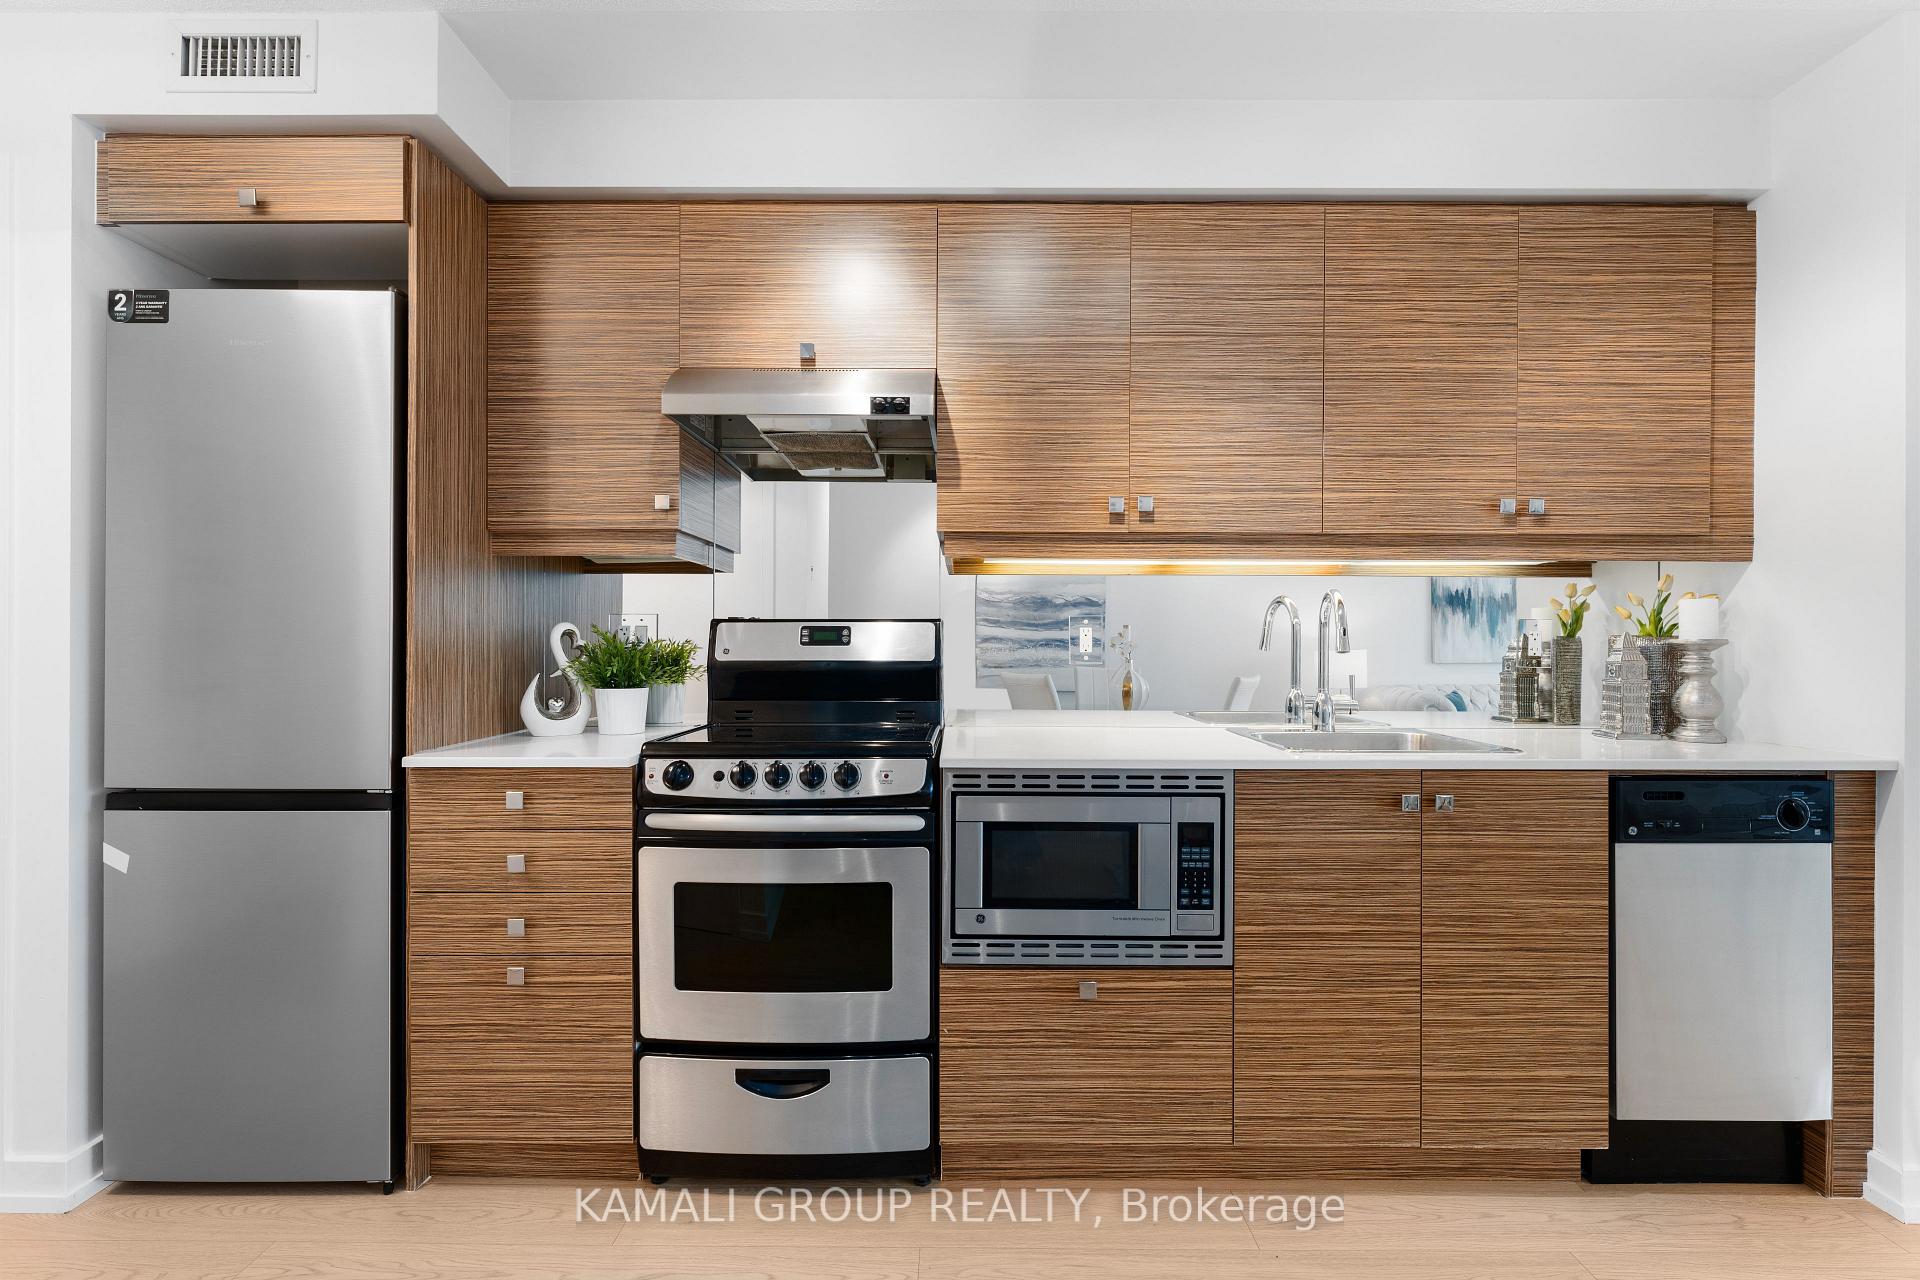 See all 35 photos
Property history
Facts and features
- ExposureEast
- LaundryEnsuite
- LockerOwned
- BalconyJuliette
- Central air
- Gym
- Outdoor pool
- Party room/meeting room
- Concierge
The homeCondo Apartment, Apartment, 500–599 sq ft
- TypeCondo Apartment
- StyleApartment
- Living space500–599 sq ft
- BasementNone
- ExposureEast
InsideWindow floor to ceiling, Ensuite, Other
- FlooringWindow floor to ceiling
- LaundryEnsuite
- FeaturesOther
- Rooms above ground4
- Bedrooms1 + 1 in the basement
- Bathrooms1
- Kitchens1
OutsideBrick, Juliette
- ExteriorBrick
- BalconyJuliette
Parking and lockerUnderground, Parking type None, Locker Owned
- GarageUnderground
- Parking typeNone
- LockerOwned
- Locker unit91
- Locker numberC-91
- Locker levelC
BuildingThe modern built by empire communities, Storeys 17, Units 343
- NameThe modern built by empire communities
- Storeys17
- Units343
- Registered2012
- Condo corporation2221
- AmenitiesGym, sauna, outdoor pool, guest suites, party room/meeting room, concierge
- PetsAllowed
Heating, water and powerFan coil, electric, Central air
- HeatingFan coil, electric
- CoolingCentral air
Costs and taxesTaxes $2,225 a year, Condo fee $477 a month, Water included, common elements included, building insurance included
- Taxes, 2024$2,225 a year
- Condo fee$477 a month
- Fee includesWater included, common elements included, building insurance included
- HSTNo HST
Included in the sale99 walk score, 100 transit score & 98 bike score! lower penthouse!! 2025 renovated! maintenance fee includes water! laminate flooring 2025, fridge 2025, washer & dryer 2025, paint 2025, bathroom renovation 2021
- Included99 walk score, 100 transit score & 98 bike score! lower penthouse!! 2025 renovated! maintenance fee includes water! laminate flooring 2025, fridge 2025, washer & dryer 2025, paint 2025, bathroom renovation 2021
NearbyPark, public transit, rec./commun.centre, school, other, hospital
- Close toPark, public transit, rec./commun.centre, school, other, hospital
Listing detailsC12289885, Sold, Jul 16, 2025
- MLS® numberC12289885
- StatusSold
- Listed onJul 16, 2025
- Days on market15
- UpdatedJul 31, 2025
- PossessionFlexible
- Occupied byVacant
- Listing brokerageKAMALI GROUP REALTY
About this home
LPH19, 320 Richmond Street E, Toronto (Moss Park), ON M5A 1P9
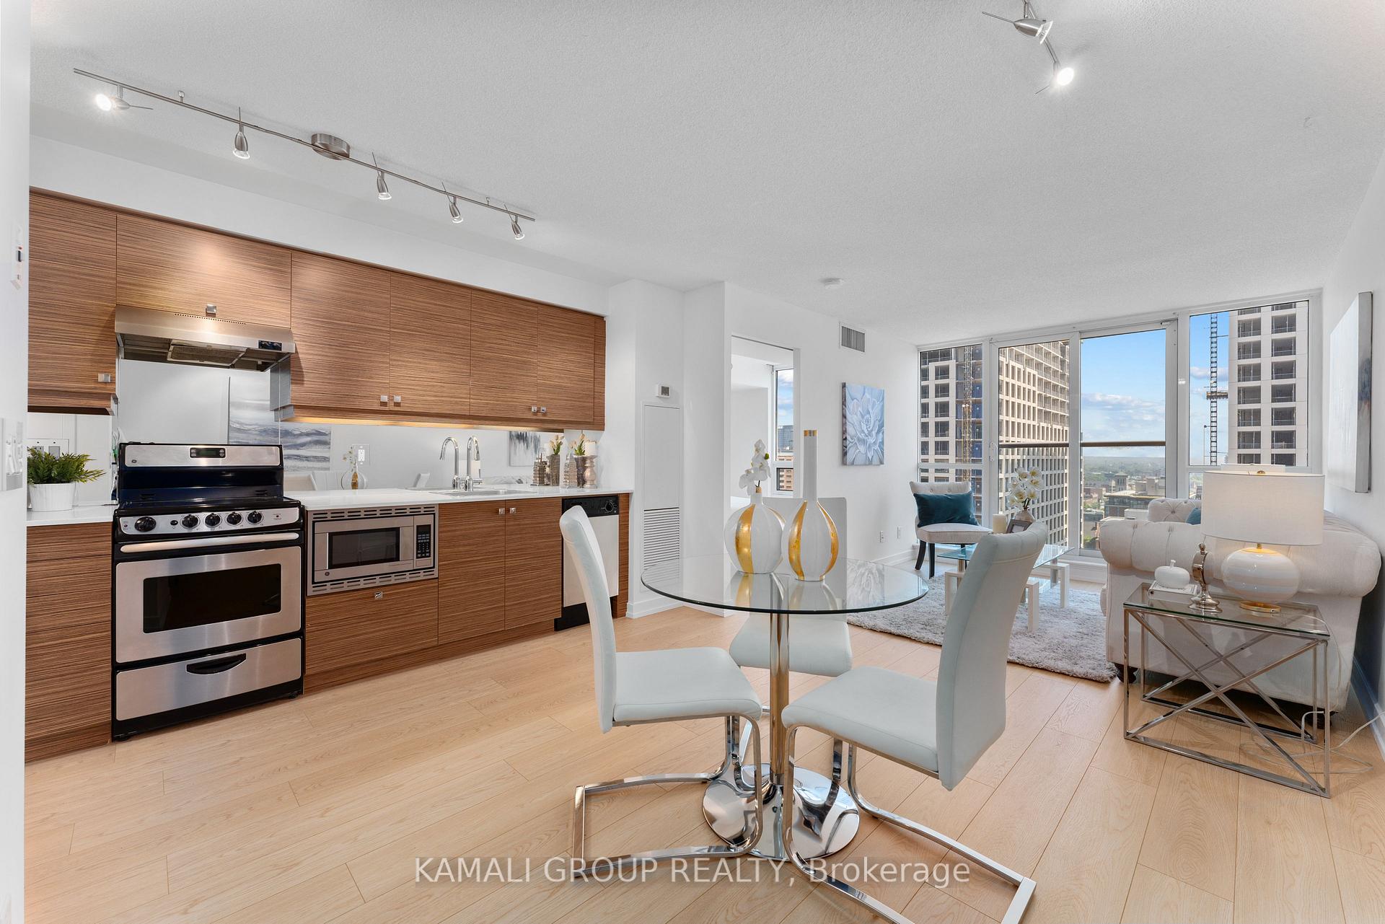
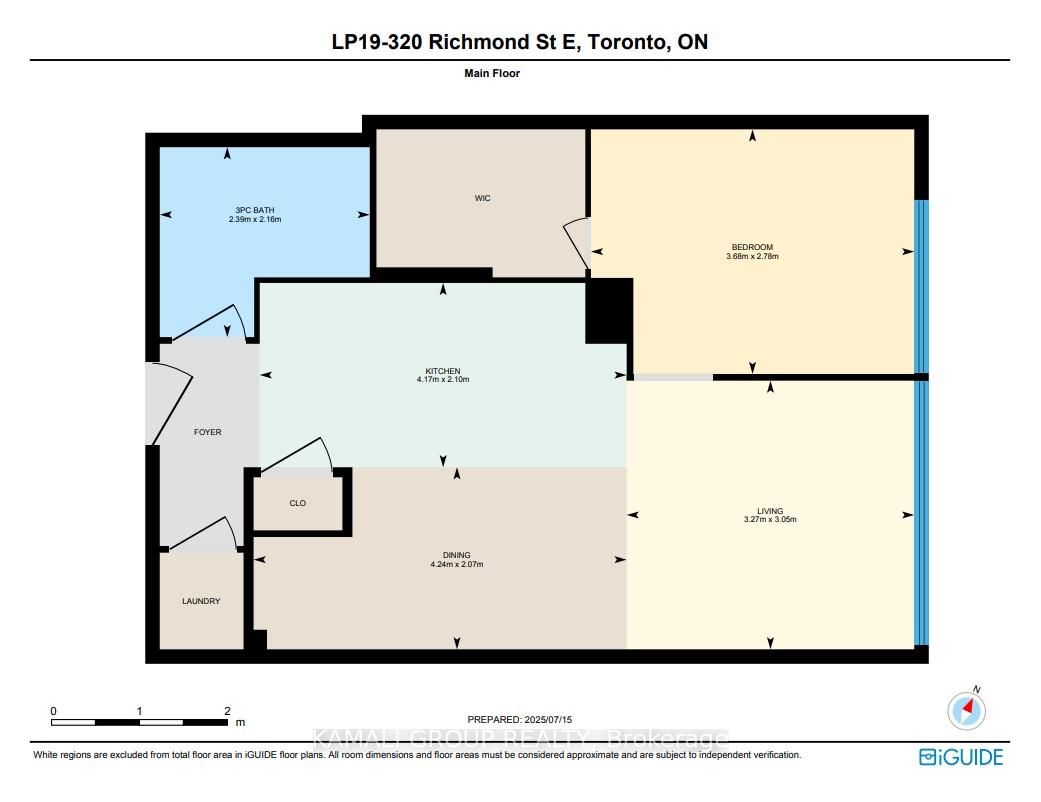
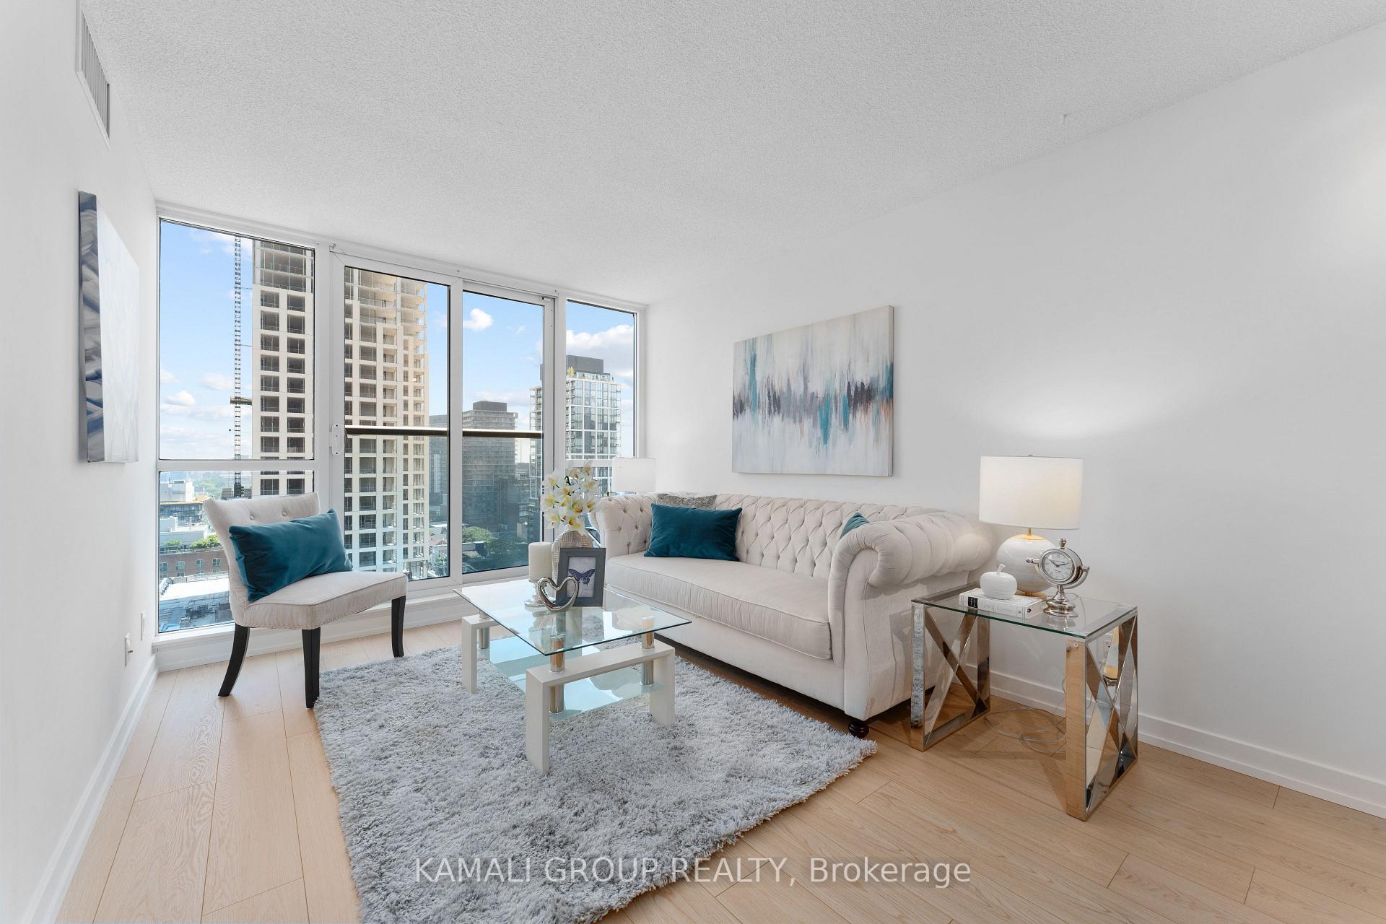
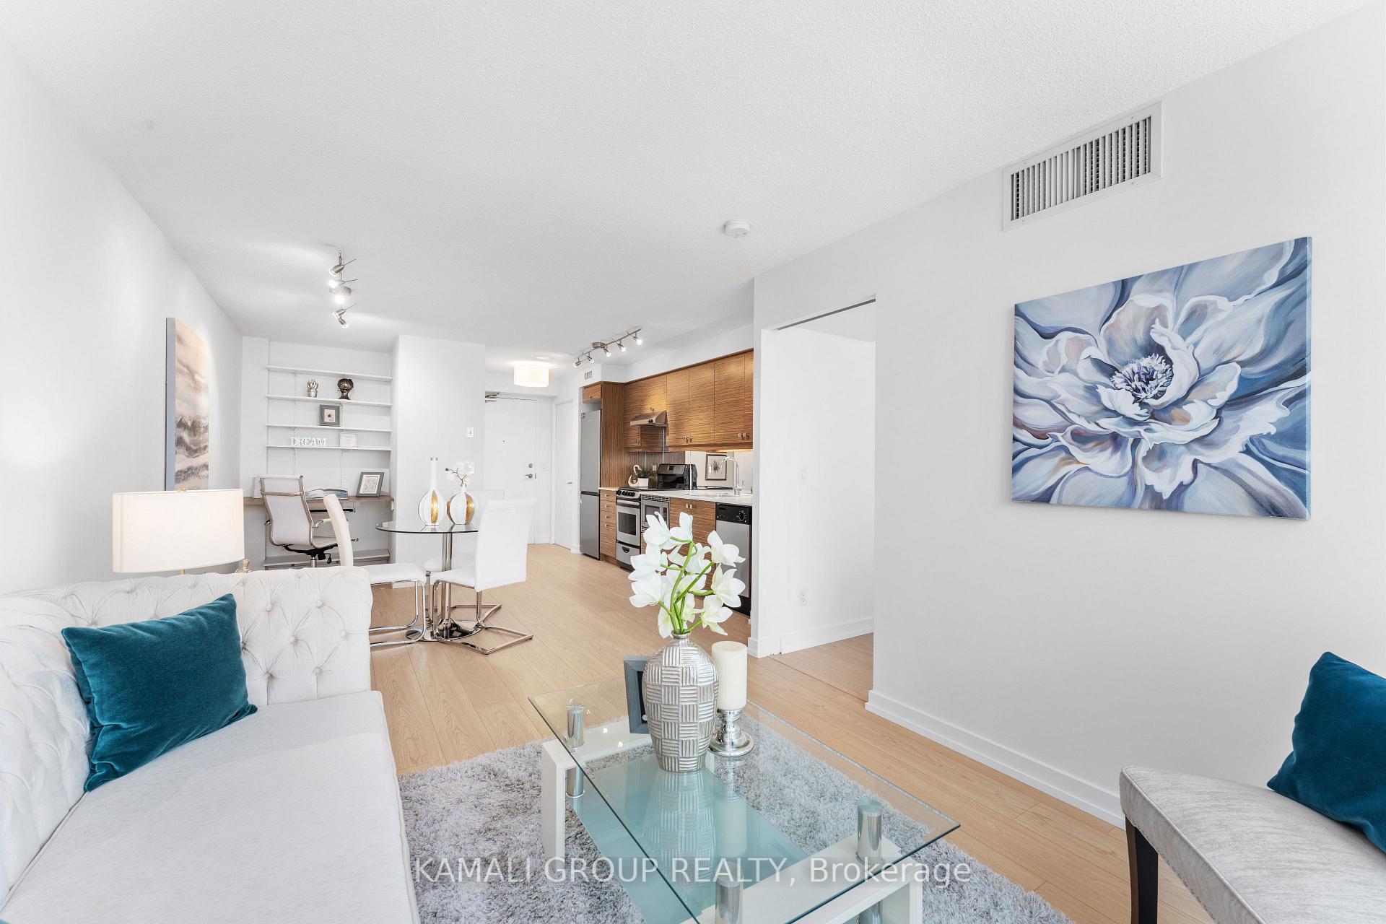
Rare-Find!! Lower Penthouse!! 2025 Renovated With East (Sunrise) Exposure!! 1+1 Bedrooms With Locker! Maintenance Fee Includes Water! Coming Soon Ontario Line Subway Station At Your Doorstep! Open Concept Layout Featuring Modern Kitchen With Quartz Countertop & Built-In Appliances, Primary Bedroom With Huge Walk-In Closet, Den With Built-In Shelves, Floor To Ceiling Windows, Juliette Balcony, East (Sunrise) Exposure Overlooks Coming Soon Park, Impressive And Extensive Amenities Including Rooftop With Incredible Views Of The City: BBQ, Sundeck, Plunge Pool, Hot Tub, Sauna, Steam Room, Guest Suites, Gym, Party Room, Meeting Room, Bike Storage, 24/7 Concierge & Visitor Parking, 99 Walk Score, 100 Transit Score & 98 Bike Score, Amenities On Ground Floor, Steps To Queen St E Street-Car, Moss Park, Minutes To Eaton Centre, St Lawrence Market, George Brown College, Queen St TTC Subway Station, DVP & Gardiner Expressway
Ask about this home
A HOMEH agent will answer your questions about this home.
Know more about The Modern
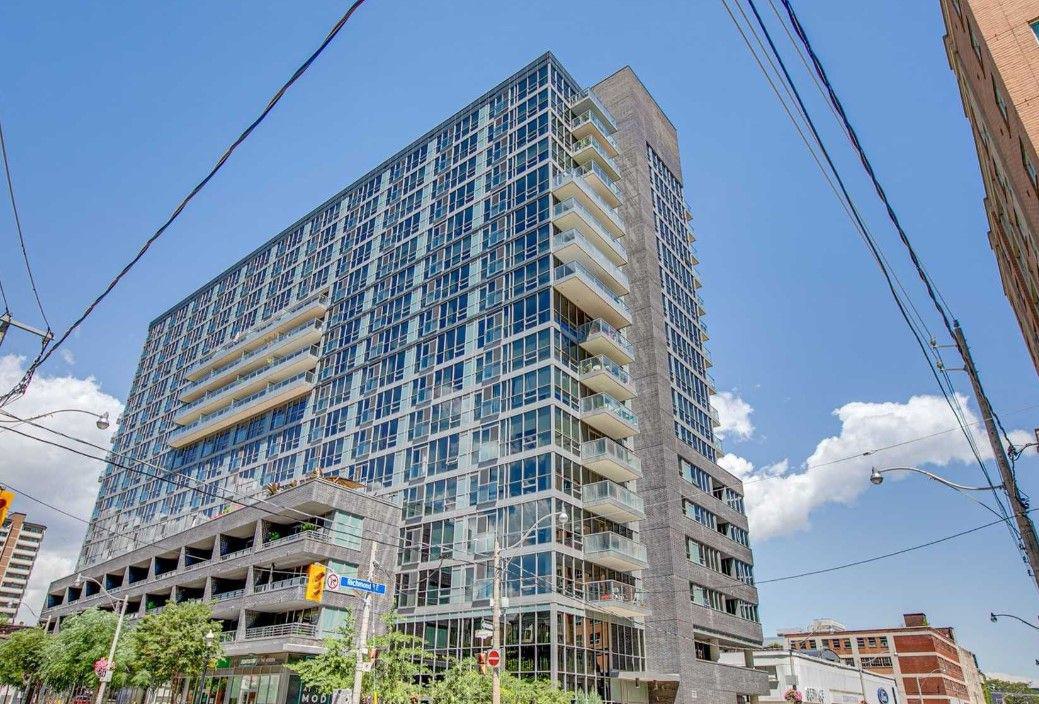
Condo building · 320 Richmond Street E
The Modern is a 17-storey condo with 343 suites, built in 2012 by Empire Communities. Right now 5 for sale and 6 for rent are on the market here.
- 17storeys
- 343suites
- $760/sq ft
- 2012built
No similar units for sale in The Modern right now.
Around this home
Daily convenience, out of 100, from the distances below
Schools nearby
School rating, out of 10.
Helpful calculators
Your HOMEH agent

"I would see it this week."