

TH 112, 60 Homewood Avenue
TH 112, 60 Homewood Avenue
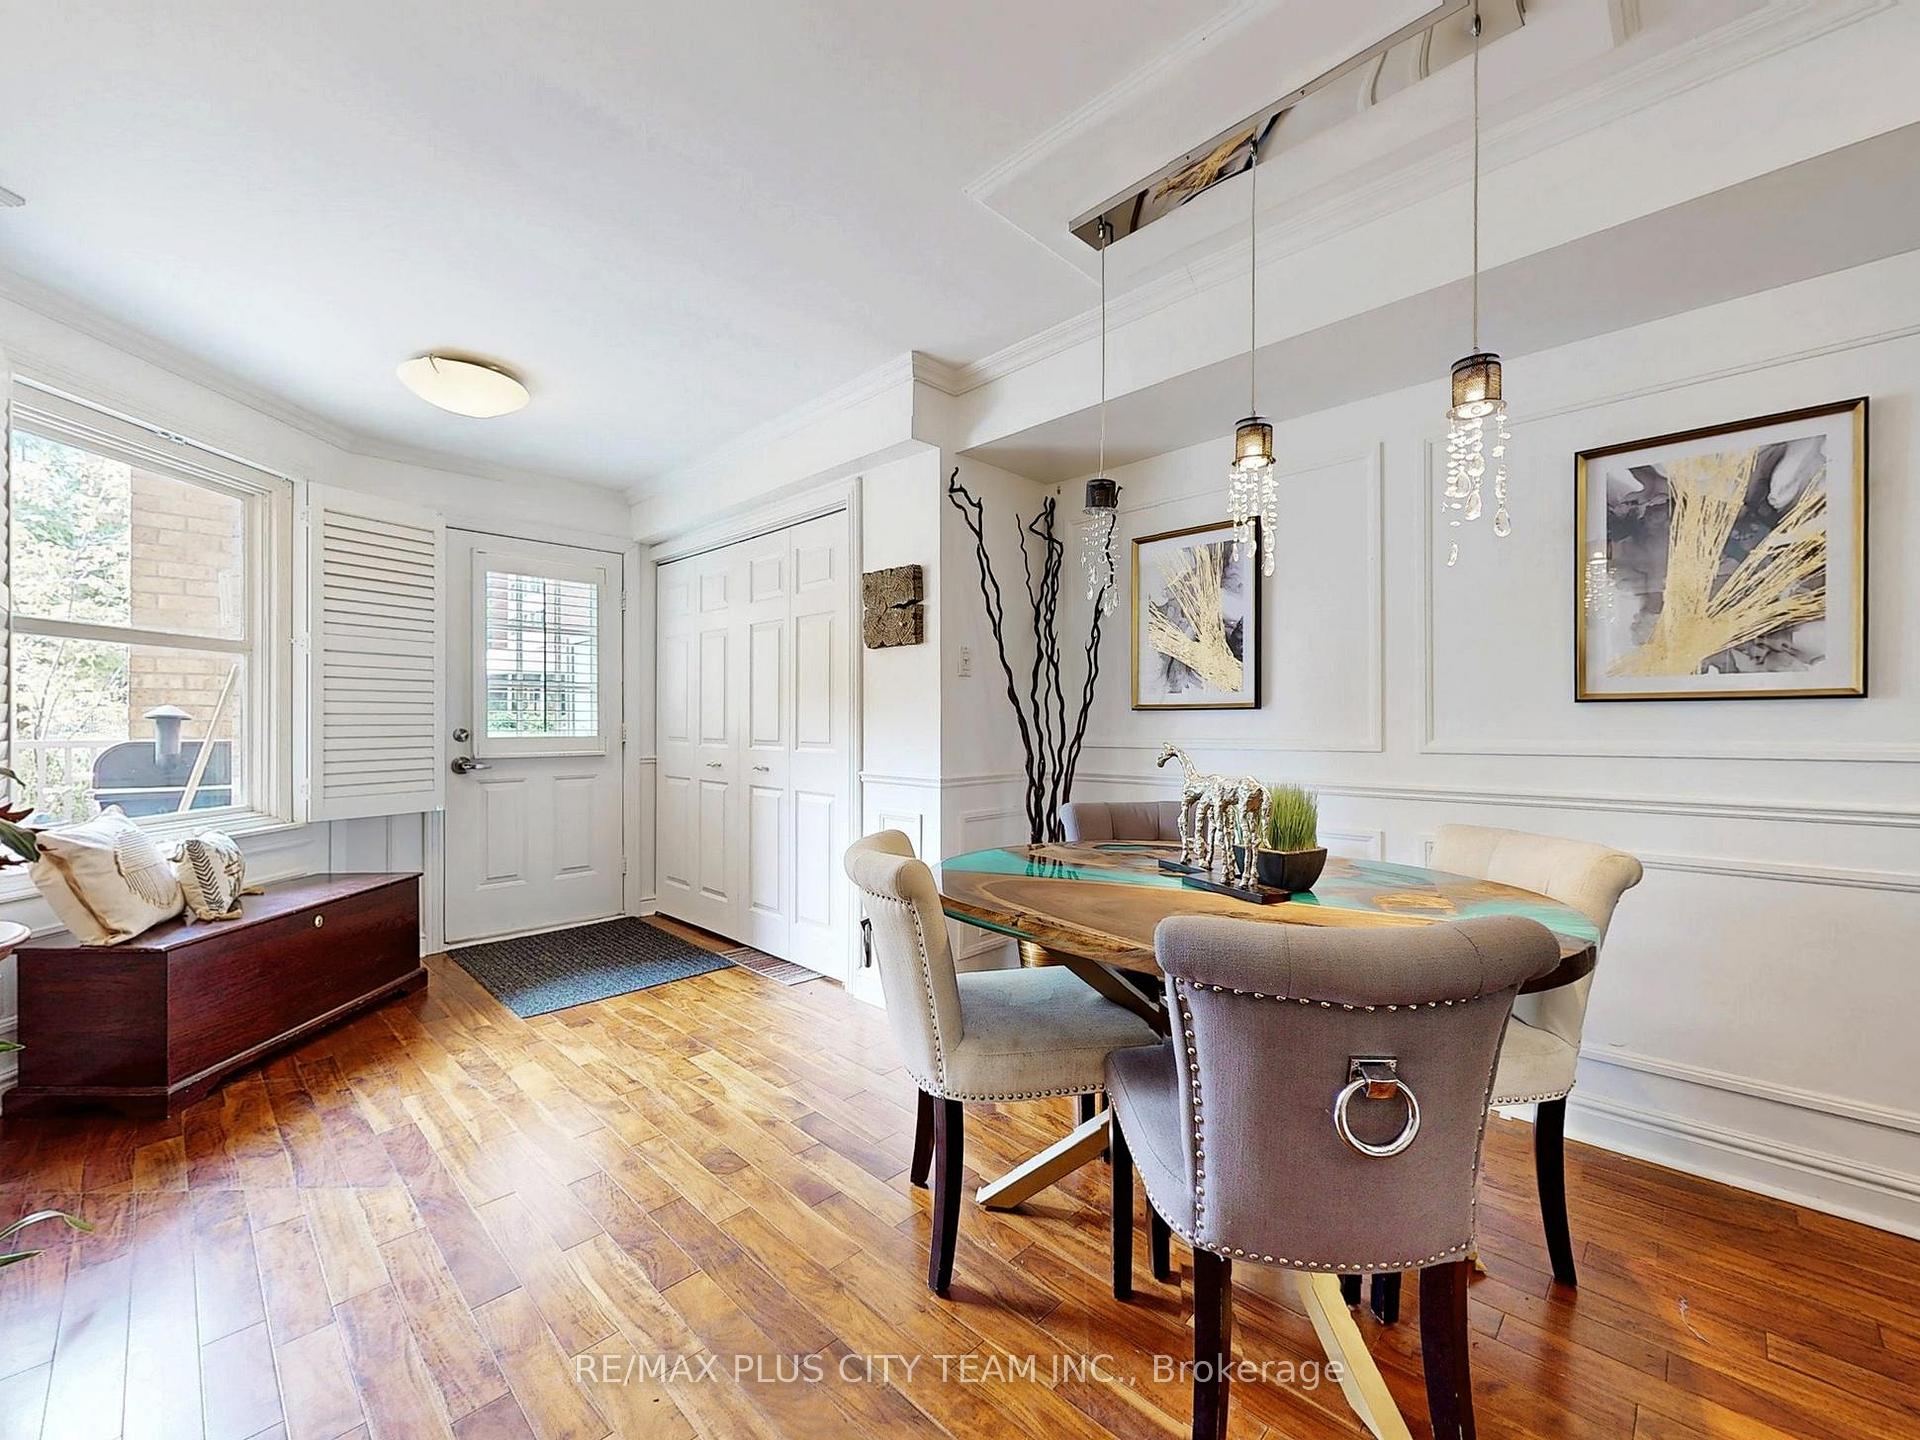 See all 40 photos
Included in condo fee: Heat, Water, Hydro, Central air, Parking, Common Elements, Building Insurance
Property history
- $1,099,999ExpiredList: 2025-06-19|End: 2025-09-16|89 daysC12232421
- $1,189,900TerminatedList: 2025-04-30|End: 2025-06-19|50 daysC12117191
- $1,185,000ExpiredList: 2024-11-18|End: 2025-01-17|60 daysC10430894
Facts and features
- BasementFinished
- Age of home31–50 years
- ExposureWest
- LaundryEnsuite
- Central air
- Indoor pool
The homeCondo Townhouse, 2-storey, Age 31–50 years
- Type: Condo Townhouse
- Style: 2-storey
- Age: 31–50 years
- Living space: 2,000–2,249 sq ft
- Basement: Finished, full
- Exposure: West
InsideEnsuite, lower level, Carpet free, Rooms above ground 13
- Laundry: Ensuite, lower level
- Features: Carpet free
- Rooms above ground: 13
- Rooms in the basement: 1
- Bedrooms: 3 + 1 in the basement
- Bathrooms: 4
- Kitchens: 1
OutsideBrick, Terrace
- Exterior: Brick
- Balcony: Terrace
Parking and locker1 Parking, Underground, Parking type Owned
- Spaces: 1 Parking
- Garage: Underground
- Parking type: Owned
- Driveway: Private
- Spot: 63
- Locker: Ensuite+owned
BuildingL’Esprit Residences, Storeys 5, Units 169
- Name: L’Esprit Residences
- Storeys: 5
- Units: 169
- Registered: 1990
- Condo corporation: 905
- Amenities: Indoor pool, squash/racquet court, tennis court, visitor parking, media room, game room
- Pets: Allowed
Heating, water and powerForced air, gas, Central air
- Heating: Forced air, gas
- Cooling: Central air
Costs and taxesTaxes $3,991 a year, Condo fee $1,710 a month, Cac included, common elements included, heat included, hydro included, building insurance included, parking included, water included
- Taxes, 2024: $3,991 a year
- Condo fee: $1,710 a month
- Fee includes: Cac included, common elements included, heat included, hydro included, building insurance included, parking included, water included
- HST: HST included in the price
Included in the saleStainless steel microwave, stove, dishwasher, fridge. washer/dryer, all elfs, and window coverings. one parking spot & large ensuite locker which can be converted to office or den! listed at only $577/sq ft & maintenance fee only $0.77 sq ft! includes all utilities! for a full list of amenities, social events, & directions, please see or request the attached amenities list!
- Included: Stainless steel microwave, stove, dishwasher, fridge. washer/dryer, all elfs, and window coverings. one parking spot & large ensuite locker which can be converted to office or den! listed at only $577/sq ft & maintenance fee only $0.77 sq ft! includes all utilities! for a full list of amenities, social events, & directions, please see or request the attached amenities list!
NearbyPublic transit
- Close to: Public transit
Listing detailsC12232421, Expired, Jun 19, 2025
- MLS® number: C12232421
- Status: Expired
- Listed on: Jun 19, 2025
- Days on market: 89
- Updated: Sep 16, 2025
- Possession: 30-59 days
- Occupied by: Owner
- Listing brokerage: RE/MAX PLUS CITY TEAM INC.
About this home
TH 112, 60 Homewood Avenue, Toronto (Cabbagetown-South St. James Town), ON M4Y 2X4
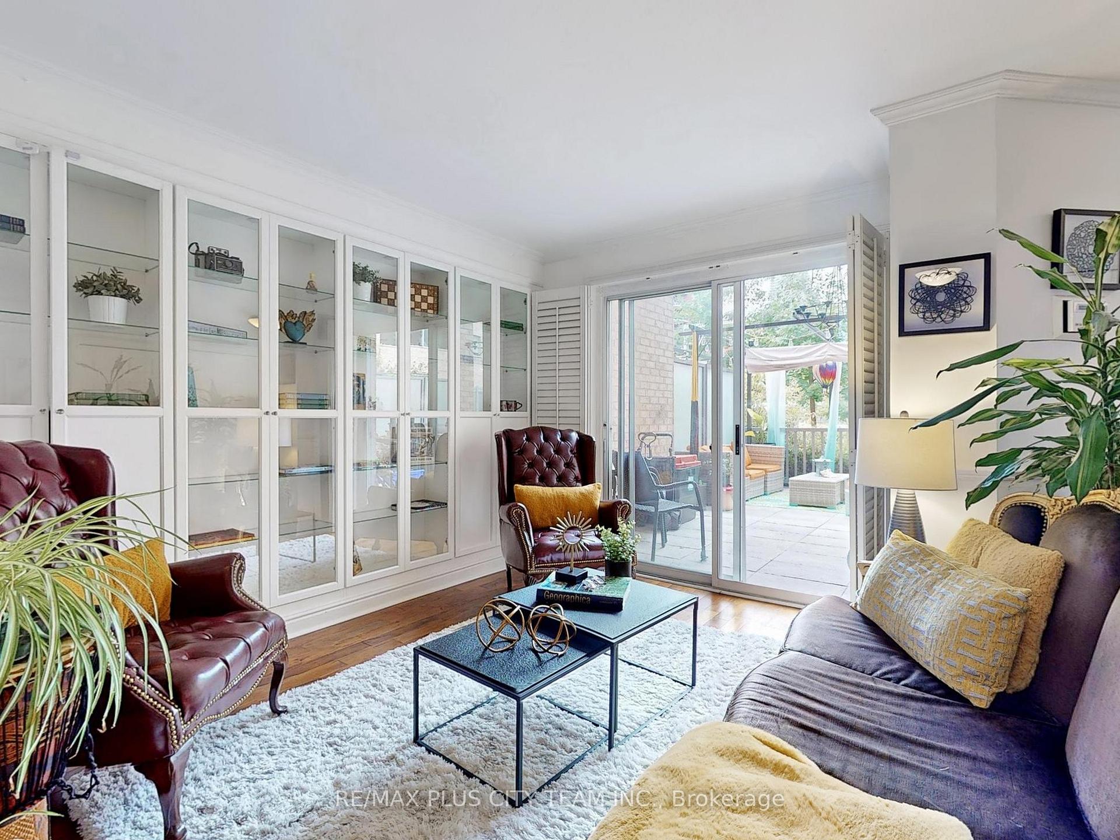
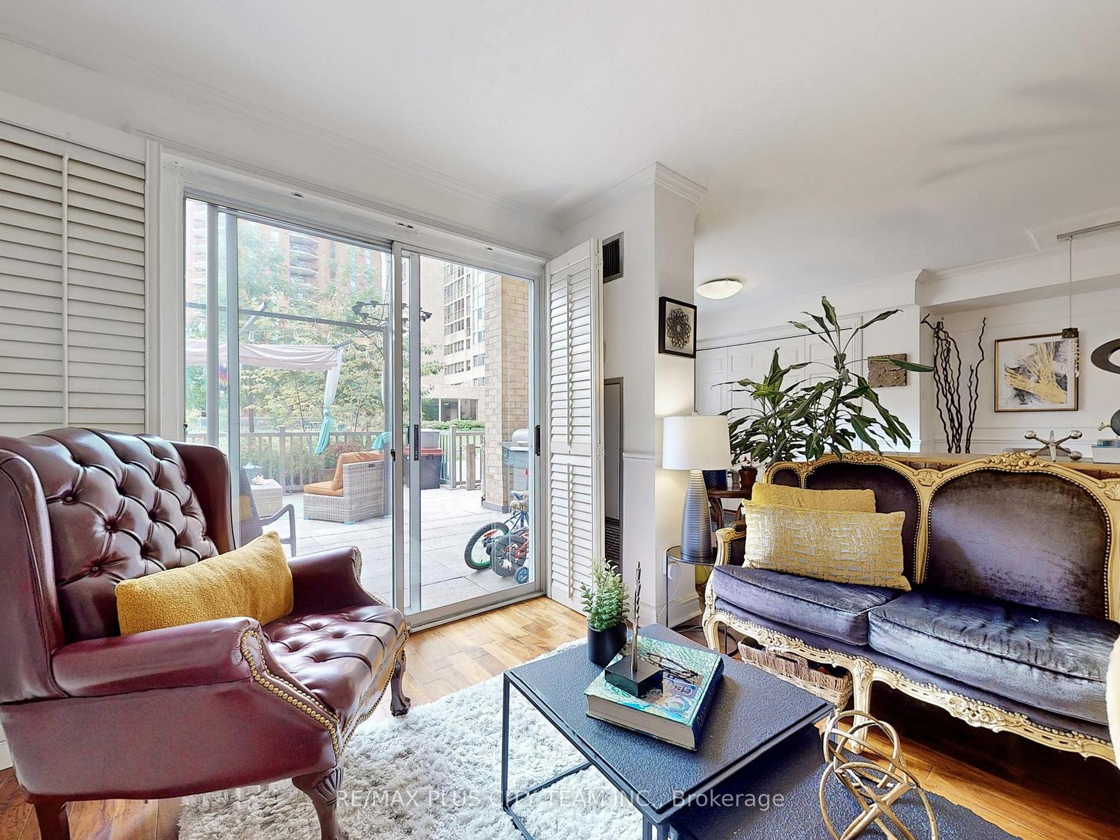
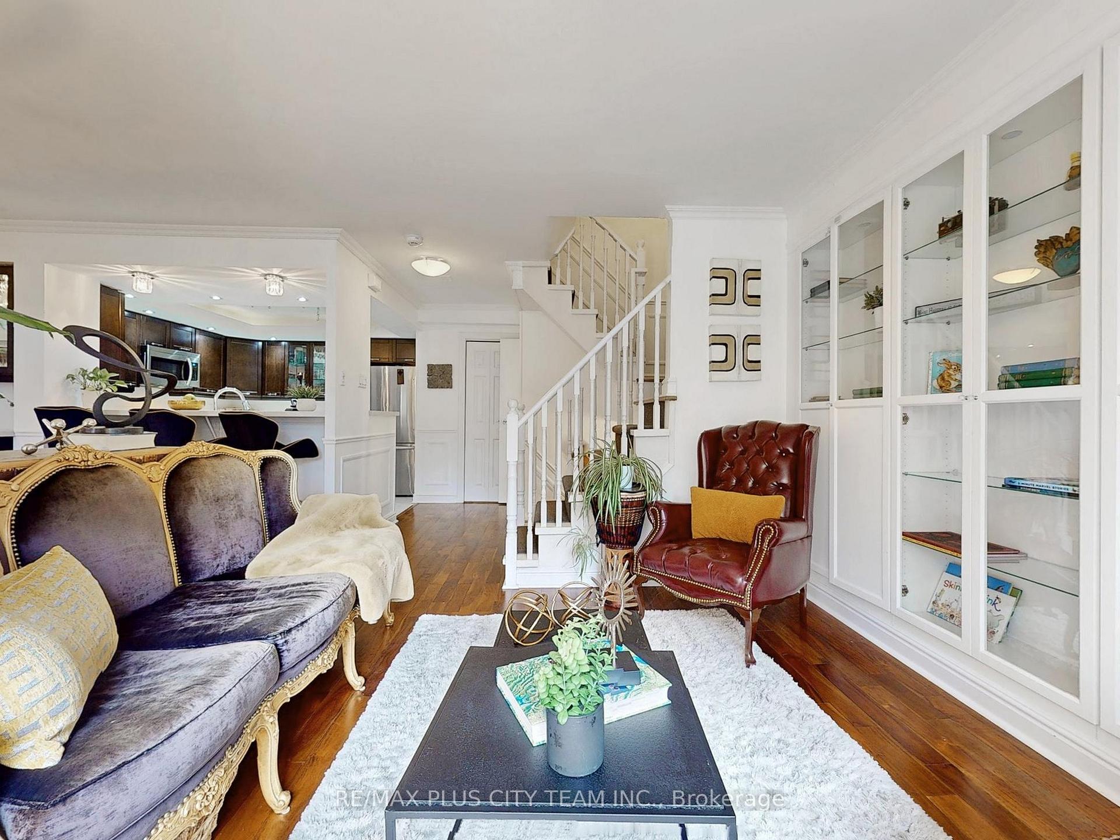
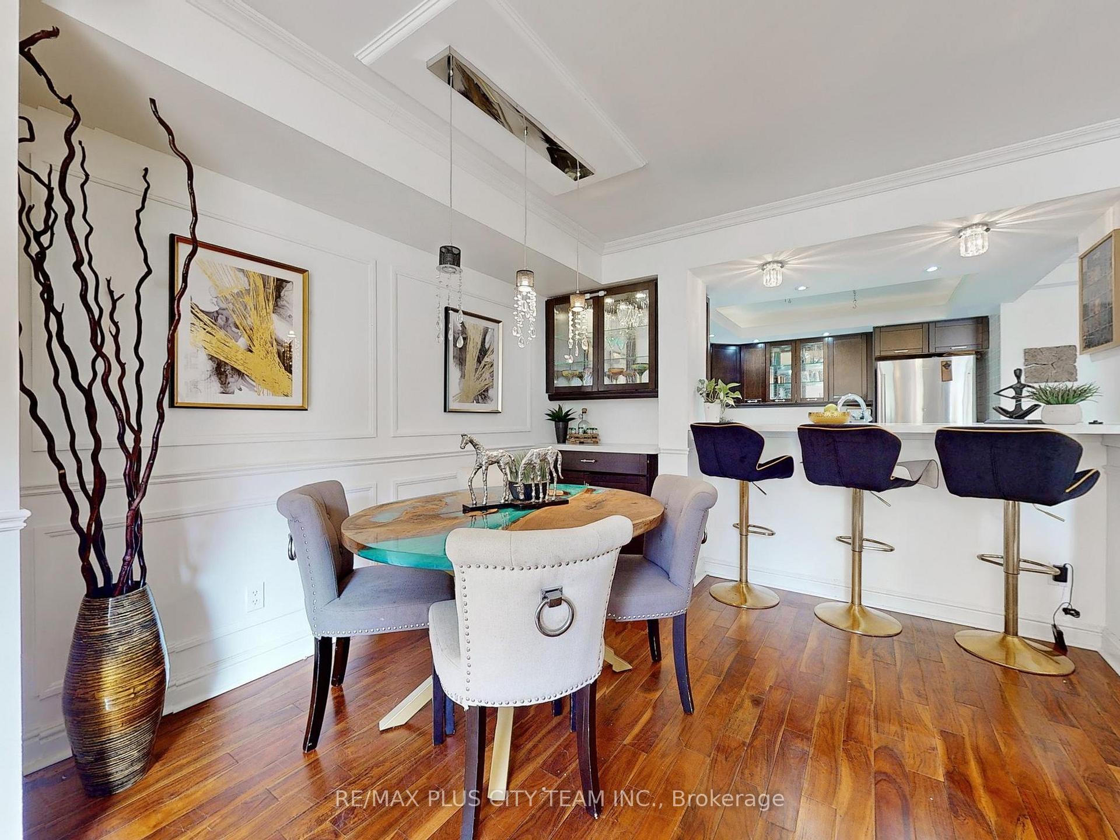
Welcome To The L'Esprit Residences! Rarely Offered, One of Only Four Unique Townhomes Available! Located In a Highly Coveted Community, In The Heart of Downtown Toronto! This 3 Bed+Den, 4 Bath Multi-Level Condo Townhouse offers 2,079 Square Feet of Beautifully Designed & Renovated Interior Living Space Plus a 350 Sq Ft+ spacious west-facing Terrace on the Main Level & Large Private Balcony Off The Primary Suite! Large Renovated Chef's Kitchen Equipped With Quartz Counters, Breakfast Bar, Double Sink & Stainless Steel Appliances! Large Sun-Filled Living & Dining Spaces! Family-Friendly Layout, Massive Recreation Room In Finished Basement! This home is ideal for those seeking comfort and community! Inviting outdoor relaxation and entertainment, overlooking the Interior Courtyard! This open-concept design enhances the flow between living, dining, and kitchen spaces. The natural light and thoughtful layout make it a welcoming environment for both daily family living and hosting! The primary bedroom boasts a private balcony, large walk-in Closet & Ensuite Bath offering a serene escape for peaceful mornings or evenings. The additional bedrooms are generously sized, perfect for a growing family or guests, with four bathrooms throughout providing added convenience. This townhouse is part of a remarkable building & Community that offers extensive amenities at no extra cost. Enjoy access to the Extensive Five Star Amenities Including an indoor basketball court for active recreation, charming bistro with a full kitchen, conference rooms, Party room, Games Room, Media Room, rooftop tennis court & running Track, Indoor Pool, Sauna, GYM and additional BBQs available in the ground courtyard, perfect for outdoor dining and entertaining. A gated garden with picnic tables and Muskoka chairs, & Many more! This Community is Primarily Owner Occupied with Extensive Events & Activities for People of All Ages! Steps To Everything Downtown Toronto Offers!
Ask about this home
A HOMEH agent will answer your questions about this home.
Know more about L’Esprit Residences
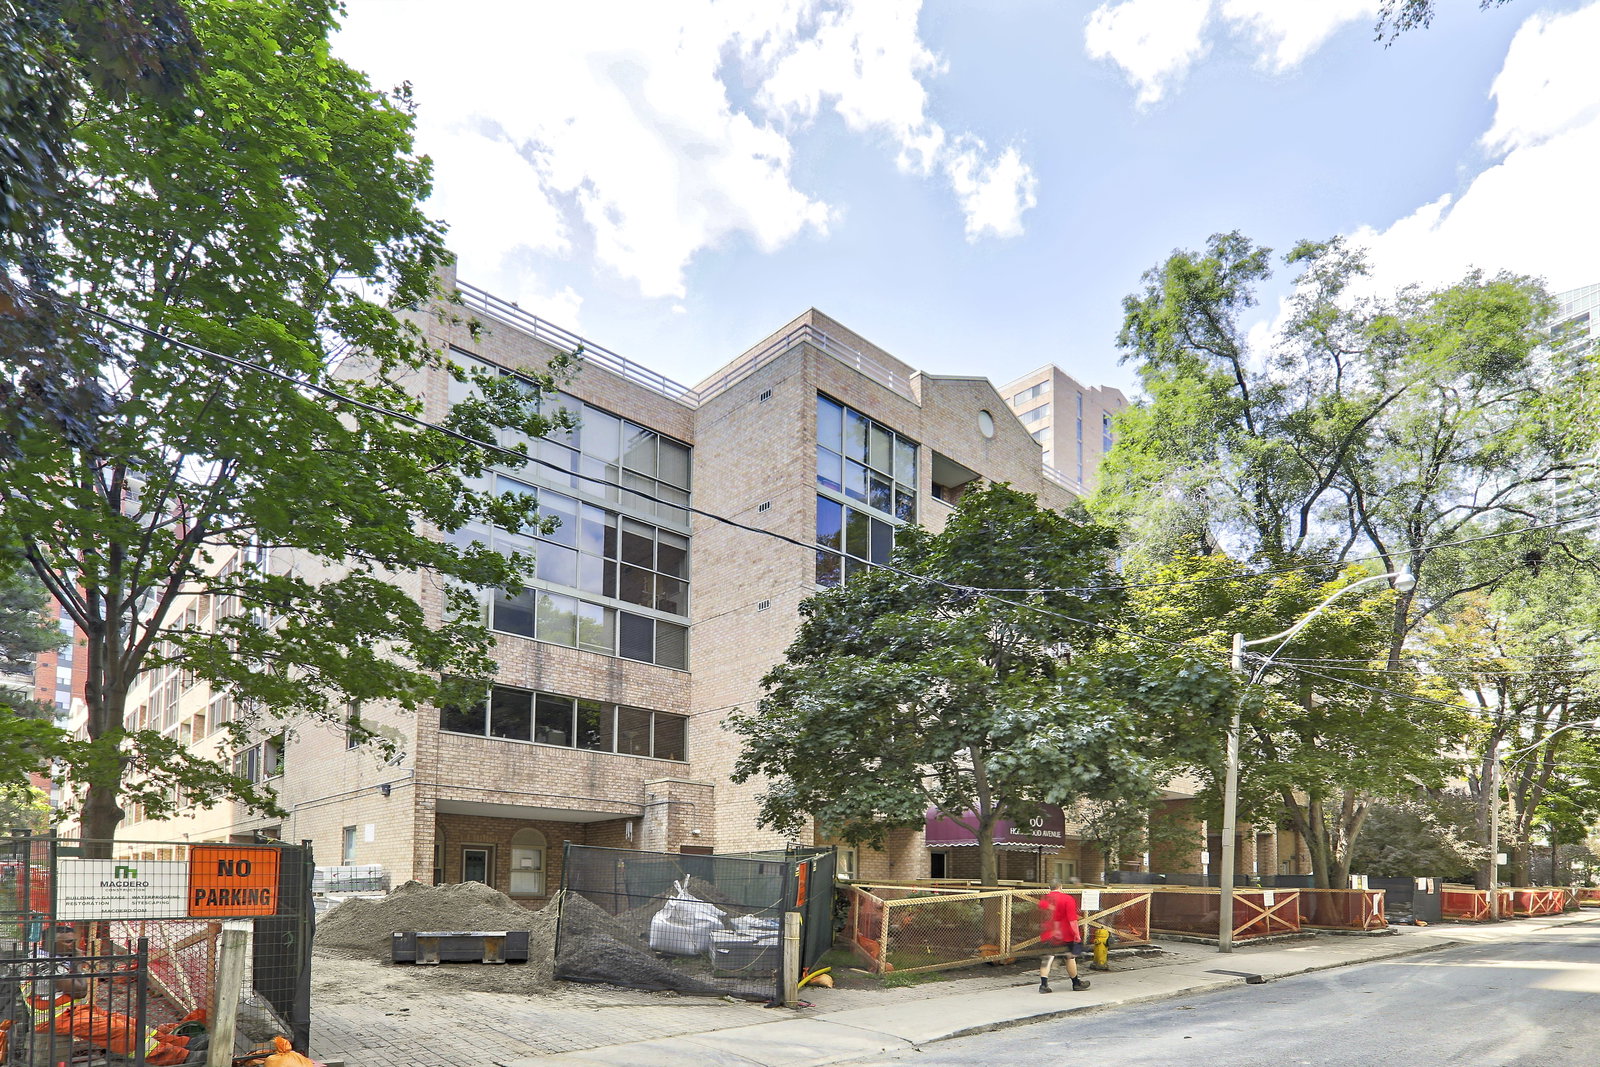
Condo building · 60 Homewood Avenue
L’Esprit Residences is a 5-storey condo with 169 suites, built in 1990 by Philmor Group. Right now 1 for sale and 2 for rent are on the market here.
- 5storeys
- 169suites
- $647/sq ft
- 1990built
No similar units for sale in L’Esprit Residences right now.
Around this home
Daily convenience, out of 100, from the distances below
Schools nearby
School rating, out of 10.
Helpful calculators
Your HOMEH agent

"Priced 21% over the Hestimate. I would see it this week."