
 See all 37 photos
Property history

This home has been leased. It is no longer available.
Property not available for sale or for rent.
Book a viewing
Ask HOMEH
About this home
Unit 109, 326 Carlaw Avenue, Toronto
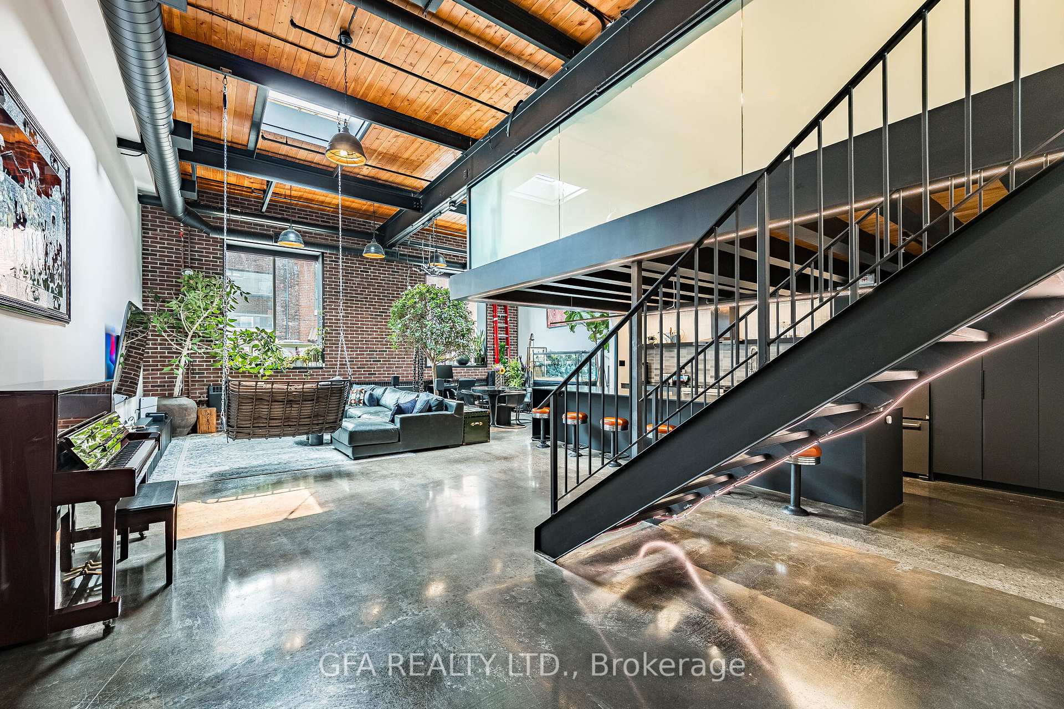
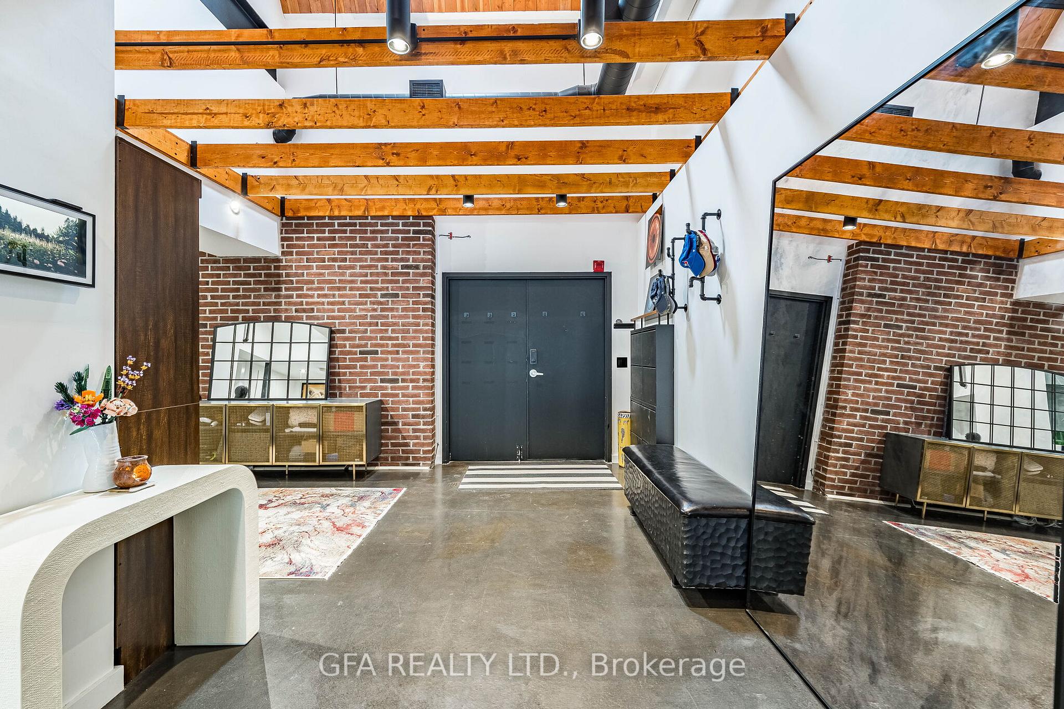
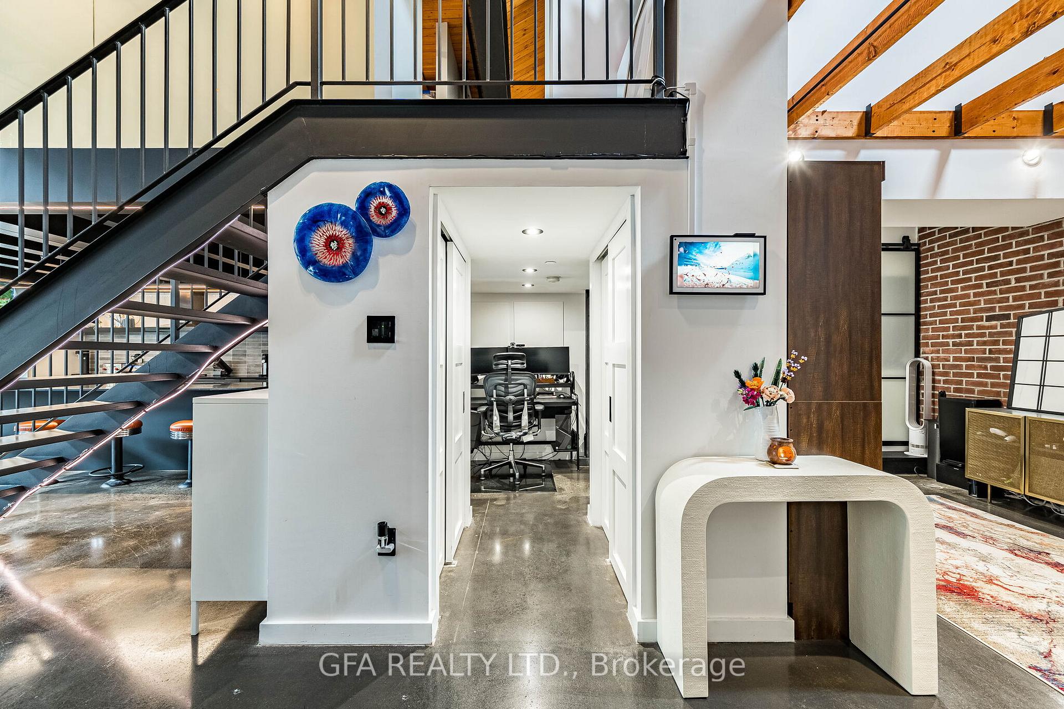
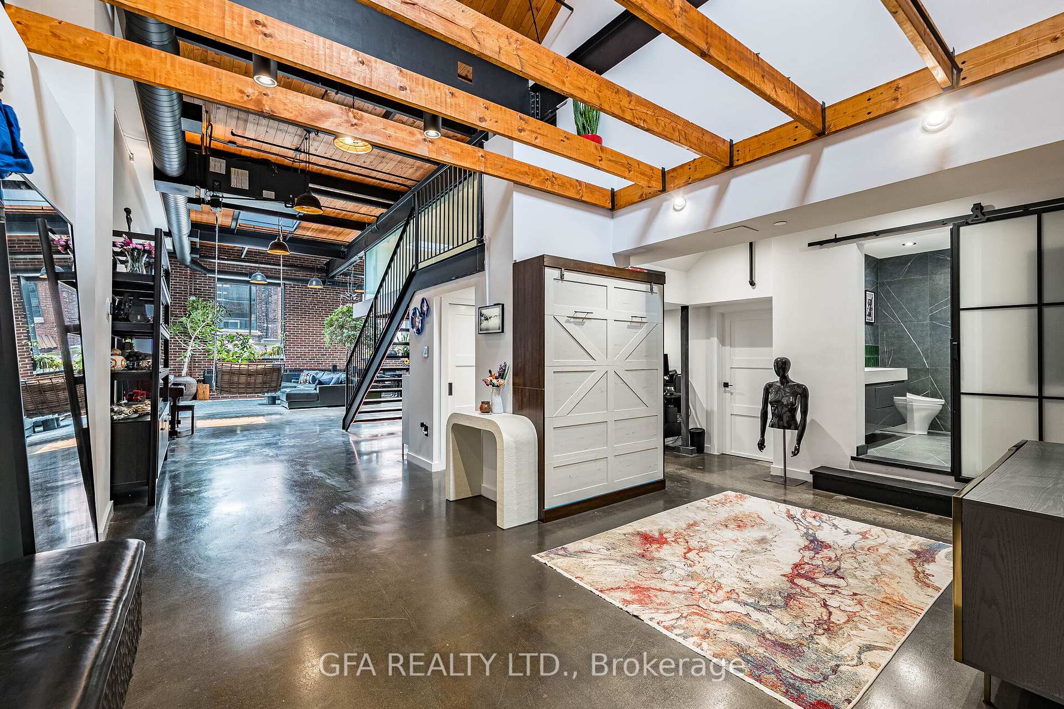
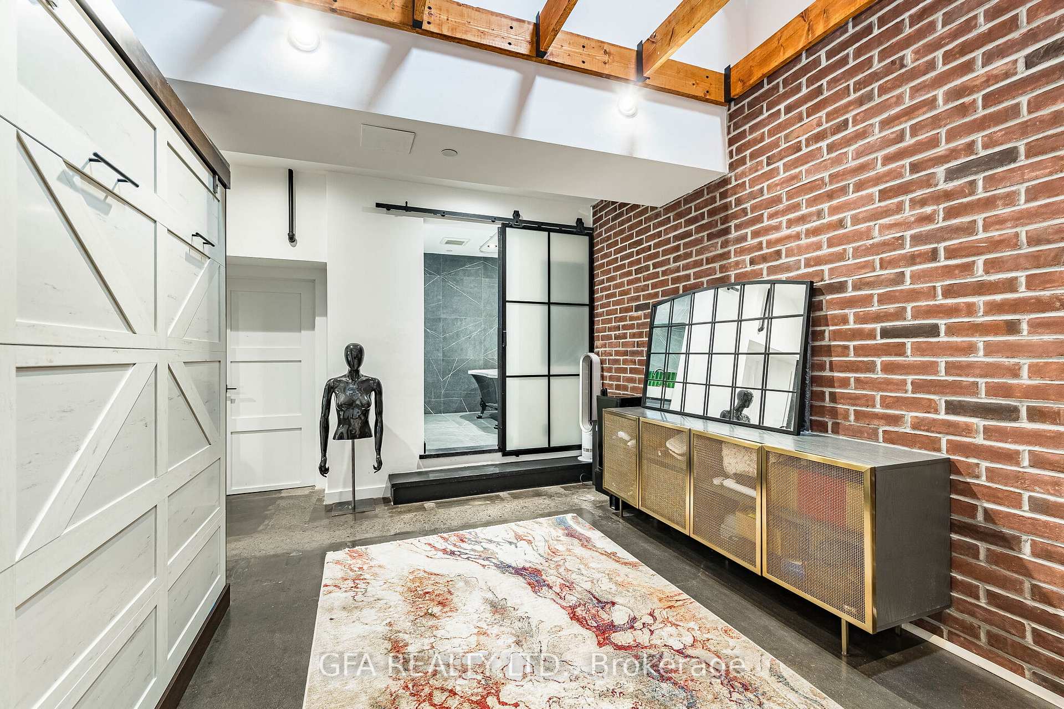
A complete transformation and re-imagination with $$$ spent creating this one-of-a-kind, approximately 2,700 sq. ft. residence at the iconic i-Zone Lofts. Step inside a space that feels more like a private urban home than a conventional condo, where authentic industrial architecture, impressive scale and thoughtful contemporary design come together beautifully. Every detail has been carefully considered. Soaring wood-clad ceilings, exposed brick, steel beams and polished concrete floors preserve the loft's unmistakable character, while the extensive renovation delivers a polished and highly considered finish throughout. Made for entertaining, the expansive open layout flows effortlessly between cooking, dining and hosting. The dramatic kitchen sits at the centre of it all, featuring extensive matte-black cabinetry, a professional-style gas range and an oversized island that naturally becomes the gathering place. A comprehensive integrated lighting system sets the mood, while oversized windows and multiple skylights fill the home with natural light. Overlooking the main level, the mezzanine primary bedroom features seamless microcement flooring and smart-glass technology, offering privacy at the flick of a switch. Extensive wardrobe storage leads to a skylit ensuite, where the flooring continues alongside a frameless walk-in shower, floating vanity and matte-black fixtures. A flexible office or additional bedroom, in-suite laundry, custom storage and a statement bathroom with emerald tile and a freestanding clawfoot tub complete the interior. With mixed-use flexibility and commercial zoning, this rare live/work offering is ideally suited to creatives, artists, designers, entrepreneurs and professionals seeking an inspiring space in which to live, work and entertain. Located in the heart of Leslieville, moments from neighbourhood restaurants, cafés, shops, groceries, nearby TTC and more.
Facts & features
Book a viewing
Rooms
7 rooms · 2 bathrooms
- Dining room14′4″ × 10′6″151 sq.ft.
- Living room37′2″ × 16′10″627 sq.ft.
- Bedroom 28′6″ × 7′8″65 sq.ft.
- Office—
- Kitchen21′2″ × 10′6″222 sq.ft.
- Laundry8′8″ × 7′9″67 sq.ft.
- Primary bedroom21′6″ × 13′10″298 sq.ft.
Around this home
Schools nearby
School rating, out of 10.
Listing details
Helpful tools
Your HOMEH agent
"I would see it this week."
Ask HOMEH about this home
Price, neighbourhood, monthly cost. Ask anything.
HOMEH Intelligent Agent is an AI, not a licensed representative. Check anything important with your agent.