

Unit 127, 326 Carlaw Avenue
Unit 127, 326 Carlaw Avenue
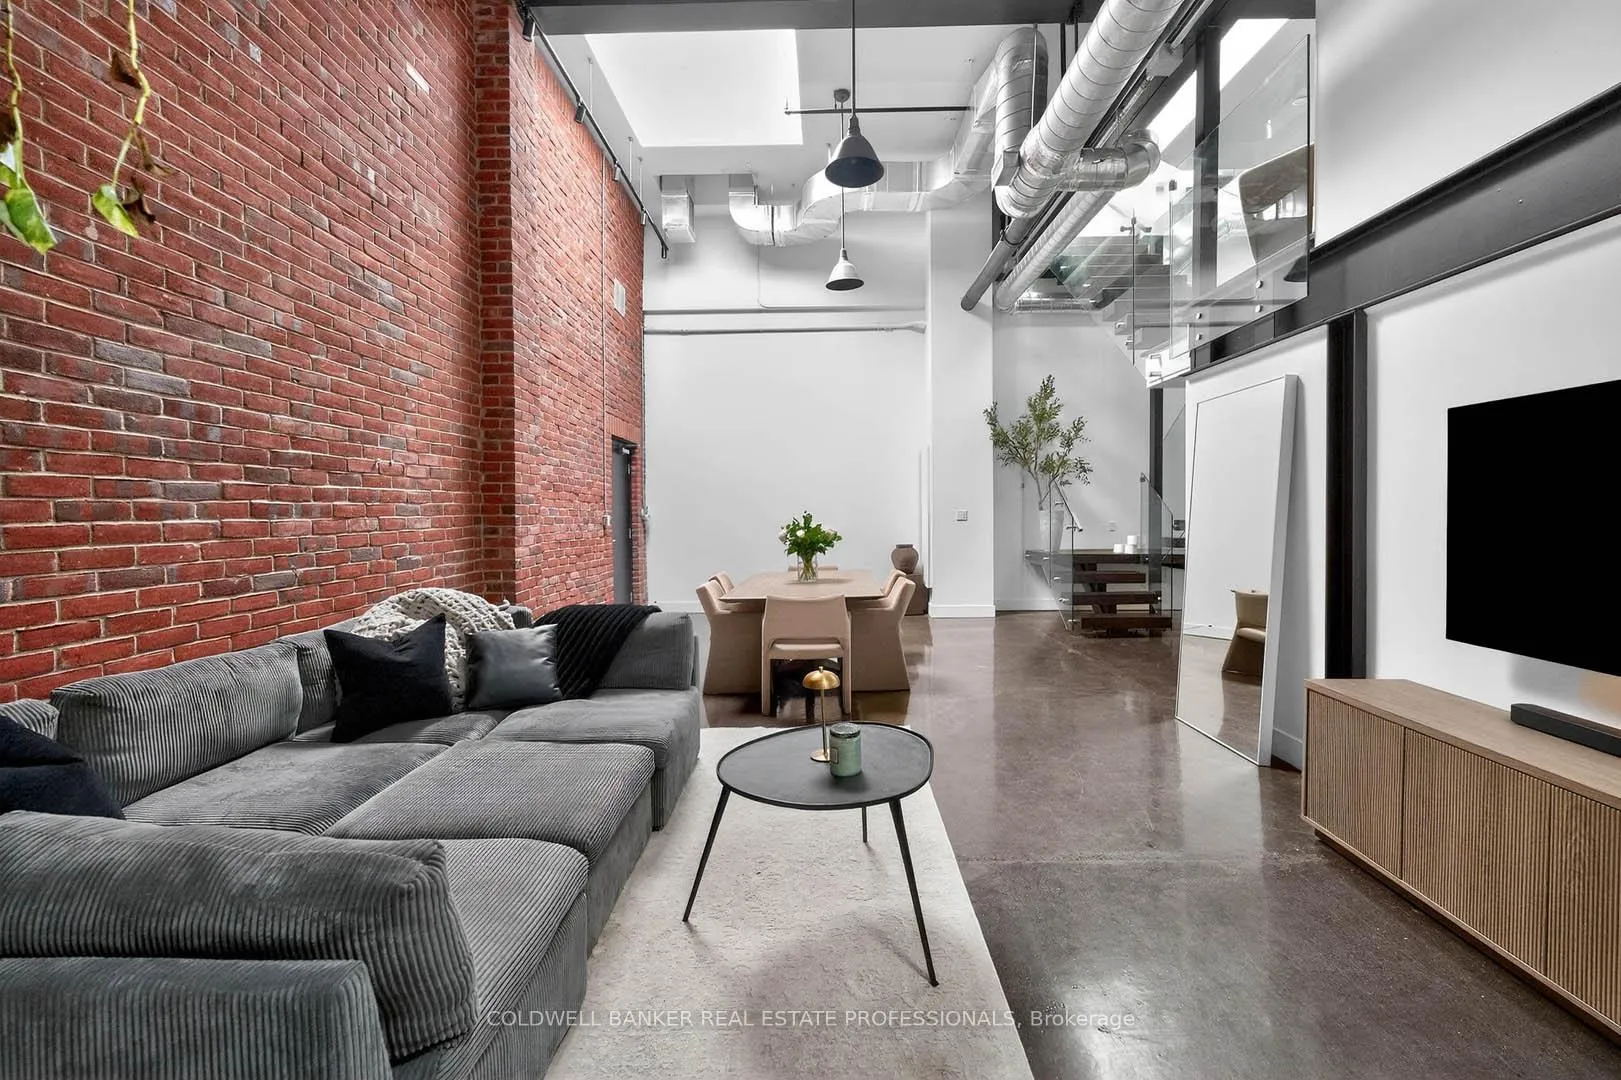 See all 50 photos
Included in condo fee: Heat, Water, Common Elements, Building Insurance, Condo Taxes
Property history
- $1,759,000For SaleList: 2026-11-13|9 daysE14180346
- $1,799,900ExpiredList: 2026-07-22|End: 2026-10-22|92 daysE13594636
- $1,899,000TerminatedList: 2026-03-16|End: 2026-07-06|112 daysE12888806
Facts and features
- ExposureWest
- LaundryIn-suite
- LockerNone
- BalconyTerrace
- Central air
- Party room/meeting room
- Rooftop deck/garden
The homeCommon Element Condo, Loft, 2,250–2,499 sq ft
- Type: Common Element Condo
- Style: Loft
- Living space: 2,250–2,499 sq ft
- Basement: None
- Exposure: West
InsideIn-suite laundry, main level, Built-in oven, countertop range, bar fridge, carpet free, storage, Rooms above ground 8
- Laundry: In-suite laundry, main level
- Features: Built-in oven, countertop range, bar fridge, carpet free, storage
- Rooms above ground: 8
- Bedrooms: 3
- Bathrooms: 2
- Kitchens: 1
OutsideBrick, Terrace
- Exterior: Brick
- Balcony: Terrace
Parking and locker1 Parking, Surface, Parking type None
- Spaces: 1 Parking
- Garage: Surface
- Parking type: None
- Locker: None
BuildingI-Zone Live Worklofts, Storeys 4, Units 102
- Name: I-Zone Live Worklofts
- Storeys: 4
- Units: 102
- Registered: 2001
- Condo corporation: 1442
- Amenities: Bike storage, party room/meeting room, recreation room, rooftop deck/garden
- Pets: Allowed
Heating, water and powerForced air, gas, Central air
- Heating: Forced air, gas
- Cooling: Central air
Costs and taxesTaxes $6,274 a year, Condo fee $1,293 a month, Water included, common elements included, building insurance included, condo taxes included, heat included
- Taxes, 2025: $6,274 a year
- Condo fee: $1,293 a month
- Fee includes: Water included, common elements included, building insurance included, condo taxes included, heat included
- HST: HST included in the price
Included in the saleAll existing: sub-zero fridge, wolf stove nand built-in oven, miele dishwasher, wine fridge, microwave, washer/dryer, all elfs. custom built-in storage throughout. please see virtual tour.
- Included: All existing: sub-zero fridge, wolf stove nand built-in oven, miele dishwasher, wine fridge, microwave, washer/dryer, all elfs. custom built-in storage throughout. please see virtual tour.
NearbyPublic transit
- Close to: Public transit
Listing detailsE12888806, Terminated, Mar 16, 2026
- MLS® number: E12888806
- Status: Terminated
- Listed on: Mar 16, 2026
- Days on market: 112
- Updated: Jul 6, 2026
- Possession: 2026-05-29 / 30-59 days
- Occupied by: Tenant
- Listing brokerage: COLDWELL BANKER REAL ESTATE PROFESSIONALS
About this home
Unit 127, 326 Carlaw Avenue, Toronto (South Riverdale), ON M4M 3N8
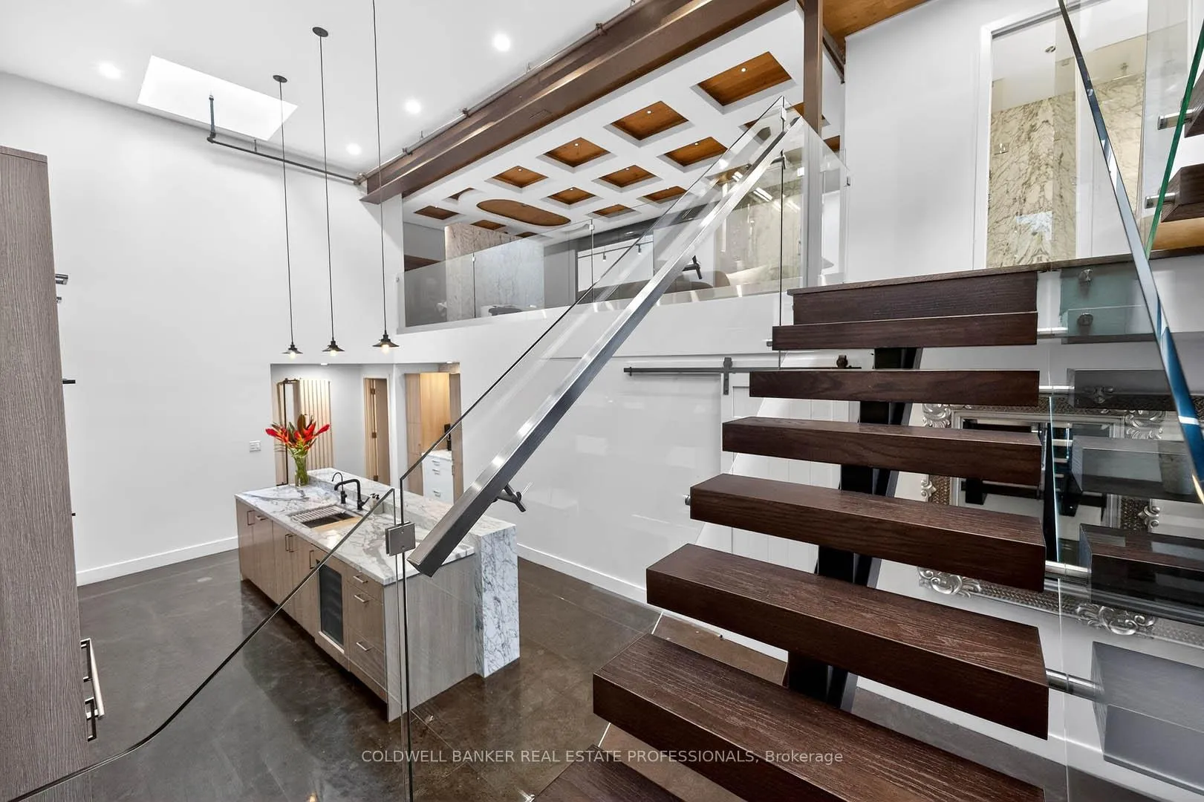
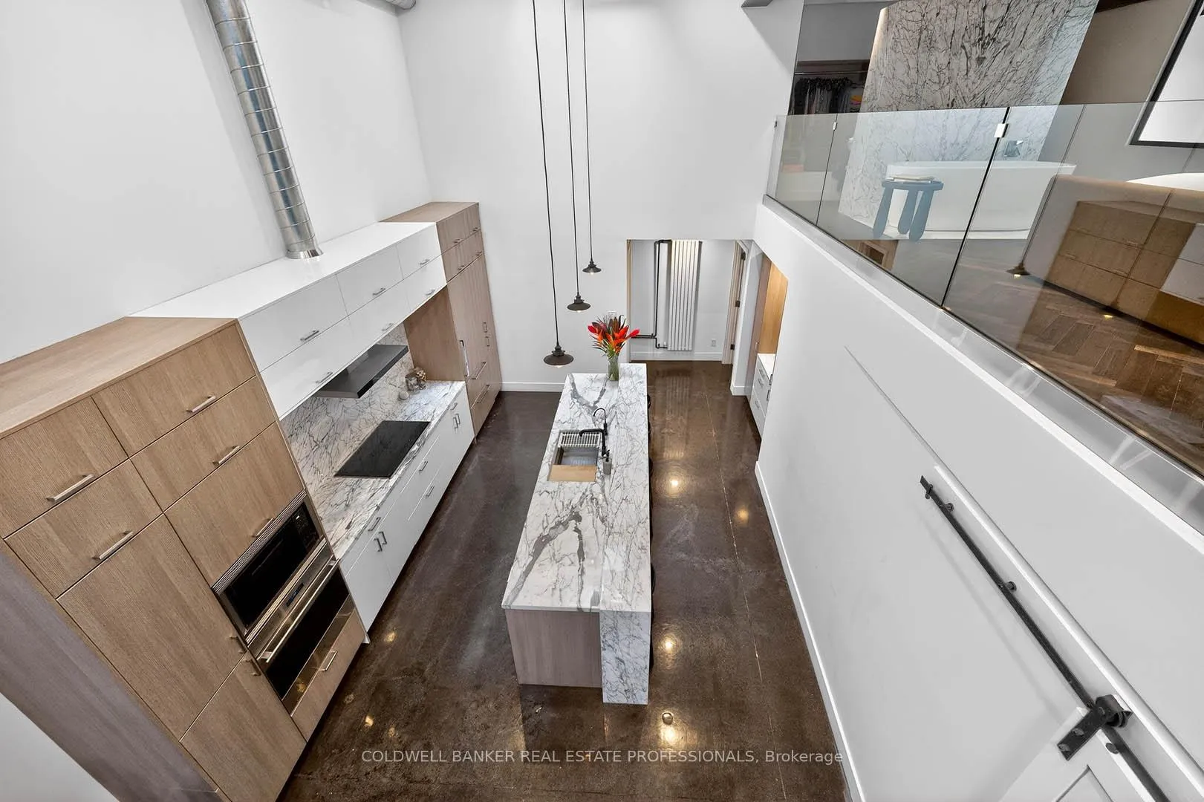
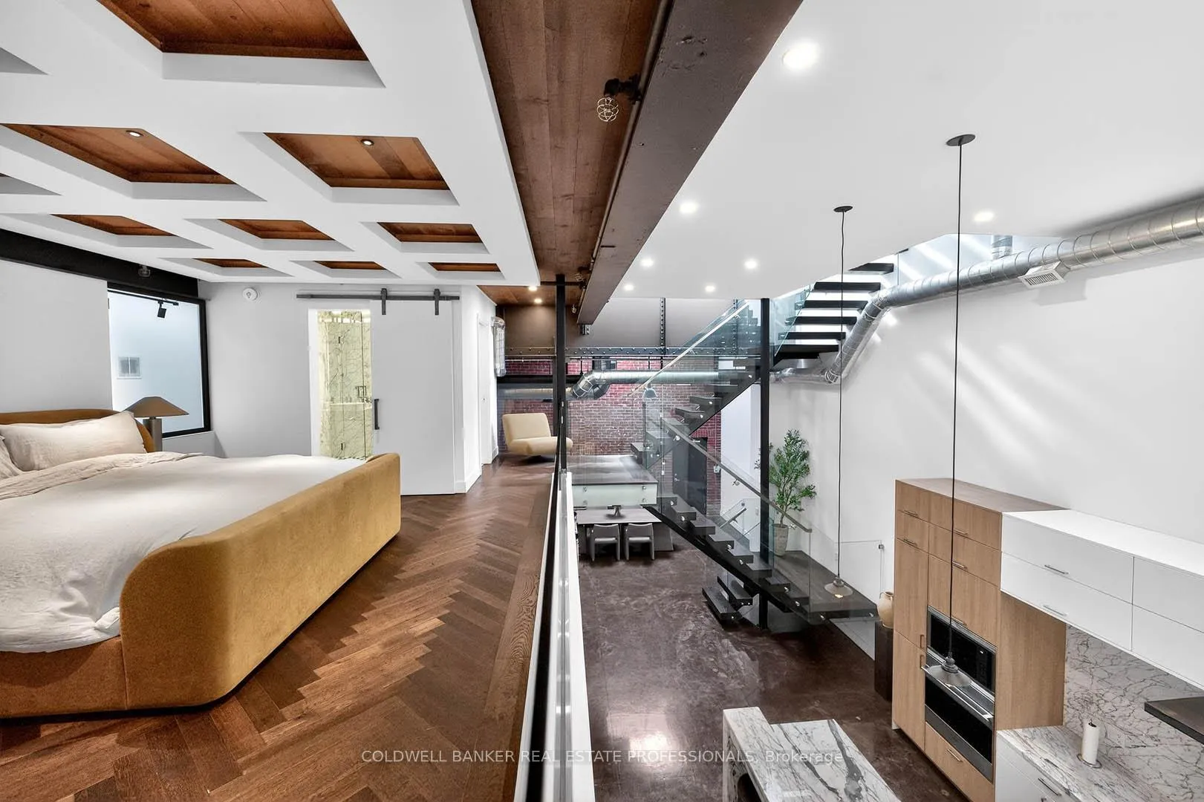
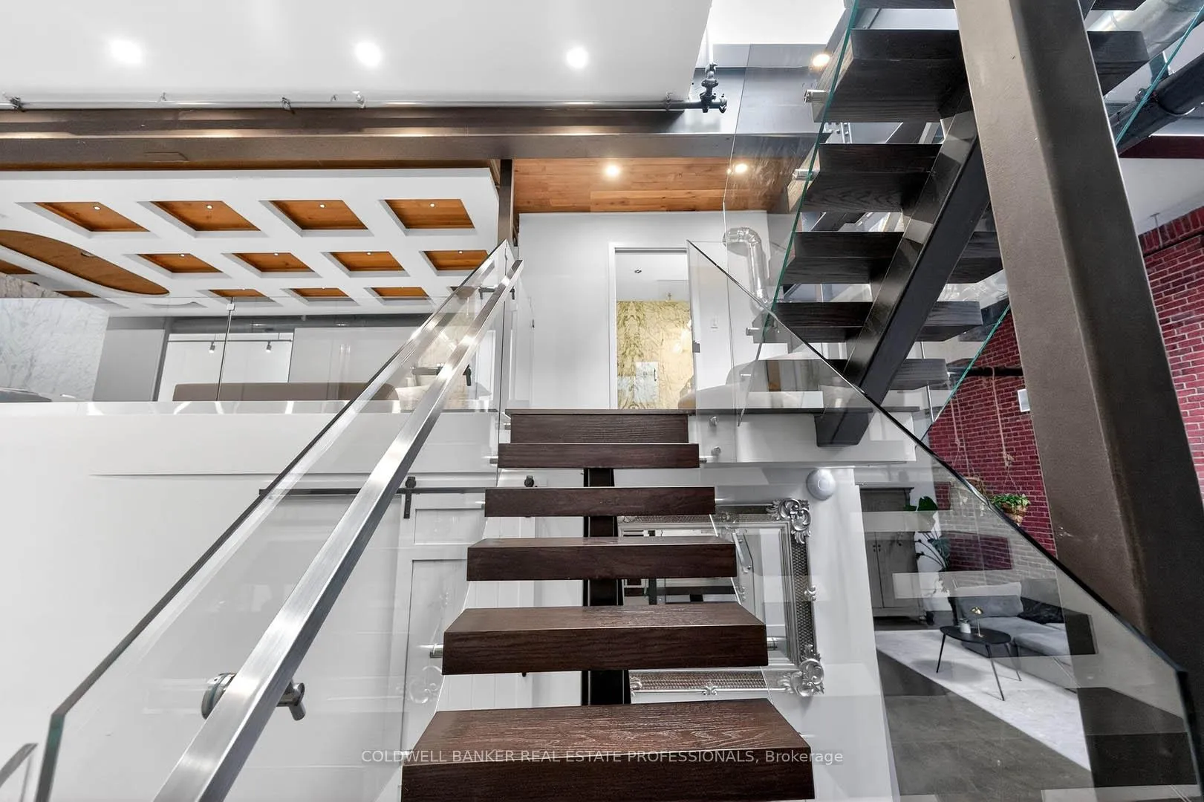
An Architectural Hard Loft Masterpiece. Welcome to The 13 Skylight Loft! A truly spectacular multi-level industrial conversion unlike anything else in Leslieville. This rare residence features soaring 15 and 18 ft ceilings with 13 skylights, including remote operated skylights, flooding the space with natural light and highlighting diamond polished concrete floors and an impressive 18-foot exposed brick feature wall. A dramatic custom floating staircase with solid oak treads and glass railings leads to a striking mezzanine primary retreat overlooking the living space below, creating incredible vertical volume rarely found in Toronto lofts! Complete with herringbone hardwood floors, custom built-ins, and span inspired baths with Kohler fixtures, glass walk-in showers, and a luxurious soaking tub. At the heart of the home, a designer kitchen showcases Italian marble countertops, custom cabinetry and premium appliances including Wolf, Sub-Zero, Miele and a wine fridge anchored by a stunning oversized island. Step outside to your private rooftop terrace with breathtaking Toronto skyline views...the ultimate urban retreat. Additional features include Control4 smart home technology, solid steel mezzanine construction, individual rooftop HVAC, private hot water tank, upgraded designer lighting, double entry, and in-suite laundry. Located in the heart of Leslieville & Riverdale, one of Toronto's most vibrant creative communities. Steps to acclaimed restaurants, cafés, galleries, fitness studios, transit and the future Ontario Line, with quick access to the Gardiner, Lake Shore Blvd, and the DVP. Rental parking available nearby. Parking may be available for purchase.
Ask about this home
A HOMEH agent will answer your questions about this home.
Know more about I-Zone Live Worklofts
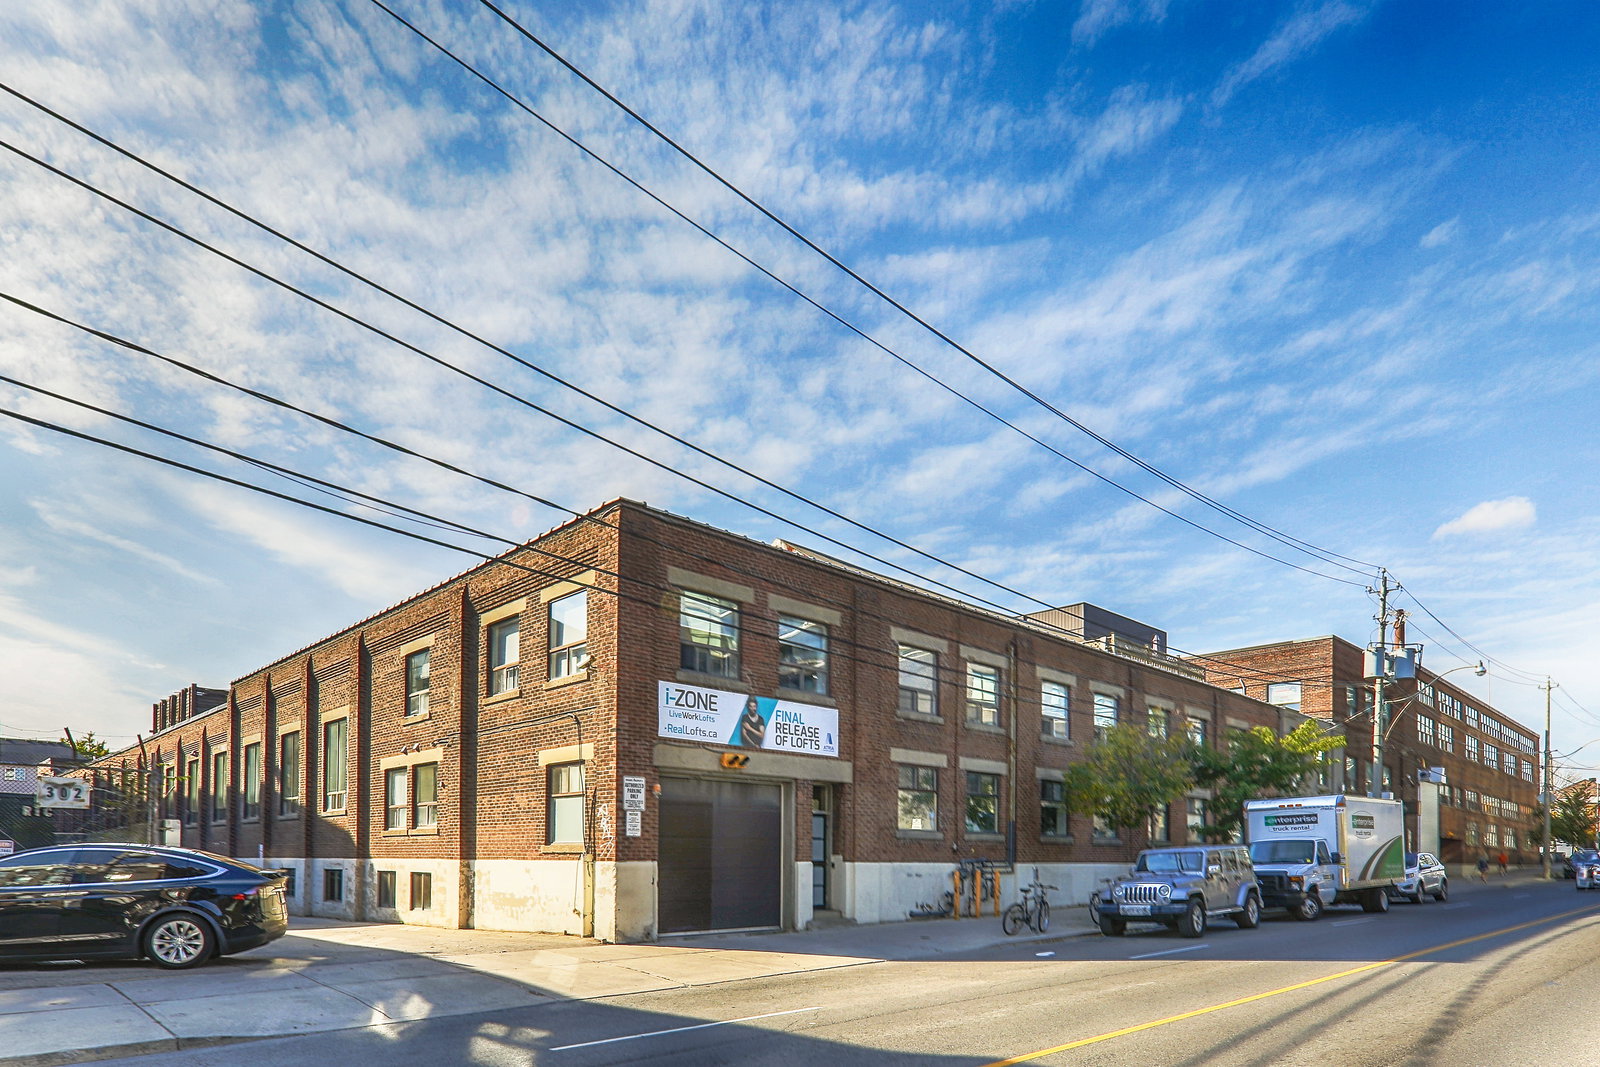
Condo building · 326 Carlaw Avenue
I-Zone Live Worklofts is a 4-storey condo with 102 suites, built in 2001 by Atria Developments. Right now 4 for sale are on the market here.
- 4storeys
- 102suites
- $764/sq ft
- 2001built
No similar units for sale in I-Zone Live Worklofts right now.
Around this home
Daily convenience, out of 100, from the distances below
Schools nearby
School rating, out of 10.
Helpful calculators
Your HOMEH agent

"Priced 9% over the Hestimate. I would see it this week."