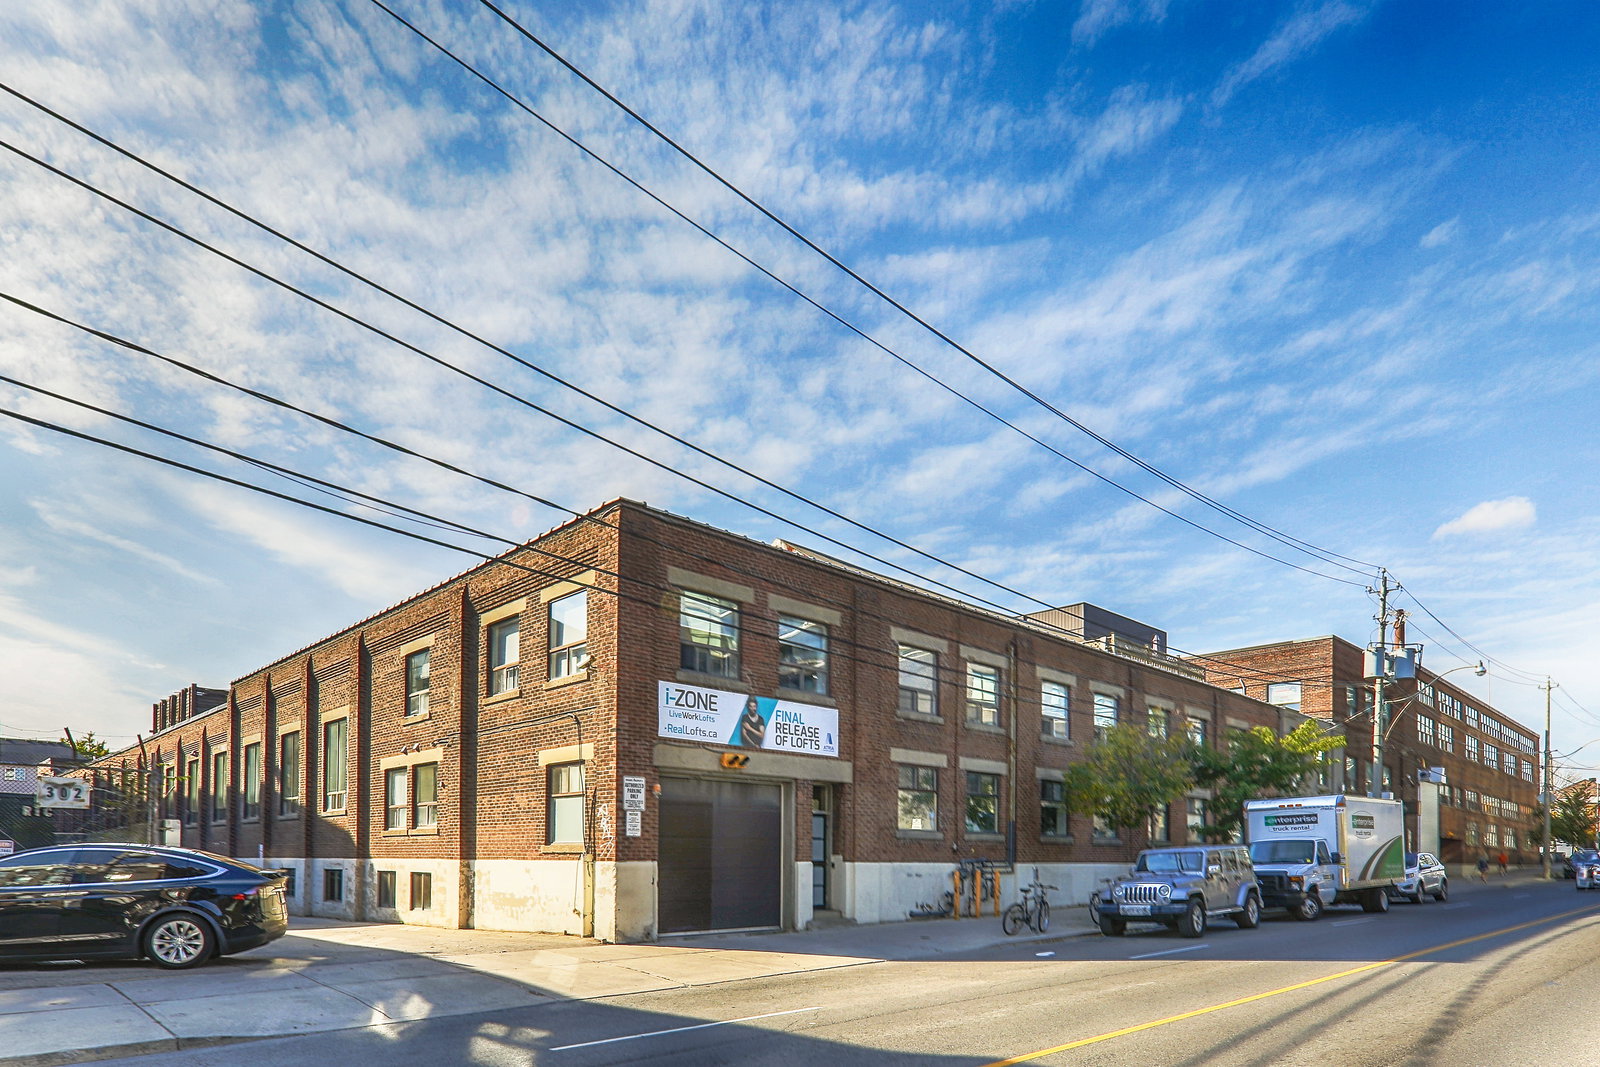
Front of Unit 127, 326 Carlaw Avenue

Unit 127, 326 Carlaw Avenue
Toronto (South Riverdale)
Common Element Condo For Sale
1/50
Front of Unit 127, 326 Carlaw Avenue

Unit 127, 326 Carlaw Avenue
Toronto (South Riverdale)
Common Element Condo For Sale
Photo 2 of 50 – Unit 127, 326 Carlaw Avenue, TorontoPhoto 3 of 50 – Unit 127, 326 Carlaw Avenue, TorontoPhoto 4 of 50 – Unit 127, 326 Carlaw Avenue, TorontoPhoto 5 of 50 – Unit 127, 326 Carlaw Avenue, TorontoSee all 50 photos
Listed for:Listed 9 days ago

Included in condo fee: Heat, Water, Common Elements, Building Insurance, Condo Taxes

3 Bedrooms
2 Bathrooms
1 Parking
2.3K–2.5K sq.ft
$1,293/mo
$6,274/yr

Facts and features

  • ExposureWest
  • LaundryIn-suite
  • LockerNone
  • BalconyTerrace
What stands out
  • Central air
  • Party room/meeting room
  • Rooftop deck/garden
The homeCommon Element Condo, Loft, 2,250–2,499 sq ft
  • Type: Common Element Condo
  • Style: Loft
  • Living space: 2,250–2,499 sq ft
  • Basement: None
  • Exposure: West
InsideIn-suite laundry, main level, Built-in oven, countertop range, bar fridge, carpet free, storage, Rooms above ground 8
  • Laundry: In-suite laundry, main level
  • Features: Built-in oven, countertop range, bar fridge, carpet free, storage
Rooms
  • Rooms above ground: 8
  • Bedrooms: 3
  • Bathrooms: 2
  • Kitchens: 1
OutsideBrick, Terrace
  • Exterior: Brick
  • Balcony: Terrace
Parking and locker1 Parking, Surface, Parking type Owned
  • Spaces: 1 Parking
  • Garage: Surface
  • Parking type: Owned
  • Spot: 63
  • Locker: None
BuildingI-Zone Live Worklofts, Storeys 4, Units 102
  • Name: I-Zone Live Worklofts
  • Storeys: 4
  • Units: 102
  • Registered: 2001
  • Condo corporation: 1442
  • Amenities: Bike storage, party room/meeting room, recreation room, rooftop deck/garden
  • Pets: Allowed
Heating, water and powerForced air, gas, Central air
  • Heating: Forced air, gas
  • Cooling: Central air
Costs and taxesTaxes $6,274 a year, Condo fee $1,293 a month, Water included, common elements included, building insurance included, condo taxes included, heat included
  • Taxes, 2025: $6,274 a year
  • Condo fee: $1,293 a month
  • Fee includes: Water included, common elements included, building insurance included, condo taxes included, heat included
  • HST: HST included in the price
Included in the saleAll existing: sub-zero fridge, wolf stove, built-in oven, miele dishwasher, wine fridge, microwave, washer/dryer, all elfs. custom built-in storage throughout. please see virtual tour.
  • Included: All existing: sub-zero fridge, wolf stove, built-in oven, miele dishwasher, wine fridge, microwave, washer/dryer, all elfs. custom built-in storage throughout. please see virtual tour.
NearbyPublic transit
  • Close to: Public transit
Listing detailsE14180346, For Sale, Nov 13, 2026
  • MLS® number: E14180346
  • Status: For Sale
  • Listed on: Nov 13, 2026
  • Days on market: 9
  • Updated: Nov 13, 2026
  • Possession: 2027-01-25 / 30-59 days
  • Occupied by: Tenant
  • Listing brokerage: COLDWELL BANKER REAL ESTATE PROFESSIONALS

About this home

Unit 127, 326 Carlaw Avenue, Toronto (South Riverdale), ON M4M 3N8

Built-In OvenCountertop RangeBar FridgeCarpet FreeStoragePublic Transit

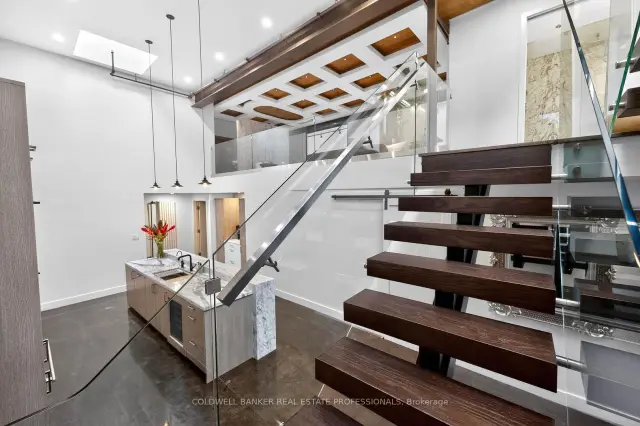
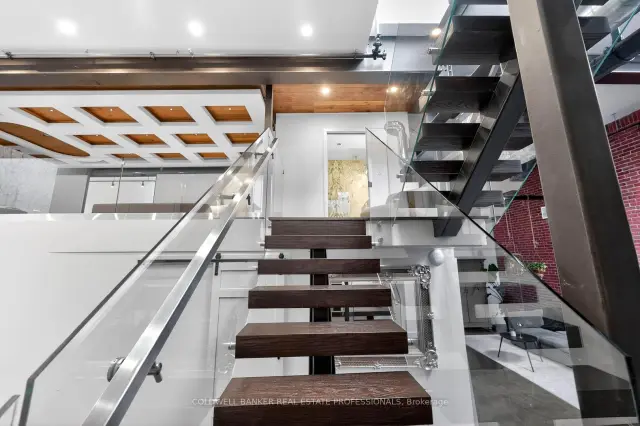
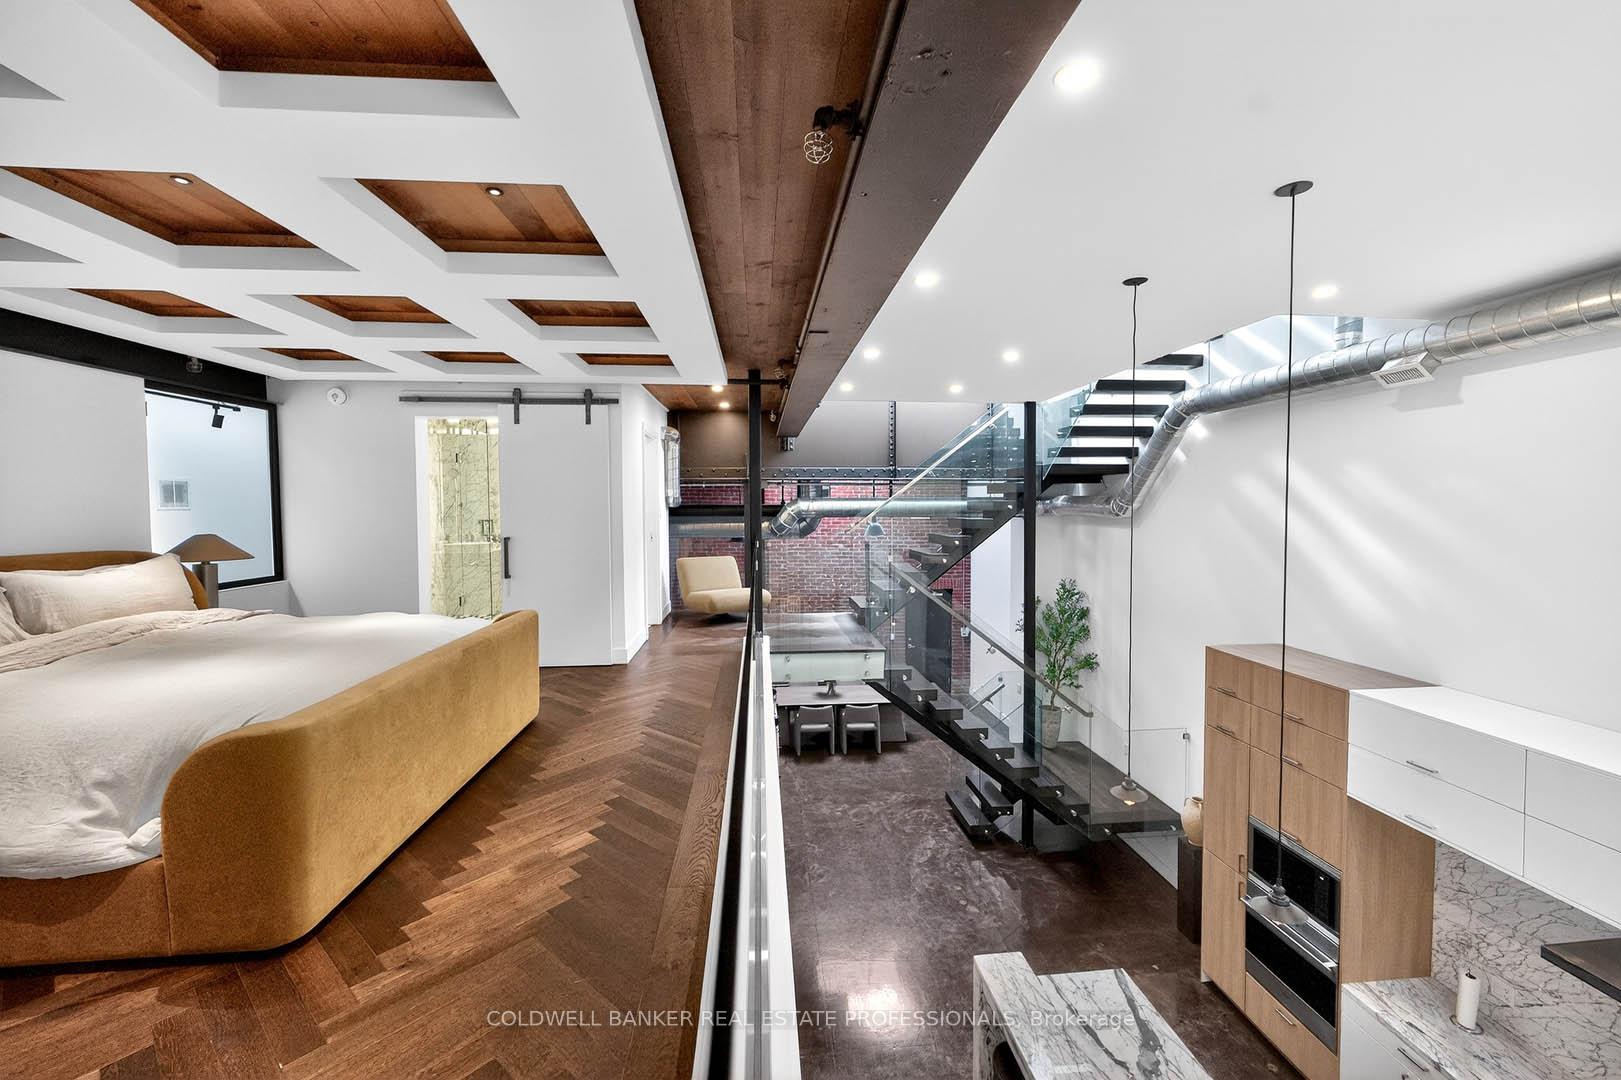
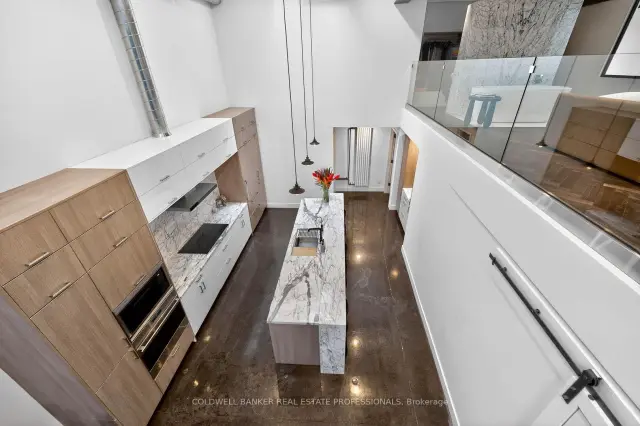
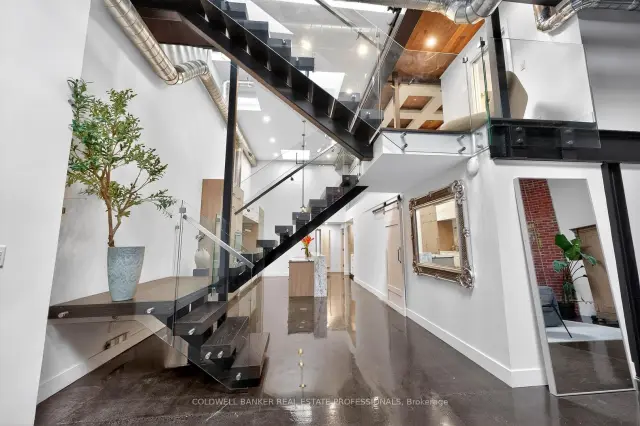
On of the best in the building. Light filled hard loft with 13 skylights, soaring 15 and 18 foot ceilings with a private rooftop terrace. Set in the heart of Leslieville, this expansive space pairs authentic industrial character with refined finishes. Polished concrete floors, an 18 foot brick wall and a custom oak and glass floating staircase create a striking backdrop. The designer kitchen features an oversized island, Italian marble, custom cabinetry and Wolf, Sub Zero and Miele appliances, plus a wine fridge.The mezzanine primary suite offers herringbone hardwood and custom built ins, while spa inspired bathrooms feature Kohler fixtures and a soaker tub. Above it all, your private rooftop terrace opens to skyline views. Control4 smart technology, select remote operated skylights, two individual HVAC systems and one parking space included. Steps to cafés, restaurants and transit, with the future Ontario Line nearby. Attractive new price. Vacant possession available on closing. Flexible seller financing for qualified buyers.

Book a viewing

Sun22Nov
Mon23Nov
Tue24Nov
Wed25Nov
Thu26Nov
Fri27Nov
Sat28Nov
Pick A Time

Know more about I-Zone Live Worklofts

I-Zone Live Worklofts, 326 Carlaw Avenue

Condo building · 326 Carlaw Avenue

I-Zone Live Worklofts is a 4-storey condo with 102 suites, built in 2001 by Atria Developments. Right now 4 for sale are on the market here.

  • 4storeys
  • 102suites
  • $764/sq ft
  • 2001built
Rooftop gardenParty roomBike storageVisitor parking

No similar units for sale in I-Zone Live Worklofts right now.

Buy with HOMEH and get back$26,385Cashback Rebate, paid at closing
Claim my rebate

Around this home

Carlaw Ave. & Dundas St. E
100Errands
100Transit
100Parks
88Schools

Daily convenience, out of 100, from the distances below

ParkCarlaw-Dundas Triangle Park · 15 within 1 km2 min walk100 m
GroceryBrick Street Bakery6 min walk354 m
SchoolMorse Street Junior Public School7 min walk440 m
Train stationCarlaw Avenue6 min walk344 m
PharmacyShoppers Drug Mart5 min walk329 m
Cafés & foodFruitful Market · 15 within 1 km1 min walk51 m
Gym & rec centreDwell Gym1 min walk44 m
LibraryToronto Public Library - Jones10 min walk609 m
WalkDriveStraight-line distance, open map data
Grocery0.4 km
Park0.1 km
Coffee0.1 km
Dining0.1 km
Gym0.0 km
Carlaw Avenue0.3 km

Schools nearby

School rating, out of 10.

Morse Street Junior Public Schoolelementary · Public · 0.4 km
7.1/10Good
Dundas Junior Public Schoolelementary · Public · 0.6 km
—
Eastdale Collegiate Institutesecondary · Public · 0.6 km
—
Contact agent

Helpful calculators

Mortgage
Affordability
Closing costs
Land transfer tax
Property tax
Down payment
CMHC insurance
Stress test
Cashback Rebate
Kim Karimi
Kim Karimi

Real Estate Broker

416-838-3031
Down Payment AssistanceGet Best Mortgage Rates

Your HOMEH agent

KimHOMEH agent · Toronto

"Priced 2% over the Hestimate. I would see it this week."

Ask Kim

© 2026 HOMEH Inc., Brokerage · RECO Registration #6000380 · 505 Highway 7 East, Unit 308, Thornhill, ON L3T 7T1 · Listing data courtesy of the MLS® System of the listing brokerage, deemed reliable but not guaranteed.

Disclaimers and terms

* Hestimate. HOMEH's estimate of this home's value, from recent sales and current market data; it may change over time.

* Estimated Cashback Rebate. 1.5% of the purchase price when the co-op commission is 2.5%.

HOMEH is operated by HOMEH Inc., a licensed Ontario real estate brokerage regulated by the Real Estate Council of Ontario (RECO) under the Trust in Real Estate Services Act, 2002 (TRESA). Under TRESA, consumers are entitled to the RECO Information Guide before entering into a representation agreement. Broker of Record Licence #5034208. Toronto Regional Real Estate Board Member #20004000.

Cashback Rebate. Paid by HOMEH Inc., Brokerage from the commission it receives, on closing, to eligible buyers who came to HOMEH as HOMEH leads. Subject to the buyer representation agreement, lender approval and legal limits; amounts vary with price, commission received and transaction type. Not a government incentive, tax credit or refund. Full terms and conditions apply.

Mortgage. Payment figures are estimates for illustration only, not an offer to lend; all financing is on approved credit (OAC). HOMEH Inc., Brokerage is not a mortgage broker, agent or lender; mortgage products and advice come from independent professionals licensed by the Financial Services Regulatory Authority of Ontario (FSRA).

Hestimate. Worked out with automated tools from recent nearby sales of similar homes. For information only, not an appraisal.

Accuracy. Listings, market data, photos, school, transit and neighbourhood information come from sources believed reliable, including the MLS® System and the Toronto Regional Real Estate Board (TRREB), but are not warranted accurate, current or complete. MLS® listing data is copyright TRREB. It must only be used by consumers with a bona fide interest in the purchase, sale or lease of real estate, and not for any commercial purpose.

Programs. Programs, incentives and benefits on this website are privately administered, may change or end without notice, and imply no government authority, endorsement or affiliation.

Not intended to solicit clients currently under contract with another brokerage.

The trademarks REALTOR®, REALTORS® and the REALTOR® logo are controlled by The Canadian Real Estate Association (CREA) and identify real estate professionals who are members of CREA. The trademarks MLS®, Multiple Listing Service® and the associated logos are owned by CREA and identify the quality of services provided by real estate professionals who are members of CREA. Used under licence.