

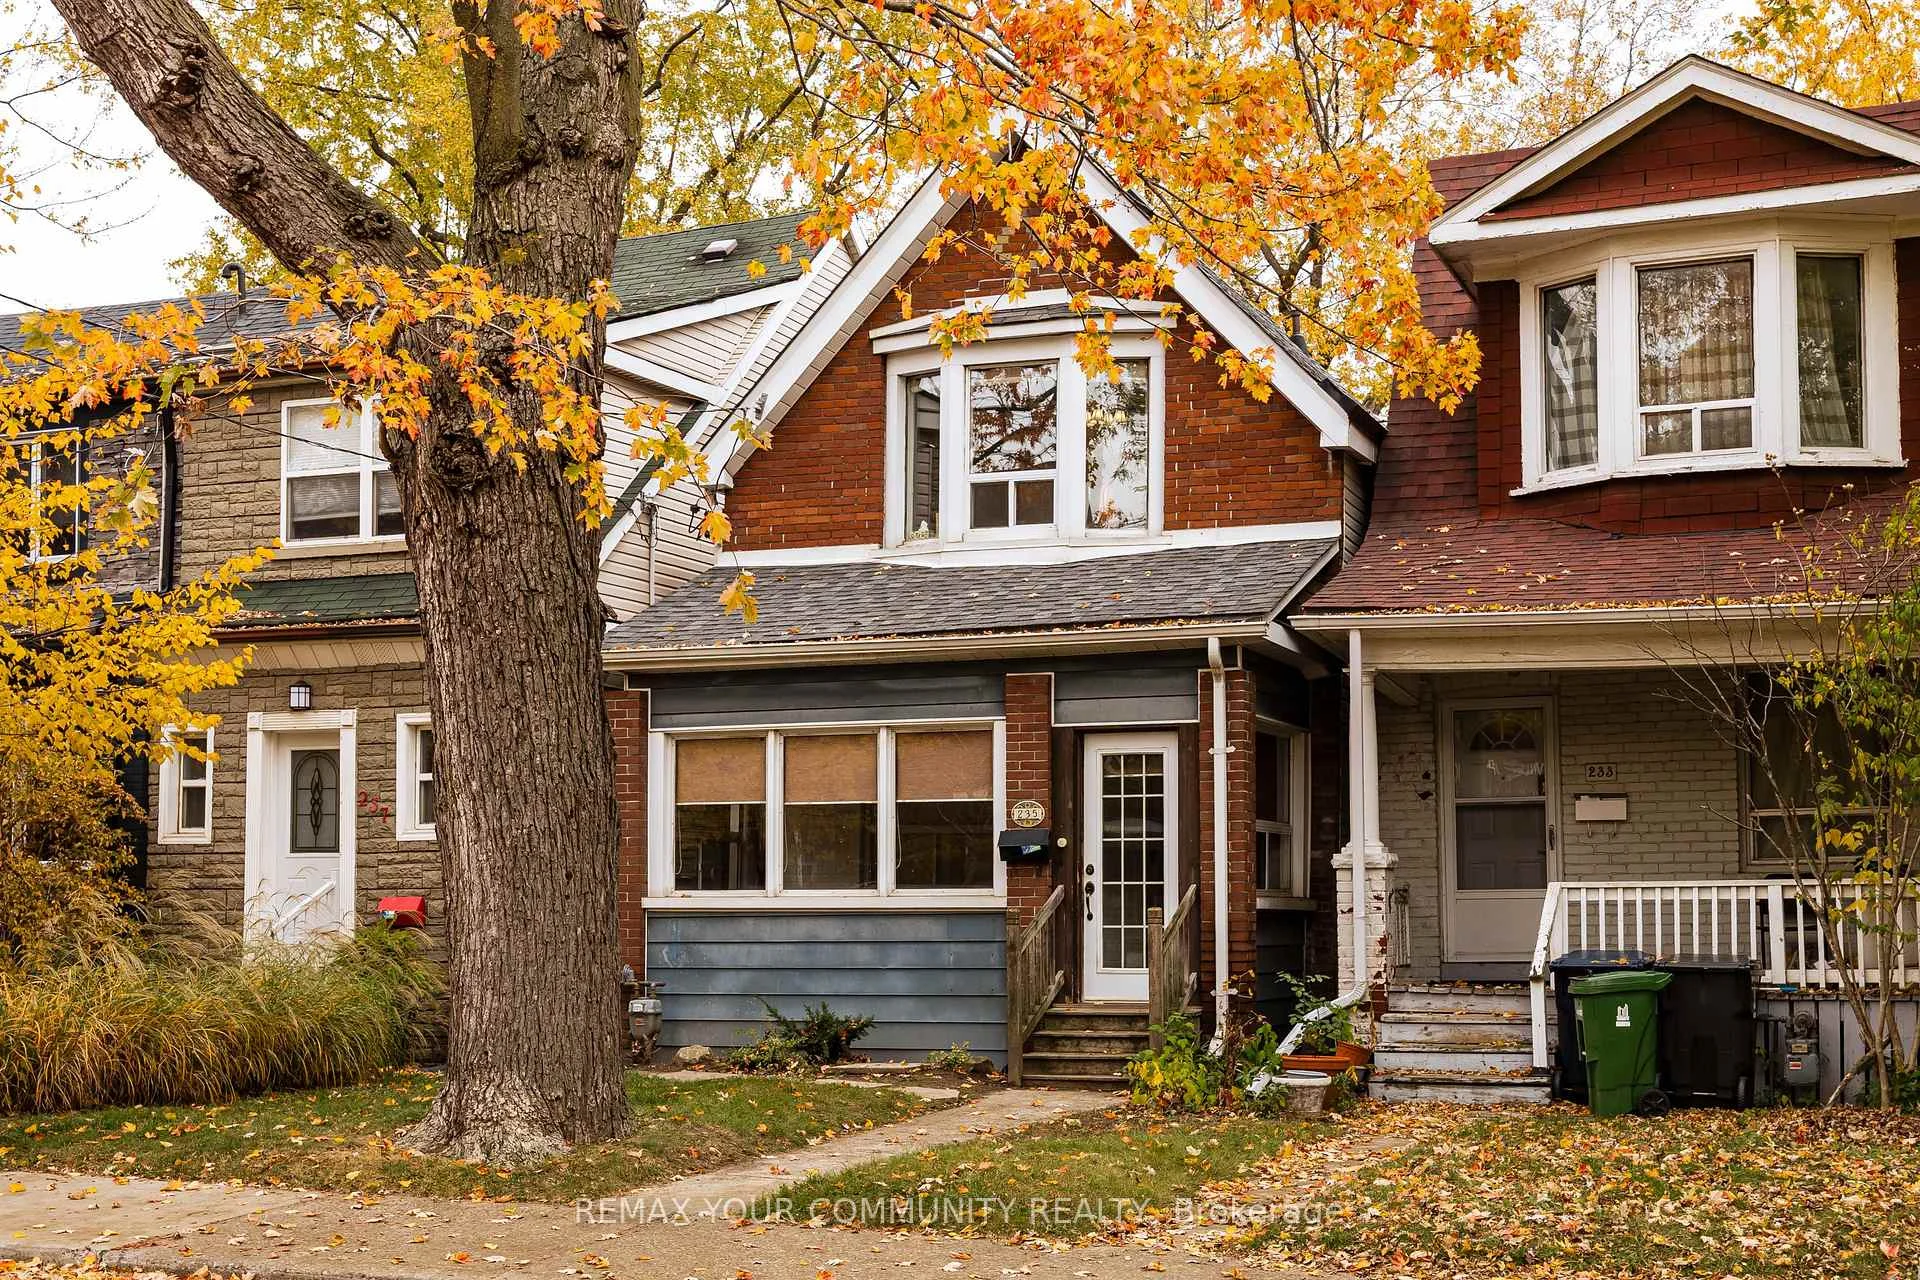
235 Leslie Street
235 Leslie Street
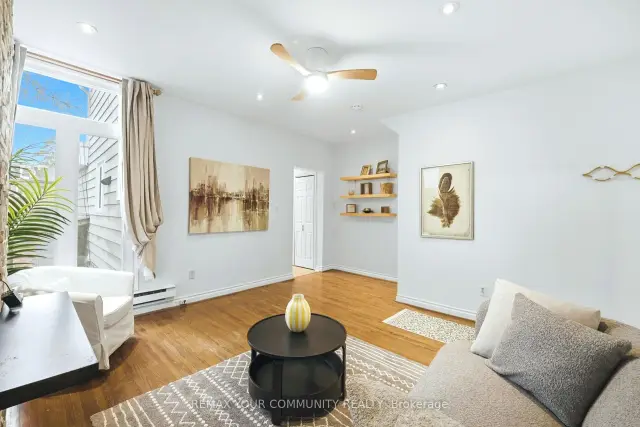 See all 38 photos
Facts and features
- BasementWalk-out
- Price per sq ft~$742
- Water, sewerMunicipal
- HeatingBaseboard
- 3 kitchens
- Separate entrance
- Hardwood floors
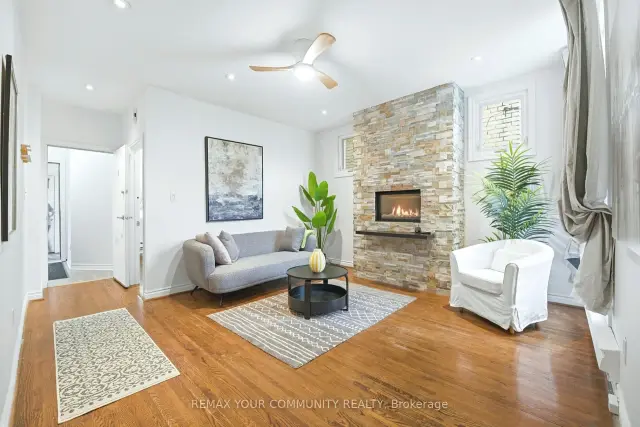
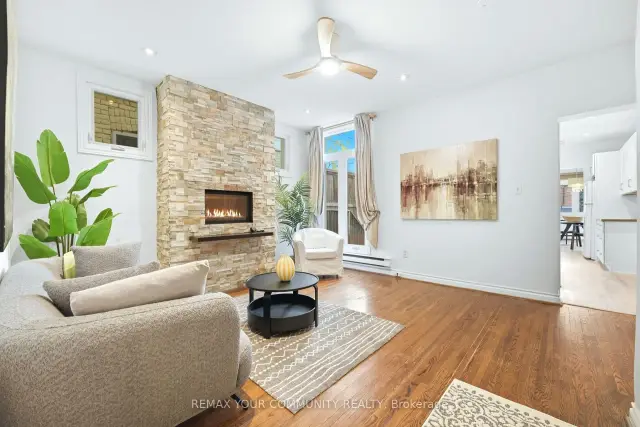
- Fireplace
The homeDetached, 2-storey, 1,500–2,000 sq ft
- Type: Detached
- Style: 2-storey
- Living space: 1,500–2,000 sq ft
- Basement: Finished with walk-out, separate entrance
InsideFireplace Yes, natural gas, Hardwood, Vinyl, Floor drain, separate hydro meter, sump pump, upgraded insulation, water heater
- Fireplace: Yes, natural gas
- Flooring: Hardwood, Vinyl
- Features: Floor drain, separate hydro meter, sump pump, upgraded insulation, water heater
- Security: Carbon monoxide detectors, smoke detector
- Rooms above ground: 7
- Rooms in the basement: 4
- Bedrooms: 3 + 2 in the basement
- Bathrooms: 3
- Kitchens: 3
Outside and lotAluminum siding, brick, Asphalt shingle, membrane, Block
- Exterior: Aluminum siding, brick
- Roof: Asphalt shingle, membrane
- Foundation: Block
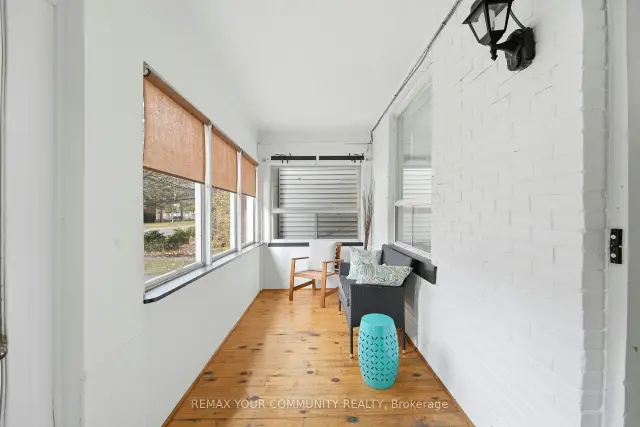
- Features: Deck, privacy, porch enclosed
- Other structures: Garden shed
- Size: 21.66 × 121.41 ft
Parking2 Parking, Lane
- Spaces: 2 Parking
- Driveway: Lane
Heating, water and powerBaseboard, electric, Municipal water, Municipal sewer
- Heating: Baseboard, electric
- Water: Municipal water
- Sewer: Municipal sewer
Costs and taxesTaxes $4,972 a year, HST No HST, Hot water tank (reliance 47.72 monthly)
- Taxes, 2026: $4,972 a year
- HST: No HST
- Rental items: Hot water tank (reliance 47.72 monthly)
- Under contract: Hot water heater
Included in the sale(3)stoves, (3)refrigerators, (1) built-in dishwasher, (3)clothes washers, (3)clothes dryers, electric light fixtures, all window coverings, pot lights, low maintenance backyard artificial turf, shed in backyard, may-june2026 main floor kitchen, bathroom, vinyl flooring, windows in kitchen and bathroom, ceiling fans. november 2026 - removal of attic insulation, new attic insulation installed. september 2026 - new drain pipe at the front of the house. october 2025 - roof september 2024 - 2nd floor washer and dryer. main floor gas fireplace
- Included: (3)stoves, (3)refrigerators, (1) built-in dishwasher, (3)clothes washers, (3)clothes dryers, electric light fixtures, all window coverings, pot lights, low maintenance backyard artificial turf, shed in backyard, may-june2026 main floor kitchen, bathroom, vinyl flooring, windows in kitchen and bathroom, ceiling fans. november 2026 - removal of attic insulation, new attic insulation installed. september 2026 - new drain pipe at the front of the house. october 2025 - roof september 2024 - 2nd floor washer and dryer. main floor gas fireplace
NearbyFenced yard, library, park, public transit, rec./commun.centre, school
- Close to: Fenced yard, library, park, public transit, rec./commun.centre, school
Listing detailsE14179452, For Sale, Nov 13, 2026
- MLS® number: E14179452
- Status: For Sale
- Listed on: Nov 13, 2026
- Days on market: 7
- Updated: Nov 19, 2026
- Possession: Flexible
- Occupied by: Tenant
- Listing brokerage: REMAX YOUR COMMUNITY REALTY
About this home
235 Leslie Street, Toronto (South Riverdale), ON M4M 3C8
Fantastic triplex in trendy Leslieville neighborhood! This charming home could easily be converted back into a 3 bedroom single family home (or home with a basement apartment). The home currently boasts 3 completely separate units--each with it's own hydro meter, as well as each apartment having it's own enauite laundry! The main floor unit has high ceilings, a newly renovated kitchen with loads of storage and stone counters, a newly renovated bathroom, spacious bedroom and a cozy fireplace in the living room! The second floor features 2 skylights, high ceilings, a bright living room with large bay window, generous sized eat-in kitchen with pantry and a bedroom featuring a sliding door with Juliette balcony! The basement unit has 7'ceilings with 2 bedrooms, a bright white kitchen and big windows in the living room! At the back of the house you will wander into a low maintenance backyard with artificial turf and storage shed. There are 2 full parking spaces that are accessed from the back lanewayl Truly a must see - don't miss out!
Book a viewing
Around this home
Daily convenience, out of 100, from the distances below
Schools nearby
School rating, out of 10.
Helpful calculators
Your HOMEH agent

"Priced 1% under the Hestimate. I would see it this week."