

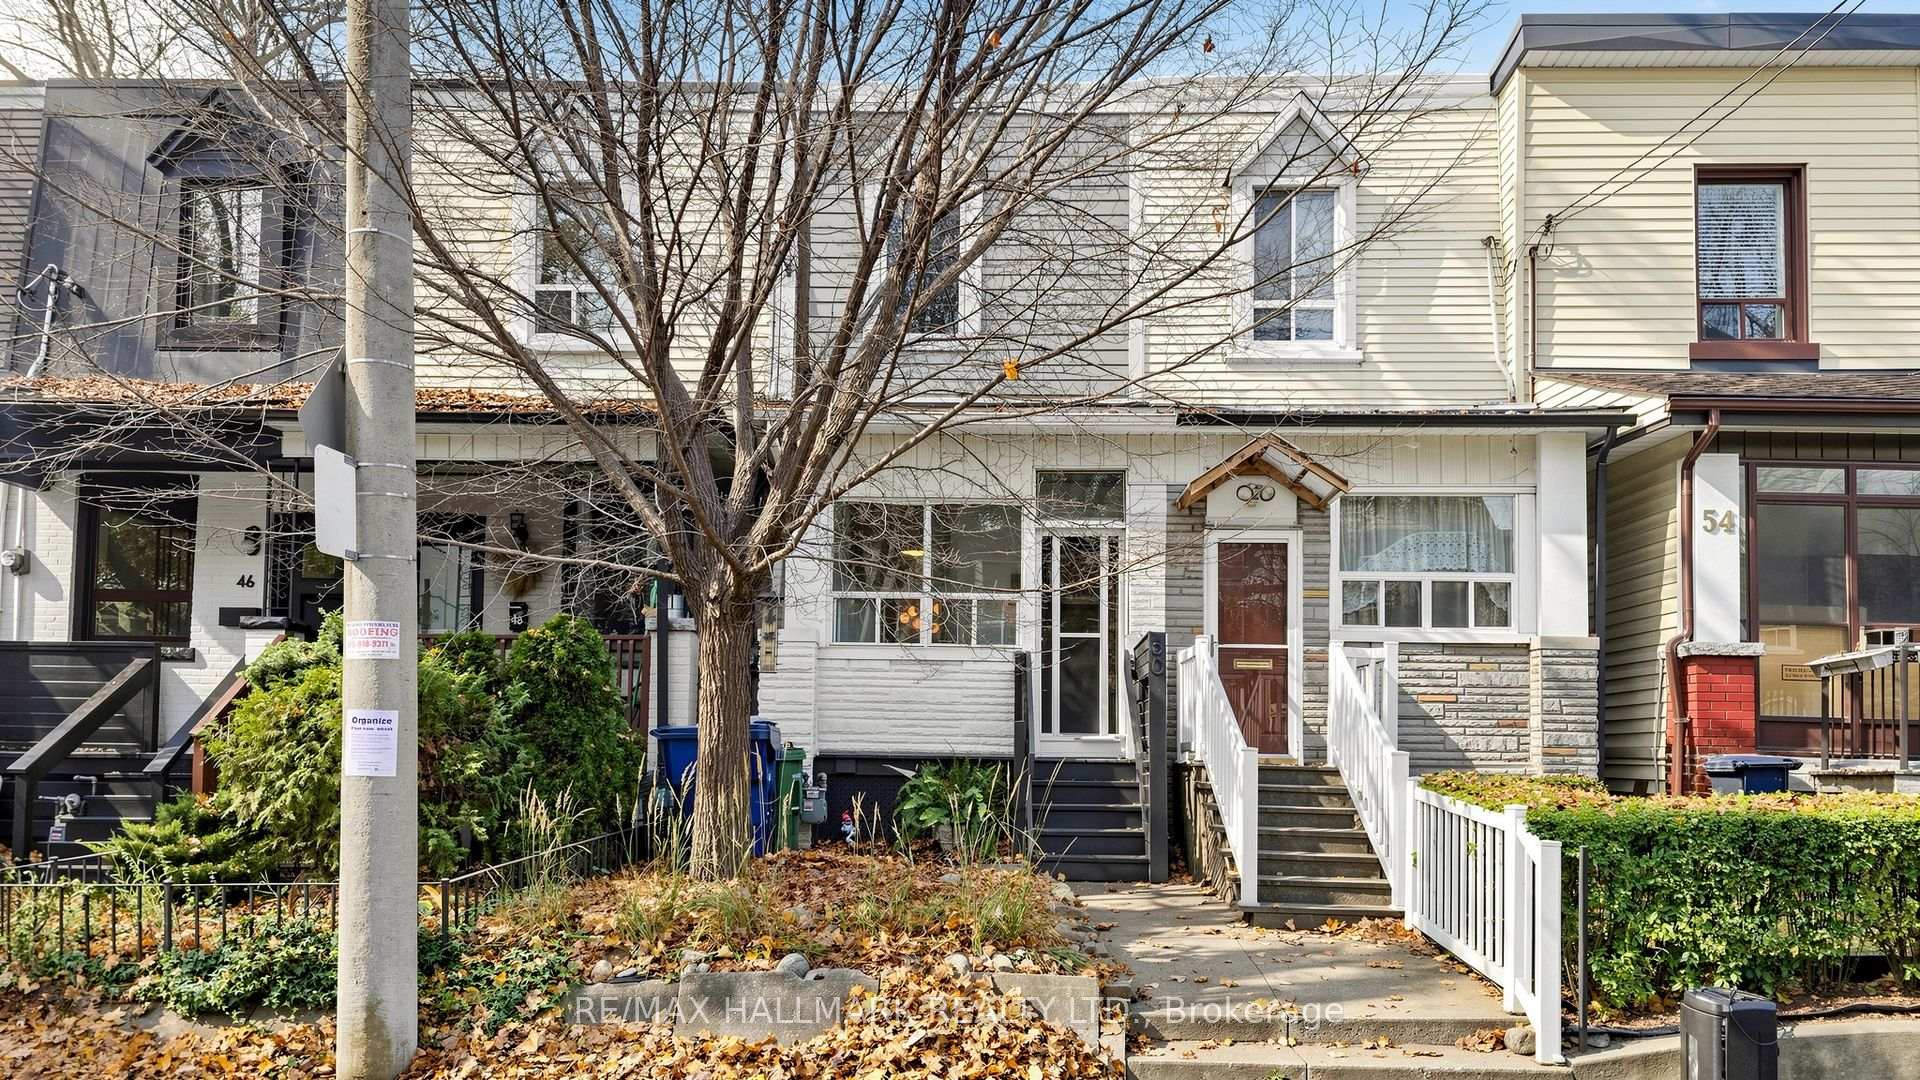
50 Lewis Street
50 Lewis Street
 See all 38 photos
Property history
Facts and features
- BasementFinished
- Lease term12 months
- FurnishedUnfurnished
- LaundryIn basement
- Central air
The homeFreehold Townhouse, 2-storey, 1,100–1,500 sq ft
- Type: Freehold Townhouse
- Style: 2-storey
- Living space: 1,100–1,500 sq ft
- Basement: Finished, full
InsideIn basement, Carpet free, Rooms above ground 8
- Laundry: In basement
- Features: Carpet free
- Rooms above ground: 8
- Bedrooms: 3 + 1 in the basement
- Bathrooms: 2
- Kitchens: 1
- Family room: Yes
Outside and lotBrick front, vinyl siding, Asphalt shingle, Concrete block
- Exterior: Brick front, vinyl siding
- Roof: Asphalt shingle
- Foundation: Concrete block
Heating, water and powerForced air, gas, Central air, Municipal water
- Heating: Forced air, gas
- Cooling: Central air
- Water: Municipal water
- Sewer: Municipal sewer
Rent and termsRent $3,800 a month, Entire property, Unfurnished
- Rent: $3,800 a month
- Space for rent: Entire property
- Furnished: Unfurnished
- Lease: 12 months
- Rent includes: Central air conditioning
- Deposit: Required
- Credit check: Required
- Employment letter: Required
- Rental application: Required
- References: Required
IncludedLiving room window coverings and hardware, back bedroom window coverings and hardware, tv and tv brackets, coat hook, (stair railing removed, in the basement)
- Not included: Living room window coverings and hardware, back bedroom window coverings and hardware, tv and tv brackets, coat hook, (stair railing removed, in the basement)
Listing detailsE14180120, Rented, Nov 13, 2026
- MLS® number: E14180120
- Status: Rented
- Listed on: Nov 13, 2026
- Days on market: 6
- Updated: Nov 19, 2026
- Possession: 30-59 days
- Occupied by: Tenant
- Listing brokerage: RE/MAX HALLMARK REALTY LTD.
About this home
50 Lewis Street, Toronto (South Riverdale), ON M4M 2H3
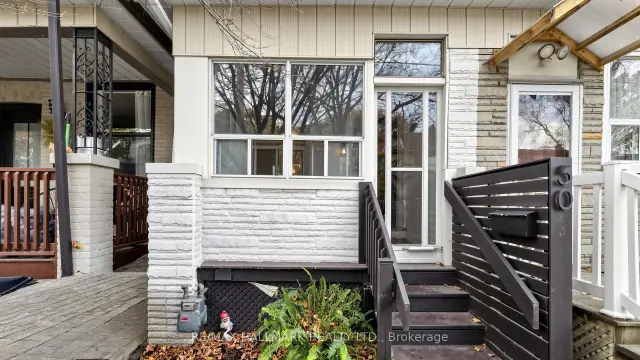
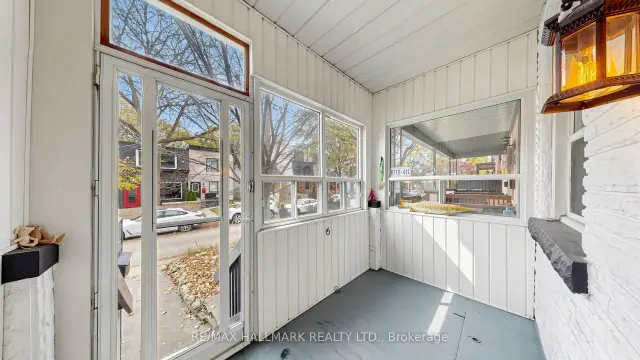
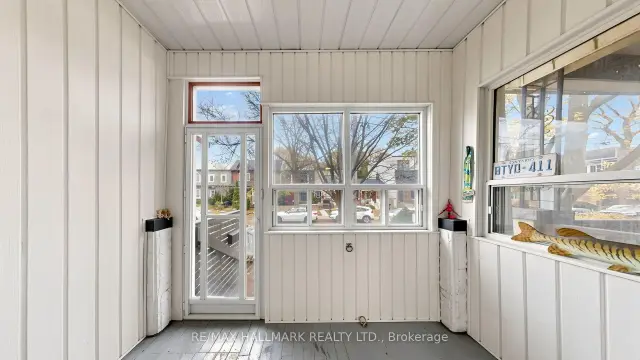
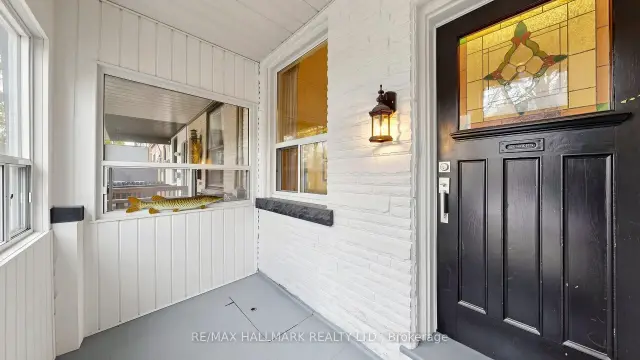
Leslieville living at its absolute best! Urban, eclectic and beautifully updated, this home has personality to spare and is available for lease January 1st. A handy front mudroom, a lifesaver for boots, bikes and strollers, opens to a bright, airy main floor with gorgeous high ceilings. The living and dining area is made for hosting, and the kitchen is full of character with exposed brick and a tin-style ceiling. A powder room adds convenience, and a sun-drenched bonus room is ready to be your cozy family room, playroom or reading nook. There are two spacious bedrooms, plus a third smaller room that's perfect for sleeping, a home office, nursery or dressing room. The finished lower level is currently used as a bedroom and is just as great as a family room or rec space. Out back, your own private oasis awaits, with low-maintenance artificial turf and plenty of room to entertain, unwind and soak up the summer. Then there's the location. Grab your morning latte at Dark Horse, meet friends for drinks at The Comrade, toast the weekend on the Broadview Hotel rooftop, and enjoy all the shops, restaurants and cafes that make Leslieville one of Toronto's most loved neighbourhoods. This is the one!
Ask about this home
A HOMEH agent will answer your questions about this home.
Around this home
Daily convenience, out of 100, from the distances below
Schools nearby
School rating, out of 10.
Helpful calculators
Your HOMEH agent

"I would see it this week."