

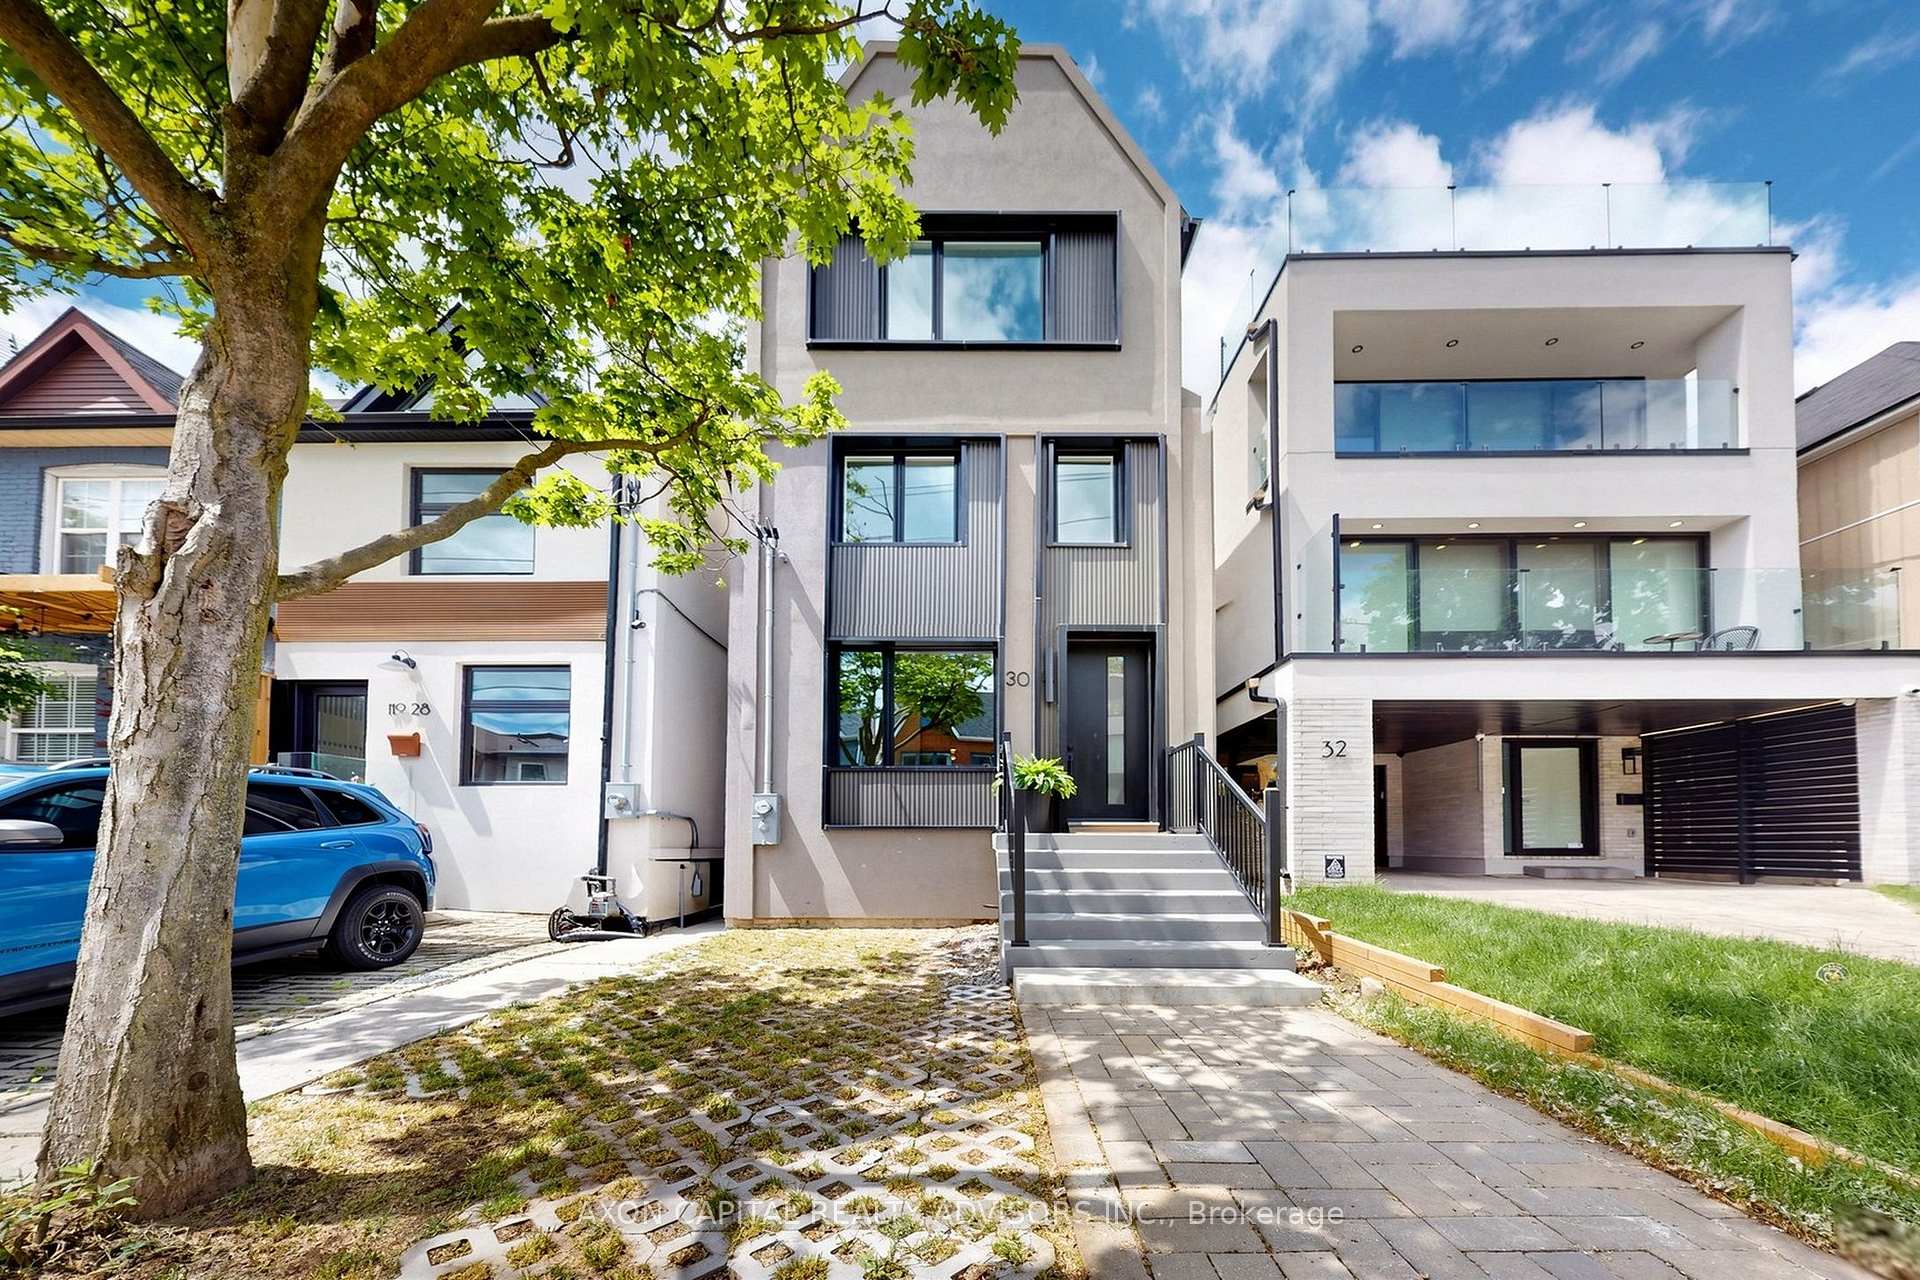
30 Winnifred Avenue
30 Winnifred Avenue
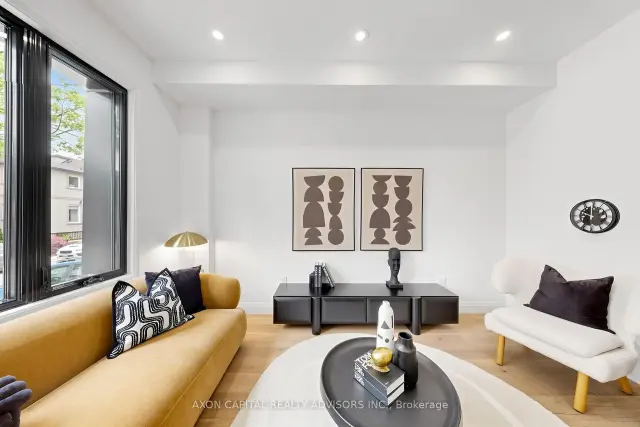 See all 46 photos
Facts and features
- BasementApartment
- Lot size18 × 110 ft
- Lease term12 months
- FurnishedUnfurnished
- Second kitchen
- Hardwood floors
- Central air
The homeDetached, 3-storey, 1,500–2,000 sq ft
- Type: Detached
- Style: 3-storey
- Living space: 1,500–2,000 sq ft
- Basement: Apartment
InsideHardwood, Vinyl, In basement, in hall, In-law capability
- Flooring: Hardwood, Vinyl
- Laundry: In basement, in hall
- Features: In-law capability
- Rooms above ground: 8
- Rooms in the basement: 1
- Bedrooms: 4 + 1 in the basement
- Bathrooms: 5
- Kitchens: 2
Outside and lotStucco (plaster), Asphalt shingle, Concrete block
- Exterior: Stucco (plaster)
- Roof: Asphalt shingle
- Foundation: Concrete block
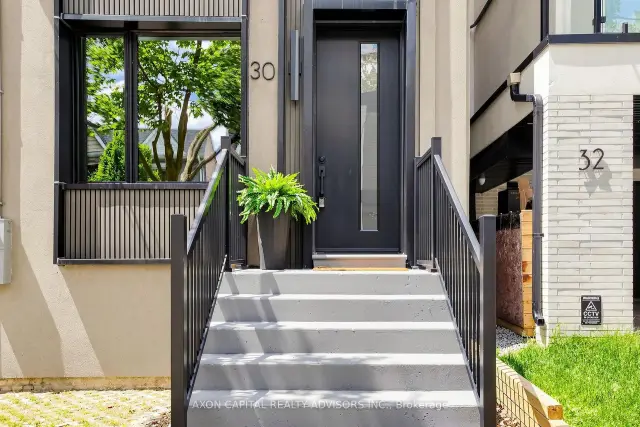
- Features: Patio, porch
- Size: 18 × 110 ft
Heating, water and powerForced air, gas, Central air, Municipal water
- Heating: Forced air, gas
- Cooling: Central air
- Water: Municipal water
- Sewer: Municipal sewer
Rent and termsRent $5,800 a month, Entire property, Unfurnished
- Rent: $5,800 a month
- Space for rent: Entire property
- Furnished: Unfurnished
- Lease: 12 months
- Deposit: Required
- Credit check: Required
- Employment letter: Required
- Rental application: Required
- References: Required
IncludedAll existing: 2 sets of washer and dryer, 1 electric stove, 1 gas stove , 2 fridges, 2 dishwashers. all existing electrical light fixtures. 2 furnaces, 2 central air conditioning units.
- Included: All existing: 2 sets of washer and dryer, 1 electric stove, 1 gas stove , 2 fridges, 2 dishwashers. all existing electrical light fixtures. 2 furnaces, 2 central air conditioning units.
NearbyArts centre, fenced yard, park, public transit, school
- Close to: Arts centre, fenced yard, park, public transit, school
Listing detailsE14181154, For Rent, Nov 12, 2026
- MLS® number: E14181154
- Status: For Rent
- Listed on: Nov 12, 2026
- Days on market: 9
- Updated: Nov 17, 2026
- Possession: Immediate
- Occupied by: Vacant
- Listing brokerage: AXON CAPITAL REALTY ADVISORS INC.
About this home
30 Winnifred Avenue, Toronto (South Riverdale), ON M4M 2X3
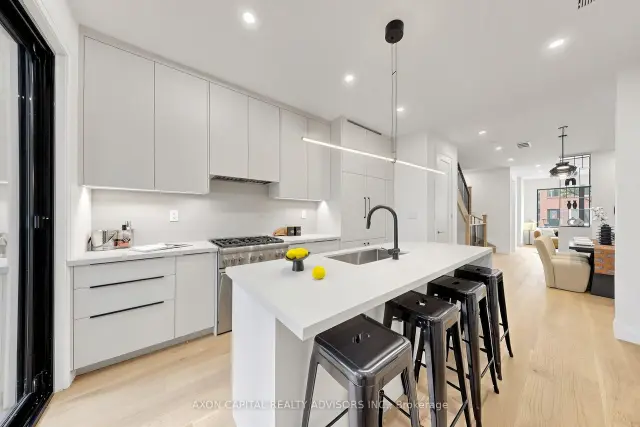
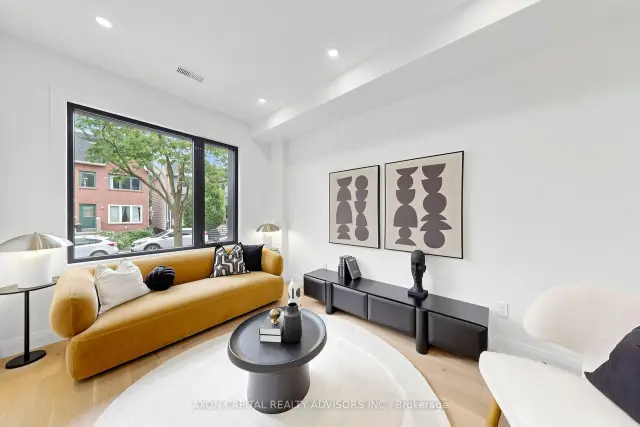
An exceptional offering in the heart of Leslieville, ideally situated steps to Queen Street amenities, transit, and the future Ontario Line. Boasting an impressive 95 Walk Score and 99 Bike Score, this three-storey detached residence seamlessly blends sophisticated design, exceptional craftsmanship, and superior structural integrity.Thoughtfully designed for elevated family living, this 4-bedroom, 5-bathroom home features dual HVAC systems for optimal year-round comfort. The beautifully appointed main floor is centred around a chef-inspired kitchen with a four-person island, custom built-in seating, pantry, gas range, and integrated appliances, complemented by a convenient powder room.The second level offers two generously sized bedrooms, two full bathrooms, and a versatile nursery or home office. The spectacular third-floor primary retreat is a private sanctuary, complete with a walk-in closet, dedicated makeup vanity, spa-inspired four-piece ensuite, additional lounge space, and a private walk-out terrace overlooking a beautiful canopy of mature maple trees. The basement apartment features impressive ceiling height, a separate entrance, and dedicated laundry. Outdoors, an exceptionally deep backyard provides a private oasis with multiple tiered terraces, perfect for entertaining and relaxing. A rare opportunity to live in a truly distinguished Leslieville residence, combining space, functionality, and refined living in an outstanding location. New window coverings have been ordered and are scheduled for installation.
Book a viewing
Around this home
Daily convenience, out of 100, from the distances below
Schools nearby
School rating, out of 10.
Helpful calculators

Your HOMEH agent
"I would see it this week."