

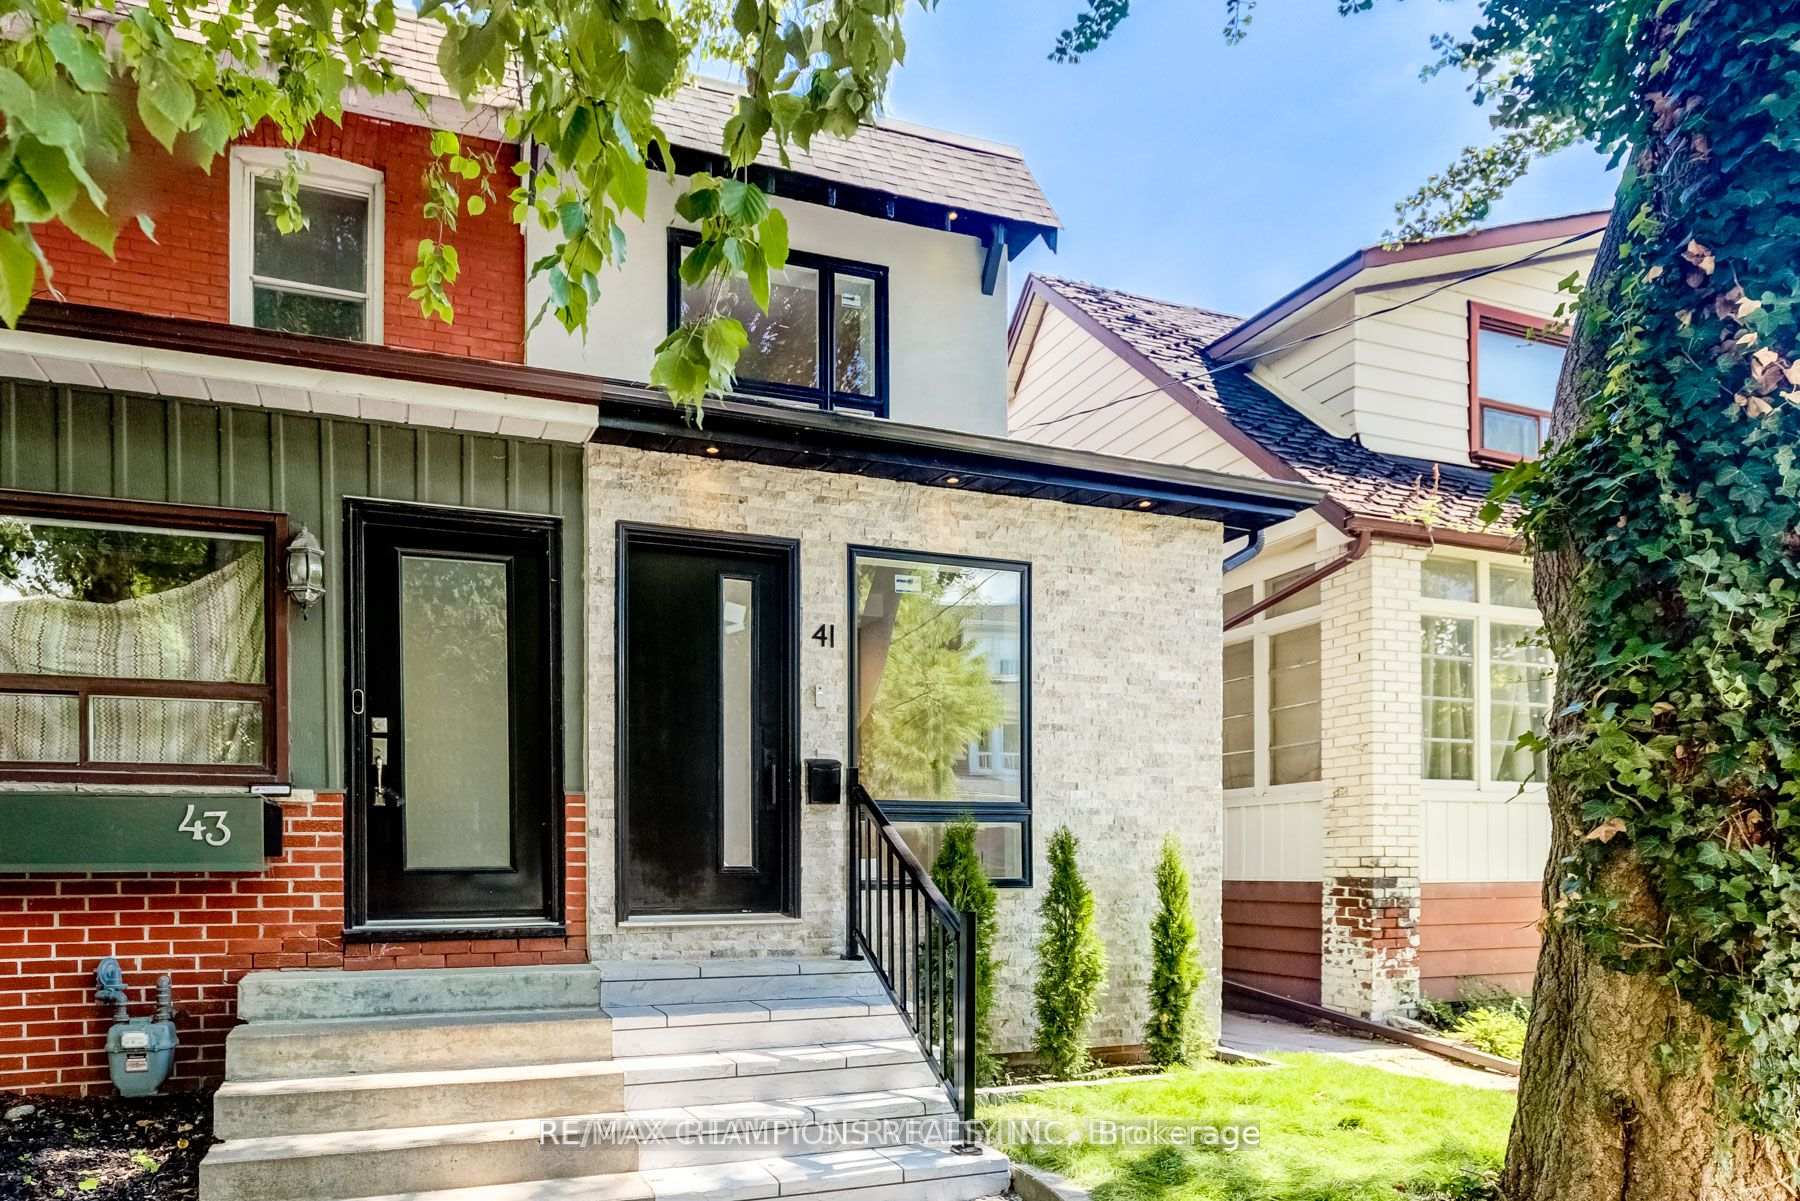
Bsmt, 41 Caroline Avenue
Semi-Detached For Rent
1/15Bsmt, 41 Caroline Avenue
Semi-Detached For Rent
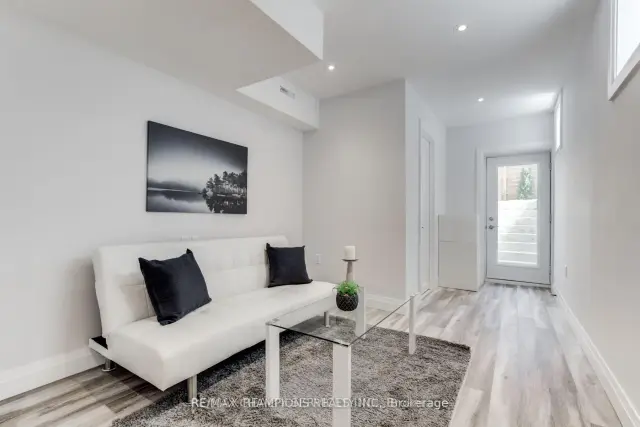 See all 15 photos
1 Bedroom
1 Bathroom
0 Garage
2K–2.5K sq.ft
Basement
From Dec 1
Facts and features
- BasementApartment
- Lot size16 × 93 ft
- Lease term12 months
- FurnishedUnfurnished
What stands out
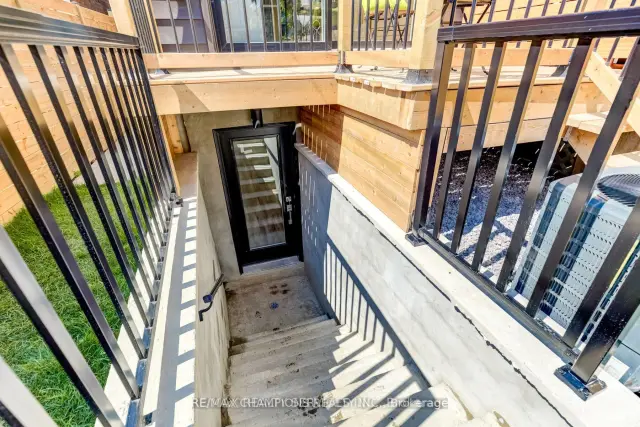
- Separate entrance
- Central air
The homeSemi-Detached, 2-storey, 2,000–2,500 sq ft
- Type: Semi-Detached
- Style: 2-storey
- Living space: 2,000–2,500 sq ft
- Basement: Apartment, separate entrance
InsideCeramic, Ensuite, in basement, lower level, Carpet free, sump pump
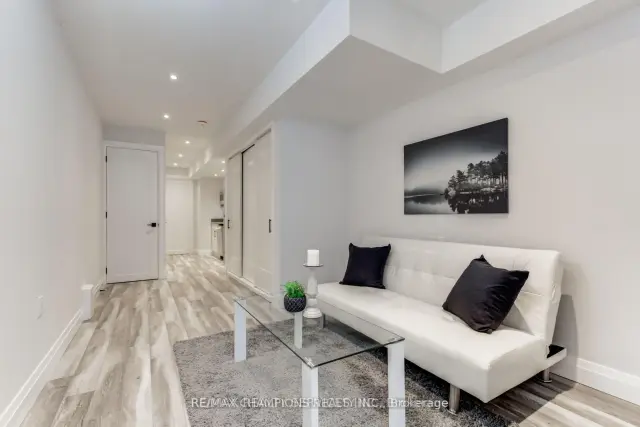
- Flooring: Ceramic
- Laundry: Ensuite, in basement, lower level
- Features: Carpet free, sump pump
- Rooms above ground: 5
- Bedrooms: 1
- Bathrooms: 1
- Kitchens: 1
Outside and lotStone, stucco (plaster), Shingles, Foundation Not applicable
Outside
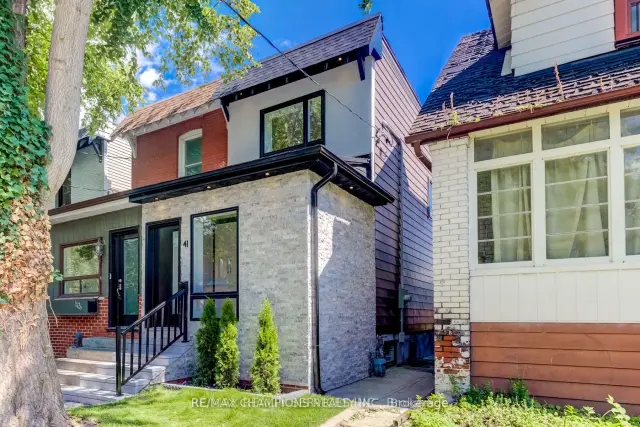
- Exterior: Stone, stucco (plaster)
- Roof: Shingles
- Foundation: Not applicable
- Size: 15.87 × 93 ft
ParkingStreet only
- Driveway: Street only
Heating, water and powerForced air, gas, Central air, Municipal water
- Heating: Forced air, gas
- Cooling: Central air
- Water: Municipal water
- Sewer: Municipal sewer
Rent and termsRent $1,500 a month, Basement, Unfurnished
- Rent: $1,500 a month
- Space for rent: Basement
- Furnished: Unfurnished
- Lease: 12 months
- Paid: Monthly
- Rent includes: Central air conditioning, common elements
- Deposit: Required
- Credit check: Required
- Employment letter: Required
- Rental application: Required
- References: Required
- Rental items: Hot water tank
IncludedStainless steel fridge, built-in stove, built in microwave, dishwasher, washer & dryer. exterior cameras on premises for security. separate entrance for basement, custom built modern kitchen. no smoking. street parking available w/ city permit.
- Included: Stainless steel fridge, built-in stove, built in microwave, dishwasher, washer & dryer. exterior cameras on premises for security. separate entrance for basement, custom built modern kitchen. no smoking. street parking available w/ city permit.
Listing detailsE14180170, For Rent, Nov 13, 2026
- MLS® number: E14180170
- Status: For Rent
- Listed on: Nov 13, 2026
- Days on market: 7
- Updated: Nov 13, 2026
- Possession: 2026-12-01 / Immediate
- Occupied by: Tenant
- Listing brokerage: RE/MAX CHAMPIONS REALTY INC.
About this home
Bsmt, 41 Caroline Avenue, Toronto (South Riverdale), ON M4M 2X6
Carpet FreeSump Pump
**A Gem In The Market** Rare Find- Bright, Fully Luxurious Walk-up Basement with Separate Entrance & High Ceilings On The Best Tree-Lined Street In Leslieville! Laminate Flooring Throughout, Large Upgraded Windows, Modern Kitchen With Built-in Stainless Steel Appliances, Private Laundry Ensuite. Excellent Location: Steps To Queen St, Street car, TTC, Restaurants, Shopping & Park. Close To Lake & Easy Access to Hwy's. Bright & Open space with Lots Of Light! Pictures are older.
Read more
Book a viewing
Fri20Nov
Sat21Nov
Sun22Nov
Mon23Nov
Tue24Nov
Wed25Nov
Thu26Nov
Pick A Time
Around this home
Queen / Leslie
Errands
Transit
Parks
Schools
Daily convenience, out of 100, from the distances below
ParkLeslie Grove Park · 15 within 1 km5 min walk309 m
GrocerySimit and chai4 min walk248 m
SchoolBruce Public School1 min walk80 m
Train stationCaroline Avenue4 min walk229 m
PharmacyThe Pharmacy Lab4 min walk236 m
Cafés & foodDomino's · 15 within 1 km3 min walk211 m
Gym & rec centreAssembly Movement4 min walk248 m
LibraryToronto Public Library - Jones10 min walk623 m
WalkDriveStraight-line distance, open map data
Grocery0.2 km
Park0.3 km
Coffee0.2 km
Dining0.2 km
Gym0.2 km
Caroline Avenue0.2 km
Schools nearby
School rating, out of 10.
Bruce Public Schoolelementary · Public · 0.1 km
5.3/10Fair
Morse Street Junior Public Schoolelementary · Public · 0.5 km
7.1/10Good
St Joseph Catholic Schoolelementary · Catholic · 0.6 km
6.6/10Good
Contact agent
Helpful calculators
Rent vs buy
Affordability
Mortgage
Down payment
Stress test
CMHC insurance

Your HOMEH agent
KimHOMEH agent · Toronto
"I would see it this week."
Ask Kim