

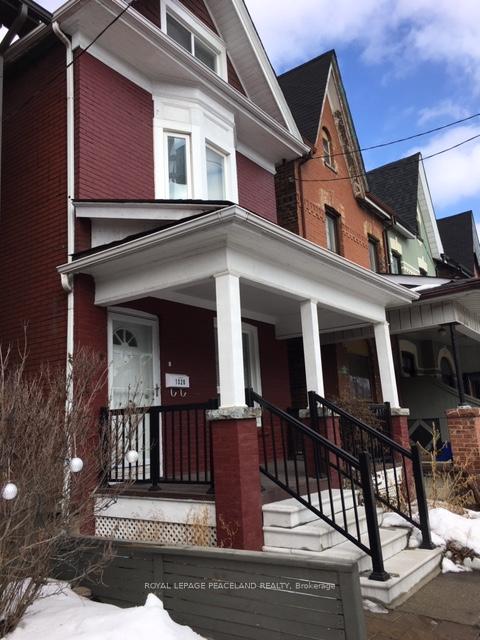
Unit 2nd + 3rd Floors, 1320 Dundas Street
Detached For Rent
1/11Unit 2nd + 3rd Floors, 1320 Dundas Street
Detached For Rent
 See all 11 photos
3 Bedrooms
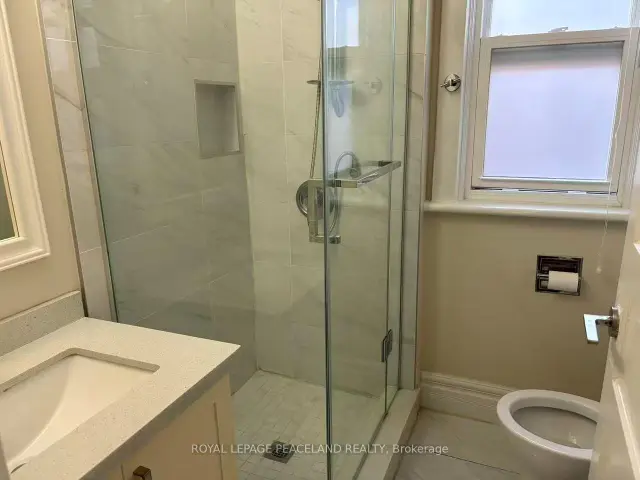
2 Bathrooms
0 Garage
1.5K–2K sq.ft
2nd Floor, 3…
Flexible Date
Facts and features
- BasementNone
- Lease term12 months
- FurnishedUnfurnished
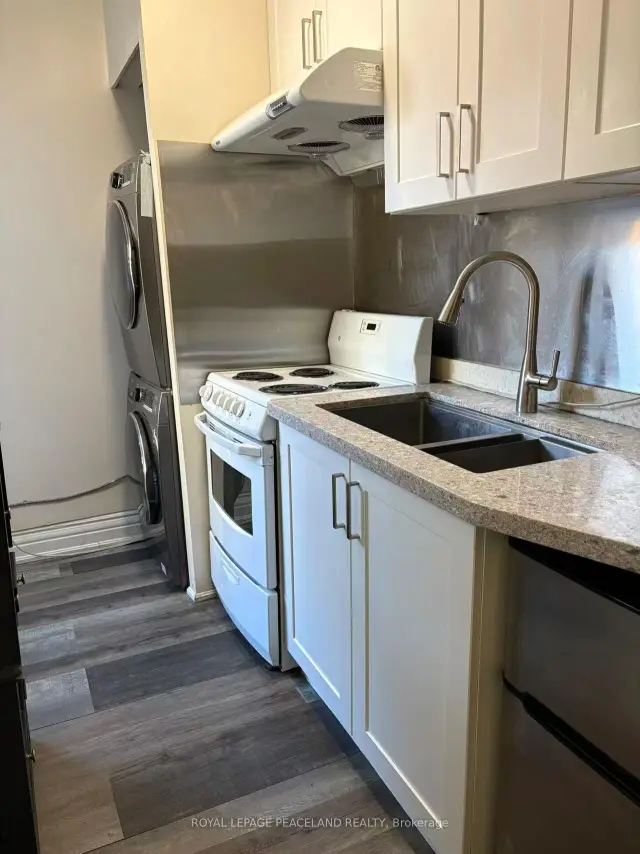
- LaundryEnsuite
What stands out
- Central air
The homeDetached, 2 1/2 storey, 1,500–2,000 sq ft
- Type: Detached
- Style: 2 1/2 storey
- Living space: 1,500–2,000 sq ft
- Basement: None
InsideVinyl, Ensuite, Carpet free
- Flooring: Vinyl
- Laundry: Ensuite
- Features: Carpet free
- Rooms above ground: 5
- Bedrooms: 3
- Bathrooms: 2
- Kitchens: 1
Outside and lotBrick, Asphalt shingle, Unknown
- Exterior: Brick
- Roof: Asphalt shingle
- Foundation: Unknown
Parking1 Parking, Mutual
- Spaces: 1 Parking
- Driveway: Mutual
Heating, water and powerForced air, gas, Central air, Municipal water
- Heating: Forced air, gas
- Cooling: Central air
- Water: Municipal water
- Sewer: Municipal sewer
Rent and termsRent $2,995 a month, 2nd floor, 3rd floor, Unfurnished
- Rent: $2,995 a month
- Space for rent: 2nd floor, 3rd floor
- Furnished: Unfurnished
- Lease: 12 months
- Rent includes: Other
Listing detailsE14175256, For Rent, Nov 12, 2026
- MLS® number: E14175256
- Status: For Rent
- Listed on: Nov 12, 2026
- Days on market: 8
- Updated: Nov 12, 2026
- Possession: Flexible
- Occupied by: Vacant
- Listing brokerage: ROYAL LEPAGE PEACELAND REALTY
About this home
Unit 2nd + 3rd Floors, 1320 Dundas Street, Toronto (South Riverdale), ON M4M 1S6
Carpet Free
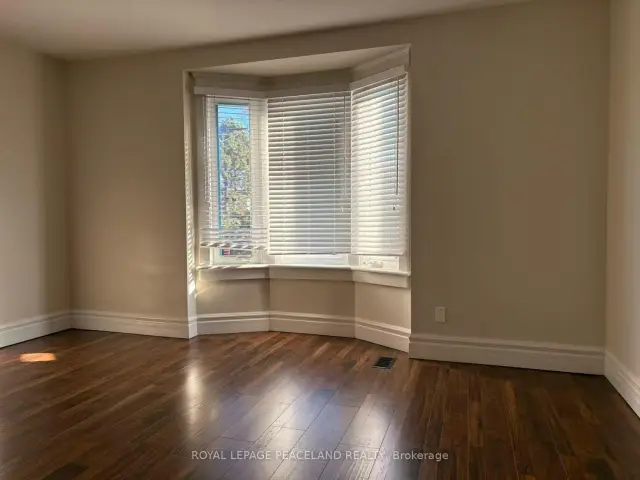
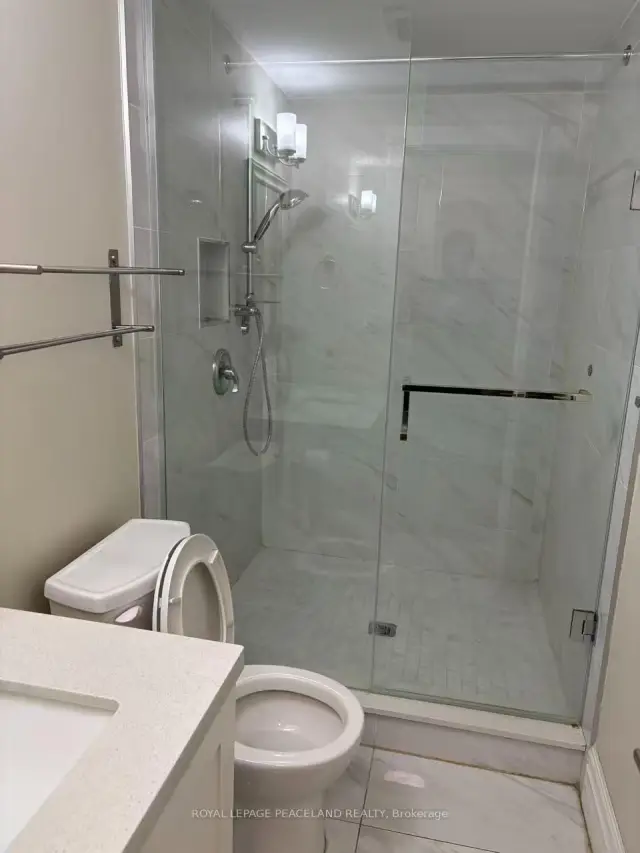
Renovated Bright & Spacious Unit With Central Air Conditioning & Heat, 2nd Floor 9' Ceiling, 1 Rooms And Kitchen On 2nd Floor. 2 Bedrms On 3rd Floor. One Parking Place. Close To School, Highways, Shops, Restaurants, TTC, Supermarket, Gerrard Square, Library.
Read more
Book a viewing
Fri20Nov
Sat21Nov
Sun22Nov
Mon23Nov
Tue24Nov
Wed25Nov
Thu26Nov
Pick A Time
Around this home
Pape/Dundas
Errands
Transit
Parks
Schools
Daily convenience, out of 100, from the distances below
ParkHideaway Park Dog Off-Leash Area · 15 within 1 km3 min walk159 m
GroceryPhilippine Oriental Food Market4 min walk274 m
SchoolLeslieville Junior Public School7 min walk440 m
Train stationMarjory Avenue4 min walk256 m
PharmacyTotal Health Pharmacy4 min walk242 m
Cafés & foodCoCo Fresh Tea & Juice · 15 within 1 km4 min walk258 m
Gym & rec centreMatty Eckler Swimming Pool3 min walk210 m
LibraryToronto Public Library - Jones4 min walk260 m
WalkDriveStraight-line distance, open map data
Grocery0.3 km
Park0.2 km
Coffee0.3 km
Dining0.3 km
Gym0.2 km
Marjory Avenue0.3 km
Schools nearby
School rating, out of 10.
Leslieville Junior Public Schoolelementary · Public · 0.4 km
6.5/10Good
Riverdale Collegiate Institutesecondary · Public · 0.5 km
8.7/10Excellent
St Joseph Catholic Schoolelementary · Catholic · 0.5 km
6.6/10Good
Contact agent
Helpful calculators
Rent vs buy
Affordability
Mortgage
Down payment
Stress test
CMHC insurance

Your HOMEH agent
KimHOMEH agent · Toronto
"I would see it this week."
Ask Kim