

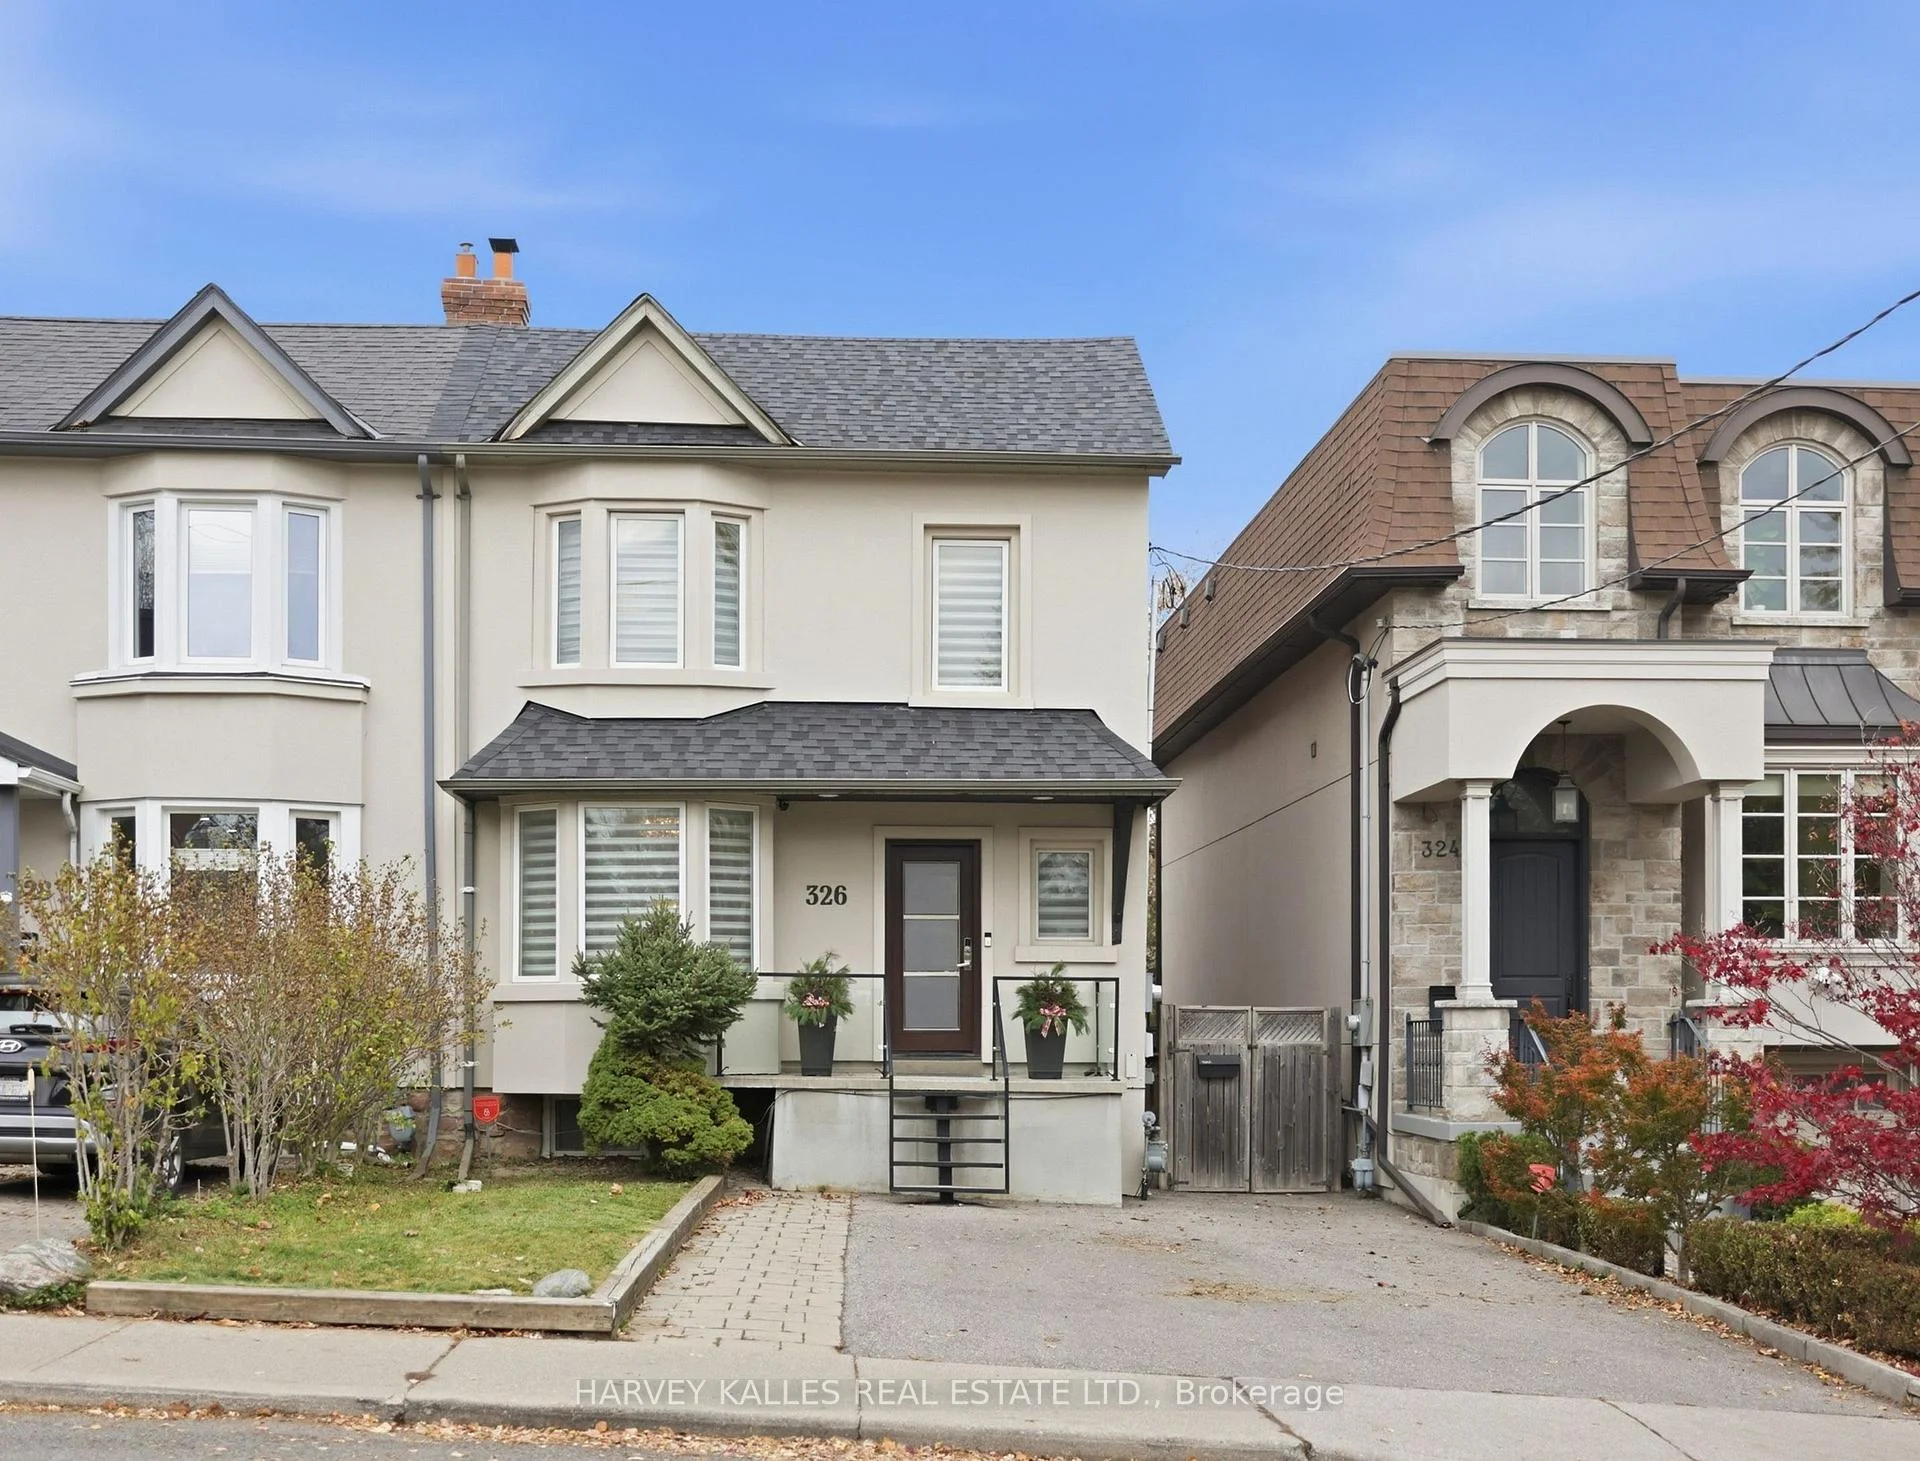
326 Roselawn Avenue
326 Roselawn Avenue
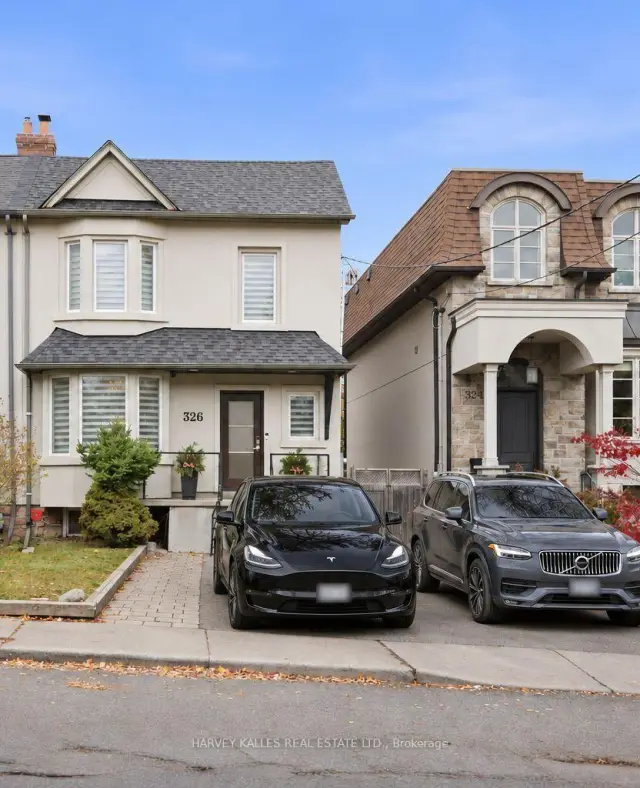
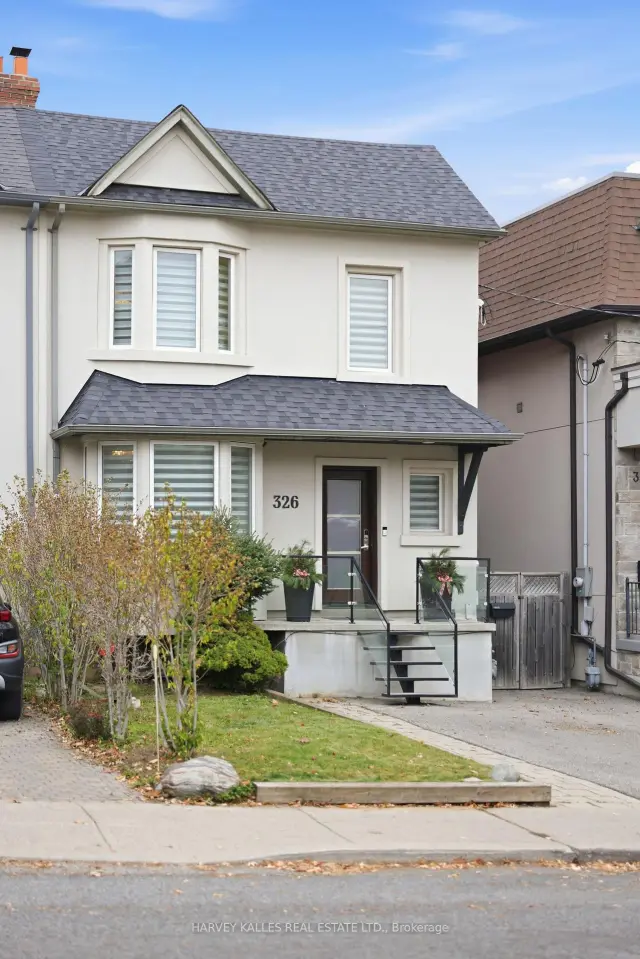
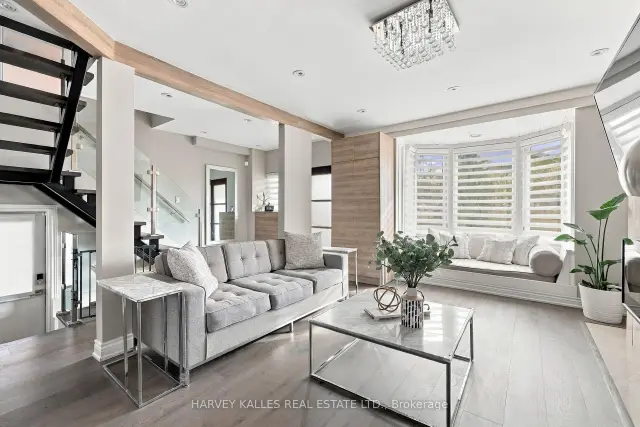
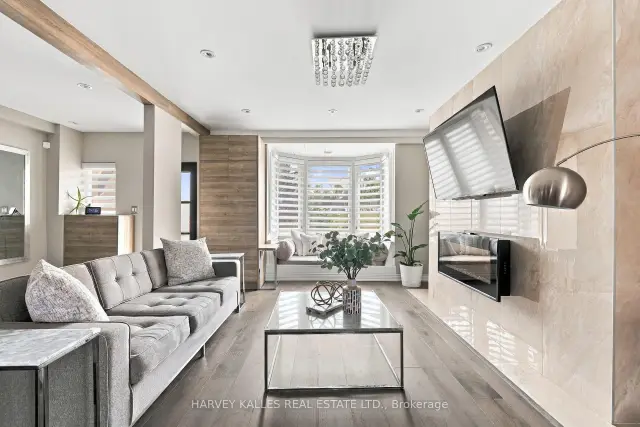 See all 24 photos
Facts and features
- BasementFinished
- Price per sq ft~$1,458
- Water, sewerMunicipal
- HeatingForced air
- Hardwood floors
- Fireplace
- Central air
The homeSemi-Detached, 2-storey, 1,100–1,500 sq ft
- Type: Semi-Detached
- Style: 2-storey
- Living space: 1,100–1,500 sq ft
- Basement: Finished
InsideFireplace Yes, Hardwood, Vinyl, Lower level
- Fireplace: Yes
- Flooring: Hardwood, Vinyl
- Laundry: Lower level
- Features: Carpet free, storage
- Rooms above ground: 6
- Rooms in the basement: 2
- Bedrooms: 3 + 1 in the basement
- Bathrooms: 3
- Kitchens: 1
Outside and lotStucco (plaster), Asphalt shingle, Unknown
- Exterior: Stucco (plaster)
- Roof: Asphalt shingle
- Foundation: Unknown
- Features: Landscaped, lighting, porch, deck
- Size: 25.58 × 133.33 ft
Parking1 Parking, Front yard parking
- Spaces: 1 Parking
- Driveway: Front yard parking
Heating, water and powerForced air, gas, Central air, Municipal water
- Heating: Forced air, gas
- Cooling: Central air
- Water: Municipal water
- Sewer: Municipal sewer
Costs and taxesTaxes $8,180 a year, HST included in the price, Hot water tank $41/month
- Taxes, 2026: $8,180 a year
- HST: HST included in the price
- Rental items: Hot water tank $41/month
Included in the saleBosch gas stove, bosch dishwasher, maytag fridge, vernmar jazz range hood, panasonic microwave, samsung washer and dryer, all built-ins, all window coverings including hunter douglas motorized blinds, all electrical light fixtures, home security cameras, cushions for the custom bay window seating, bathroom mirrors, kids playground set featuring swings, slide and treehouse in the backyard, backyard storage shed., Not included None.
- Included: Bosch gas stove, bosch dishwasher, maytag fridge, vernmar jazz range hood, panasonic microwave, samsung washer and dryer, all built-ins, all window coverings including hunter douglas motorized blinds, all electrical light fixtures, home security cameras, cushions for the custom bay window seating, bathroom mirrors, kids playground set featuring swings, slide and treehouse in the backyard, backyard storage shed.
- Not included: None.
NearbyPark, school, public transit, fenced yard
- Close to: Park, school, public transit, fenced yard
Listing detailsC14195838, For Sale, Nov 19, 2026
- MLS® number: C14195838
- Status: For Sale
- Listed on: Nov 19, 2026
- Days on market: 2
- Updated: Nov 19, 2026
- Possession: Other
- Occupied by: Owner
- Listing brokerage: HARVEY KALLES REAL ESTATE LTD.
About this home
326 Roselawn Avenue, Toronto (Yonge-Eglinton), ON M4R 1G1
Completely reimagined inside and out, this stunning Allenby home makes an impression before you even step through the door. A wood burning pizza oven in your kitchen, a backyard wrapped in greenery, and thoughtful details that make everyday living feel extraordinary. Located in the coveted Allenby School District, this beautifully reimagined home sits on an exceptionally wide 25x133 foot lot, a rare and desirable offering. A striking stucco exterior and a covered front porch create exceptional curb appeal. Inside, wide plank engineered hardwood floors seamlessly flow throughout an open concept main floor, complemented by custom built-ins and a beautiful bay window seating nook. The spacious chef's kitchen features Caesarstone counters and a wood burning pizza oven, a distinctive and character-rich feature that brings warmth and a special touch to the home. An expansive deck creates an inviting setting for entertaining and seamless indoor-outdoor living. Beyond, a deep backyard offers a beautifully private outdoor retreat, with lush greenery providing natural screening from neighbouring homes. Three exceptionally spacious bedrooms and two full upstairs bathrooms offer comfort and functionality. The spacious primary ensuite features dual sinks, the second bathroom includes a relaxing soaking tub. The fully finished basement features an additional bedroom, three-piece bathroom and versatile living space. Abundant built-ins, thoughtfully integrated indoor storage and covered outdoor storage keep everything in its place. Custom Hunter Douglas motorized shades, an EV charger, and security system provide added comfort. An extra wide driveway and licensed front pad parking complete the offering. Enjoy an exceptional Midtown location, steps to Eglinton Park, minutes to the Eglinton LRT, subway and restaurants and shops on Yonge Street. Thoughtfully designed and set on an exceptionally spacious lot, this is a rare opportunity to enjoy the best of Midtown living.
Book a viewing
Around this home
Daily convenience, out of 100, from the distances below
Schools nearby
School rating, out of 10.
Helpful calculators

Your HOMEH agent
"Priced 3% under the Hestimate. I would see it this week."