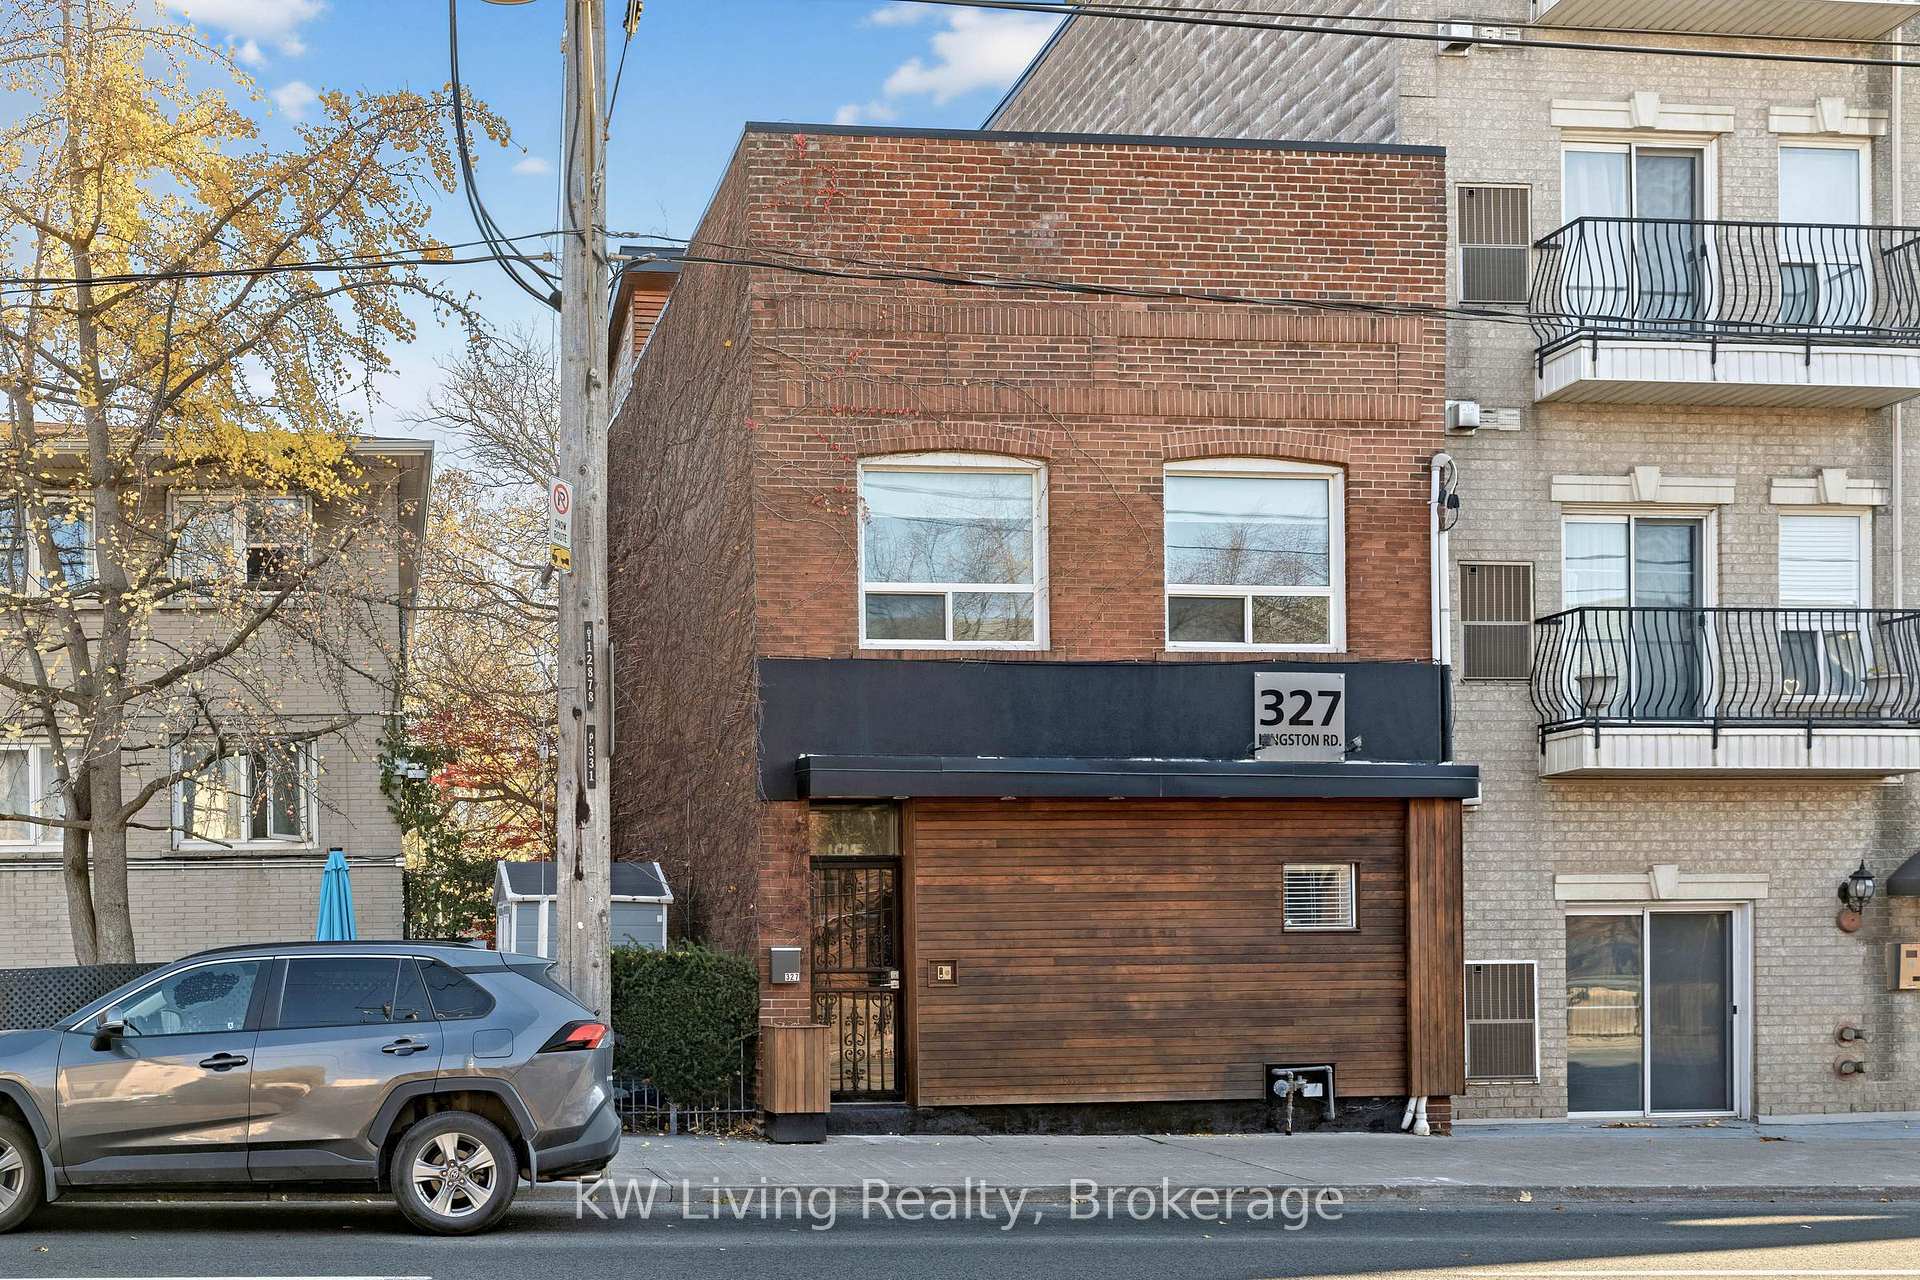
Front of 327 Kingston Road

327 Kingston Road
Toronto (The Beaches)Open House
Detached For Sale
1/43
Front of 327 Kingston Road

327 Kingston Road
Toronto (The Beaches)Open House
Detached For Sale
Photo 2 of 43 – 327 Kingston Road, TorontoPhoto 3 of 43 – 327 Kingston Road, TorontoPhoto 4 of 43 – 327 Kingston Road, TorontoPhoto 5 of 43 – 327 Kingston Road, TorontoSee all 43 photos
Listed for:Listed 2 days ago
3 Bedrooms
3 Bathrooms
2 Garage
1.5K–2K sq.ft
20×107 ft
$6,591/yr

Facts and features

  • BasementApartment
  • Price per sq ft~$731
  • Water, sewerMunicipal
  • Lot shapeRectangular
What stands out
  • Second kitchen
  • Separate entrance
  • Walk-out basement
  • Hardwood floors
  • Fireplace
  • Central air
The homeDetached, 2-storey, 1,500–2,000 sq ft
  • TypeDetached
  • Style2-storey
  • Living space1,500–2,000 sq ft
  • BasementApartment, finished with walk-out, separate entrance, finished
  • ViewBeach, city, garden
InsideFireplace Yes, Hardwood, Stone, Carpet free
  • FireplaceYes
  • FlooringHardwood, Stone
  • FeaturesCarpet free
  • Rooms above ground6
  • Rooms in the basement2
  • Bedrooms3
  • Bathrooms3
  • Kitchens2
  • Family roomYes
Outside and lotBrick, Flat, membrane, Unknown
  • ExteriorBrick
  • RoofFlat, membrane
  • FoundationUnknown
  • FeaturesControlled entry, patio, privacy
  • Size20 × 107 ft
  • ShapeRectangular
Parking2 Garage, Detached, Lane
  • Spaces2 Garage
  • GarageDetached
  • DrivewayLane
Heating, water and powerForced air, gas, Central air, Municipal water
  • HeatingForced air, gas
  • CoolingCentral air
  • WaterMunicipal water
  • SewerMunicipal sewer
Costs and taxesTaxes $6,591 a year, HST included in the price
  • Taxes, 2026$6,591 a year
  • HSTHST included in the price
NearbyBeach, fenced yard, park, public transit
  • Close toBeach, fenced yard, park, public transit
Listing detailsE14193682, For Sale, Nov 18, 2026
  • MLS® numberE14193682
  • StatusFor Sale
  • Listed onNov 18, 2026
  • Days on market2
  • UpdatedNov 20, 2026
  • PossessionFlexible
  • Occupied byOwner
  • Listing brokerageKW Living Realty

About this home

327 Kingston Road, Toronto (The Beaches), ON M4L 1T8

Carpet FreeBeachCityGardenBeachFenced Yard

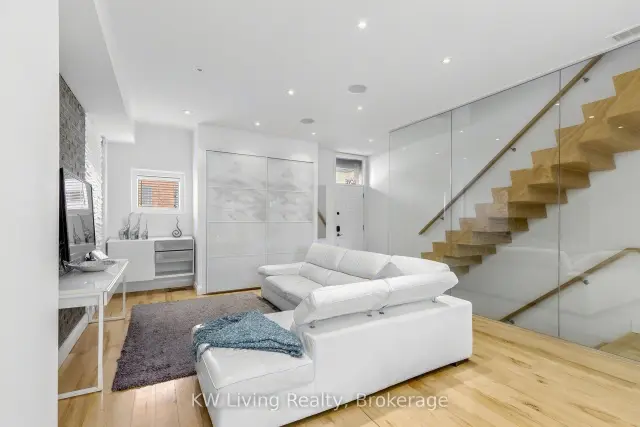
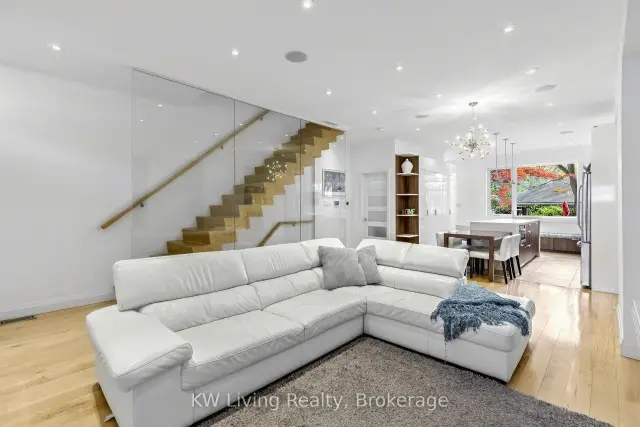
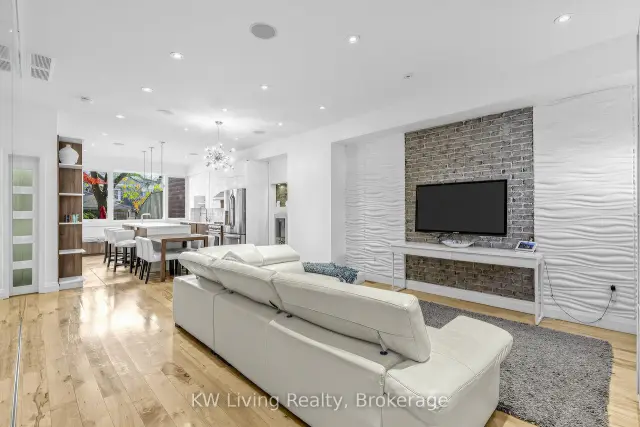
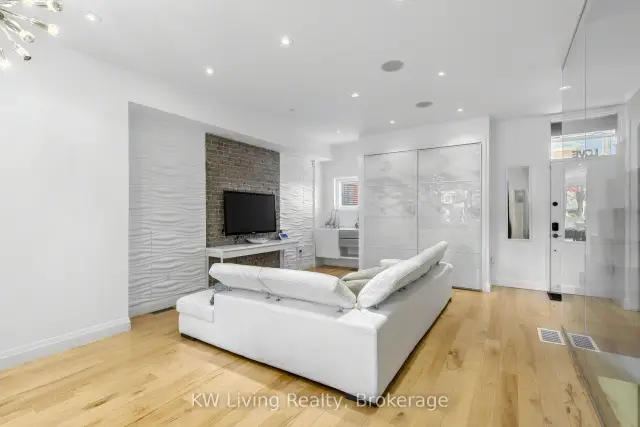
East End Character, Room to Grow, Rooftop Retreat. Set on Kingston Road in Toronto's East End, this detached brick home pairs city convenience with a peaceful, quiet interior-a retreat at day's end. Interior design by Innerluxe Toronto, distinctive façade and staircase by Marx Kruise, maple hardwood and Control4 home automation lend a polished, considered feel. Ten-foot ceilings and an airy, open-concept main floor invite easy living and entertaining. The kitchen is the heart of it all, with custom cabinetry, a five-door pantry, stainless steel appliances and an eight-foot Caesarstone island with power and bar sink-perfect for coffee, shared meals and conversation. Reflective glass facing the backyard offers added daytime privacy and a clear garden view, keeping the kitchen open and unshaded. An electric fireplace anchors the living space. Upstairs, the primary suite pairs vaulted ceilings and a gas fireplace with a generous closet; two additional bedrooms and a four-piece bath with soaker tub, oversized glass shower and skylight complete the level. The finished lower level feels like a home within a home, with a rec room, office, separate kitchen, three-piece bath and double-door walkout to a stone patio. Its privacy and flexibility suit extended family, a nanny, guests or a more independent living arrangement. The stone-paved backyard pairs garden greenery, mature ivy climbing the brick and water features, including an outdoor fountain-a lovely setting for morning coffee, an unhurried afternoon or dinner outdoors. A rear deck and a separate rooftop terrace offer two inviting spots to relax outdoors, with speakers on the patio and rooftop to carry music into the evening. The detached two-car garage offers storage and flexible room for hobbies or creative work, with additional paved area behind it beside a peaceful laneway. TTC, shops, cafés, the YMCA and nearby parks are close at hand, with the Danforth and downtown Toronto within easy reach.

Book a viewing

Fri20Nov
Sat21Nov
Sun22Nov
Mon23Nov
Tue24Nov
Wed25Nov
Thu26Nov
Pick A Time
Buy with HOMEH and get back$19,185Cashback Rebate, paid at closing
Claim my rebate

Around this home

Woodbine/Kingston
92Errands
100Transit
82Parks
100Schools

Daily convenience, out of 100, from the distances below

ParkJeff Sloan Park · 15 within 1 km8 min walk514 m
GroceryK & S Milk Store5 min walk327 m
SchoolNorway Junior Public School4 min walk220 m
Train stationWoodbine Avenue2 min walk93 m
PharmacyWoods Drugstore9 min walk580 m
Cafés & foodBreakwall BBQ & Smokehouse · 15 within 1 km10 min walk621 m
Gym & rec centreBeaches Recreation Centre11 min walk666 m
LibraryToronto Public Library - Beaches14 min walk834 m
WalkDriveStraight-line distance, open map data
Grocery0.3 km
Park0.5 km
Coffee0.7 km
Dining0.6 km
Gym0.7 km
Woodbine Avenue0.1 km

Schools nearby

School rating, out of 10.

Norway Junior Public Schoolelementary · Public · 0.2 km
6.7/10Good
Glen Ames Senior Public Schoolelementary · Public · 0.7 km
—
Bowmore Road Junior and Senior Public Schoolelementary · Public · 0.7 km
5.9/10Fair
Contact agent

Helpful calculators

Mortgage
Affordability
Closing costs
Land transfer tax
Property tax
Down payment
CMHC insurance
Stress test
Cashback Rebate
Down Payment AssistanceGet Best Mortgage Rates

Your HOMEH agent

NimaHOMEH agent · Toronto

"Priced 1% under the Hestimate. I would see it this week."

Ask Nima

© 2026 HOMEH Inc., Brokerage · RECO Registration #6000380 · 505 Highway 7 East, Unit 308, Thornhill, ON L3T 7T1 · Listing data courtesy of the MLS® System of the listing brokerage, deemed reliable but not guaranteed.

Disclaimers and terms

HOMEH is operated by HOMEH Inc., a licensed Ontario real estate brokerage regulated by the Real Estate Council of Ontario (RECO) under the Trust in Real Estate Services Act, 2002 (TRESA). Under TRESA, consumers are entitled to the RECO Information Guide before entering into a representation agreement. Broker of Record Licence #5034208. Toronto Regional Real Estate Board Member #20004000.

Cashback Rebate. Paid by HOMEH Inc., Brokerage from the commission it receives, on closing, to eligible buyers who came to HOMEH as HOMEH leads. Subject to the buyer representation agreement, lender approval and legal limits; amounts vary with price, commission received and transaction type. Not a government incentive, tax credit or refund. Full terms and conditions apply.

Mortgage. Payment figures are estimates for illustration only, not an offer to lend; all financing is on approved credit (OAC). HOMEH Inc., Brokerage is not a mortgage broker, agent or lender; mortgage products and advice come from independent professionals licensed by the Financial Services Regulatory Authority of Ontario (FSRA).

Hestimate. Worked out with automated tools from recent nearby sales of similar homes. For information only, not an appraisal.

Accuracy. Listings, market data, photos, school, transit and neighbourhood information come from sources believed reliable, including the MLS® System and the Toronto Regional Real Estate Board (TRREB), but are not warranted accurate, current or complete. MLS® listing data is copyright TRREB. It must only be used by consumers with a bona fide interest in the purchase, sale or lease of real estate, and not for any commercial purpose.

Programs. Programs, incentives and benefits on this website are privately administered, may change or end without notice, and imply no government authority, endorsement or affiliation.

Not intended to solicit clients currently under contract with another brokerage.

The trademarks REALTOR®, REALTORS® and the REALTOR® logo are controlled by The Canadian Real Estate Association (CREA) and identify real estate professionals who are members of CREA. The trademarks MLS®, Multiple Listing Service® and the associated logos are owned by CREA and identify the quality of services provided by real estate professionals who are members of CREA. Used under licence.