

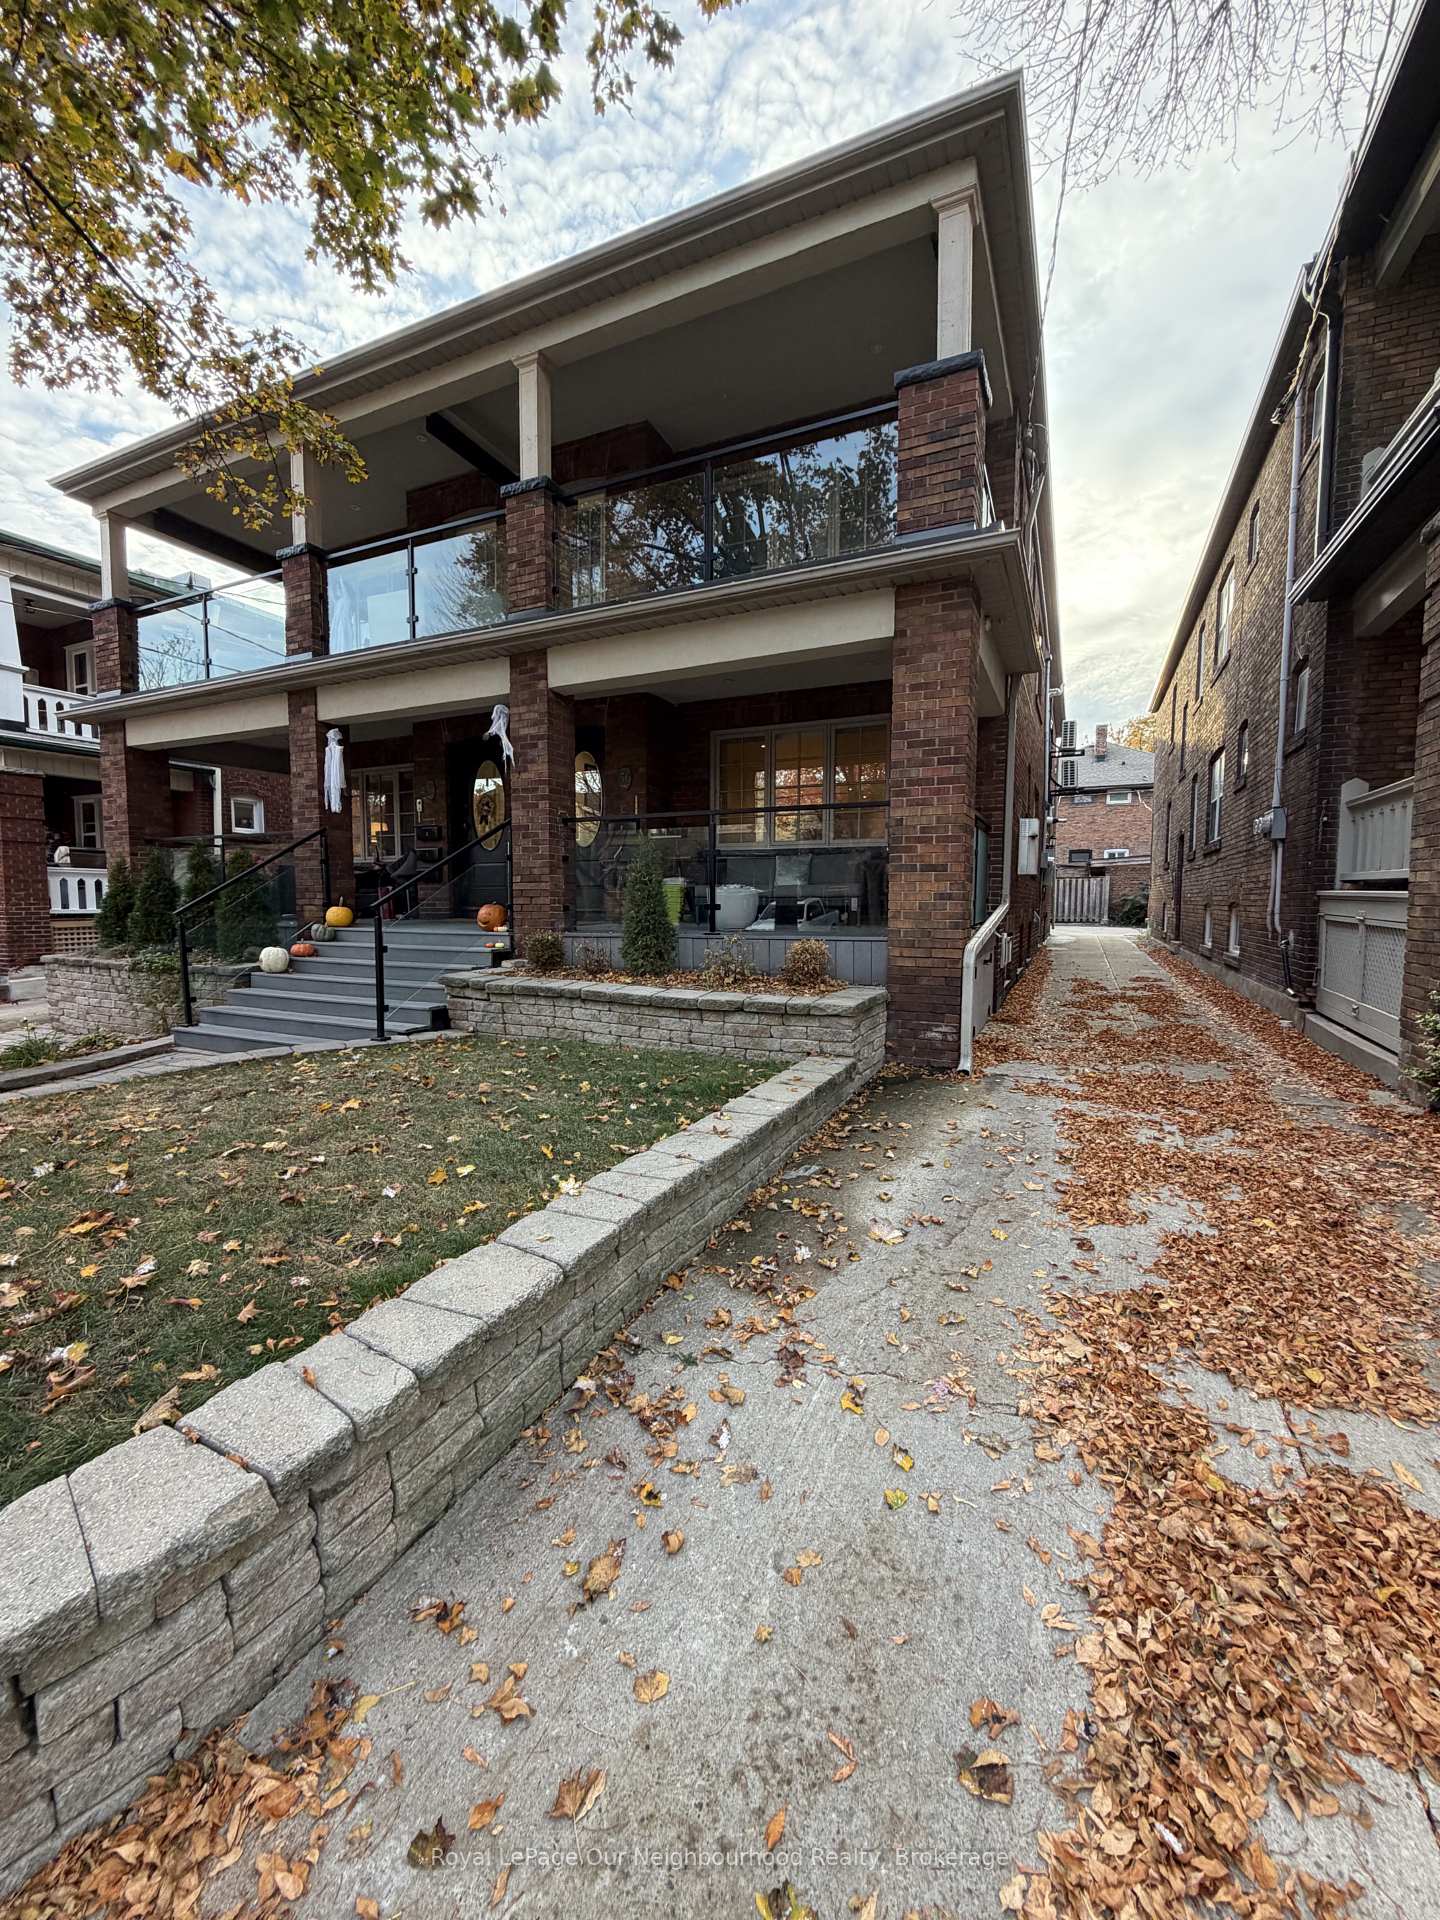
56 Hammersmith Avenue
56 Hammersmith Avenue
 See all 35 photos
Facts and features
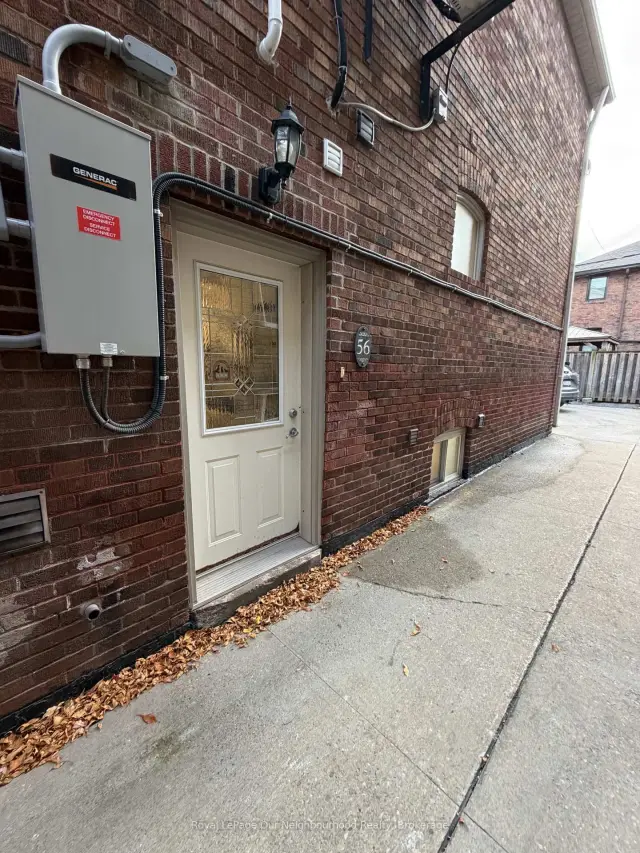
- BasementSeparate entrance
- Lot size23 × 100 ft
- Lease term12 months
- FurnishedUnfurnished
- Separate entrance
- Fireplace
- Central air
The homeMultiplex, 2-storey, 1,500–2,000 sq ft
- TypeMultiplex
- Style2-storey
- Living space1,500–2,000 sq ft
- BasementSeparate entrance
InsideFireplace Yes, In-suite laundry, lower level, Built-in oven, carpet free, on demand water heater, water heater owned
- FireplaceYes
- LaundryIn-suite laundry, lower level
- FeaturesBuilt-in oven, carpet free, on demand water heater, water heater owned
- Rooms above ground8
- Bedrooms2
- Bathrooms2
- Kitchens1
- Family roomYes
Outside and lotBrick, Shingles, Concrete
- ExteriorBrick
- RoofShingles
- FoundationConcrete
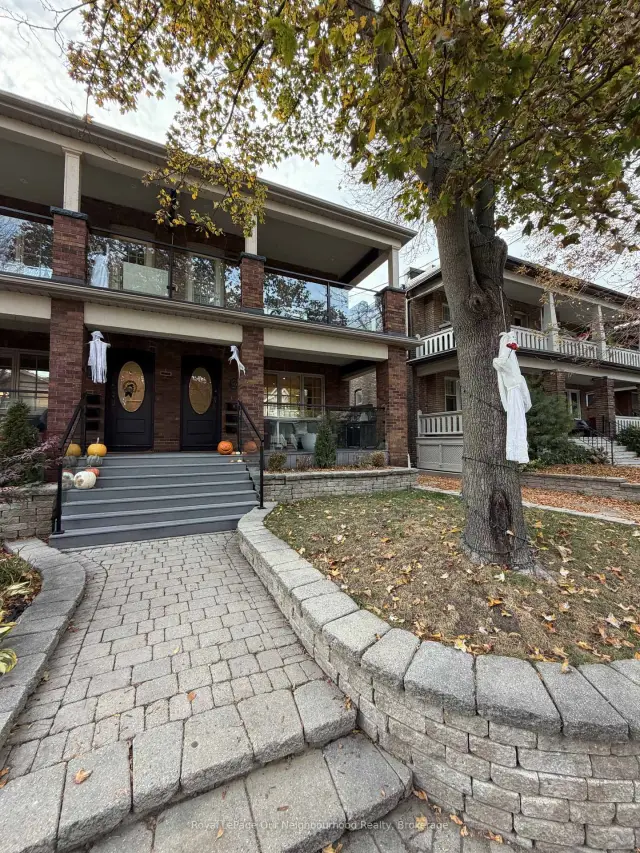
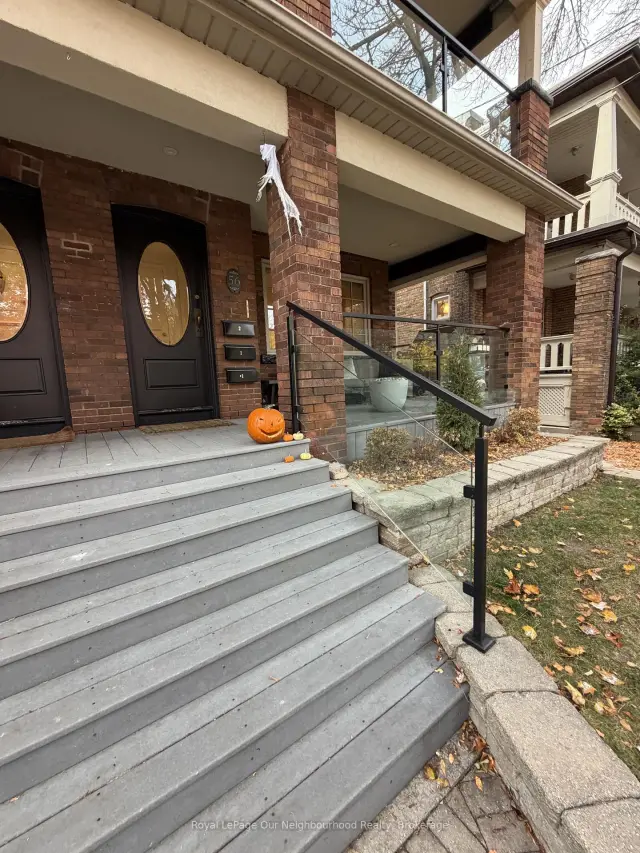
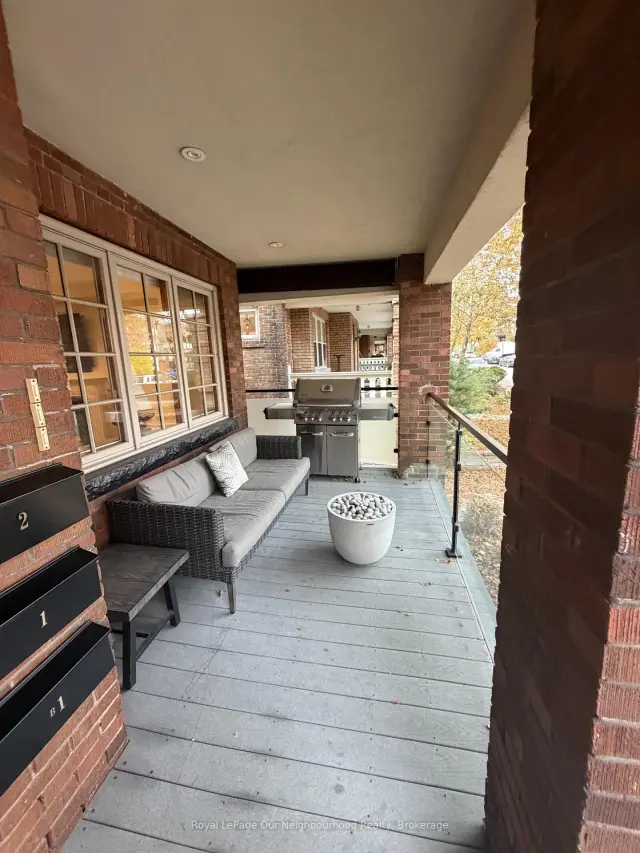
- FeaturesLandscaped, built-in-bbq, patio, paved yard, porch
- Size22.71 × 100 ft
Parking1 Parking
- Spaces1 Parking
Heating, water and powerForced air, gas, Central air, Municipal water
- HeatingForced air, gas
- CoolingCentral air
- WaterMunicipal water
- SewerMunicipal sewer
- Natural gasNo
- HydroNo
- CableNo
- TelephoneNo
Rent and termsRent $4,200 a month, Basement, main, Unfurnished
- Rent$4,200 a month
- Space for rentBasement, main
- FurnishedUnfurnished
- Lease12 months
- PaidMonthly
- Rent includesBuilding maintenance
- Credit checkRequired
- Employment letterRequired
- Rental applicationRequired
- ReferencesRequired
IncludedParking, Utilities are not included.
- IncludedParking
- Not includedUtilities are not included.
Listing detailsE14193738, For Rent, Nov 18, 2026
- MLS® numberE14193738
- StatusFor Rent
- Listed onNov 18, 2026
- Days on market2
- UpdatedNov 19, 2026
- Possession2026-12-01 / Immediate
- Occupied byVacant
- Listing brokerageRoyal LePage Our Neighbourhood Realty
About this home
56 Hammersmith Avenue, Toronto (The Beaches), ON M4E 2W4
This recently renovated 2-bedroom, 2 bathroom suits spans approximately 2,000 sq. ft. across the main and lower levels of a classic brick home in the Beaches. With a bedroom on each level, the layout offers privacy and room to spread out. The main level features a 5-piece bathroom, refinished red oak hardwood floors, and a custom dining nook with a red oak table. The kitchen features a Cafe gas range and refrigerator, Bosch dishwasher, Sharp microwave drawer, and a double farmhouse sink. The lower level offers a separate side entrance and a second living area with a TV prewired for HDMI, a 4-piece bathroom, a second refrigerator, and heated wood look tile with two independently controlled zones. Both bedrooms have spacious built-in closets. Two gas fireplaces, motorized blinds, and in-suite whirlpool laundry as well as central vac hookups on main and basement level to complete the interior. The covered front porch features a Napoleon Prestige BBQ and natural gas fire pit. In the back there is a patio and space for 1 vehicle to park.
Book a viewing
Around this home
Daily convenience, out of 100, from the distances below
Schools nearby
School rating, out of 10.
Helpful calculators

Your HOMEH agent
"I would see it this week."