

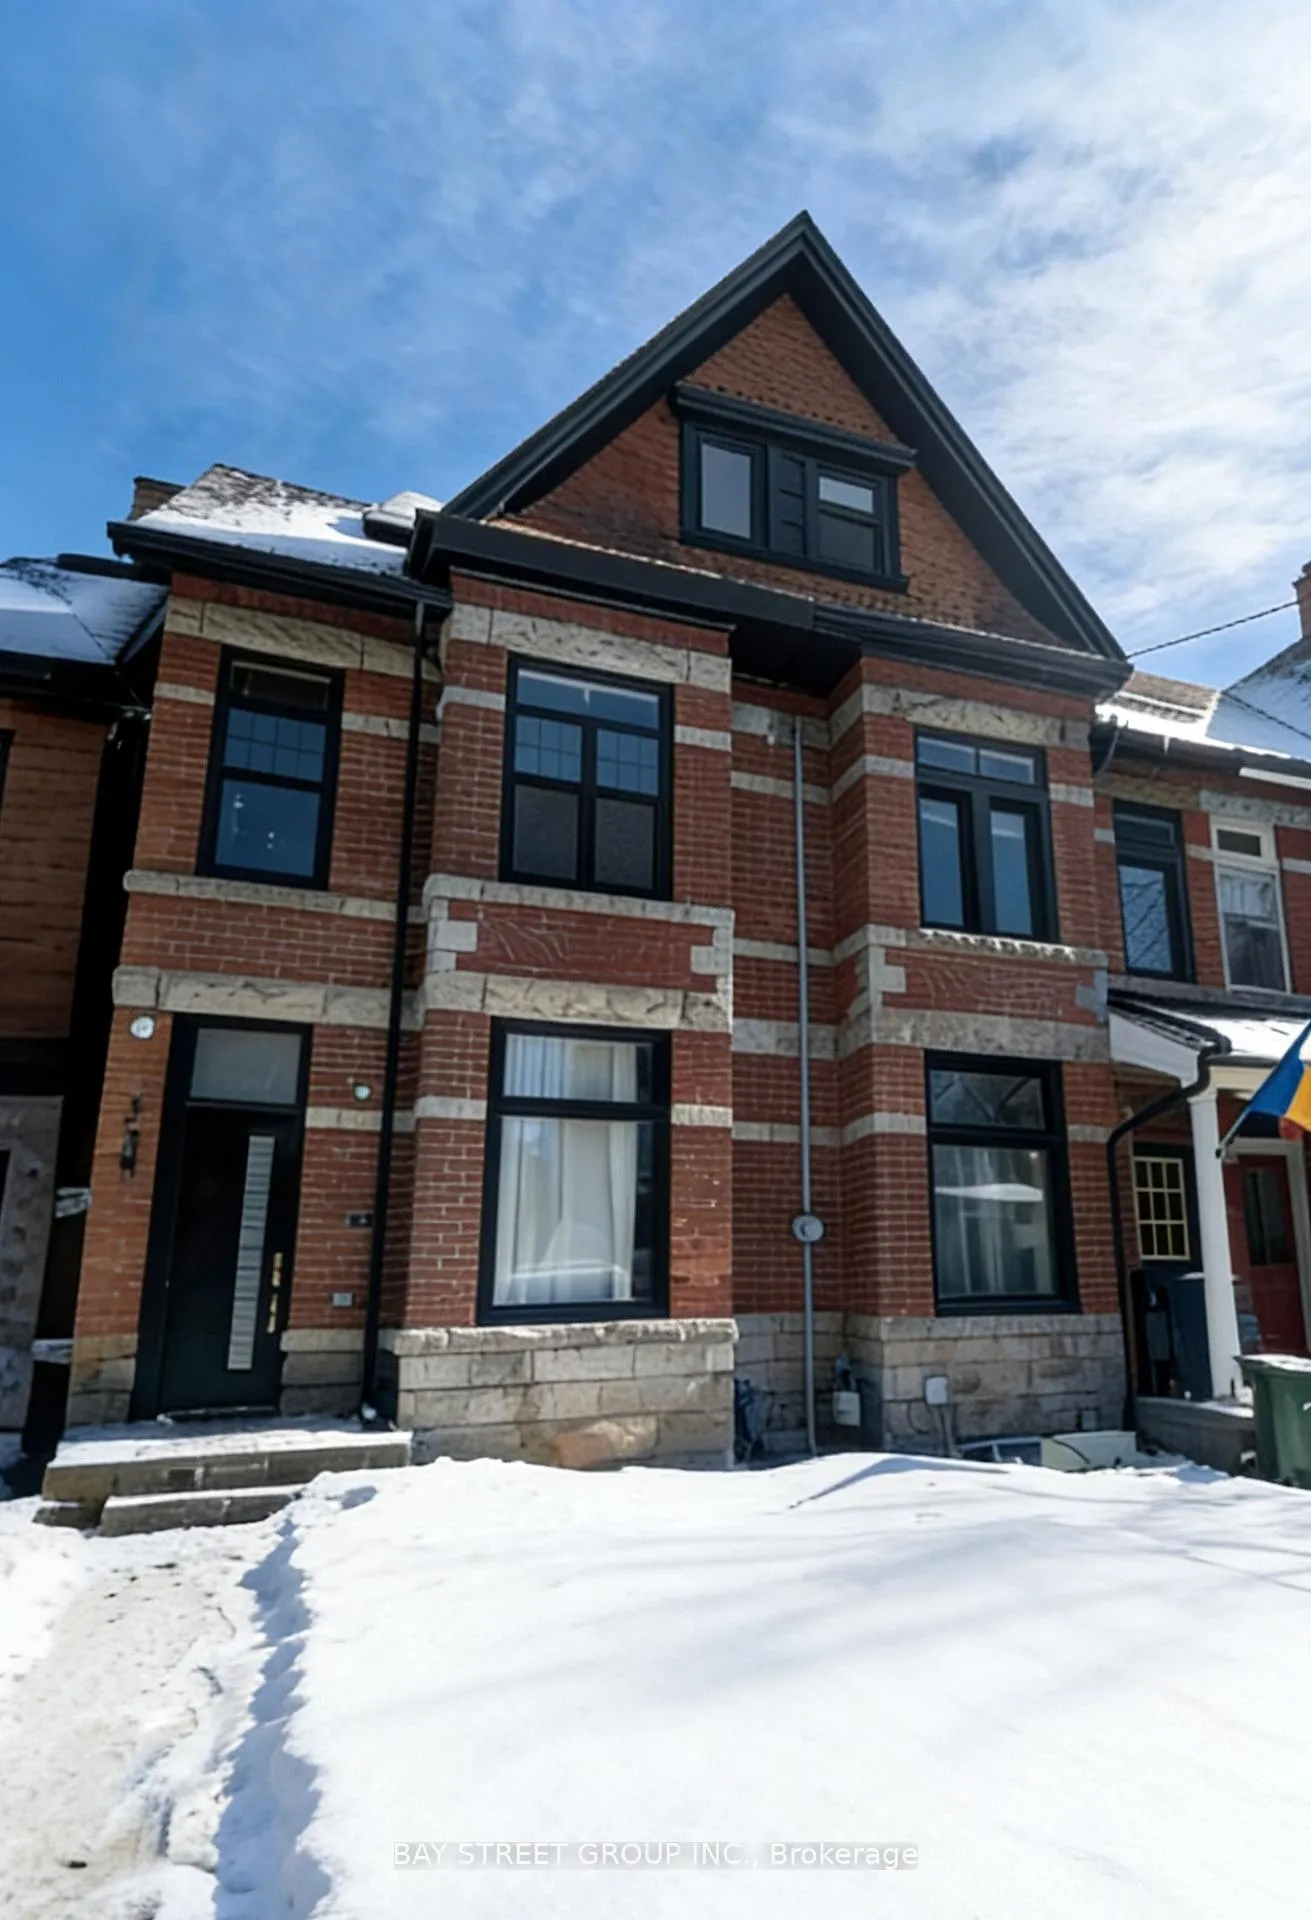
329 Clinton Street
329 Clinton Street
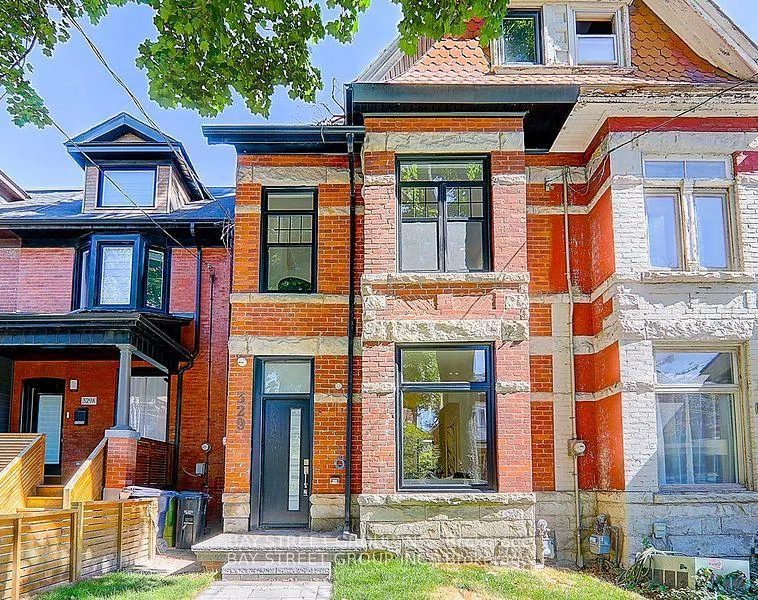
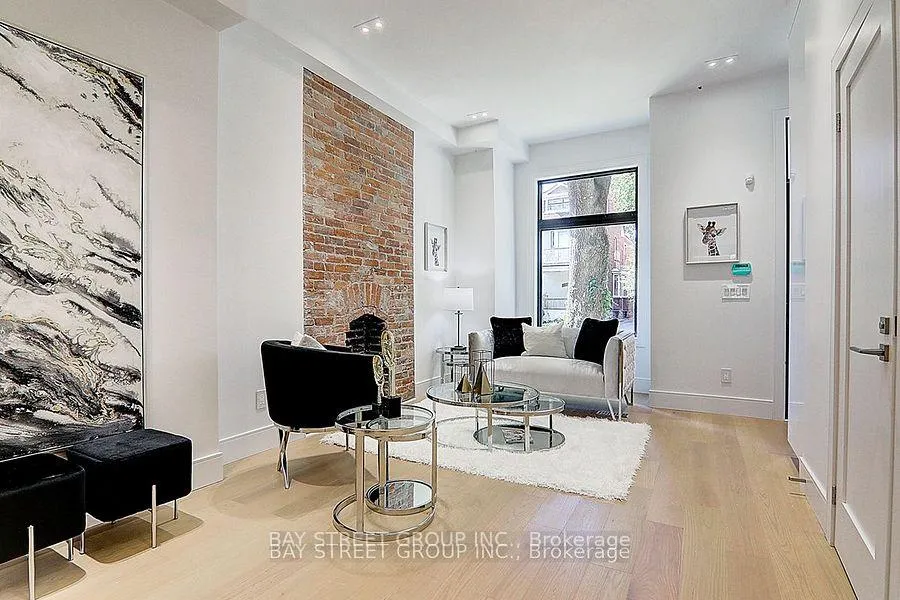
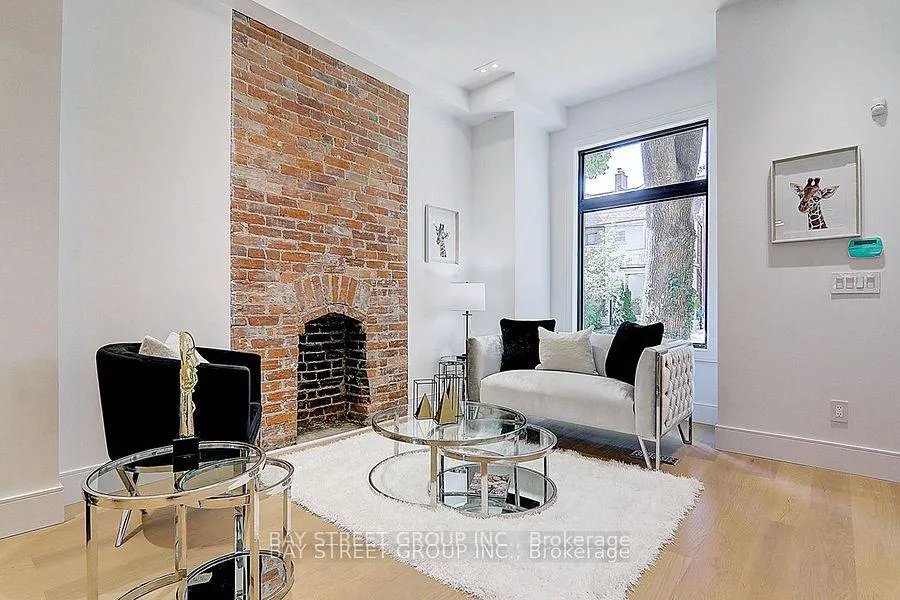
 See all 39 photos
Property history
Facts and features
- BasementWalk-up
- Lease term12 months
- FurnishedUnfurnished
- LaundryEnsuite
- Hardwood floors
- Fireplace
- Central air
The homeFreehold Townhouse, 2 1/2 storey, 2,000–2,500 sq ft
- TypeFreehold Townhouse
- Style2 1/2 storey
- Living space2,000–2,500 sq ft
- BasementWalk-up, finished
InsideFireplace Yes, Hardwood, Ensuite
- FireplaceYes
- FlooringHardwood
- LaundryEnsuite
- FeaturesCarpet free
- Rooms above ground12
- Bedrooms4
- Bathrooms5
- Kitchens1
- Family roomYes
Outside and lotBrick, Flat, Concrete
- ExteriorBrick
- RoofFlat
- FoundationConcrete
Parking2 Parking, Lane
- Spaces2 Parking
- DrivewayLane
Heating, water and powerForced air, gas, Central air, Municipal water
- HeatingForced air, gas
- CoolingCentral air
- WaterMunicipal water
- SewerMunicipal sewer
- Natural gasAvailable
- HydroAvailable
- CableNo
Rent and termsRent $7,300 a month, Entire property, Unfurnished
- Rent$7,300 a month
- Space for rentEntire property
- FurnishedUnfurnished
- Lease12 months
- PaidMonthly
- Rent includesParking
- DepositRequired
- Credit checkRequired
- Employment letterRequired
- Rental applicationRequired
- ReferencesRequired
Listing detailsC12847242, Rented, Mar 5, 2026
- MLS® numberC12847242
- StatusRented
- Listed onMar 5, 2026
- Days on market66
- UpdatedMay 10, 2026
- Possession2026-04-15 / Flexible
- Occupied byTenant
- Listing brokerageBAY STREET GROUP INC.
About this home
329 Clinton Street, Toronto (Palmerston-Little Italy), ON M6G 2Y7
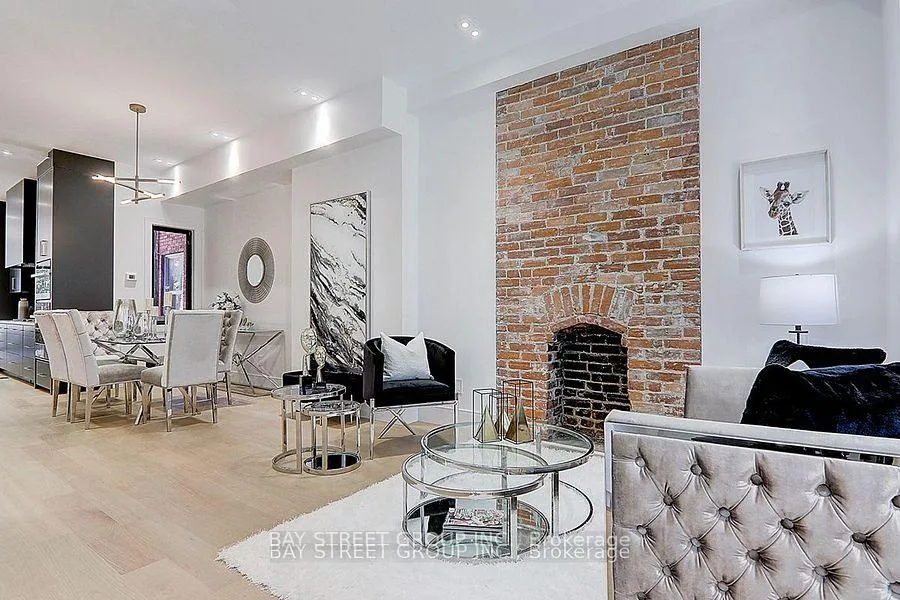
This home is located in the highly sought-after Palmerston-Little Italy neighbourhood in Toronto. This quiet, well-maintained home offers convenient downtown living. This is a charming 2.5-storey home with an elegant exterior and tree-lined street. Inside, you will find bright rooms with high ceilings, large windows, and hardwood floors throughout. The main floor features an open-concept living and dining area connected to a functional kitchen, ideal for daily living and entertaining. The home includes 4 bedrooms and 5 washroom. The primary bedroom is spacious with an ensuite bathroom and ample storage. The upper-level loft area is bright and versatile, perfect as a bedroom or relaxation space. The finished walkup basement provides extra living space, and the private backyard is great for outdoor use. Steps to cafes, restaurants, grocery stores, and public transit, this property is exceptionally convenient. Practical layout, comfortable living, and a mature, family-friendly neighbourhood. Perfect for tenants who value quality and location.Please note that the photos were taken prior to the current tenant's occupancy.
Ask about this home
A HOMEH agent will answer your questions about this home.
Around this home
Daily convenience, out of 100, from the distances below
Schools nearby
School rating, out of 10.
Helpful calculators
Your HOMEH agent

"I would see it this week."