

Unit 3511, 21 Widmer Street
Unit 3511, 21 Widmer Street
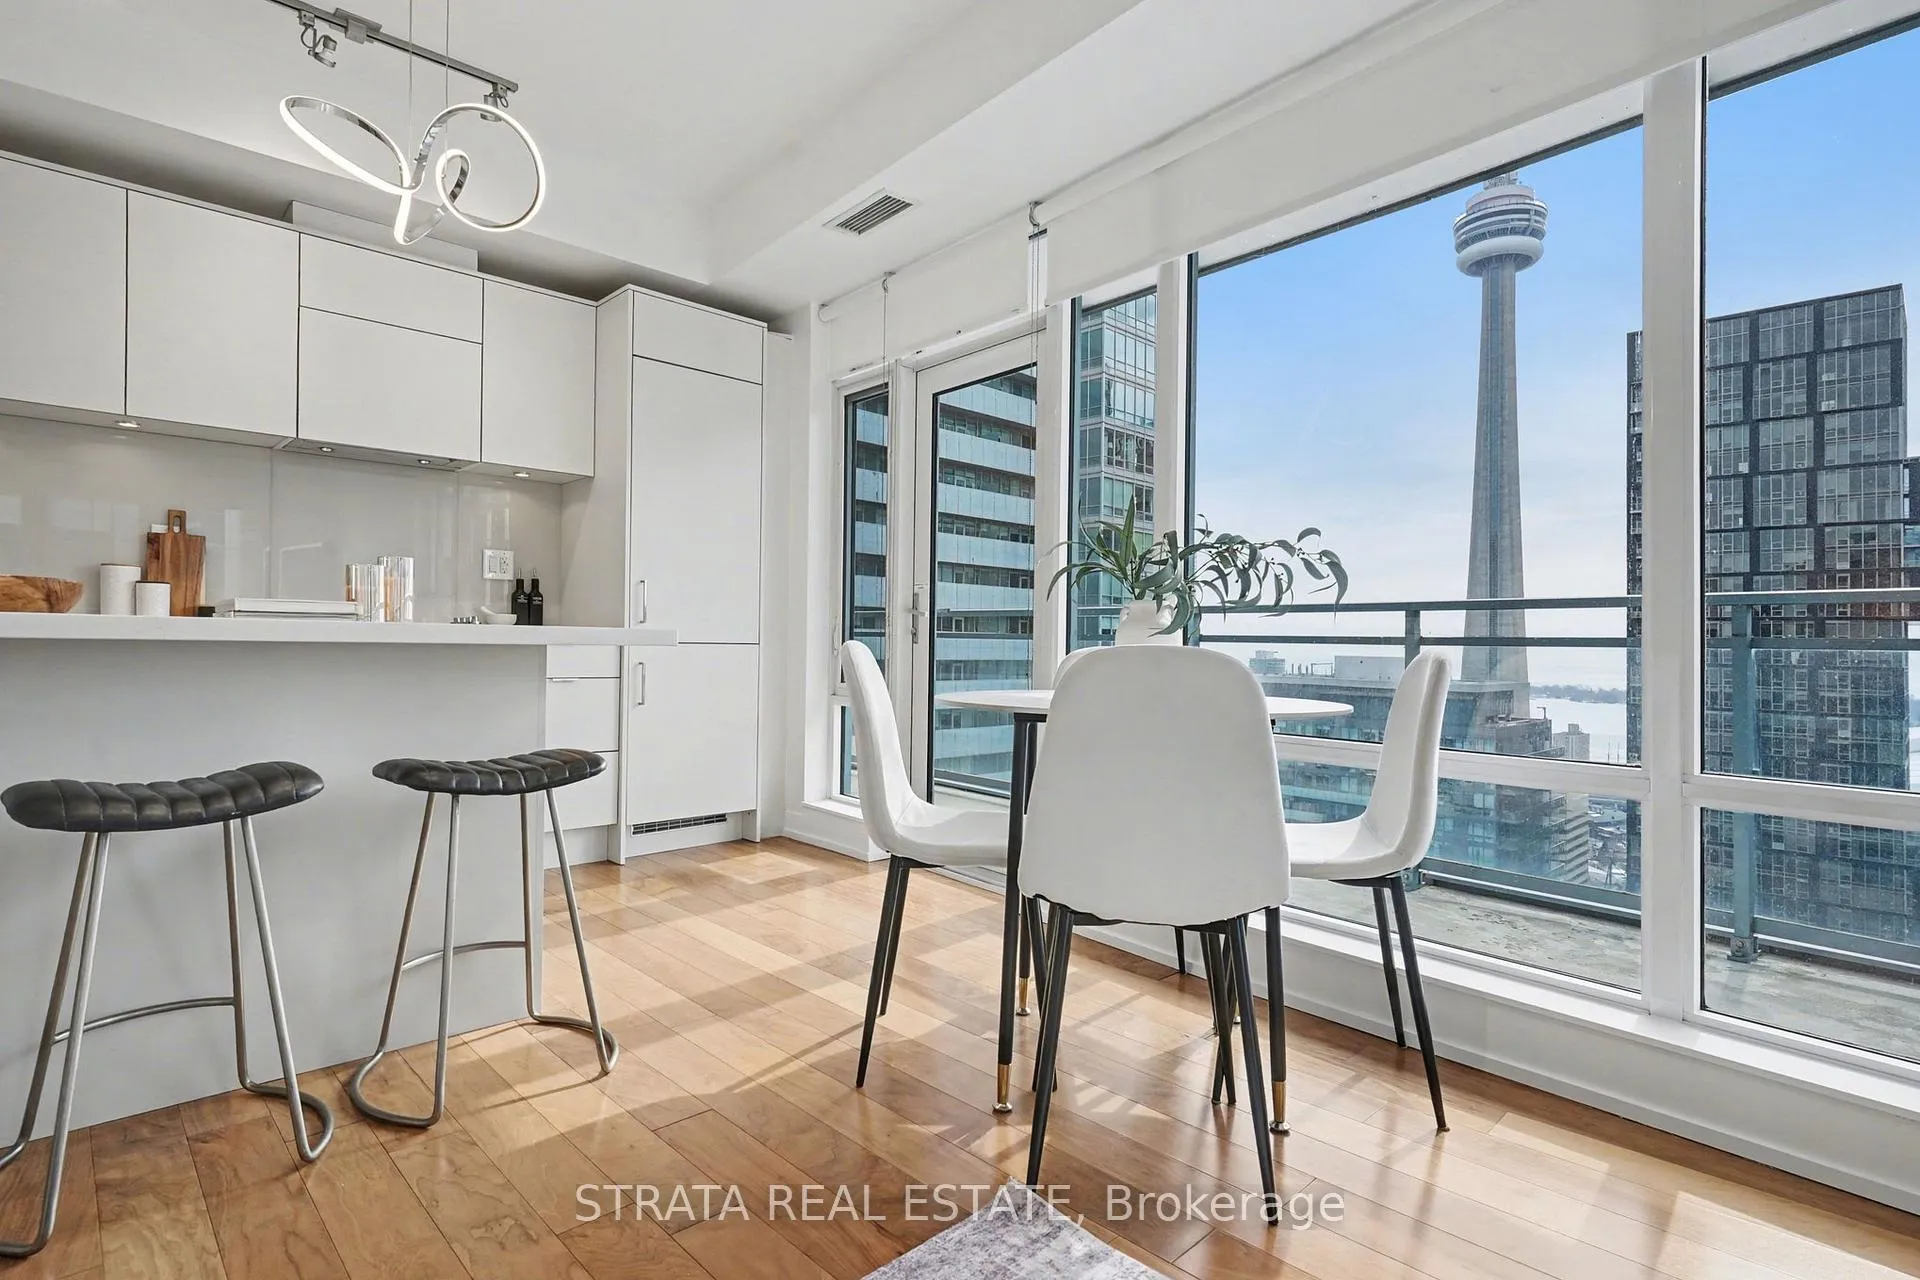 See all 41 photos
Property history
Facts and features
- ExposureSouth west
- LaundryIn-suite
- LockerOwned
- BalconyOpen
- Hardwood floors
- Central air
- Concierge
- Exercise room
- Gym
- Party room/meeting room
The homeCondo Apartment, Apartment, 800–899 sq ft
- TypeCondo Apartment
- StyleApartment
- Living space800–899 sq ft
- BasementNone
- ExposureSouth West
InsideHardwood, Window floor to ceiling, In-suite laundry, main level, Carpet free, built-in oven, countertop range
- FlooringHardwood, Window floor to ceiling
- LaundryIn-suite laundry, main level
- FeaturesCarpet free, built-in oven, countertop range
- SecurityConcierge/security, carbon monoxide detectors, smoke detector
- ElevatorYes
- Rooms above ground5
- Bedrooms2
- Bathrooms2
- Kitchens1
OutsideConcrete, Open
- ExteriorConcrete
- BalconyOpen
Parking and locker1 Parking, Underground, Parking type Owned
- Spaces1 Parking
- GarageUnderground
- Parking typeOwned
- DrivewayUnderground
- LockerOwned
- Locker unit1362
BuildingCinema tower, Storeys 43, Units 440
- NameCinema tower
- Storeys43
- Units440
- Registered2013
- Condo corporation2341
- AmenitiesConcierge, exercise room, guest suites, gym, party room/meeting room, sauna
- PetsAllowed
Heating, water and powerForced air, gas, Central air
- HeatingForced air, gas
- CoolingCentral air
Costs and taxesTaxes $4,607 a year, Condo fee $888 a month, Cac included, common elements included, heat included, building insurance included, parking included, water included
- Taxes, 2025$4,607 a year
- Condo fee$888 a month
- Fee includesCac included, common elements included, heat included, building insurance included, parking included, water included
- HSTHST included in the price
- Rental itemsN/a
Included in the saleAll electrical light fixtures and window coverings. miele fridge, ceramic cooktop, convection oven, b/i range hood, b/i dishwasher, b/i microwave, full-size washer/dryer: one locker, and one underground parking space., N/a
- IncludedAll electrical light fixtures and window coverings. miele fridge, ceramic cooktop, convection oven, b/i range hood, b/i dishwasher, b/i microwave, full-size washer/dryer: one locker, and one underground parking space.
- Not includedN/a
NearbyClear view, arts centre, public transit
- Close toClear view, arts centre, public transit
Listing detailsC12847206, Sold, Mar 5, 2026
- MLS® numberC12847206
- StatusSold
- Listed onMar 5, 2026
- Days on market15
- UpdatedMar 20, 2026
- PossessionFlexible
- Occupied byVacant
- Listing brokerageSTRATA REAL ESTATE
About this home
Unit 3511, 21 Widmer Street, Toronto (Waterfront Communities), ON M5V 0B8
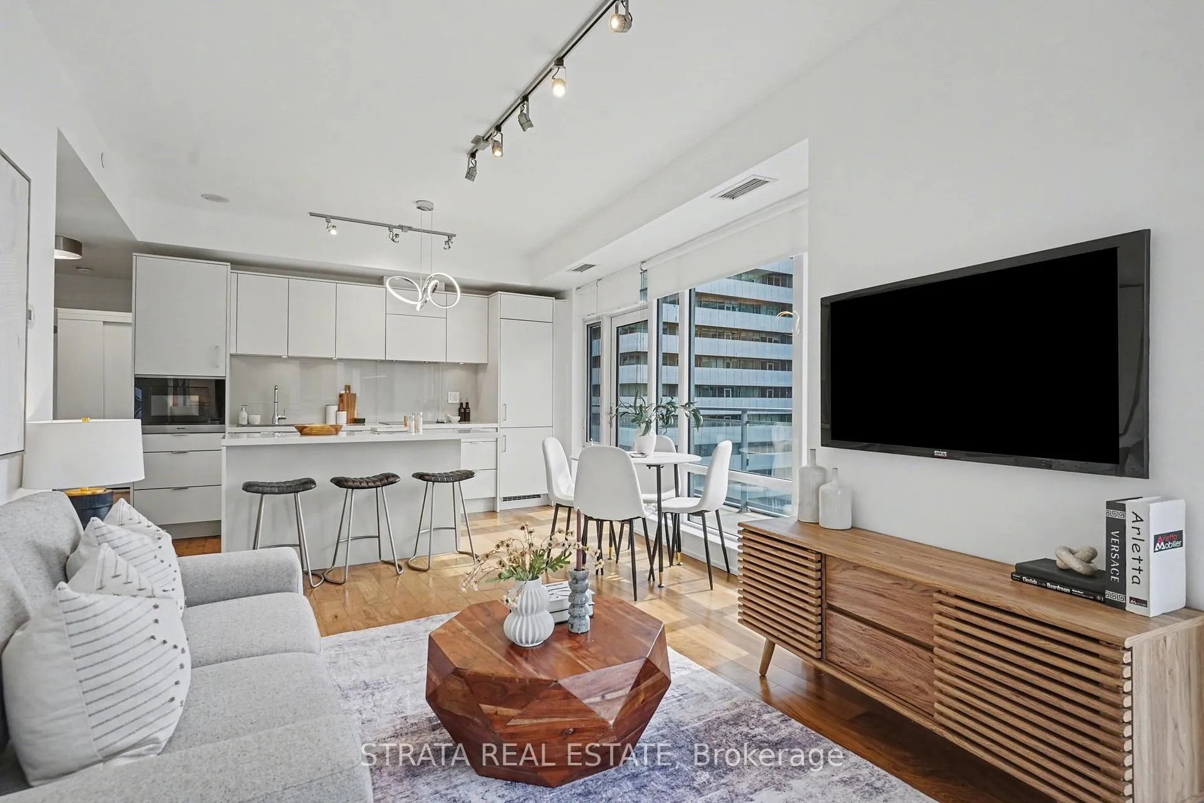
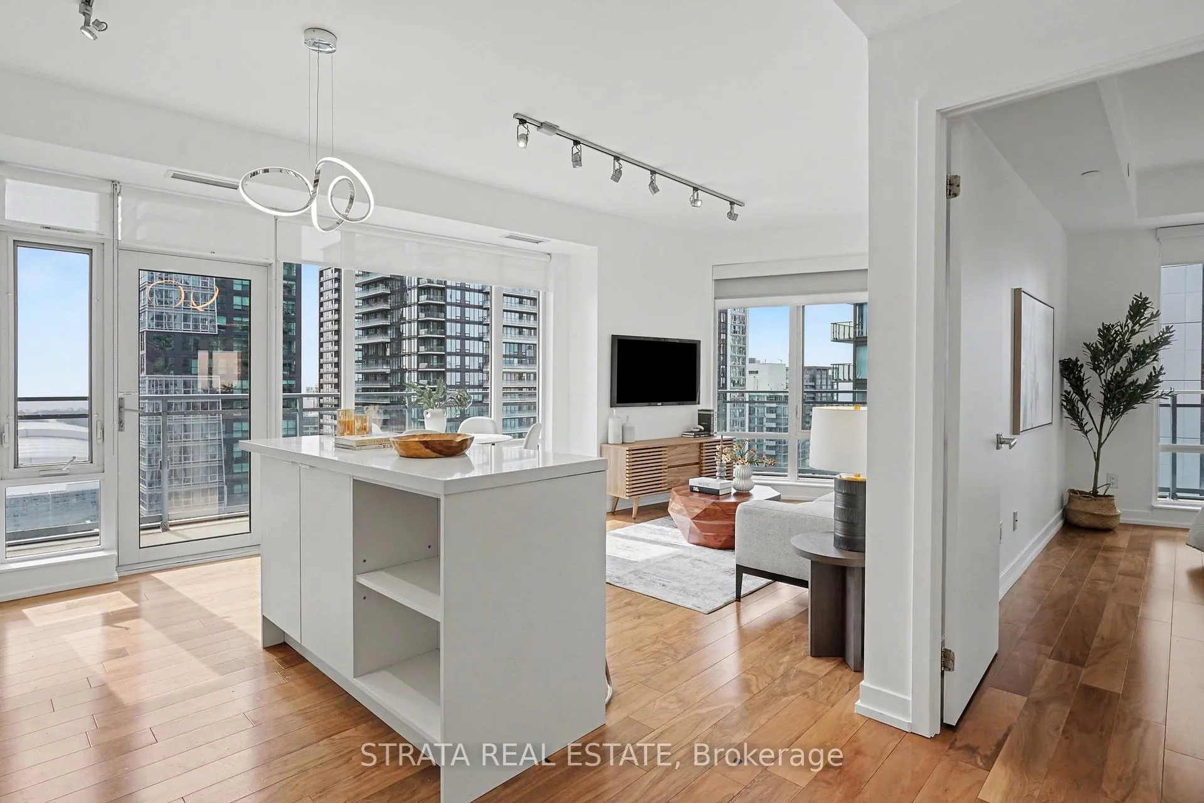
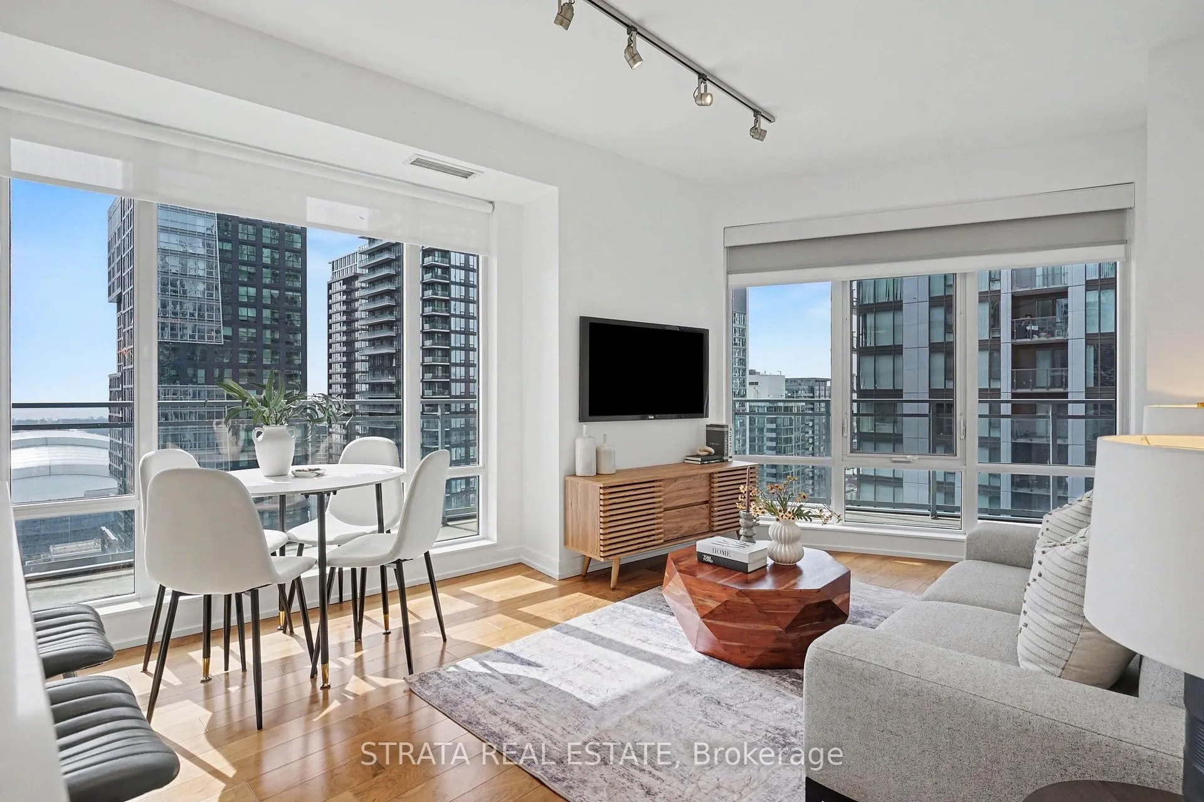
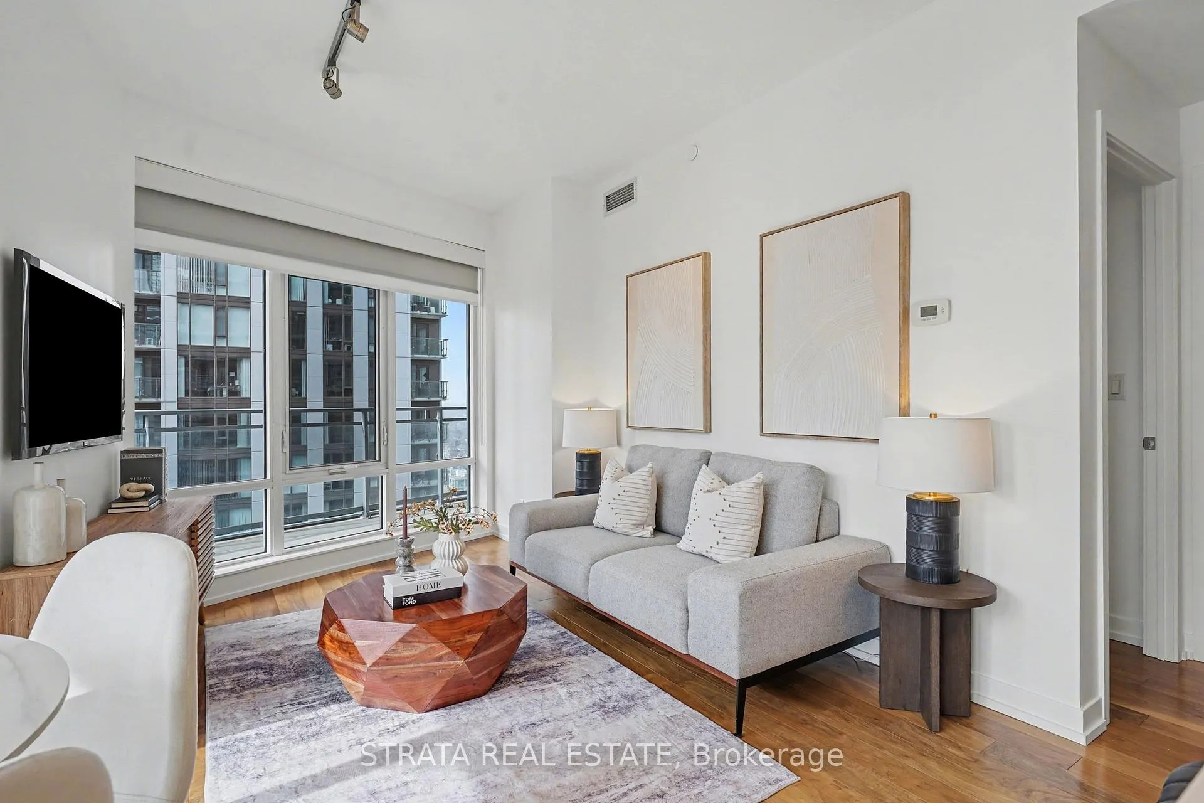
Seldom offered and highly sought after, this premium corner suite-dynamically designed by the Daniels Corporation-offers a warm and welcoming two-bedroom, two-bathroom layout with an exceptional blend of space, style, and iconic city views in the heart of Toronto's Entertainment District. Bathed in natural light, this bright south-west-facing residence boasts sightlines of the CN Tower, Rogers Centre, & Lake Ontario. The open-concept interior is perfectly suited for both everyday living and entertaining. A sleek, all-white modern kitchen anchors the space, complete with built-in Miele appliances, stone countertops, and a generous centre island designed for gathering and hosting. Both bedrooms are spacious and thoughtfully designed, with floor-to-ceiling windows offering beautiful light and views. Custom remote-controlled blackout window coverings support a restful sleep routine. The primary bedroom includes a private ensuite with a glass-enclosed shower, while the second bathroom features a deep soaker tub. The split-bedroom layout provides excellent privacy and flexibility. Freshly painted and move-in ready, this beautifully finished suite includes parking, a locker and in-suite laundry-convenient and valuable additions in this prime location. Situated in the vibrant Entertainment District, you're surrounded by King Street's renowned restaurants, theatres, shops, and cultural events, notably including TIFF. TTC and PATH access are steps away, making commuting effortless. Cinema Tower residents enjoy an exceptional selection of amenities, including an indoor basketball court, state-of-the-art fitness centre, steam room and hot tub, private screening room, guest suites, party room, lounge, terrace with BBQs, and 24-hour concierge/security service. No Airbnb and a smoke-free building. Make the Cinema Tower Condo your new home to "Love Where you Live" and enjoy the perfect blend of style, comfort, and city living!
Ask about this home
A HOMEH agent will answer your questions about this home.
Know more about Cinema Tower
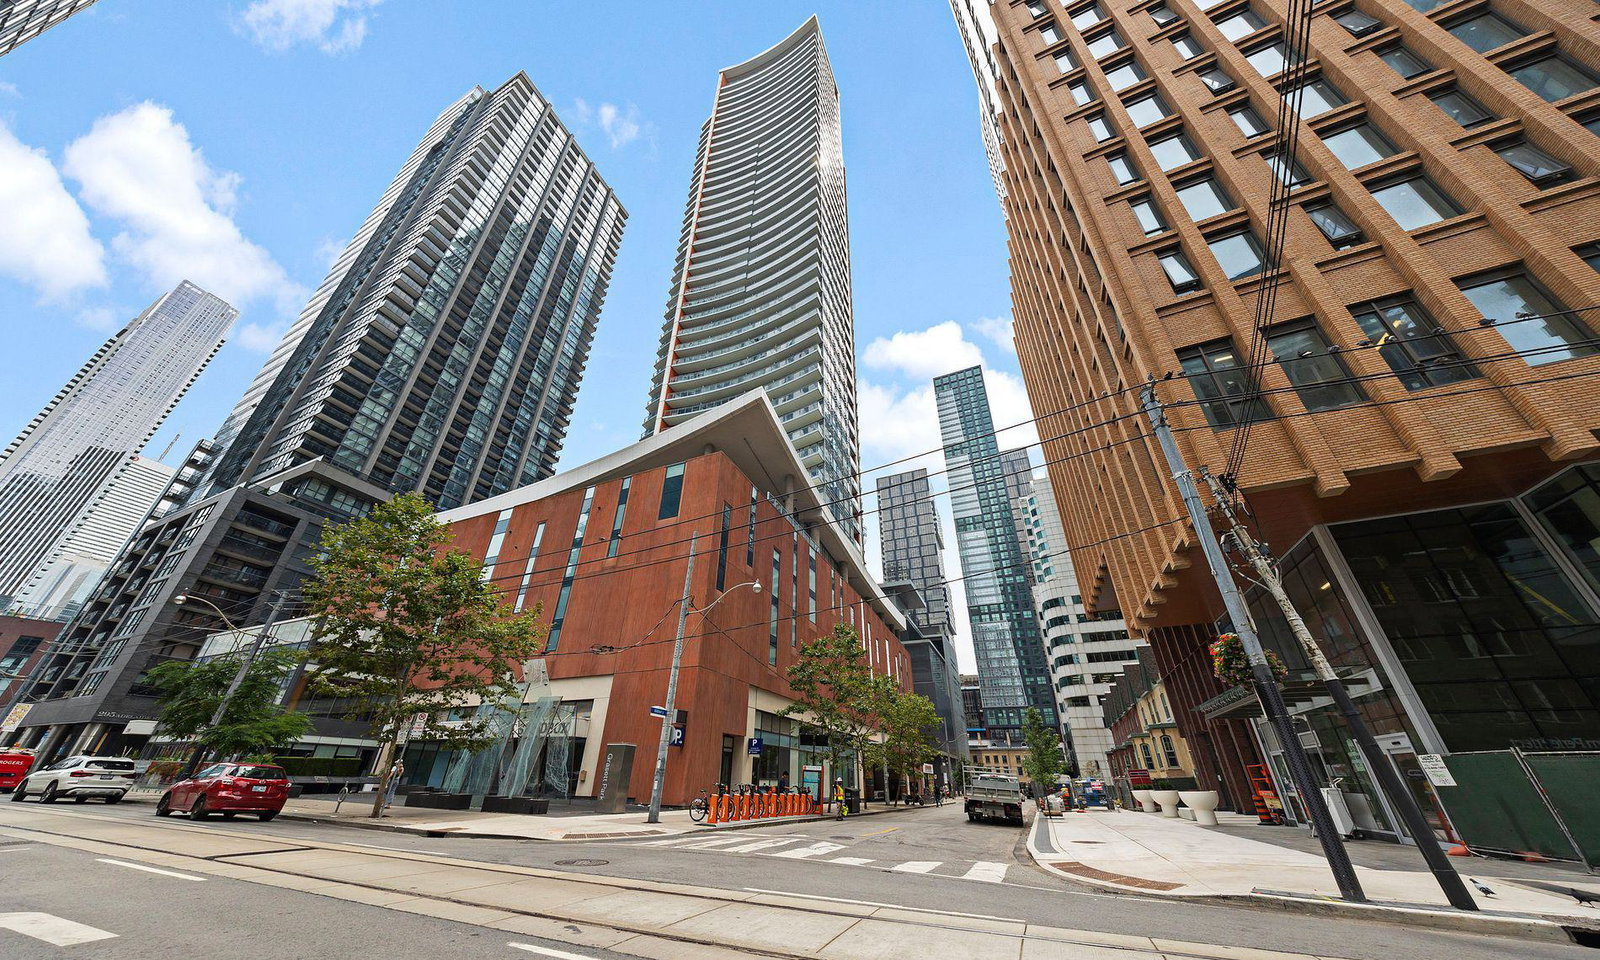
Condo building · 21 Widmer Street
Cinema Tower is a 43-storey condo with 440 suites, built in 2013 by The Daniels Corporation. Right now 8 for sale and 2 for rent are on the market here.
- 43storeys
- 440suites
- $972/sq ft
- 2013built
No similar units for sale in Cinema Tower right now.
Around this home
Daily convenience, out of 100, from the distances below
Schools nearby
School rating, out of 10.
Helpful calculators
Your HOMEH agent

"I would see it this week."