

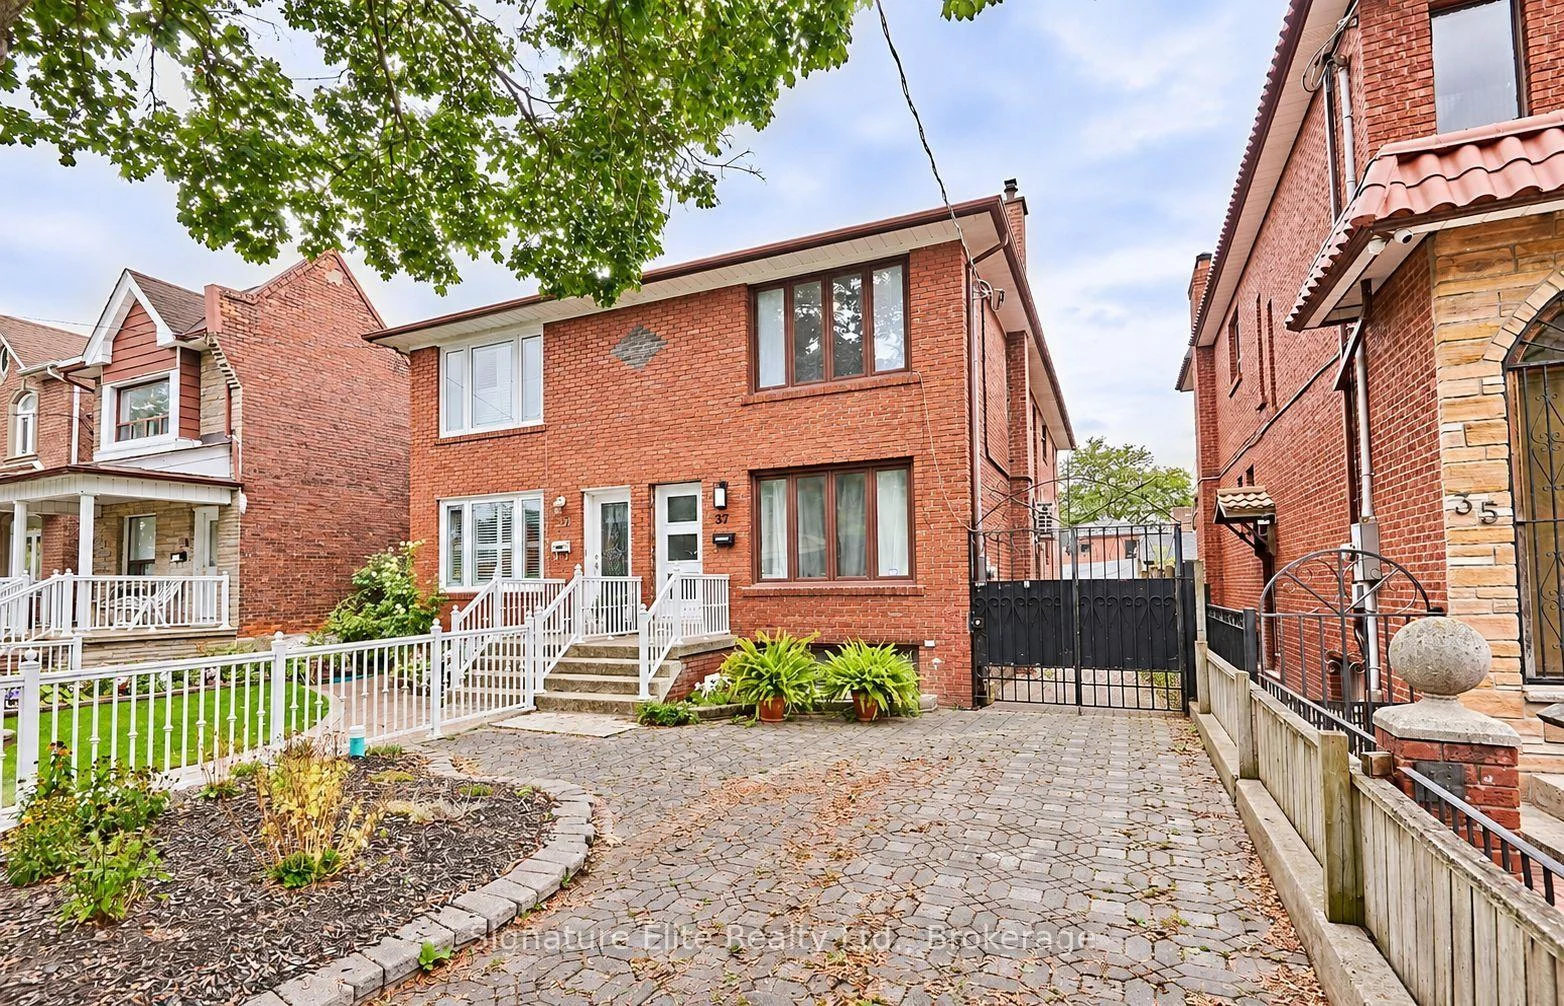
Upper, 33 Armstrong Avenue
Upper, 33 Armstrong Avenue
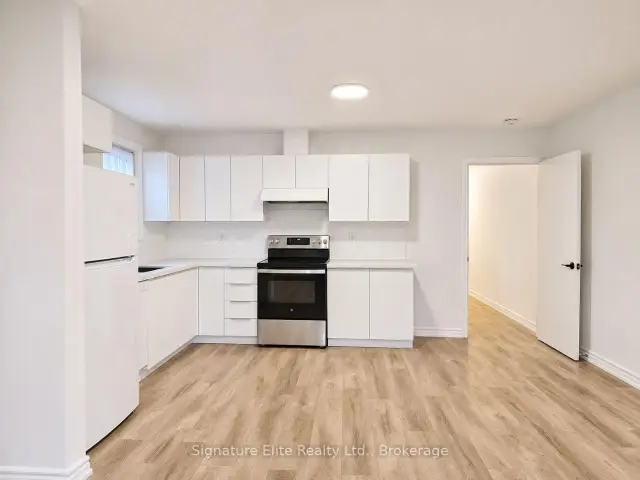 See all 22 photos
Property history
Facts and features
- BasementApartment
- Lease term12 months
- FurnishedUnfurnished
- LaundryEnsuite
- Central air
The homeSemi-Detached, 2-storey, 700–1,100 sq ft
- TypeSemi-Detached
- Style2-storey
- Living space700–1,100 sq ft
- BasementApartment
InsideEnsuite, Carpet free, Rooms above ground 5
- LaundryEnsuite
- FeaturesCarpet free
- Rooms above ground5
- Bedrooms2
- Bathrooms1
- Kitchens1
Outside and lotBrick, Unknown, Unknown
- ExteriorBrick
- RoofUnknown
- FoundationUnknown
ParkingPrivate
- DrivewayPrivate
Heating, water and powerForced air, gas, Central air, Municipal water
- HeatingForced air, gas
- CoolingCentral air
- WaterMunicipal water
- SewerMunicipal sewer
Rent and termsRent $2,695 a month, 2nd floor, Unfurnished
- Rent$2,695 a month
- Space for rent2nd floor
- FurnishedUnfurnished
- Lease12 months
- Rent includesCentral air conditioning, heat, hydro, water
- DepositRequired
- Credit checkRequired
- Employment letterRequired
- Rental applicationRequired
- ReferencesRequired
IncludedAppliances (fridge, stove, microwave, dishwasher) washer & dryer. shared backyard. all utilities (heat, hydro, water and wifi), Street parking available (confirmed with city in oct).
- IncludedAppliances (fridge, stove, microwave, dishwasher) washer & dryer. shared backyard. all utilities (heat, hydro, water and wifi)
- Not includedStreet parking available (confirmed with city in oct).
NearbyLibrary, park, public transit, rec./commun.centre, school
- Close toLibrary, park, public transit, rec./commun.centre, school
Listing detailsW14146098, Rented, Nov 3, 2026
- MLS® numberW14146098
- StatusRented
- Listed onNov 3, 2026
- Days on market6
- UpdatedNov 9, 2026
- Possession2026-11-15 / Flexible
- Occupied byTenant
- Listing brokerageSignature Elite Realty Ltd.
About this home
Upper, 33 Armstrong Avenue, Toronto (Dovercourt-Wallace Emerson-Junction), ON M6H 1V9
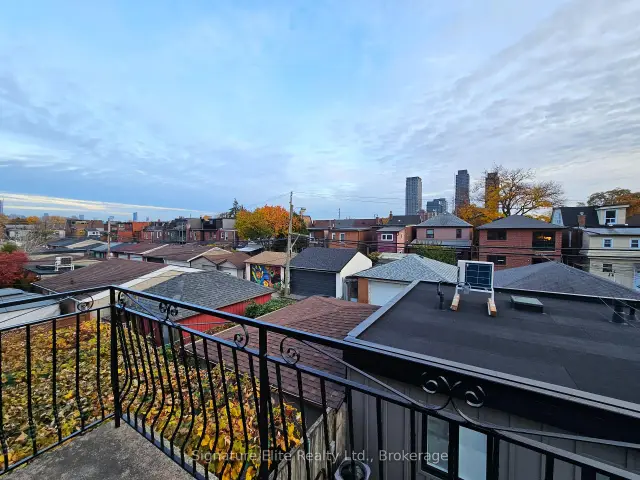
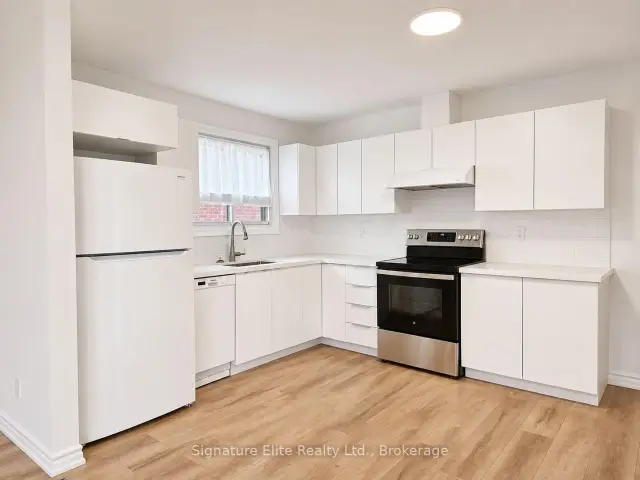
Bright and spacious in Toronto's vibrant west end. This beautifully finished upper-level 2-bedroom apartment offers an open-concept layout with contemporary finishes and exceptional natural light throughout. The living and dining area provides plenty of room to relax, entertain or work from home, while two well-sized bedrooms with large windows give you comfortable private spaces away from the main living area. Step outside with your morning coffee to the large balcony with panoramic views. Ensuite laundry and heat-pump air-conditioning adds everyday convenience, the new convection oven has an air fry mode, and with all utilities and Wi-Fi included, monthly expenses are refreshingly straightforward. With a bright interior, two bedrooms, private balcony, and utilities included, this is a west-end rental that gives you considerably more than just a place to live. Street parking available (confirmed with city in Oct).
Ask about this home
A HOMEH agent will answer your questions about this home.
Around this home
Daily convenience, out of 100, from the distances below
Schools nearby
School rating, out of 10.
Helpful calculators
Your HOMEH agent

"I would see it this week."