

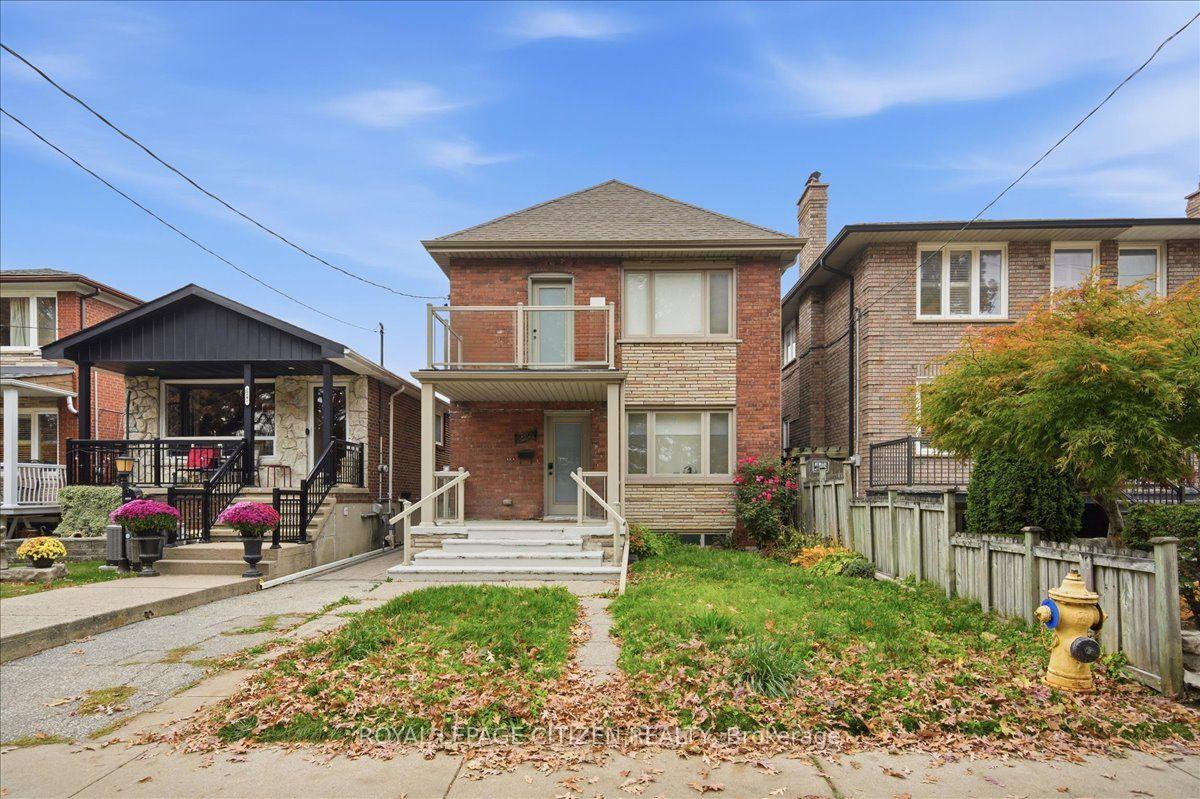
Lower, 224 Ryding Avenue
Lower, 224 Ryding Avenue
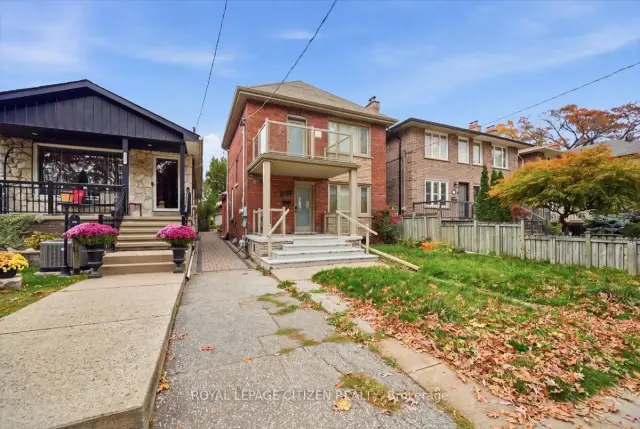
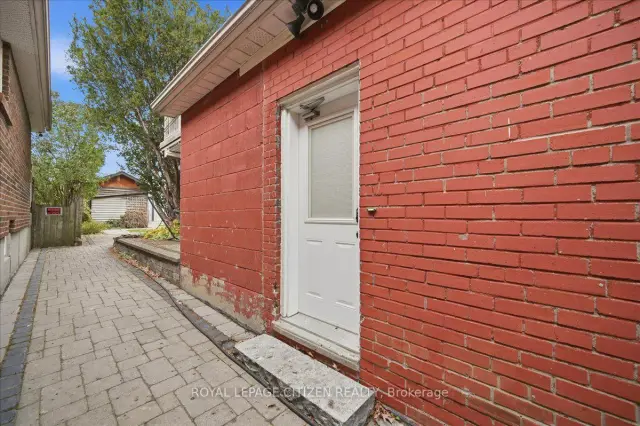
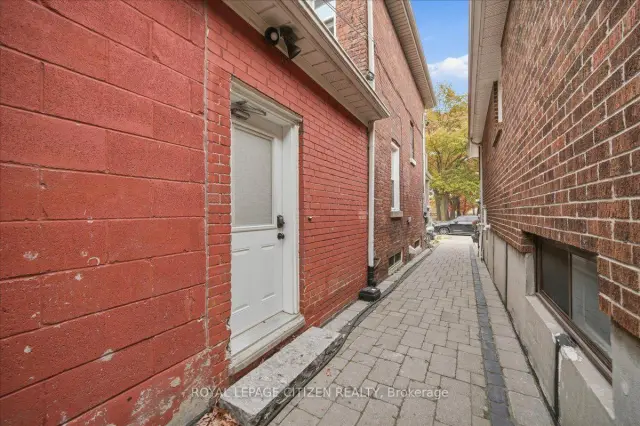
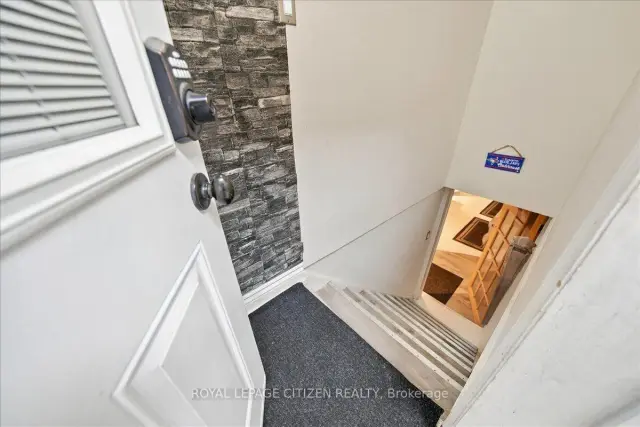 See all 41 photos
Property history
Facts and features
- BasementApartment
- Lease term12 months
- FurnishedPartially
- LaundryCoin operated
- Separate entrance
- Central air
The homeMultiplex, 2-storey, 700–1,100 sq ft
- TypeMultiplex
- Style2-storey
- Living space700–1,100 sq ft
- BasementApartment, separate entrance
- ViewPark/greenbelt
InsideCoin operated, main level, Carpet free, Carbon monoxide detectors, smoke detector
- LaundryCoin operated, main level
- FeaturesCarpet free
- SecurityCarbon monoxide detectors, smoke detector
- Rooms above ground4
- Bedrooms1
- Bathrooms1
- Kitchens1
Outside and lotBrick, Asphalt shingle, Concrete
- ExteriorBrick
- RoofAsphalt shingle
- FoundationConcrete
Parking1 Parking, Available
- Spaces1 Parking
- DrivewayAvailable
Heating, water and powerForced air, gas, Central air, Municipal water
- HeatingForced air, gas
- CoolingCentral air
- WaterMunicipal water
- SewerMunicipal sewer
- Natural gasYes
- HydroYes
- CableAvailable
- TelephoneAvailable
Rent and termsRent $1,580 a month, Basement, Partially
- Rent$1,580 a month
- Space for rentBasement
- FurnishedPartially
- Lease12 months
- PaidMonthly
- Rent includesCentral air conditioning, grounds maintenance, heat, high speed internet, hydro, parking, snow removal, water
- DepositRequired
- Credit checkRequired
- Employment letterRequired
- Rental applicationRequired
- ReferencesRequired
- Rental itemsNone
IncludedAll utilities included: heat, hydro, water, central air conditioning, high-speed internet, and 1 exclusive-use on-site parking space. includes existing appliances; refrigerator, stove, hood fan, dishwasher and microwave. furniture includes: existing sofa, two large ikea cabinets, and bedroom dresser and tv attached to bedroom wall and one large glass dining room table. includes all grounds maintenance. on-site coin-operated laundry facilities available., Not included None
- IncludedAll utilities included: heat, hydro, water, central air conditioning, high-speed internet, and 1 exclusive-use on-site parking space. includes existing appliances; refrigerator, stove, hood fan, dishwasher and microwave. furniture includes: existing sofa, two large ikea cabinets, and bedroom dresser and tv attached to bedroom wall and one large glass dining room table. includes all grounds maintenance. on-site coin-operated laundry facilities available.
- Not includedNone
NearbyFenced yard, hospital, park, public transit, rec./commun.centre, school
- Close toFenced yard, hospital, park, public transit, rec./commun.centre, school
Listing detailsW14145880, Rented, Nov 3, 2026
- MLS® numberW14145880
- StatusRented
- Listed onNov 3, 2026
- Days on market13
- UpdatedNov 16, 2026
- Possession2026-12-01 / 30-59 days
- Occupied byTenant
- Listing brokerageROYAL LEPAGE CITIZEN REALTY
About this home
Lower, 224 Ryding Avenue, Toronto (Junction Area), ON M6N 1H5
Bright, expansive 1-bedroom lower-level residence offering turn-key comfort in Toronto's vibrant Junction / Runnymede neighbourhood. This well-appointed, open-concept suite features ample natural light, recessed pot lighting, and contemporary flooring throughout a soft, neutral colour palette. Highlights include an updated kitchen, 4-piece bathroom, central air conditioning, gas heating, and dedicated in-suite air filtration with humidity control. Partially furnished with a comfortable sofa, two large IKEA wardrobe units, and select accent pieces for effortless move-in. Ideally situated within walking distance of trendy Junction shops, dining, and cafés, with the Stockyards Shopping Centre (Metro, Walmart, Canadian Tire, Home Depot) right nearby. Enjoy outdoor recreation just steps away at Runnymede Park, offering tennis courts, a skating rink, sports fields, and walking trails. Superb transit connectivity via local TTC bus routes, Gunns Loop streetcar, and quick access to Runnymede and Dundas West subway stations; under 20 minutes to Pearson Airport (YYZ). An exceptional urban retreat for a qualified professional individual or couple. Includes All Utilities, High Speed Internet & 1 Parking Space. Available December 1, 2026.
Ask about this home
A HOMEH agent will answer your questions about this home.
Around this home
Daily convenience, out of 100, from the distances below
Schools nearby
School rating, out of 10.
Helpful calculators
Your HOMEH agent

"I would see it this week."