

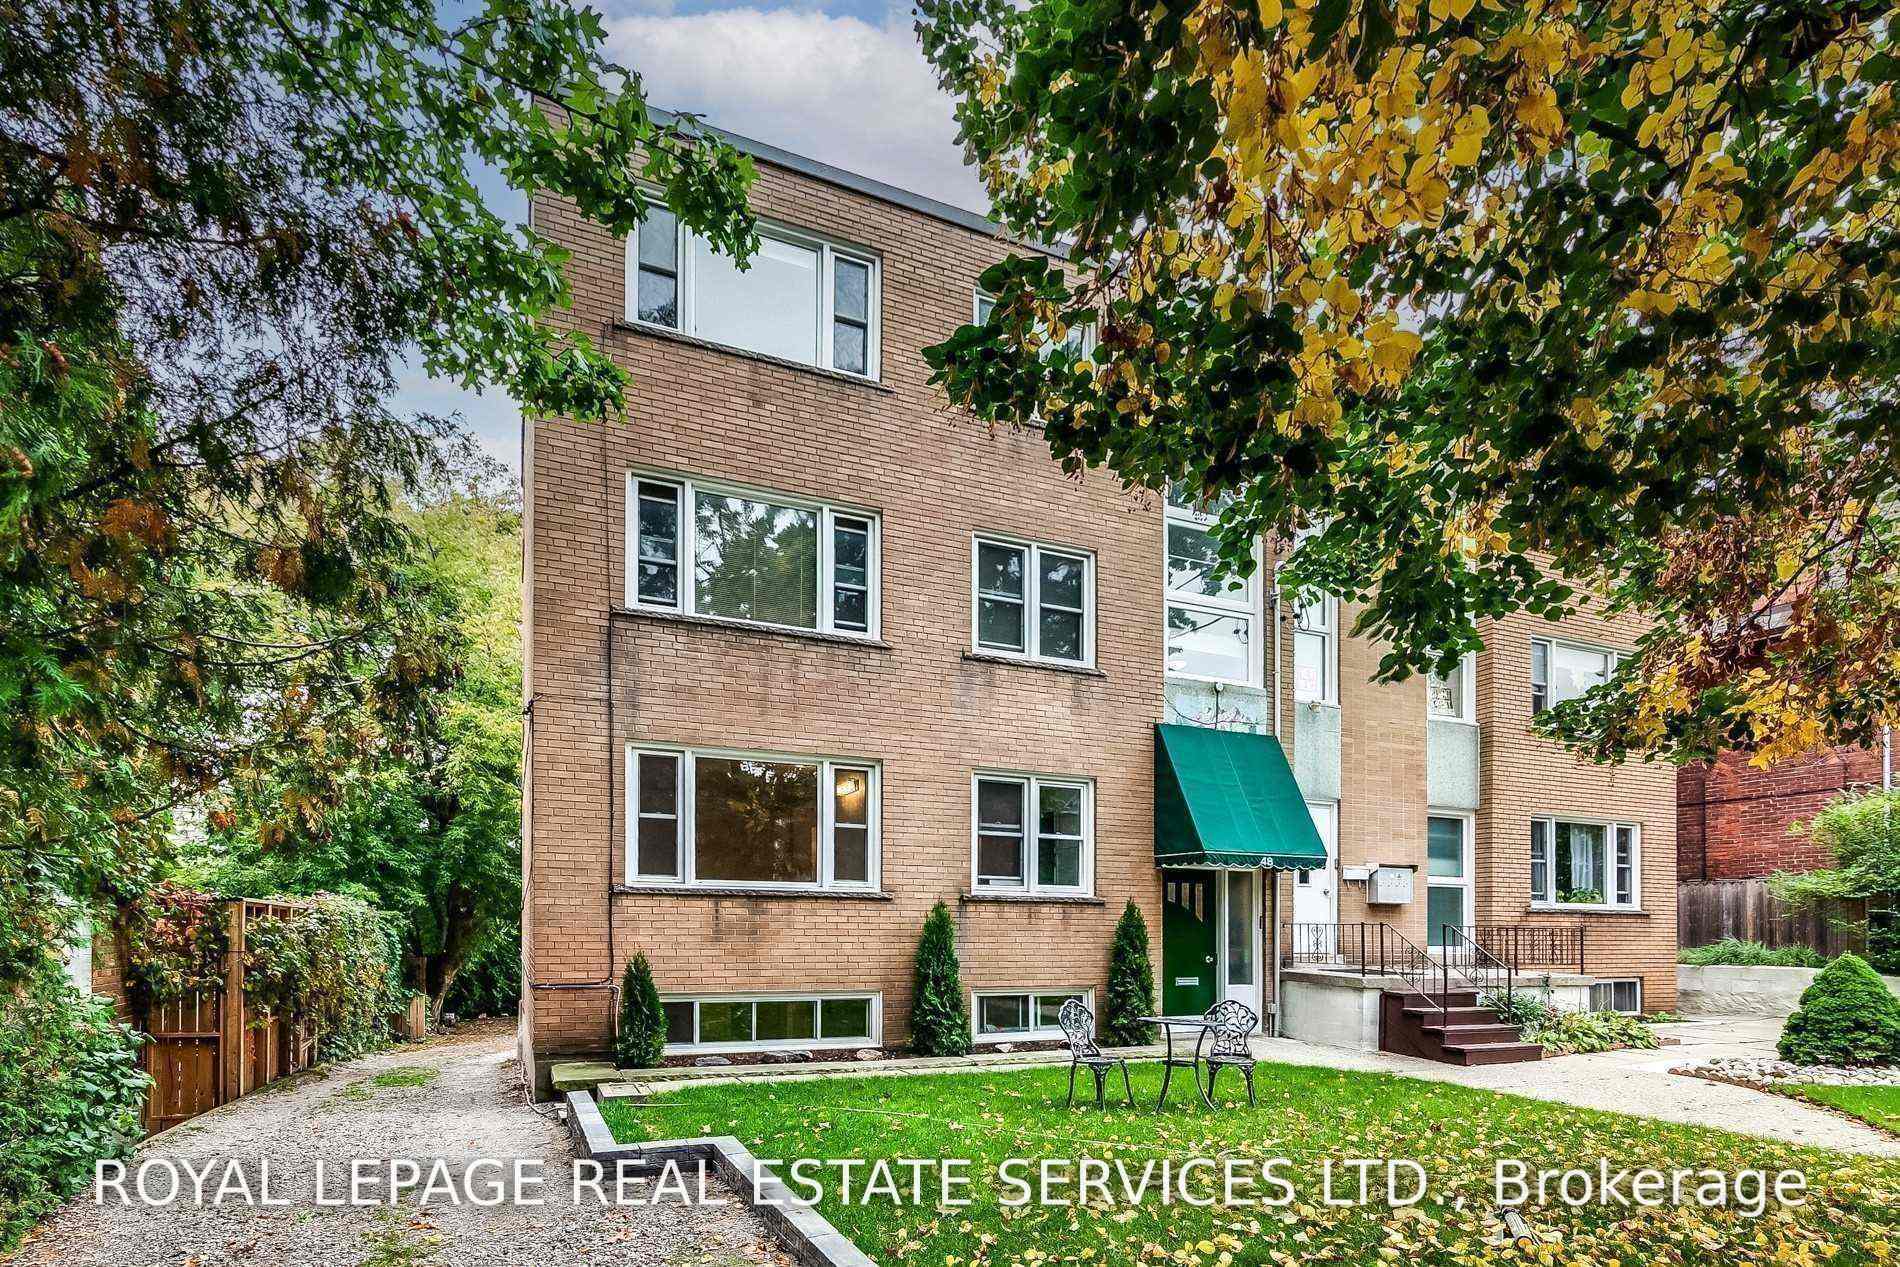
Suite 2, 48 Indian Road Crescent
Suite 2, 48 Indian Road Crescent
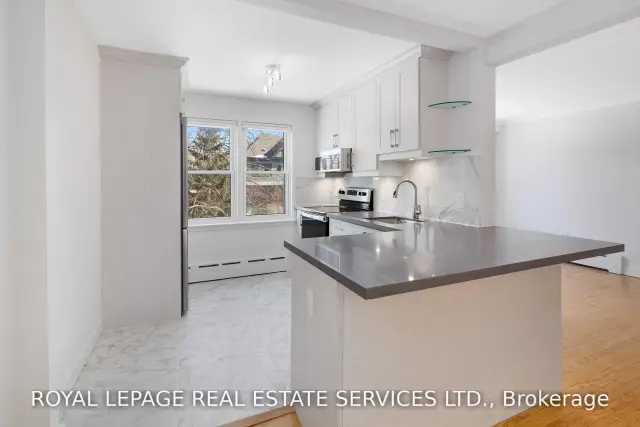 See all 36 photos
Property history
Facts and features
- BasementNone
- Lease term12 months
- FurnishedUnfurnished
- LaundryEnsuite
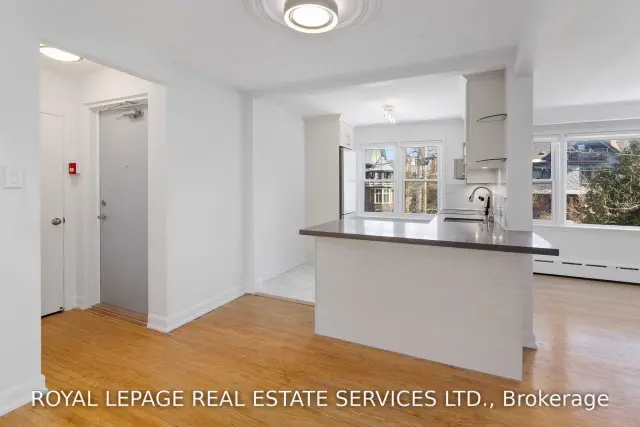
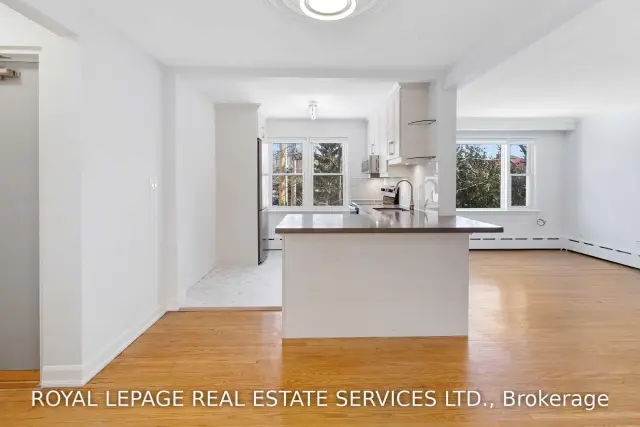
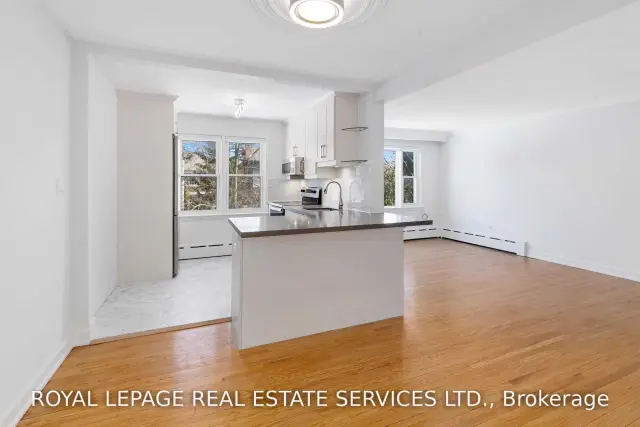
- Hardwood floors
The homeMultiplex, Apartment, 700–1,100 sq ft
- TypeMultiplex
- StyleApartment
- Living space700–1,100 sq ft
- BasementNone
InsideHardwood, Tile, Ensuite, Carpet free
- FlooringHardwood, Tile
- LaundryEnsuite
- FeaturesCarpet free
- Rooms above ground5
- Bedrooms2
- Bathrooms1
- Kitchens1
Outside and lotBrick, Unknown, Unknown
- ExteriorBrick
- RoofUnknown
- FoundationUnknown
Parking1 Parking, Private
- Spaces1 Parking
- DrivewayPrivate
Heating, water and powerRadiant, gas, Wall unit(s), Municipal water
- HeatingRadiant, gas
- CoolingWall unit(s)
- WaterMunicipal water
- SewerMunicipal sewer
Rent and termsRent $3,000 a month, 2nd floor, Unfurnished
- Rent$3,000 a month
- Space for rent2nd floor
- FurnishedUnfurnished
- Lease12 months
- PaidMonthly
- Rent includesCommon elements, heat, parking, water
- DepositRequired
- Credit checkRequired
- Employment letterRequired
- Rental applicationRequired
- ReferencesRequired
- Rental itemsHot water tank.
IncludedStainless steel fridge, built-in stove with glass cook top, built-in microwave, built-in dishwasher, high efficiency heat pump, ensuite stacked washer & dryer. all electrical light fixtures, bathroom mirror & window shades. one rear parking space included. one rear parking space included. hydro & hwt rental extra., Not included None.
- IncludedStainless steel fridge, built-in stove with glass cook top, built-in microwave, built-in dishwasher, high efficiency heat pump, ensuite stacked washer & dryer. all electrical light fixtures, bathroom mirror & window shades. one rear parking space included. one rear parking space included. hydro & hwt rental extra.
- Not includedNone.
NearbyLibrary, park, public transit, rec./commun.centre, river/stream, school
- Close toLibrary, park, public transit, rec./commun.centre, river/stream, school
Listing detailsW14145036, Rented, Nov 3, 2026
- MLS® numberW14145036
- StatusRented
- Listed onNov 3, 2026
- Days on market13
- UpdatedNov 16, 2026
- Possession2027-01-01 / Flexible
- Occupied byTenant
- Listing brokerageROYAL LEPAGE REAL ESTATE SERVICES LTD.
About this home
Suite 2, 48 Indian Road Crescent, Toronto (High Park North), ON M6P 2G1
Prime High Park Location! Highly Sought-After Split Bedroom Layout With Ensuite Laundry. Gorgeous Finishes Throughout, Refinished Original Oak Floors & Tons Of Natural Light. Stunning Chef's Kitchen Featuring Beautiful Counters, Custom Cabinets, Breakfast Bar & Stainless Steel Appliances. Huge Common Outdoor Space Ideal For Barbecue & Summer Entertainment. Walking Distance To Keele Subway, High Park & Bloor West Village, One Of Toronto's Most Popular Shopping Districts. The Pictures Are From When The Suite Was Previously Vacant.
Ask about this home
A HOMEH agent will answer your questions about this home.
Around this home
Daily convenience, out of 100, from the distances below
Schools nearby
School rating, out of 10.
Helpful calculators
Your HOMEH agent

"I would see it this week."